Properties For Sale by haart, St Neots, including sold STC
89 results
 |
| |
| 1/32
1/32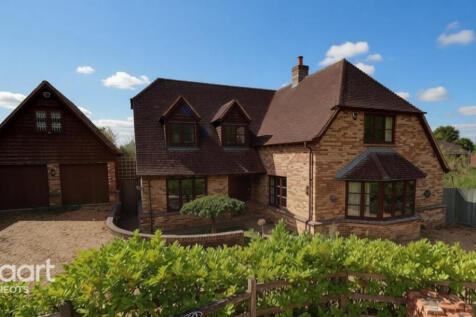
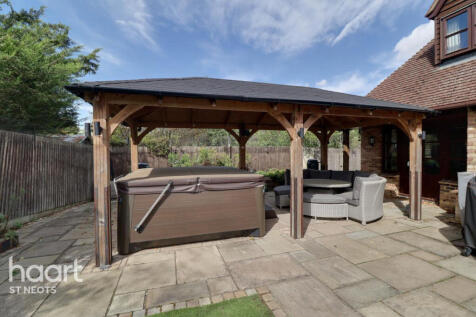
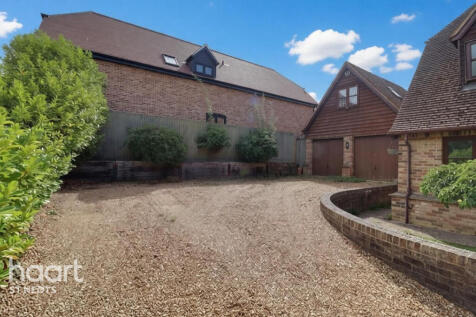
**Guide Price £750,000-£800,000**Impressive four-bedroom detached home offering spacious and versatile accommodation, generous driveway & detached double garage, ideally situated in the sought-after village of Stonely

Key features
- Modern 4 Bedroom Detached Home
- Sought After Village Location
- Double Garage
|1/20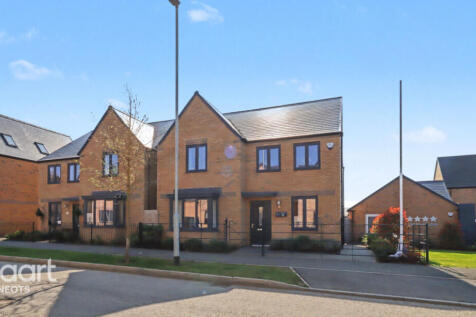
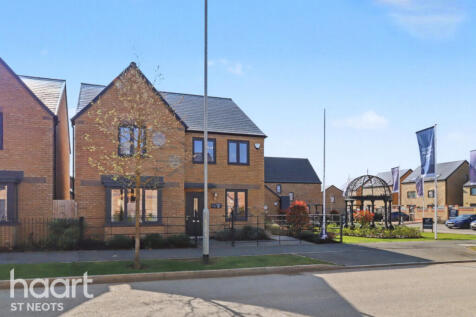
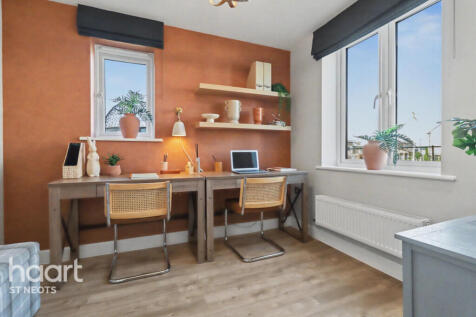
**SHOW HOME** Brand new 4-bedroom Holden home in Wintringham, St Neots. Features open-plan kitchen/dining with garden access, utility, study, bay-fronted lounge, en suite to main bedroom, garage, and show home available. Close to mainline station and upcoming amenities
Key features
- Arrange Your Viewing!
- Single garage & parking for 2 cars
- Open-plan kitchen/dining & family areas
 ||1/26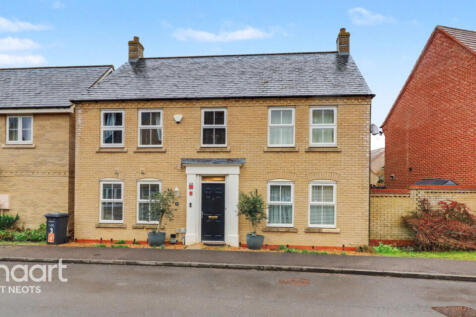
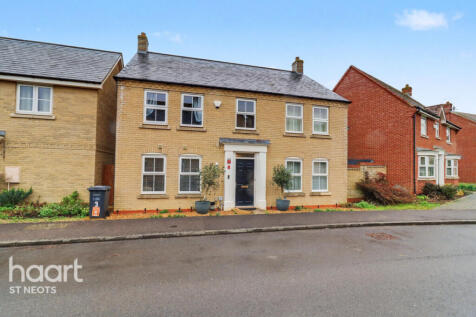
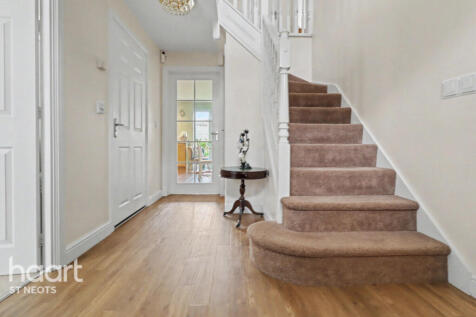
This 4 bedroom detached home offering in excess of 1600 sqft of accommodation plus a double garage-Internally offering three reception rooms, en suite to master & family bathroom. Well presented throughout and ideally located close to the station, making it perfect for commuters and families
Key features
- Double Fronted Detached Family Home
- Four Bedrooms
- En Suite to Main Bedroom
||1/20


**Guide Price: £565,000 - £575,000** Characterful former village pub in a conservation area offering spacious four-bedroom potential, generous private gardens, ample parking and a charming cart barn with scope to enhance. Great flexibility for family or multi-generational living
Key features
- Character Property
- Four Bedrooms
- Detached
|1/14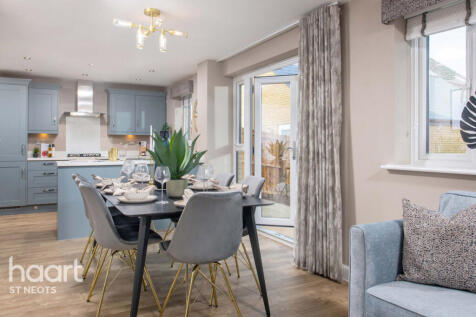
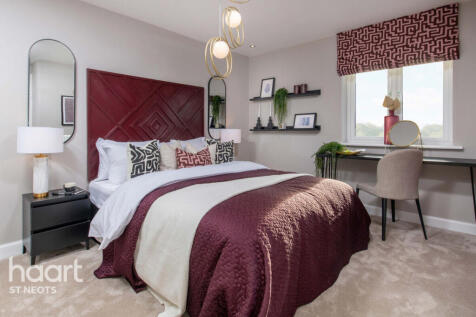
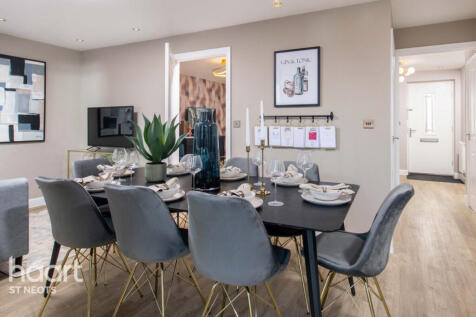
Stunning 4-Bedroom Detached Home in Wintringham! Modern family living at its best with a spacious open-plan kitchen, dining & family area, separate utility, lounge, study, 4 double bedrooms, en suite to the principal bedroom and a rear garden. Ideally located for St Neots train station!
Key features
- Detached 4-bedroom family home
- Upgrades included throughout
- Handy home study
|1/9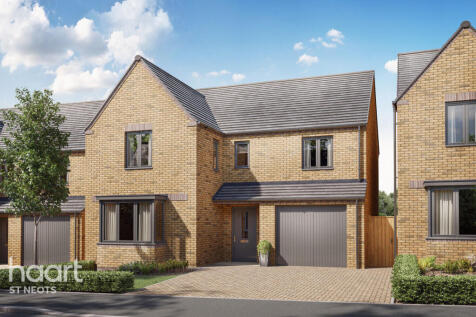
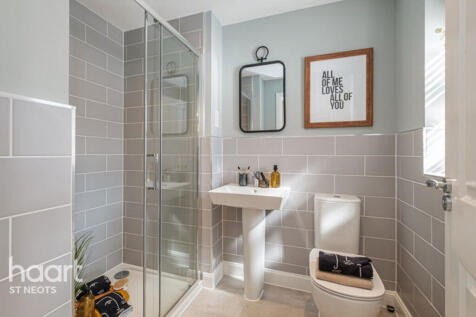
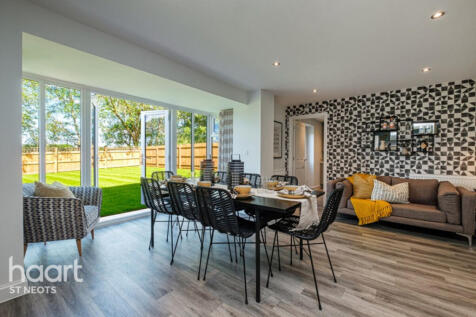
Brand new 4-bed Exeter home in Wintringham, St Neots. Open-plan kitchen/diner with French doors, utility room, and bay-fronted lounge. Upstairs offers en suite to main bedroom, three further doubles, and family bathroom. Close to station and future amenities
Key features
- Detached four double bedroom home
- Side-by-side parking for 2 cars
- Walking distance to green space & pond
||1/10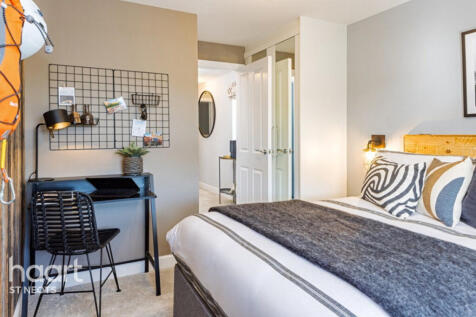

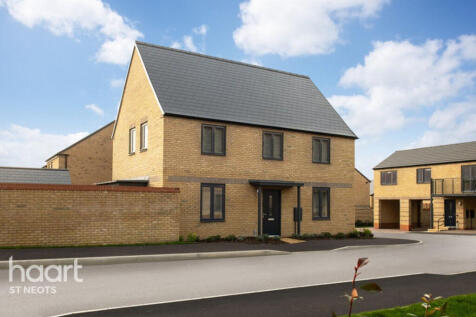
*Reserve your new home and have your estate agents fees paid!* An impressive four-bedroom home. The ground floor features an open-plan kitchen, dining, and family area with a glazed bay and French doors leading to the garden
Key features
- Upgrades worth £14,025
- Partially walled garden
- French doors to the rear garden
||1/10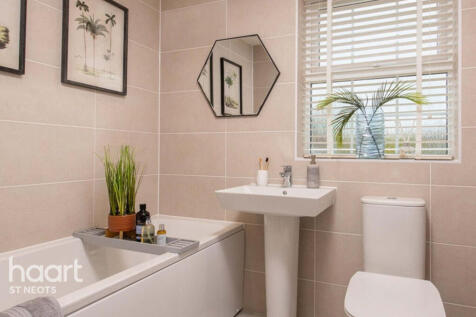
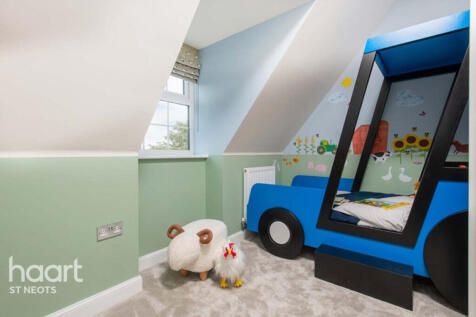

Three-storey family home with a bright kitchen-diner, French doors to the garden and a dual-aspect lounge with bay window. The main bedroom has a dressing room and en suite. Located on a corner plot in Wintringham, close to the mainline station and local amenities
Key features
- Corner Position
- Detached Family Home
- Four Bedrooms
||1/31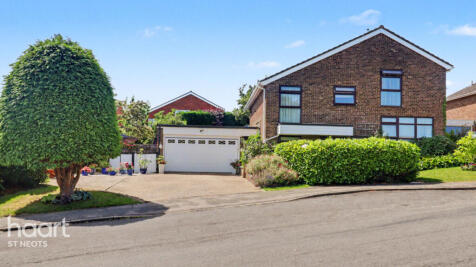
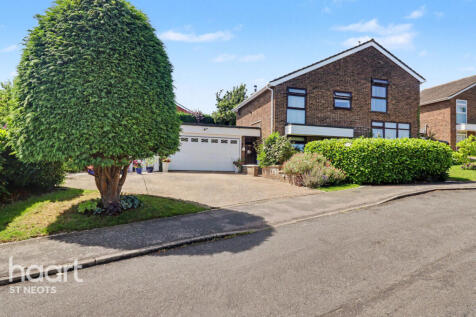
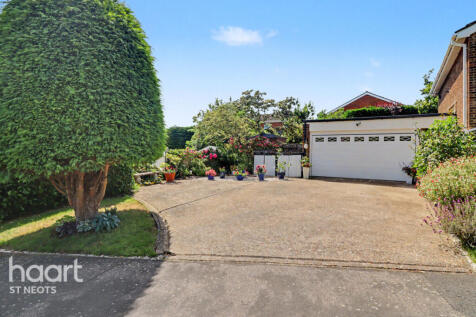
**Guide Price: £500,000 - £525,000 ** This beautifully presented four bedroom detached family home is located in one of the most sought after areas of St Neots, within close proximity of Crosshall School, walking distance to Riverside park and St Neots town centre
Key features
- Well Presented 4 Bedroom Family Home
- Large Mature Plot
- Double Garage & Generous Drive
|1/6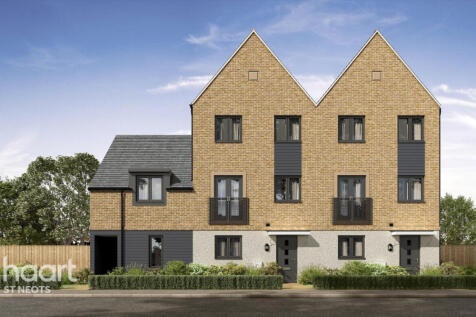
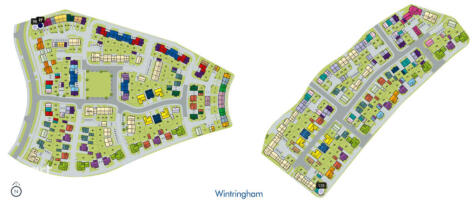
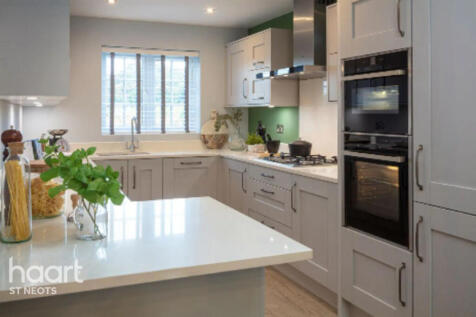
** £1,000 Mortgage Subsidy for 2 years! ** This modern three-storey living with an open-plan kitchen/dining/family area and bi-fold doors to the garden. It features a spacious lounge, principal suite with dressing area and en-suite, plus flexible bedrooms and bathrooms throughout
Key features
- £1,000 Mortgage Subsidy for 2 years! *
- En-Suite to the Master & Bedroom 2!
- Dressing Room
||1/18

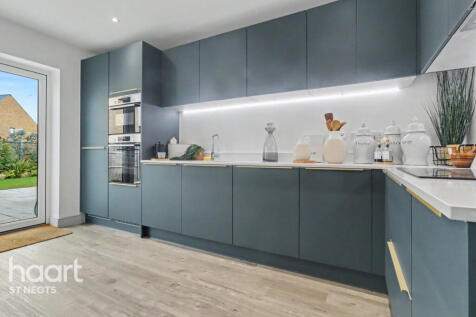
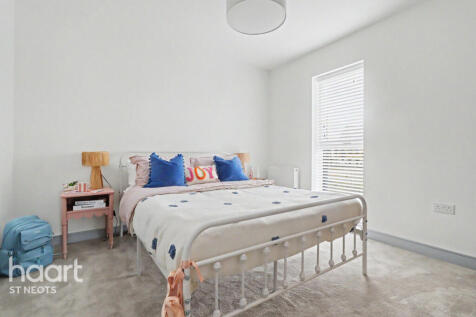
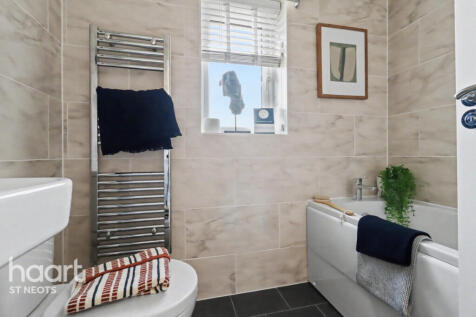
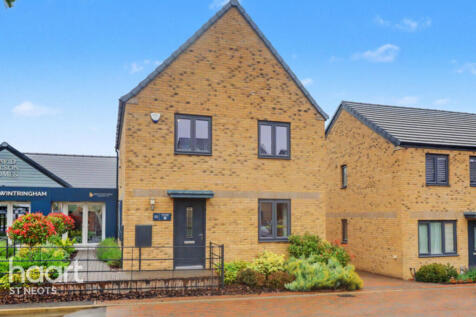
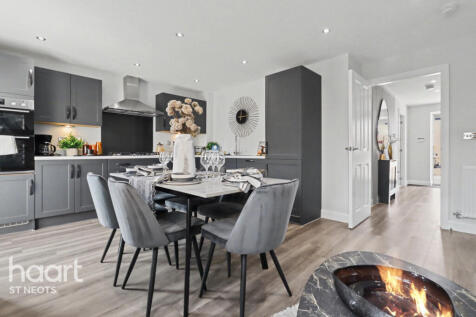
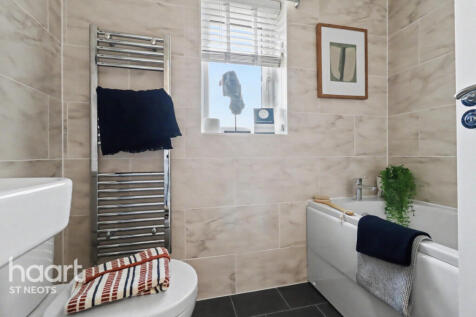
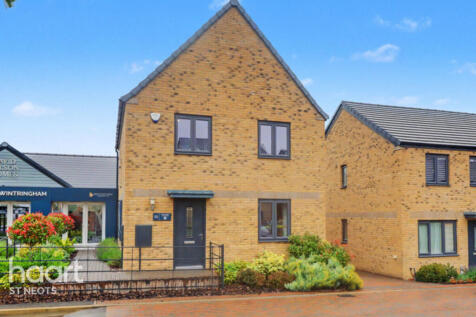
This brand new four-bedroom townhouse with open-plan kitchen/dining area and dual-aspect living room. Two bedrooms feature en suites. Located in Wintringham, St Neots, a growing community with green spaces, amenities, and excellent commuter links
Key features
- Four Bedroom Home
- Kitchen/diner with patio doors to the garden
- Stone worktops and Bosch appliances


 ||1/30
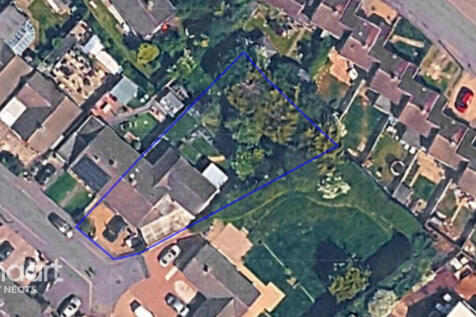
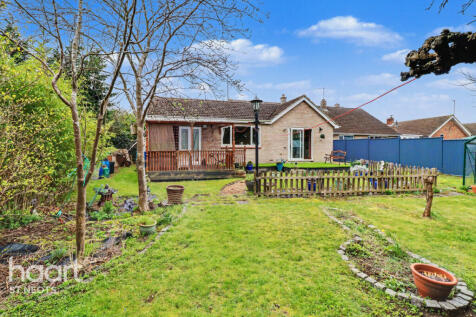
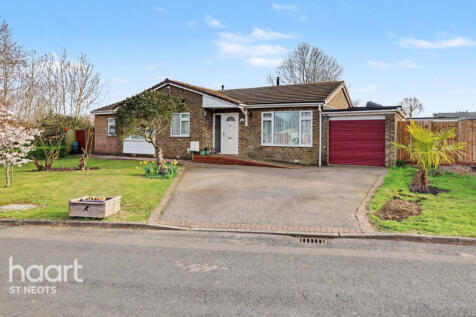
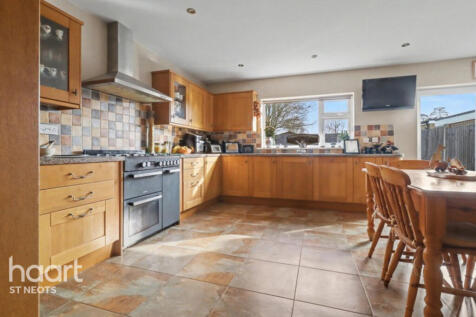
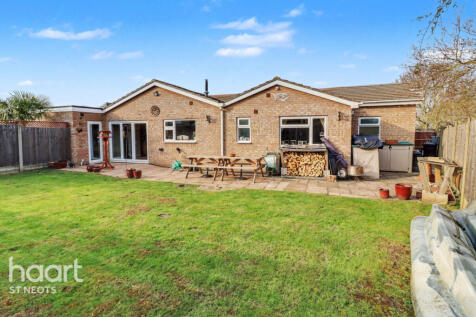
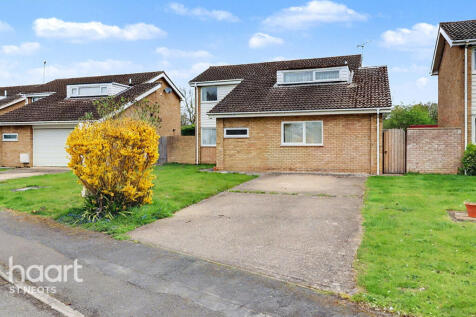
There is more than meets the eye with this home! Spacious extended four-bedroom chalet bungalow in a quiet cul-de-sac, featuring versatile living accommodation, generous kitchen/diner, private rear garden, garage, workshop, carport, and ample off-road parking
Key features
- Four Bedroom Chalet Bungalow
- Generous Enclosed Rear Garden
- Garage and Carport
||1/26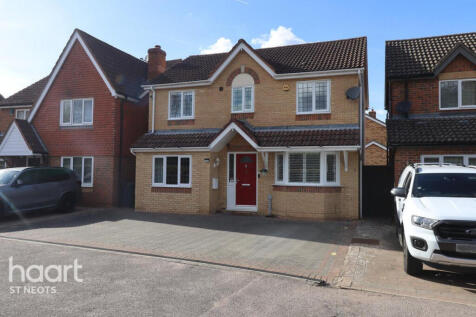
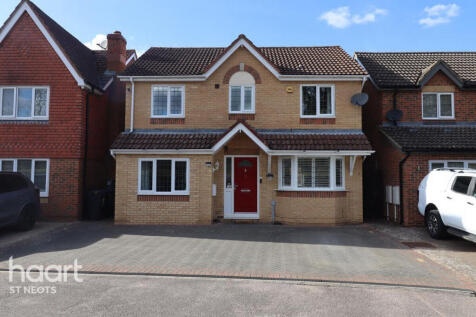
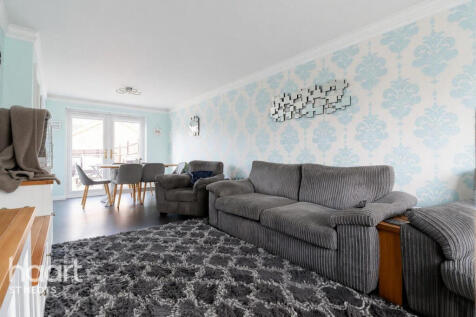
Ideally positioned for access to St Neots town centre, this impressive four-bedroom detached home offers spacious and versatile accommodation throughout, combined with excellent off-road parking and an enclosed rear garden
Key features
- Desirable Location
- Views Of Priory Park
- Immaculate Condition
||1/13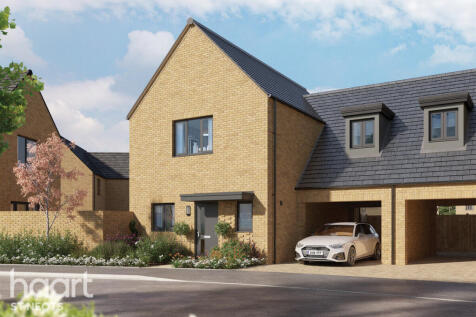
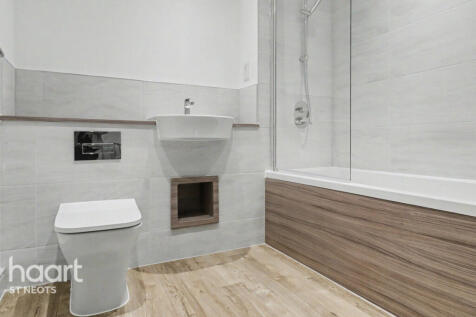
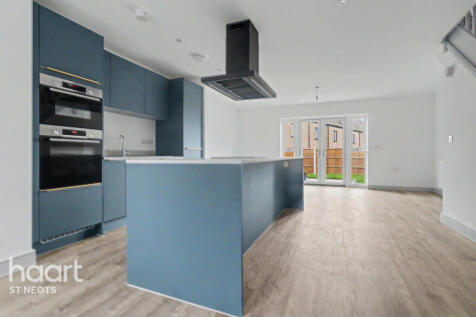
Stylish three-bedroom semi-detached home with open-plan living, contemporary kitchen with Bosch appliances, principal bedroom with en suite, garden access, and parking for two vehicles. Includes 10-year Premier Guarantee
Key features
- 10-year Premier Guarantee and 2-year Stonebond Customer Care Warranty
- Stone worktops and Bosch appliances
- Kitchen/diner with patio doors to the garden
|1/11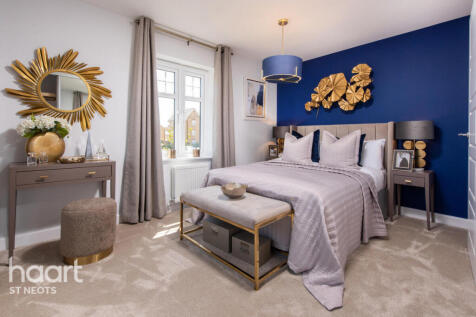
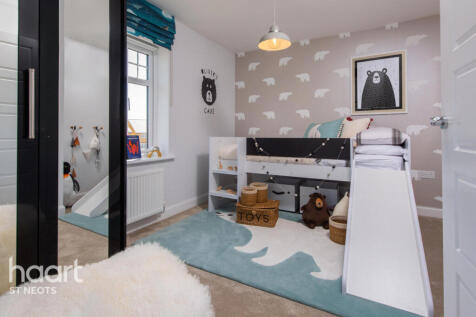

Situated within the desirable Wintringham development in St Neots, this attractive family home is thoughtfully arranged over three floors, offering flexible and spacious accommodation perfectly suited to modern family life
Key features
- Semi detached three bedroom home
- Accommodation Over Three Floors
- Corner location
||1/24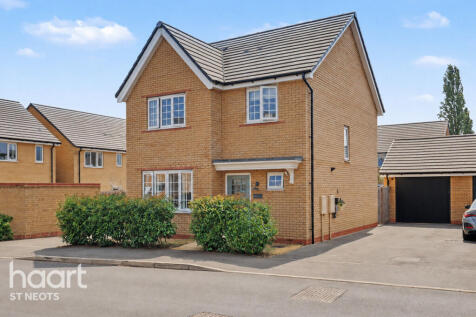
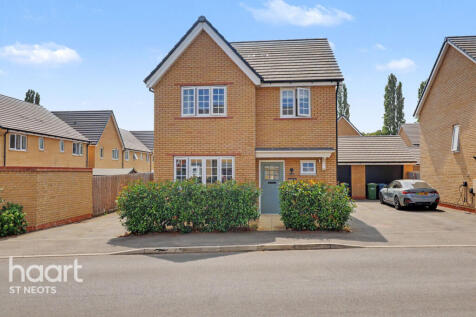
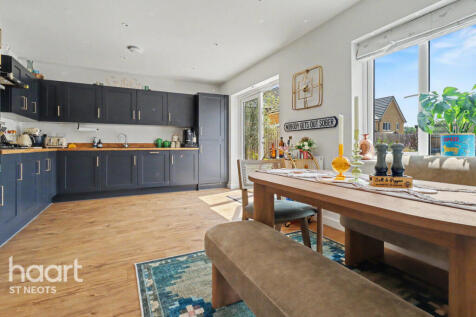
**Guide Price: £425,000-£450,000** An exceptional four-bedroom detached family home on the sought-after Brimstone Avenue, featuring a stunning kitchen/dining room, spacious lounge, principal bedroom with en-suite, landscaped rear garden, garage, driveway and EV charging point
Key features
- Four Bedroom Detached Family Home
- Village Location
- En Suite To Bedroom One
|1/23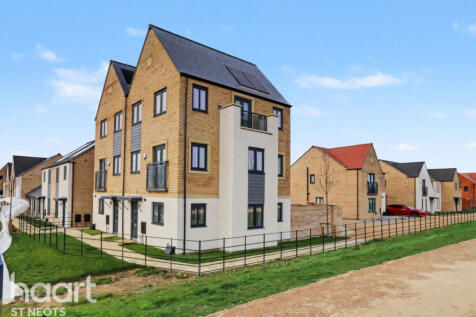
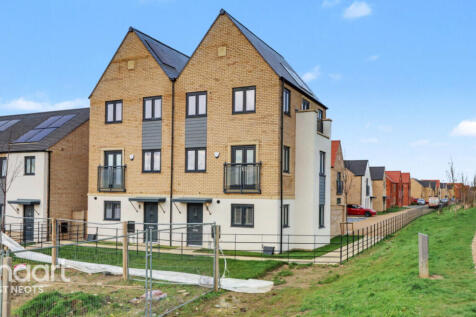
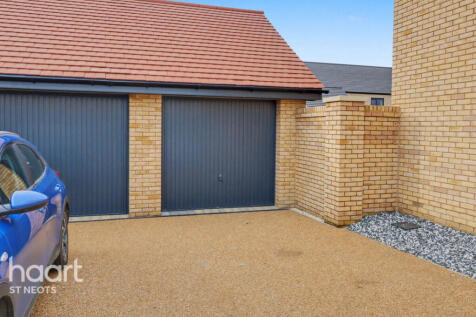
Stylish three-storey home with a stunning open-plan kitchen, dining and family space with bi-fold doors to the garden. Features include a spacious lounge with Juliet balcony, three bedrooms, a principal suite with balcony, en-suite and single garage!
Key features
- En Suite
- Open Plan Dining
- Downstairs Cloaks
|1/11
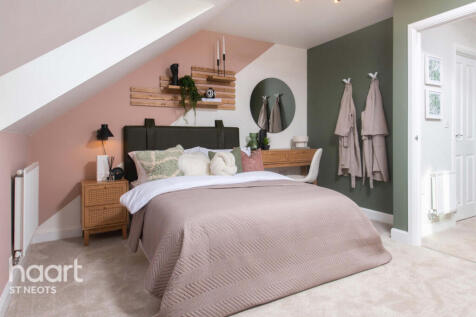
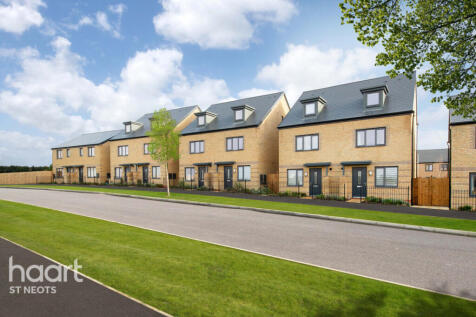
Situated within the highly sought-after Wintringham development in St Neots, The Kingsville is a stylish and versatile three-bedroom semi-detached home arranged over three floors, offering flexible accommodation that is perfectly suited to modern family living
Key features
- Flexible 3-storey living
- Home study or optional 4th bedroom
- First floor lounge or flexible space
||1/24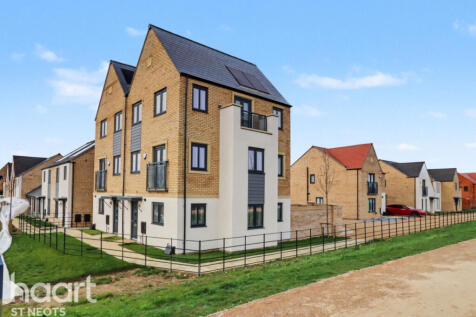
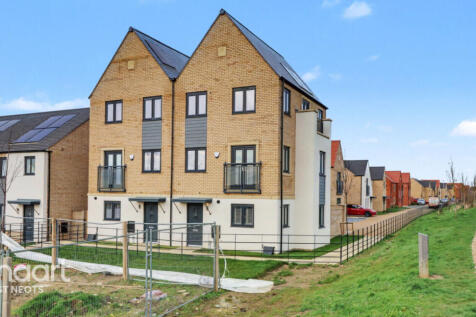
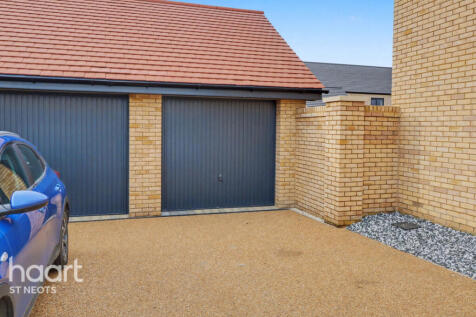
Stylish three-storey home with a stunning open-plan kitchen, dining and family space with bi-fold doors to the garden. Features include a spacious lounge with Juliet balcony, three bedrooms, a principal suite with balcony, en-suite and single garage!
Key features
- En Suite
- Open Plan Dining
- Downstairs Cloaks
|1/23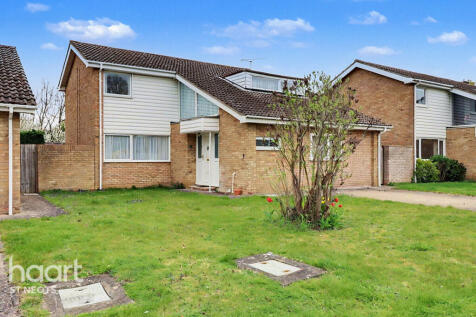

Versatile 4-bedroom family home with potential 5th bedroom on the ground floor. Spacious living areas, enclosed rear garden and off-road parking. Situated in a sought-after village location, ideal for flexible family living
Key features
- Detached Family Home
- Multiple Reception Rooms
- Separate Utility Room
