Warehouses For Sale in London
Paid partnerships can play a role in listing order



 1/10
1/10


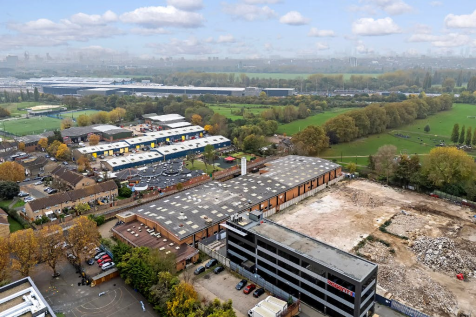
Bow Exchange is situated in this vibrant East London area which is a buzz with housing, businesses, shops etc.

- Commercial units immediately available in shell and core finish for maximum flexibility
- Available separately or together
- Fit-out package can be arranged at additional cost


 |1/10
|1/10


Rare opportunity to purchase food processing factory of approx. 1,600 sq.m. (17,222 sq.ft.) GIA, plus a yard of 522 sq.m. (5,619 sq.ft.) Entering the site via a large set of metal gates into the car park/loading yard, there are various entrances into the building. Ground floor providing a mixture of cutting hall, cold rooms, storage and staff welfare in the form of changing rooms, w.c's and showers. 3 stair cases provide access onto the first floor which in turn provides office accommodation within the north westerly wing with access through to additional cold storage, cutting hall and staff welfare. Providing a total of approx. 2,125 sq.m or 22,873 sq.ft. Plans attached.


 1/9
1/9


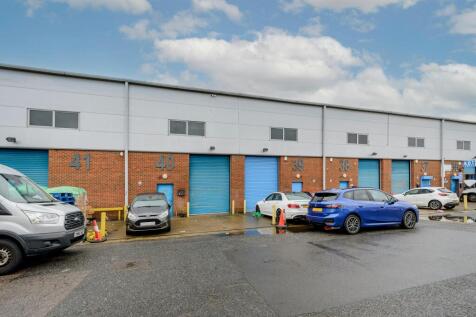
The property comprises a terraced unit of portal framed construction under a pitched roof clad in profile steel. Salient features of the property are as follows:- * Refurbished premises * 7.1 metre to haunch (8.1 metre to roof) * Reinforced concrete floors, approx. 35 KN per m * 3 phase power supply * Electrically operated sectional loading doors * Air conditioned offices * Two WCs * Generous concrete yard/forecourt area * Immediately available





 1/7
1/7


The property is a mid-terraced industrial warehouse extending to 3,783 sq. ft across ground floor and mezzanine level. Accessed via a communal service road (included in the sale) off Standard Avenue, the property benefits from 2x roller shutter loading doors, rear service access, and parking for approximately 2 cars. Currently fitted as a commercial kitchen with cold storage and baking areas, the unit also provides office accommodation, staff facilities, storage space, air conditioning, and separate male and female WCs/changing rooms. The property is of traditional brick and block construction with profile steel cladding beneath a pitched steel roof.



 1/2
1/2

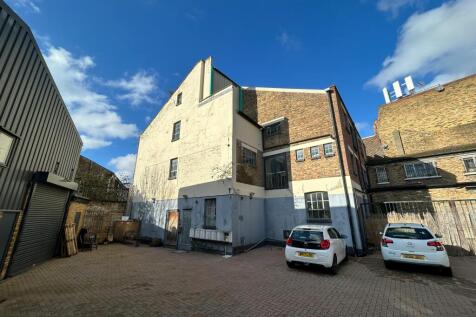
We are delighted to offer For Sale this long leasehold investment currently with 63 years left to run at peppercorn ground rent. The leaseholder can extend the lease by a further 26 years if they wish to create an 89 year long leasehold interest. The property has been let and income producing to Stapletons who have been trading there for approximately 20 years with a current annual rental income of £43,721 p.a.x., with a lease to expire April 2029. The site is around 10,000 sqft (not measured). Service charge: approximately £1,906 p.a. Insurance Charge: £1,803p.a. The property is offered For Sale on assignment of the existing lease.


 1/4
1/4


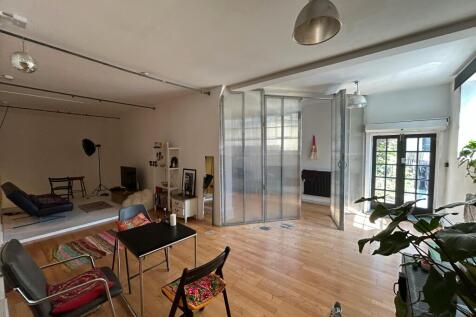
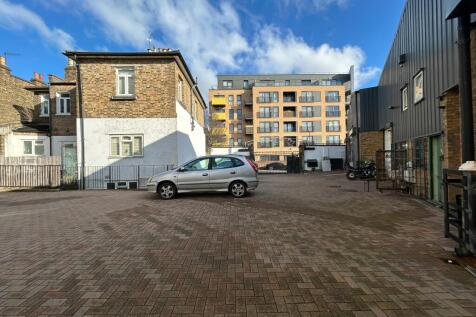
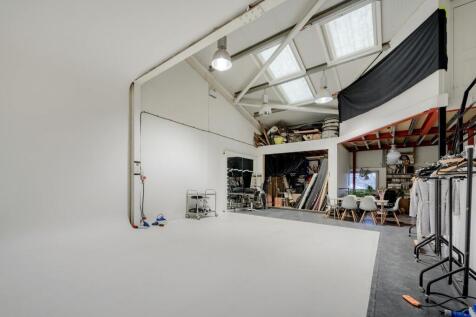
The property comprises a long leasehold mid-terrace industrial/warehouse unit constructed of steel portal frame with solid block elevations with double glazed aluminium framed windows and double skinned metal exterior profile cladding under a single pitched clad roof. The property has a roller shutter loading door to the front elevation. Internally the property provides a light industrial warehouse on the ground floor whilst the first floor has been sub divided to provide partitioned cellular offices and small storage rooms.
