Commercial Properties To Let in Brighton, East Sussex, serviced office, business park, office
Paid partnerships can play a role in listing order

 |
| 1/10
1/10


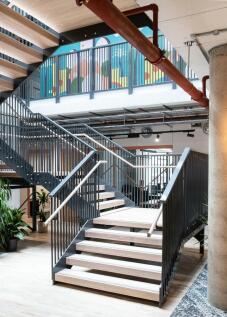
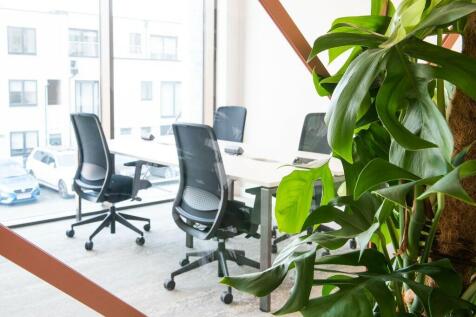
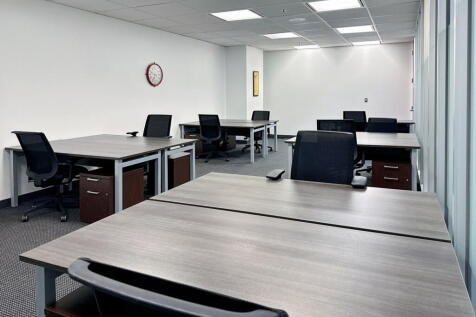
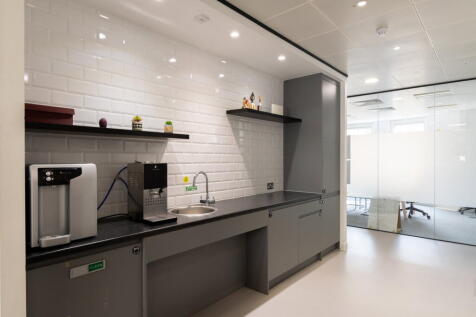
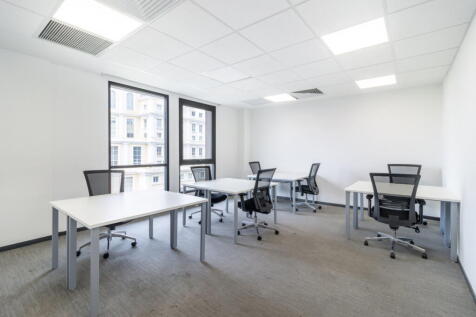
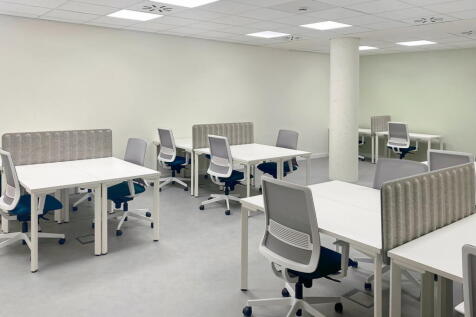
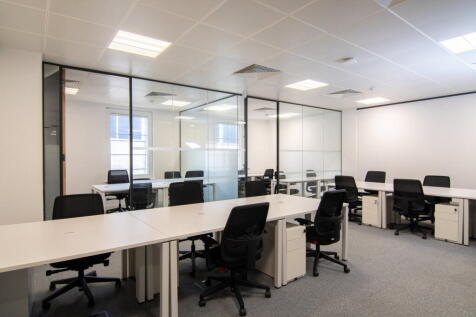
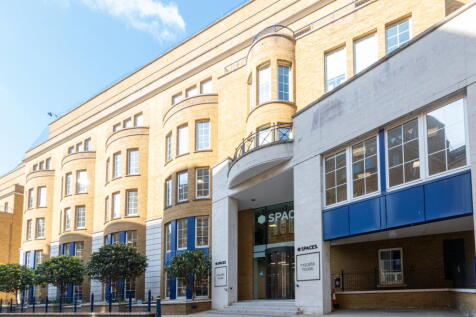
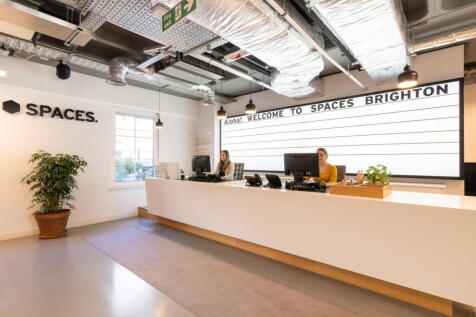
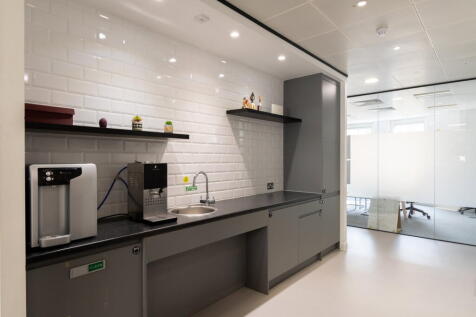
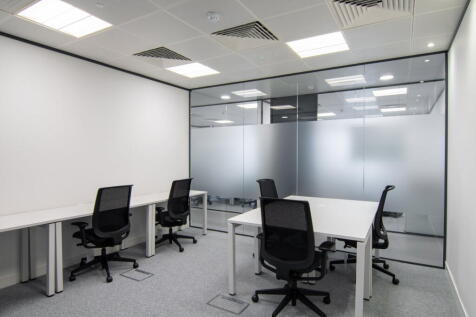
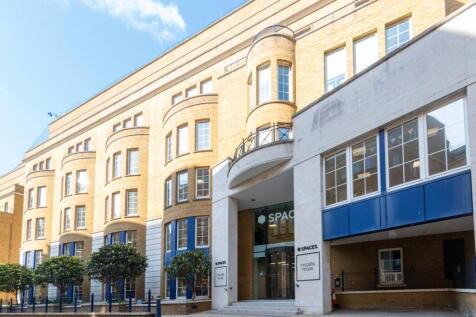
The property comprises the first floor offices providing a mix of open plan workspace with meeting rooms and a modern kitchen/breakout area. The space has a generous floor to ceiling height and benefits from LED lighting, raised access floor and energy efficient air conditioning. It also has its own WC and shower facilities. Externally, is a shared secure bike store. The available space has been recently refreshed in parts and presents well, offering occupiers the opportunity to secure a central Brighton base with flexibility around layout and configuration. The accommodation would suit a variety of occupiers including creative, media, professional and growing businesses seeking a presence in the city centre. The premises are fitted to a modern specification, including: - Raised floors - Open plan - Air conditioning - LED lighting - Male and female WCs - Two passenger lifts - Suspended ceiling

- High specification office space
- Central Brighton location on North Street
- Newly refurbished with air conditioning


 1/12
1/12


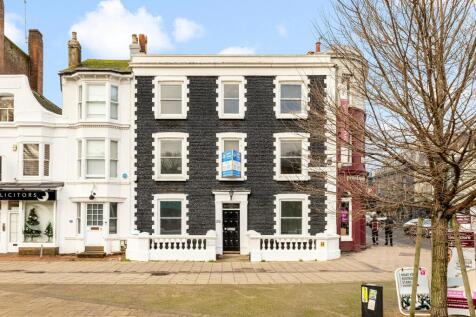
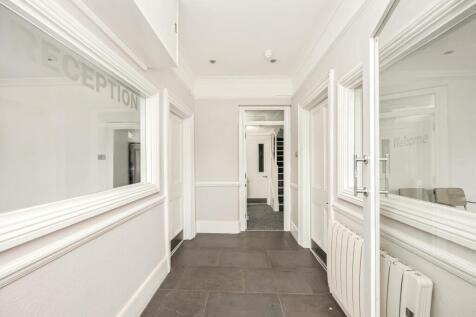
The property comprises a well presented ground floor commercial unit, currently fitted and configured for clinic and therapy use. The accommodation provides a welcoming reception / waiting area together with a number of separate private treatment / consultation rooms, offering an attractive existing layout for occupiers requiring individual rooms and client privacy. The premises would be particularly well suited to therapy, counselling, physiotherapy, healthcare, wellbeing or other clinic-based uses, whilst the flexible configuration could also accommodate professional services or conventional office occupation, subject to an occupier's requirements.
- Contemporary Class E premises arranged over the ground floor
- Existing fit-out included
- A total of four private treatment / consultation rooms











 1/10
1/10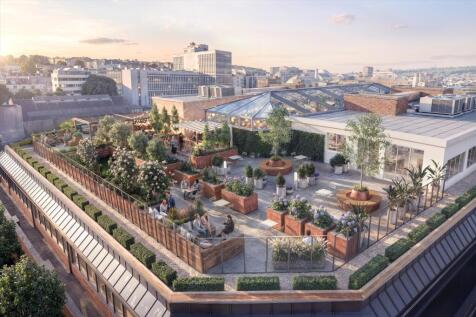
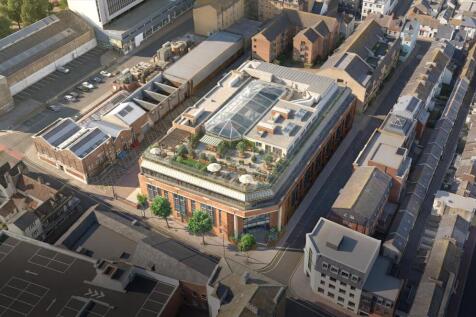

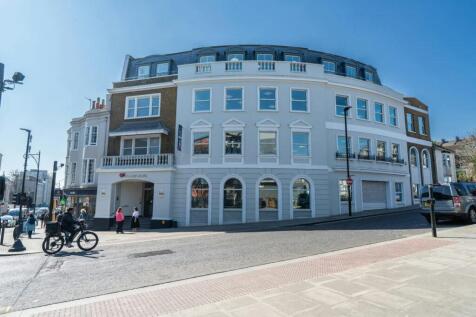
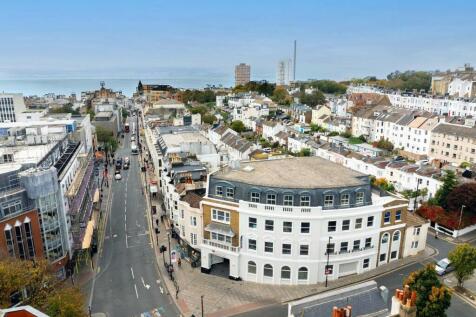
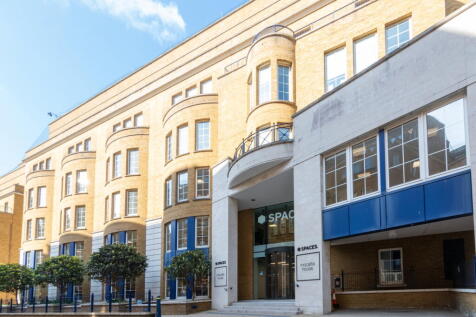
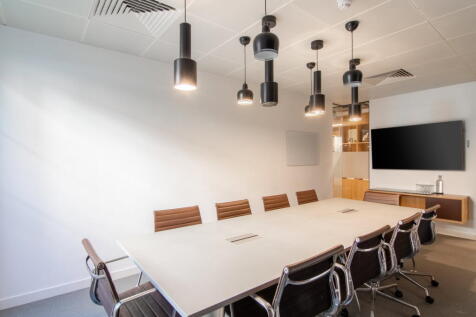
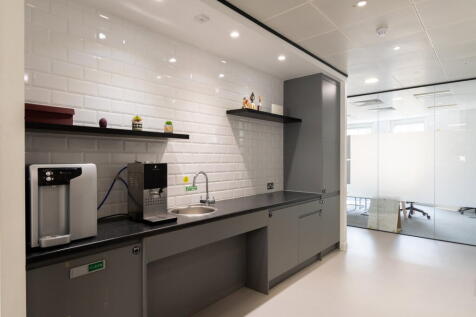
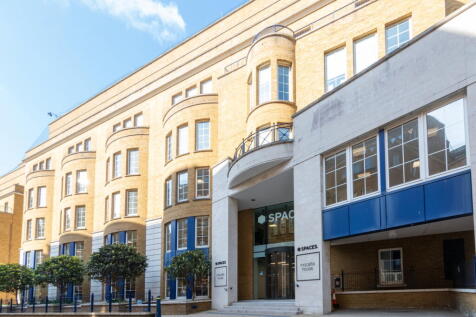
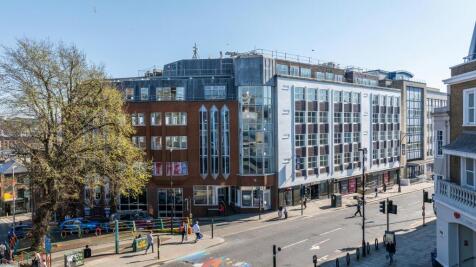
This is more than just a place to work, this is a place to take the lead A landmark redefined, setting the new standard for Brighton offices. Offering 75,000 sq ft of newly refurbished prime, Cat A office space over 4 storeys, featuring an enhanced workplace experience and staff-focused amenitie...
 1/9
1/9


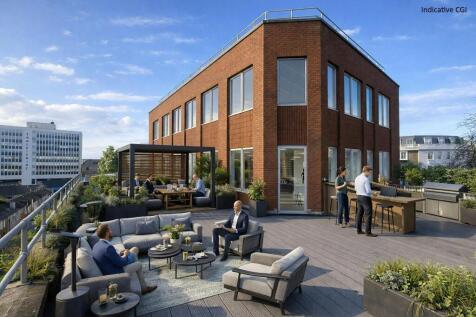
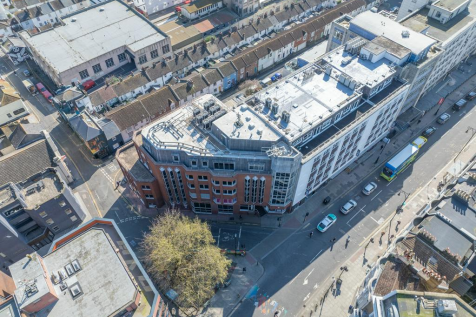
Offering 75,000 sq ft of newly refurbished prime, Cat A office space over 4 storeys, featuring an enhanced workplace experience and staff-focused amenities. A new rooftop level delivers multi-functional indoor space alongside a communal terrace, offering panoramic views across Brighton and towards the sea offering panoramic views across Brighton and towards the sea.

 |1/15
|1/15


Comprehensively refurbished office building within Brighton's largest purpose built office scheme. Napier House provides 36,000 sq ft of Grade A office space over 5 floors, perfect for a self contained HQ office or available floor by floor.


 1/5
1/5


Bartholomew House is a 4 storey office building in the centre of Brighton. It overlooks Bartholomew Square in the heart of The Lanes. The available space is over the ground, first and second floors. The ground floor would suit a variety of uses such as retail and leisure subject to the necessary consents.





 |1/11
|1/11


Grade A office building Ground floor and basement retail that could be used for further office space, gym, café etc. Double height reception that can link to the ground floor retail units 2x 13 person passenger lift Ground floor secure bike storage for 40 bikes plus 12 visitor bike spaces 2 Shower/changing rooms within bike store DDA WC on each floor 3 female and 3 male WCs on each floor (other than 5th floor where 2 of each) External areas on 3rd, 4th, 5th and 6th floors Roof plant space Green roof and solar panels VRV (Heat Pump) with simultaneous heating and cooling The building is being provided by 350kVA with 200kVA earmarked for the landlords / offices. This equates to each office area being provided with a power allowance of 25W/M (in line with BSRIA requirements). Each floor is to be provided with fibre infrastructure to each riser (1 and 2). Copper lines (10 pair) will be provided on each floor within the landlords riser Target BREEAM - Excellent Target EPC - A 2 DDA parking spaces to the front of the building Potential for 2 private parking spaces at Clarence Yard - just a 2 minute walk from Middle Street





 |1/19
|1/19


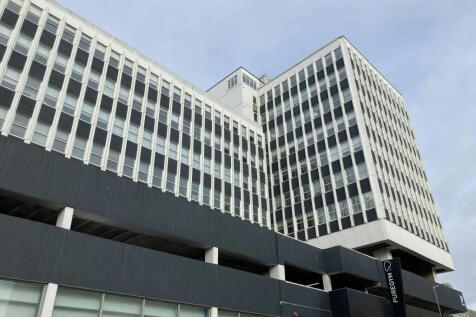
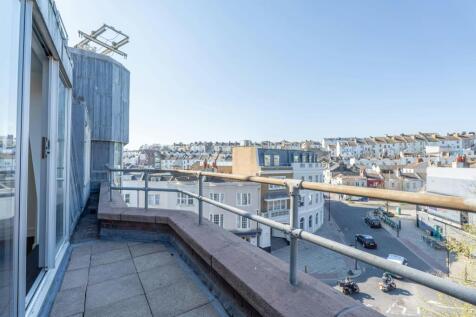
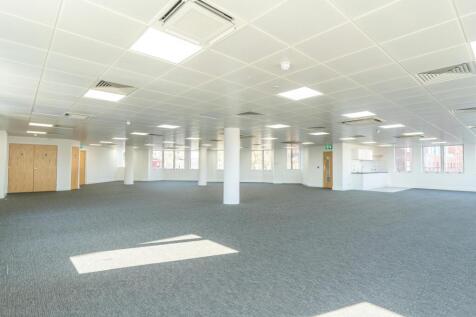
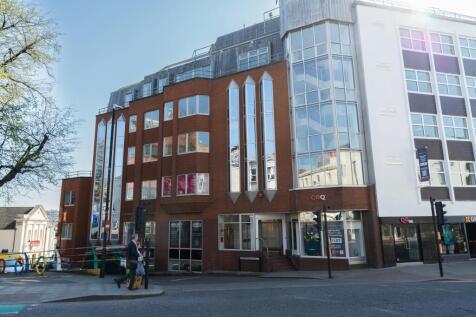
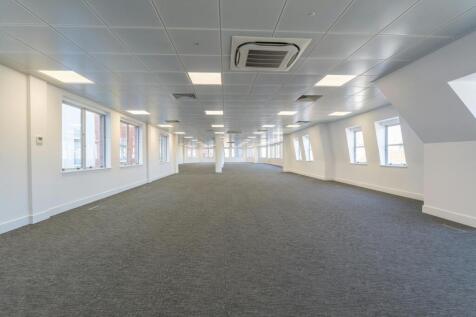
The building is arranged over six floors, one of which is let. The remaining floors are available as a whole or on a floor by floor basis. The whole building has been extensively refurbished to provide modern office space. The 1st floor benefits from an outdoor terrace with views across the city and there is parking accessed via Frederick Street providing 8 car parking spaces.