Commercial Properties To Let in Chester, Cheshire, serviced office, business park, office
Paid partnerships can play a role in listing order
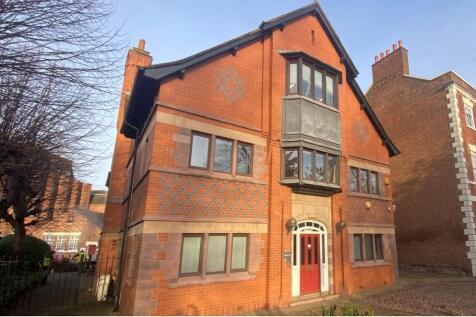


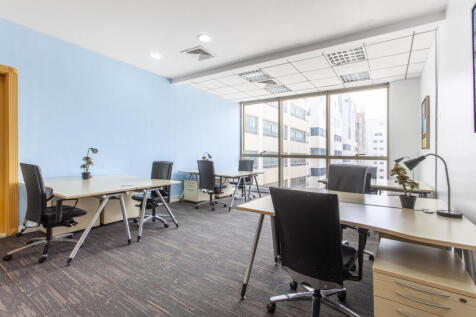
Office to rent Chester A fully furnished and fitted out office with 2 x parking spaces The suite provides: Open plan/reception area. 5 private offices 10-person boardroom Kitchen Air conditioning Window blinds 7 desks and associated furniture LED lighting St John's Court is a prime office complex located on Vicar's Lane, with a scenic view of Grosvenor Park. This development consists of six high quality office buildings and is ideally situated just a 5-minute walk from The Cross and Eastgate Street, offering easy access to the heart of the city. 1,636 sq ft Leasehold - £27,500 per annum payable quarterly in advance to include 2 car spaces Service charge budget = £10,000 pa to include all utilities Rates payable = £11,000

 1/9
1/9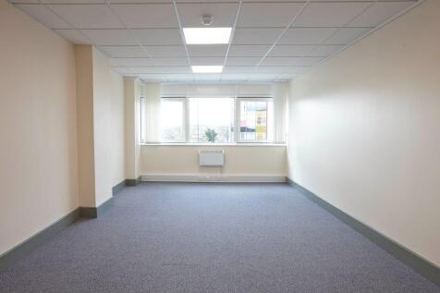
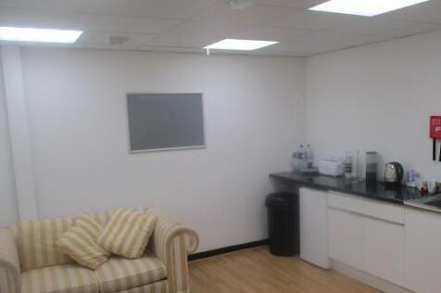
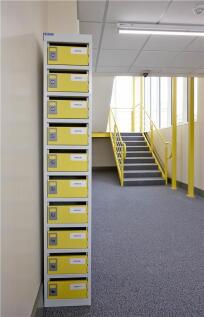
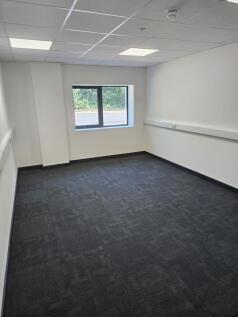
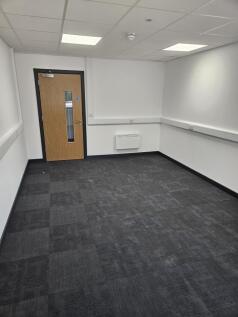
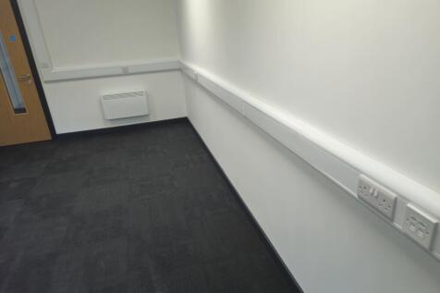
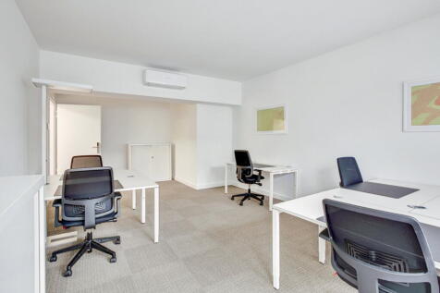
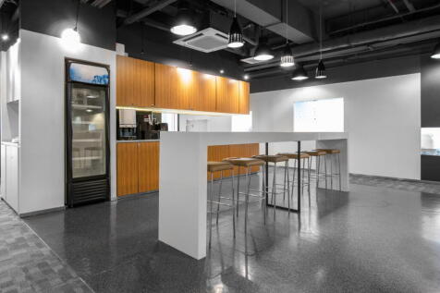
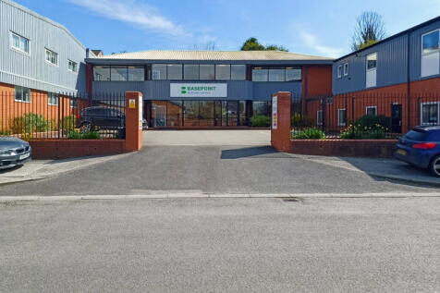
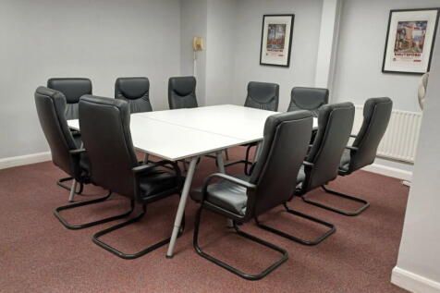
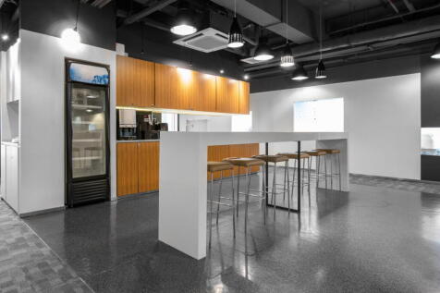
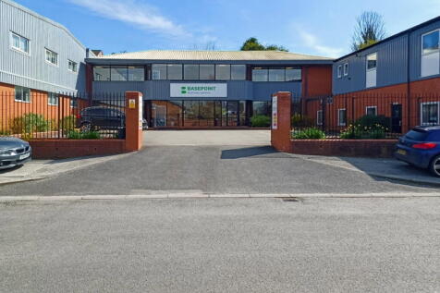
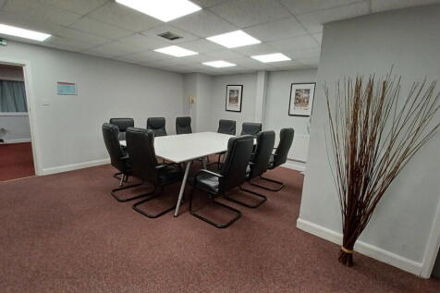
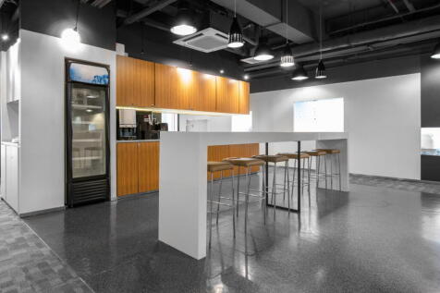
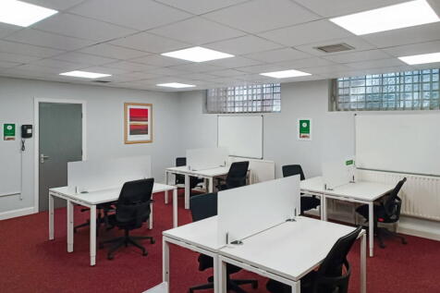
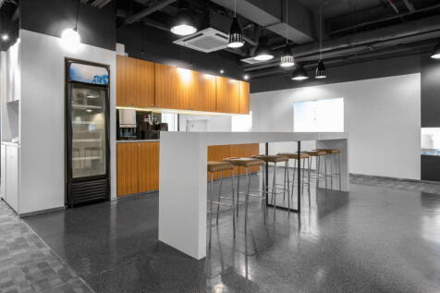
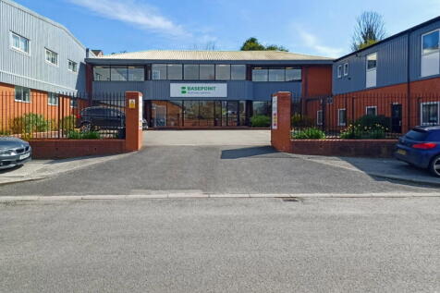
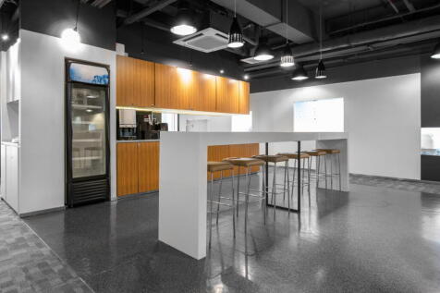
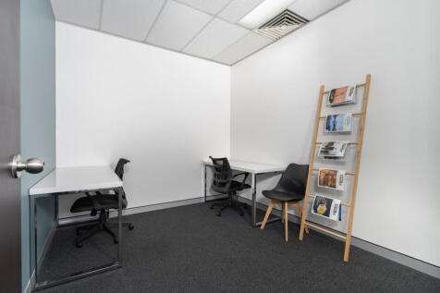
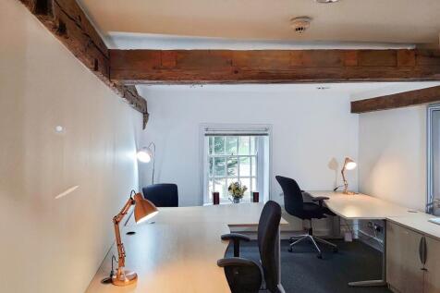
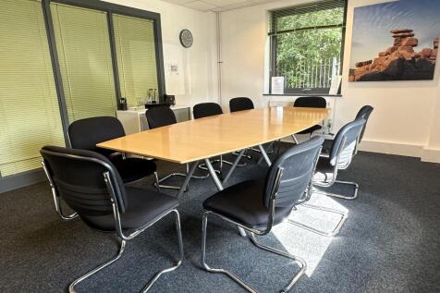
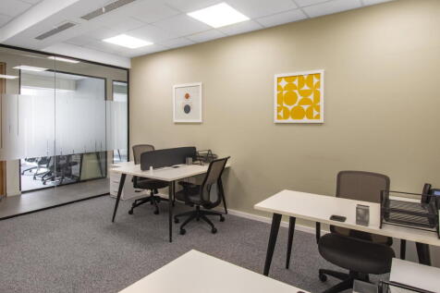
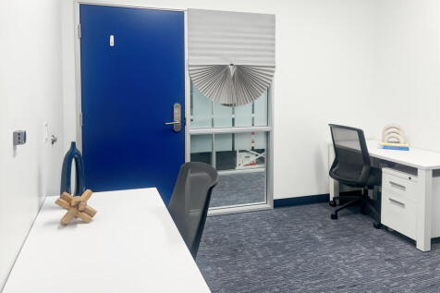
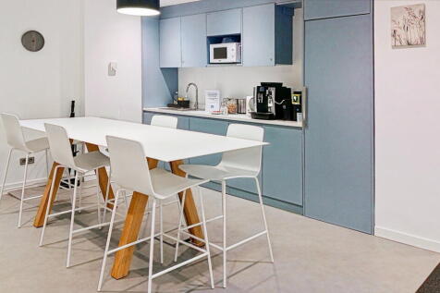
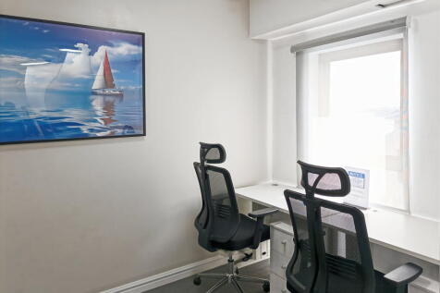
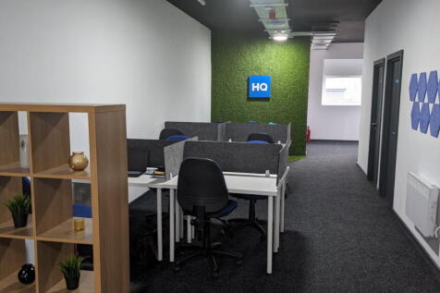
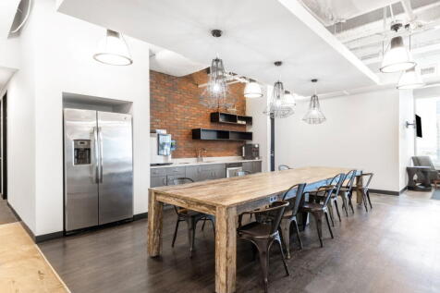
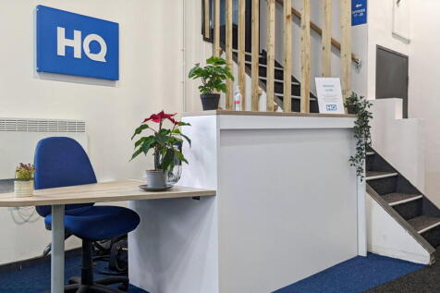
Yes these are actual offices for rental. We are not just all about storage. Our modern, flexible offices can be rented for as little as four weeks - so no long leases - and come in a range of sizes to exactly suit your needs. We have no long contracts on our offices. Our agreement is 28 days, with nothing else locked in. No business rates to pay. No long lease to sign. Our competitive, all-inclusive office price includes service charges, rates and rents, and security. We provide dedicated office rooms to rent for each business. We give you a clean, carpeted, heated room, so you furnish it and organise the space the way you'd like. And of course we have plenty of self storage rooms available on site to store your stock, merchandise or equipment. You will also have 24 hour PIN code access to your single office through a secure, intercom controlled entrance. On-site parking, kitchens and toilets are also included as standard and our store teams can accept your deliveries and post if you're not around - which our office customers find very useful. Every office also has phone lines enabling you to connect up your broadband. So whether you need a 200 square foot office space for two people, or a larger workspace for 4-5, or something even bigger, come and see for yourself. We would be delighted to give you a tour.

- Private workspace
- Flexible term
- Shared kitchen & WC











 1/3
1/3


Nicholas House occupies a prominent position on Nicholas Street, one of Chester's key arterial routes, linking the city centre with the inner ring road and major transport connections. The property overlooks Chester Racecourse and benefits from strong visibility to both pedestrian and vehicle traffic. The building is currently undergoing a comprehensive refurbishment, to transform it into a modern, high-quality commercial environment suitable for a range of occupiers. The scheme will deliver contemporary office accommodation with upgraded internal layouts, high-spec finishes, and improved energy performance. The works will also include enhanced common areas, new glazing, new mechanical and electrical systems, and an improved external façade in keeping with the building's heritage and the surrounding streetscape. Upon completion, Nicholas House will provide flexible and efficient accommodation, ideal for professional services, creative industries, and other modern businesses seeking a prominent city centre address. The refurbishment will bring the property in line with current occupational standards, providing energy-efficient systems and excellent natural light throughout. The property benefits from proximity to Chester's core amenities, including the city's, shops, restaurants, bars, and hotels, as well as major employers and transport hubs. The redevelopment forms part of a wider programme of investment in the area, positioning Nicholas House as one of Chester's most

 |1/8
|1/8


GRADE A OFFICE SPACE FROM 4,800 SQ FT -19,500 SQ FT AVAILABLE NOW Nicholas House occupies a prominent position on Nicholas Street, one of Chester's key arterial routes, linking the city centre with the inner ring road and major transport connections. The property overlooks Chester Racecourse and benefits from strong visibility to both pedestrian and vehicle traffic. The building has undergone a comprehensive refurbishment, to transform it into a modern, high-quality commercial environment suitable for a range of occupiers. The scheme provides contemporary office accommodation with upgraded internal layouts, high-spec finishes, and improved energy performance. The works also include enhanced common areas, new glazing, new mechanical and electrical systems, and an improved external façade in keeping with the building's heritage and the surrounding streetscape. Upon completion, Nicholas House will provide flexible and efficient accommodation, ideal for professional services, creative industries, and other modern businesses seeking a prominent city centre address. The refurbishment will bring the property in line with current occupational standards, providing energy-efficient systems and excellent natural light throughout. The property benefits from proximity to Chester's core amenities, including the city's shops, restaurants, bars, and hotels, as well as major employers and transport hubs. The redevelopment forms part of a wider programme of investment in the ar
|1/9


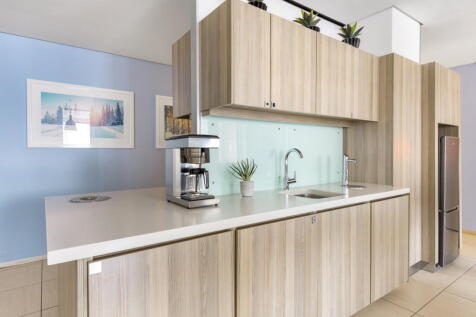
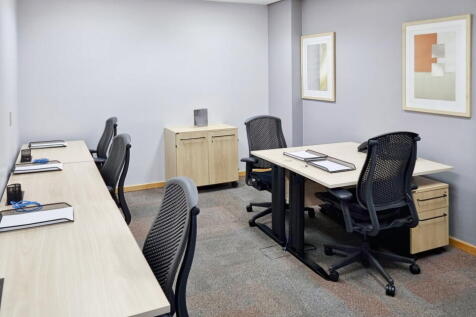
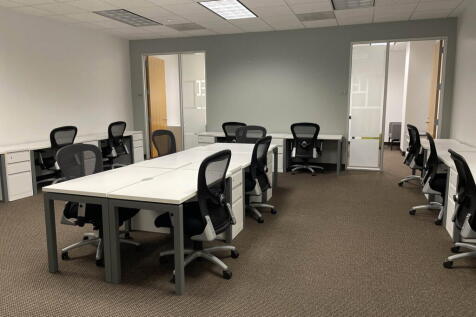
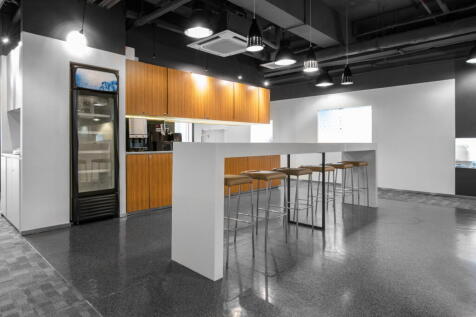
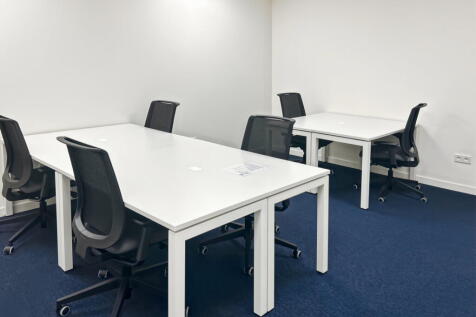
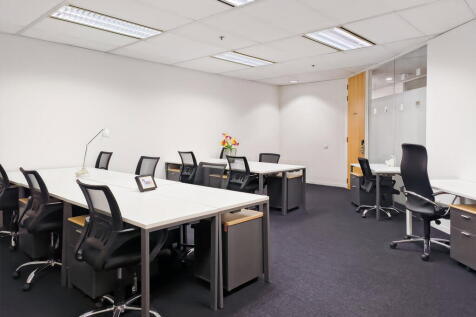
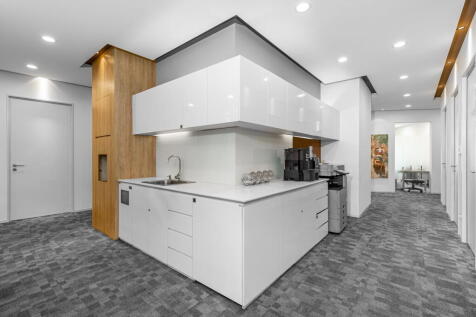
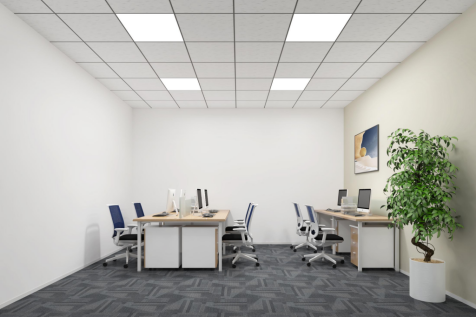
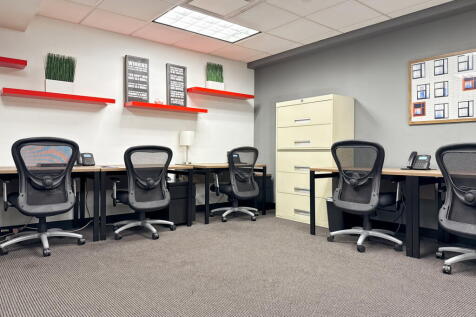
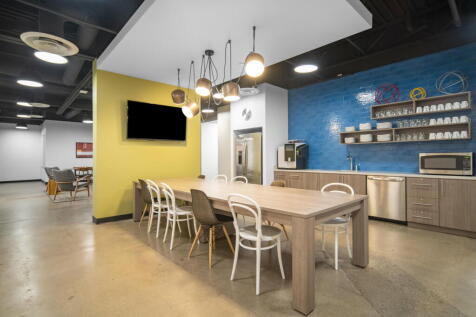
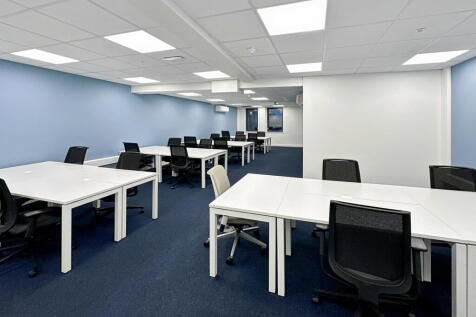
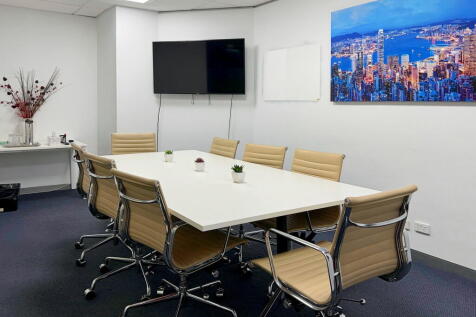
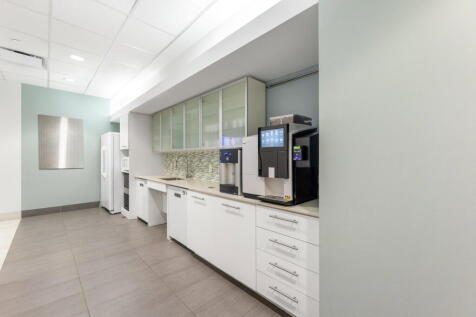
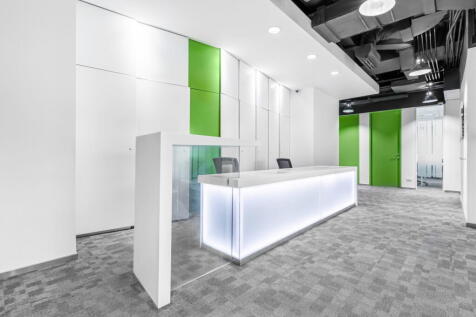
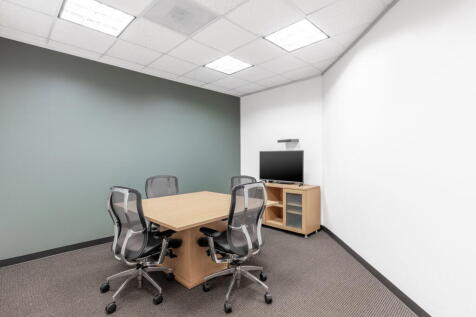
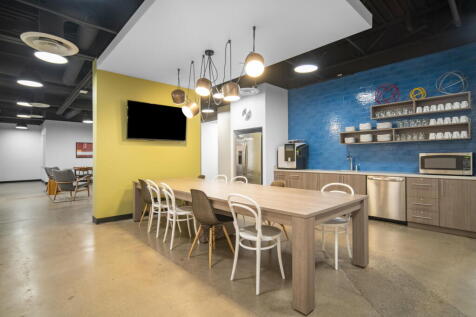
One City Place is a prime, multi-let office building of c 70,000 sq ft arranged over ground and five upper floors. Accessed via a double height reception, the property is constructed around a central core offering generous and highly flexible floorplates with the floor to ceiling glazing providing excellent levels of natural light from all elevations. Speculatively developed in 2016, and providing Chester's first BREEAM 'Excellent' office building, the property comprises an exceptional specification and outstanding ESG credentials. Available Autumn 2026 Fifth floor 7,985 sq ft Leasehold £28 per sq ft Service charge at approximately £10 psf per annum 5 car parking spaces available at £1,250 per space per annum

 |1/9
|1/9


One City Place is a prime, multi-let office building of c 70,000 sq ft arranged over ground and five upper floors with 42 basement car parking spaces. Accessed via a double height reception, the property is constructed around a central core offering generous and highly flexible floorplates with the floor to ceiling glazing providing excellent levels of natural light from all elevations. Speculatively developed in 2016, and providing Chester's first BREEAM 'Excellent' office building, the property comprises an exceptional specification and outstanding ESG credentials. Available Autumn 2026 Suite A, fourth floor Fully fitted and furnished space 5,922 sq ft (550 sq m) Leasehold £28 per sq ft Service charge at approximately £10 psf pa 4 car parking spaces available at £1,250 per space per annum
|1/16


Self-contained first floor office with up to 17 car parking spaces in Chester The property comprises a self contained first floor office with ground floor entrance and 17 car spaces and benefits from: Ground floor entrance Reception area for guests and visitors Two meeting rooms located off reception Another meeting room for team discussions or client meetings Spacious office, complete with a meeting room for collaboration or presentations Kitchenette for staff and visitor convenience A spacious, flexible workspace flooded with natural light, ideal for collaboration or as an open office environment Office space - £60,000 per annum Parking - £1,000 per space per year (Max 17 spaces) Total rent for office and 17 car spaces = £77,000 Available on a full repairing lease for 5 years
|1/23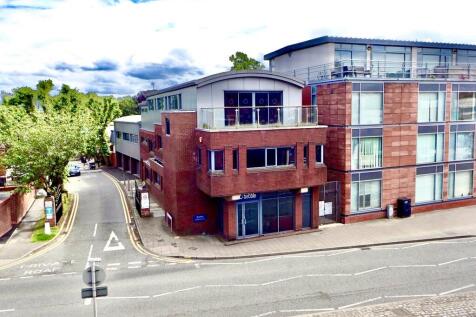
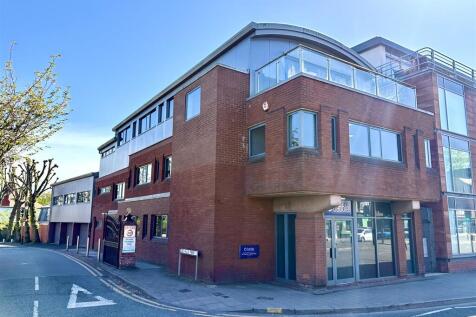
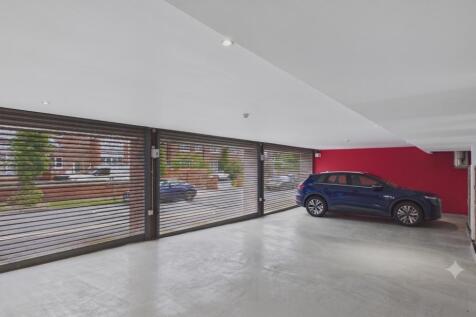
The Vault is a modern office building occupying a prominent position on Boughton, one of the principal arterial routes into Chester. The building is arranged over ground floor and two upper floors and benefits from three secure parking spaces. The accommodation is predominantly open plan and has been fitted out to a high standard. Features include glazed meeting rooms, air conditioning throughout, a lift serving all floors, fibre connectivity, WCs on each level, kitchen facilities and a reception area. Available on a new FRI lease at £100,000 pa.
1/16


Grade A office space constructed 2015 in Chester city centre. Landmark building set within inner ring road a short walk from city centre. Manned reception (07.00 - 19.00). 4,242 sq ft on third floor Open plan with 3 x meeting rooms and kitchen Air conditioned Floor to ceiling windows Excellent natural light Available on a sub lease to expire July 2030 with longer lease terms also available Leasehold - £17.50 per sq ft per annum Public parking in basement