Shops To Let in East Midlands
Paid partnerships can play a role in listing order
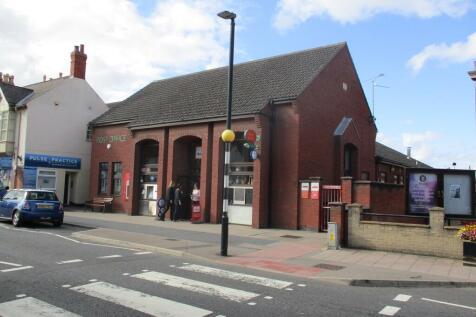
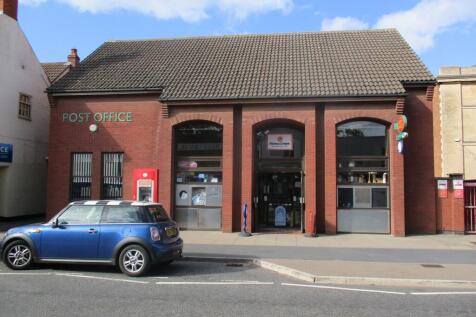
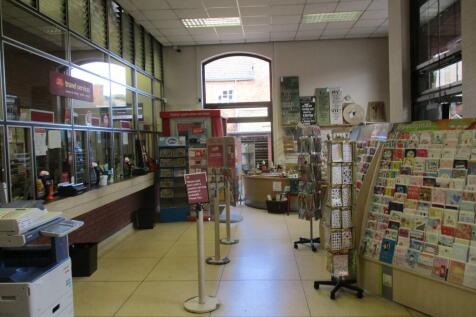
The property comprises a self-contained lock up shop premises arranged over ground floor only. The unit benefits from good frontage to the street with double entrance doors and provides a large open plan sales area with high ceilings, rear office, kitchen and WC facilities.

 |
| 1/12
1/12


The retail shop is situated within the busy and popular sea lane retail area surrounded by leisure, amusements, retail, food outlets and much more. The property is situated a few hundred yards from the sea and beaches to the east and only a few hundred yards from Fantasy Island to the we...

- To Let
- Large retail shop
- Prime position close to the beach and Fantasy Island
|1/13


Comprising a commercial property fronting Derby Road. The property offers flexible accommodation suitable for a range of commercial uses, subject to the necessary planning consents. The accommodation provides a practical layout with good potential for a variety of occupiers, benefiting from its prominent roadside position and established location. The property consists of a roller shutter door, retail space with toilet and kitchenette to the rear.

- Retail Unit To Let
- 38.3m (412ft)
- Use Class E
1/5


The property comprises a ground floor retail unit with a fully glazed return frontage providing a generous exposure to footfall. There are two small storage areas and the property is in a good condition throughout, fitted with carpet flooring and a W/C to the rear. The subject property occupies a prominent position at the entrance to Newark's Grade II listed historic Arcade, also benefiting from the footfall along the pedestrianised retail parade of Carter Gate.
 |1/17
|1/17


The retail shop is situated within the busy and popular sea lane retail area surrounded by leisure, amusements, retail, food outlets and much more. The property is situated a few hundred yards from the sea and beaches to the east and only a few hundred yards from Fantasy Island to the we...
- To Let
- Large Retail shop
- Prime position close to the beach & Fantasy Island
1/8


Vicar Lane is situated in the historic market town of Chesterfield, offering direct access to the M1 and the wider national motorway network. The town also benefits from strong rail connections to major UK cities and their transport hubs, such as London, Leeds, Liverpool and Manchester, and is...

 |1/8
|1/8


The Grosvenor Centre is located at the heart of the prime retail offer in Northampton town centre. One of the main pedestrian entrances to the centre fronts the historic Market Square. Market Square hosts one of the longest running markets on record in the UK and being a destination for variou...
1/6


On completion, the property will comprise a three storey building laid out to provide 4 commercial/retail units at ground floor level and 18 one bedroom 'turnkey' apartments, spread over the first and second floors. The apartments will be finished off to a specification to allow the tenant/purchaser to sub-let these and start generating an income immediately on hand over of the building. (Please note however that the units will be handed over unfurnished). Full details of the specification of the apartments will be available in due course on request. Outside, there will be 9 parking spaces, 2 of which are disabled spaces and 2 EV charging points. The building will occupy a prominent location within The Rosegarth Development, which forms part of a £15 million regeneration project within the heart of Boston Town Centre. Construction on site recently started, with completion expected in summer 2026.
 1/5
1/5


A centrally located leasehold commercial opportunity within Gainsborough town centre, benefitting from strong visibility and surrounding retail activity. The property offers flexible ground floor accommodation with potential for a variety of uses (subject to permission), making it suitable for businesses looking for opportunities in an established market town location. The accommodation comprises a ground floor retail space, first floor office and ancillary storage. The current floorplan provides an open plan layout with versatility for its future arrangement
1/10


The property comprises a substantial building that has most recently been used as a gym, but is now available as a whole or can be sub[1]divided into units of upwards of 1,500 square feet. Plans showing how the accommodation could be 'carved up' are available on request. The property forms part of the successful and highly regarded Boston West Business Park, which comprises a wide range of office, medical and retail uses, occupying a prominent and easily accessible site within Boston town centre, with an on-site parking provision for around 100 free parking spaces. The unit is capable of accommodating a mezzanine, having a working height of just over 4.5 metres. Link to 3D Matter Port is set out below: The town lies around 35 miles south east of Lincoln, 25 miles north east of Peterborough and offers good road links to the rest of the Country via the A16 and A17 trunk roads, which run either side of the town centre or are accessible close by.
1/10


The property comprises a substantial retail premises, laid out predominantly over the ground and first floors, with ancillary storage accommodation on the second floor. In our view, the property is suitable for a variety of retail and leisure uses, subject to Planning and Licensing and is situated at the western end of Lumley Road in a prominent corner position overlooking Lumley Square. The property underwent an extensive refurbishment programme just over a year ago, both internally and externally and provides attractive trading areas over the ground and first floors. The prime frontage of the unit is onto Lumley Road, the main shopping street in the town centre, wrapping around onto the High Street to the south. There is a strong mix of national, regional and local occupiers nearby including Argos, JD Wetherspoons Re Lion pub, Costa Coffee and the well-known Lumley Pub, which looks eastwards down Lumley Road toward the seafront.
1/10


The properties are located within The Pelham Centre, a popular and prominent mixed-use scheme, lying to the south of the City Centre, that comprises seven ground floor commercial units and two upper floor office suites, served by a large customer car park, which offers free parking. Both Unit 4 and Unit 6 benefit from full width prominent frontages onto the very busy A15 Pelham Bridge flyover, a main arterial route running through Lincoln City Centre. Unit 4 comprises a large open plan shop with a fire exit door to the rear. The unit is currently finished to a shell specification. However, the Landlord is considering white boxing the property. Unit 6 also comprises a large open plan shop, currently fitted out to a basic standard. The unit further benefits from storage and staff facilities to the rear, including an office, kitchenette and WC. The Landlord may consider splitting Unit 4, subject to specification and sufficient lease terms.
1/1
A substantial retail premises with large frontage located opposite the Newlands Shopping Centre and adjacent to Wilkinsons. The property is open plan and fitted with carpets and suspended ceilings with inset lighting. Loading is provided to the rear with access off Eden Street.
1/3


Forming part of the transformational 4-screen Savoy Cinema development in the heart of Gainsborough, strategically placed connecting the new multi-screen cinema and the redeveloped Market Place to Marshall's Yard retail park. 1 Marshalls Walk 1 Marshalls Walk comprises a fitted out food & beverage or retail unit across two floors. Ideally located fronting the new pedestrian linkage to the 4-screen cinema. The unit will be fitted out to an excellent standard with 3 phase electrics, wood vinyl effect flooring, painted plastered walls, strip LED lighting, WCs and staff accommodation. 2 Marshalls Walk 2 Marshalls Walk comprises a fitted out food & beverage or retail unit across three floors. This unit benefits from a prime location within the scheme due to the Market Place frontage. The unit will be fitted out to an excellent standard with wood vinyl effect flooring, painted plastered walls, strip LED lighting, WCs and staff accommodation. Both 1 & 2 Marshalls Walk benefit from a rear service yard. 17 Market Place 17 Market Place comprises a 3 floor food & beverage or leisure unit capable of accommodating 100+ covers. The unit benefits from a prime wide Market Place frontage. The Landlord, West Lindsey District Council, will consider suitable incentive packages relative to the cost of fitting out the unit.
1/4


The property comprises a large retail unit laid out over two floors, occupying a prominent location within Boston Town Centre, at the northern end of Wide Bargate, close to large surfaced car parks opposite and John Adams Way, which forms the town's internal ring road. The property abuts the public highway to its front elevation, with a rear delivery access for vehicles from Tawney Street, through the Lidl Supermarket car park, to a surfaced service yard and double access doors. The property has a glazed frontage to Wide Bargate and until recently it has been occupied for many years by Heron, prior to their relocation earlier this year to larger premises nearby and is, therefore, fitted out for food sales.


 1/5
1/5


A new neighbourhood scheme serving Scartho Top Grimsby Town extension, which will provide over 2,000 new homes on completion. The property comprises four retail units, with three of these extending to around 97.50 sq m (1,050 sq ft) and the fourth larger unit to around 312 sq m (3,358 sq ft). Unit 1 has now been let to Anglian Direct. The property sits in the heart of the Neighbourhood Centre for the Scartho Top development, with an Aldi supermarket sitting adjacent, together with a new nursery school and doctors surgery. The units are finished off to an enhanced shell specification with shop fronts and services connected to each unit, ready for the ingoing occupiers to fit out. The units are completed and ready for ingoing tenants to take occupation and fit out.
||1/10


To Let - Ground Floor Retail with Ancillary Storage and Offices. Quoting Rent £35000.00 The property was previously occupied by Patisserie Valerie, who fully fitted the unit in 2017. It comprises of an open plan ground floor retail with a return frontage to Irongate and benefit...
 1/5
1/5


The unit occupies a prominent corner position at the Saltergate entrance into the Centre, opposite the northern side of the Waterside Shopping Centre, the main covered shopping centre within Lincoln City Centre. The Stonebow Centre is a popular covered shopping arcade linking Silver Street to the north with Saltergate to the south and comprises 12 units, spread out over either side of the arcade. The ground floor provides a well-proportioned retail unit with a return frontage onto Saltergate, benefitting from an ex bank vault storage area, a disabled WC and staff facilities. The first floor offers a series of well-presented office accommodation featuring carpet/tiled flooring, LED lighting and painted plastered walls. Additional accommodation includes further storage areas, a kitchenette and separate male and female WCs.
1/9


The subject property comprises a prominent mid terraced retail unit with a full width glazed shop front abutting the pedestrianised precinct on Lincoln High Street, laid out over ground and first floors. Internally, the unit has been fitted out to a good standard with a laminate floor, slat boarded walls and a suspended acoustic ceiling within the retail areas, and painted plastered walls and ceiling within the ground and first floor ancillary storage and staff areas.
1/4


The property comprises a prominent ground floor lock up retail unit, occupying the north eastern corner of part of the ground floor of the former House of Fraser Department Store, which has now been let to Mountain Warehouse. The property has a glazed frontage to the High Street and, internally, has been left in an enhanced shell specification ready to take an ingoing occupiers' fit out. The unit is situated in a strong secondary trading location at the northern end of Lincoln High Street, close to a wide variety of national, regional and local retail and restaurant occupiers.
1/1
The property comprises of two separate but connected units on a first floor level with a prominent window frontage. Both units are part of a steel portal frame with brick cladding and hipped roof. There are shared WC facilities on the first floor available for individual use. Externally, the building has shared bin storage as well as a shared car park. Unit 4A was previously used as a hair and beauty salon, resulting in wash basins and other facilities remaining in the unit.
 1/4
1/4


A town centre retail unit laid out over ground and first floors with a full width glazed frontage abutting Southgate. Internally, the property has a solid floor at ground floor level, painted plaster walls and a suspended acoustic tile ceiling. The first floor is decorated in a similar manner. There is potential to extend the first floor over the balance of the ground floor
1/10


Town centre retail opportunity occupying a prominent position on Lumley Road, benefiting from strong pedestrian footfall and parking to the rear off High Street. Former bank premises offering flexible accommodation over three floors, suitable for a variety of uses subject to relevant consents.

 1/1
1/1
The property comprises a double fronted mid-terrace retail unit with accommodation over ground and lower ground floor, the property currently trades as Lawrence's Coffee House, having having a history as such dating back to 1864. The retail space is largely open plan and is fitted with a mixture of carpeting, wooden flooring and lighting with large glazed windows to the front. There are male and female WCs and there is a kitchen/food preparation area at the rear of the premises. The basement comprises a number of rooms which are currently used as storage.
|1/17

 1/12
1/12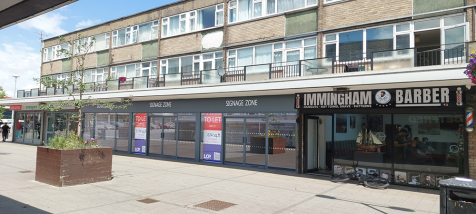

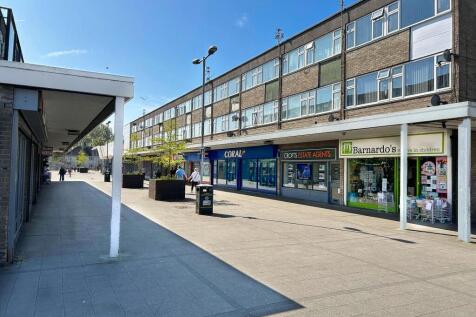
Immingham is a port and town, positioned on the south bank of the Humber Estuary. The resident population is approximately 10,750, with an additional 500 houses currently being built in the area. With national, regional and independent retailers all represented, Kennedy Way is the focal point ...
1/5


The building is a three storey mid terraced red brick built Victorian premises with a ground floor retail unit and upper parts providing additional office and staff facilities. To the rear of the building is an additional external store within a small courtyard area. Internally the property provides an open plan ground floor retail space and a staircase to the rear which leads to the upper parts offering numerous separate rooms and staff facilities to include WCs on the second floor and a Kitchen on the first floor.