Commercial Properties To Let in Ipswich, Suffolk, serviced office, business park, office
Paid partnerships can play a role in listing order

 |
| 1/6
1/6


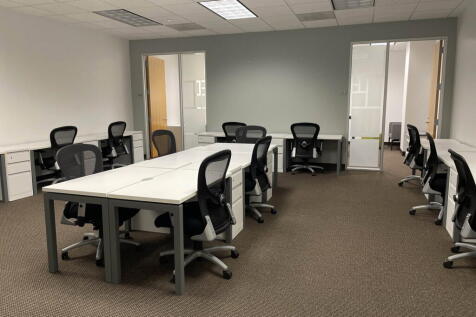
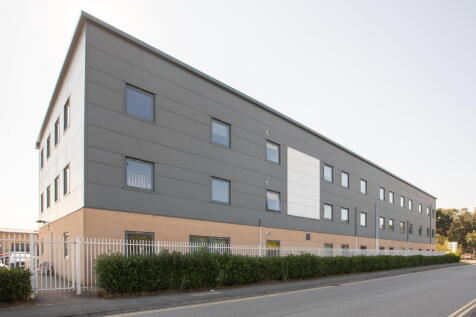
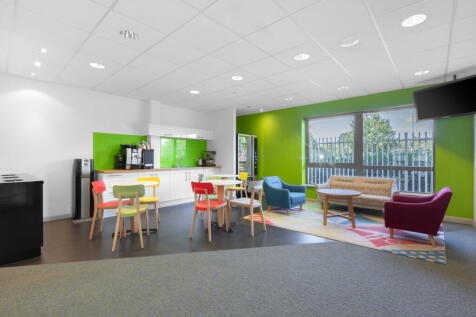
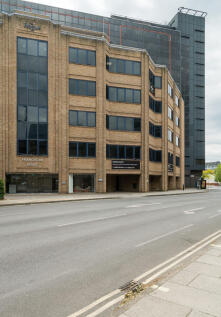
Fitzroy House is a modern four storey office building, the ground to second floors being occupied by Scrutton Bland LLP. The third floor suite is accessed via stairs and an 8-person passenger lift from the ground floor reception. The suite provides predominantly open plan accommodation with high quality glazed partitioning creating four separate meeting rooms and private offices, kitchen and post room. The configuration of the partitioning can be adapted to meet the ingoing tenants requirements. The specification of the premises includes: - Suspended ceilings with recessed lighting; - Air conditioning; - Raised floor with floor boxes; - Double glazing and window blinds. Male and female WC facilities are situated adjacent to the entrance to the suite and two onsite parking spaces are available to the ingoing tenant. LOCATION Ipswich is the county town of Suffolk with a resident population of approximately 130,000. The A12 and A14 dual carriageways provide excellent road communications with the M25, London and the Midlands. Ipswich railway station provides a regular service to London (Liverpool Street) with a journey time of approximately 1 hour 10 minutes. Fitzroy House occupies a prominent position on the corner of Crown Street and High Street, the central retail and commercial districts being situated directly to the south. There are a number of public car parks within the immediate area and the town's northern bus station is just a short walk. ACCOMMODATION...

- Entire third floor of prominent office building on edge of town centre.
- 3,186 sq. ft. (296 sq. m.)
- Onsite parking for 2 vehicles.
1/6


The property comprises an attractive Grade II listed period building arranged over ground, four upper floors and basement. All levels are accessed via stairs, with a 6-person lift serving every floor except the fourth. The ground floor comprises a former banking hall, which features an impressive high ceiling, open plan office area and glazed partitioned meeting rooms. The upper floors are to be provide spacious and bright open plan office suites. Each suite is being refurbished and will benefit from its own tea point and toilet facilities, capable of being let individually or in conjunction with adjoining floors. The refurbishment programme includes new air conditioning units, upgraded lighting and floor coverings. Shower facilities are to be installed in the basement area , which also provides ancillary storage accommodation with separate areas being available to individual tenants. ACCOMMODATION & TERMS The floor areas of the individual suites are provided below. Each suite is available on a new effectively fully repairing and insuring business lease on terms to be agreed and on the basis of the annual rents referred to below : Office Suite Ground Floor NIA: 689 sq ft [64 sq m] Rent: £13,000 per annum First Floor NIA: 797 sq ft [74 sq m] Rent: £12,000 per annum Second Floor NIA: 786 sq ft [73 sq m] Rent: £12,000 per annum Third Floor NIA: 764 sq ft [71 sq m] Rent: £14,000 per annum Fourth Floor NIA: 603 sq ft [56 sq m] Re
- Prominent town centre location within central business district
- To be fully refurbished prior to letting
- Passenger lift and air-conditioning
| |1/25
|1/25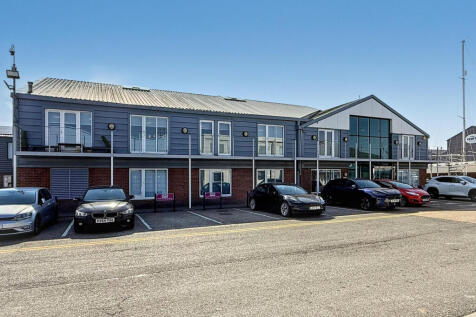
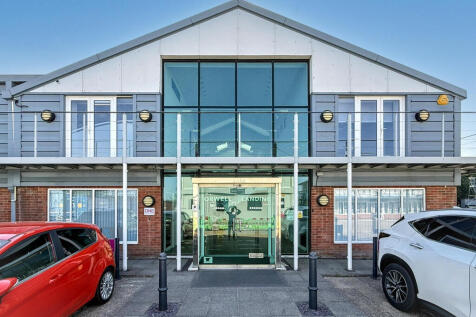
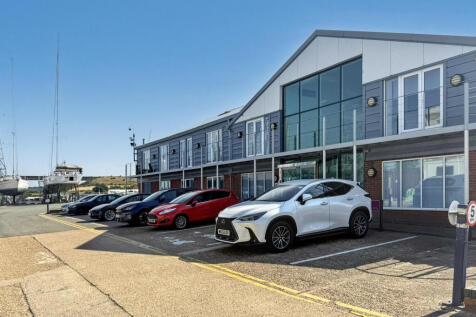
Impressive ground floor office suite offers an exceptional opportunity for businesses seeking high-quality workspace in one of Ipswich's most desirable commercial locations.

- Approximately 2,898 sq ft (269.2 sq m) of office accommodation
- Prestigious waterfront office at Fox's Marina
- Prominent ground floor position
|1/6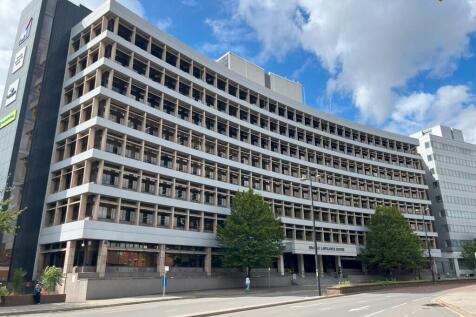
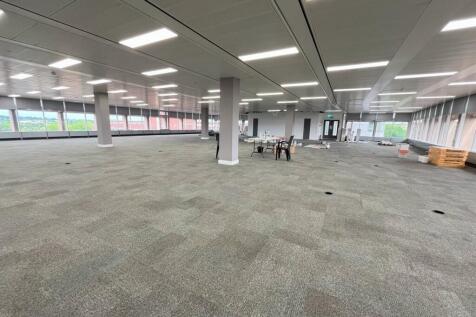
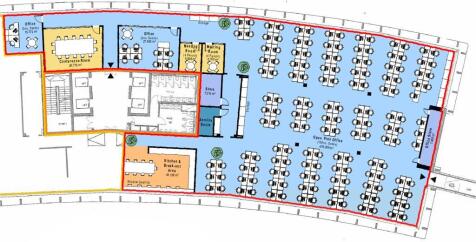
A largely open plan suite within a Grade B building that is well presented. There are also a number of private meeting rooms/offices that would come with the suite. The property benefits from both front and rear receptions, a multi-storey car park to the rear with a generous car parking ratio and an on-site café, as well as 4x 13 person passenger lifts and male/female toilets on each floor. - Excellent car parking ratio - 1:325 sq ft - On Site Café - Corporate reception area - Full accessed raised floors - Metal tiled ceiling - VRF Air Conditioning ACCOMMODATION The premises provide an approximate net internal floor area of 8,891 sq ft (826 sq m) incorporating open plan main office, partitioned meeting rooms and kitchen/breakout area. BUSINESS RATES The suite is assessed as follows: Rateable Value (2024/25): £55,000 Rates Payable: £30,030 The rates are based on the current UBR of 54.6 in the pound. All interested parties should make their own enquiries with the local rating authority in order to verify their rates liability. LOCAL AUTHORITY Ipswich Borough Council Grafton House 15-17 Russell Road Ipswich Suffolk IP1 2DE Telephone: ENERGY PERFORMANCE CERTIFICATE (EPC) EPC rating D (96) ref 0390-0131-5839-7228-1006 TERMS The premises are available on a new business lease upon terms to be agreed at an initial rent of £155,595 per annum exclusive. The rent is subject to VAT. SERVICE CHARGE A service charge is payab
- Town centre location
- Excellent car parking ratio - 1:325 sq ft
- 10 minutes walk from Ipswich Train Station
|1/8

Shell 'n' core HQ accommodation available in Ipswich Town Centre. The Ground to Second floors currently offer dilapidated Cat A space and the third to Eighth are in a shell and core condition. The property includes passenger lifts, basement ancillary space, male/female and disabled WCs, parking and column free floorplates.
 1/10
1/10


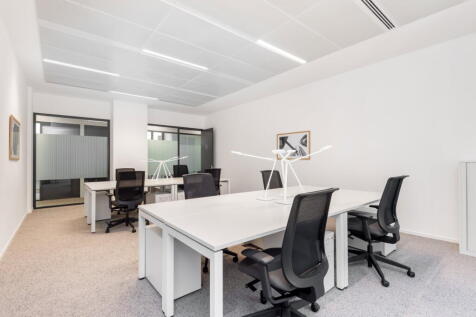
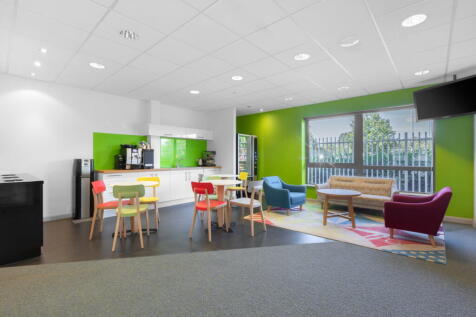
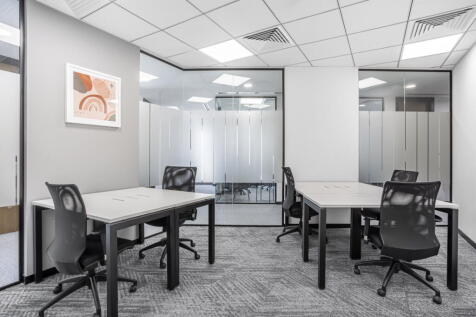
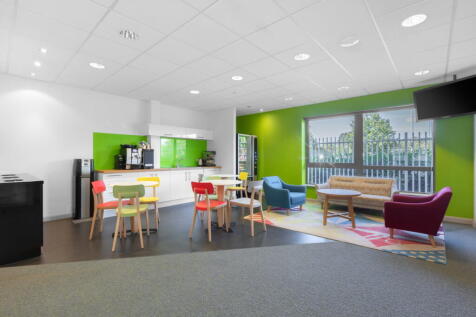
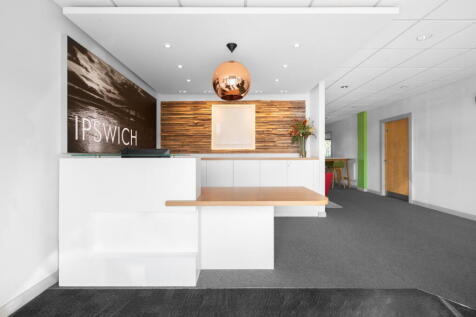
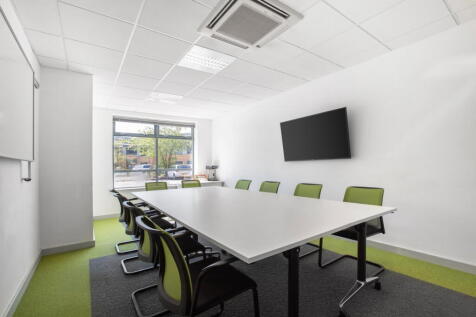
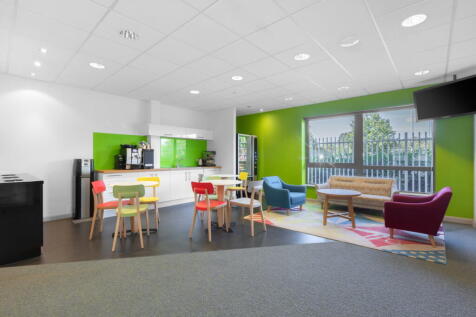
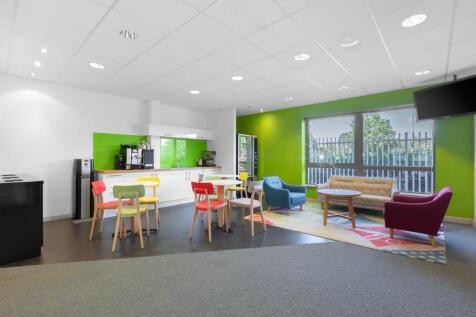
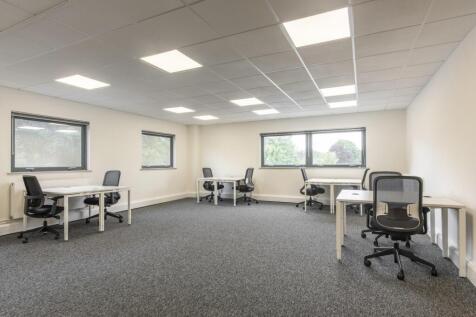
Grade II Listed former maltings building, comprising a substantial construction of thick brick walls, concrete floors and cast iron columns, which hark back to the building's industrial past. Offering a range of modern, flexible open-plan office accommodation for all sizes of business, providing 24-hour controlled access, raised floors, high-speed WiFi and recessed lighting, as well as ample parking on site. The Ground Floor office suite has recently undergone extensive refurbishment to Cat A standard, and other floors have been also been remodelled. Un-refurbished space is also available.








 1/4
1/4
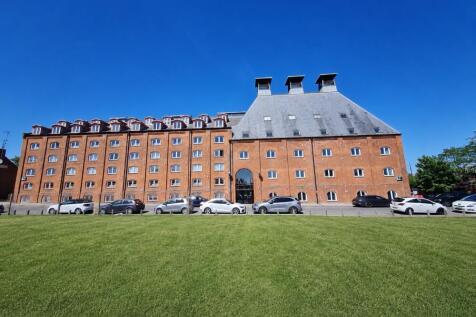
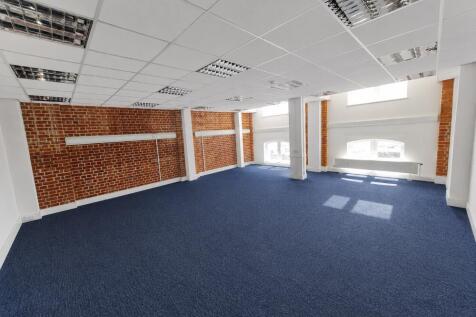
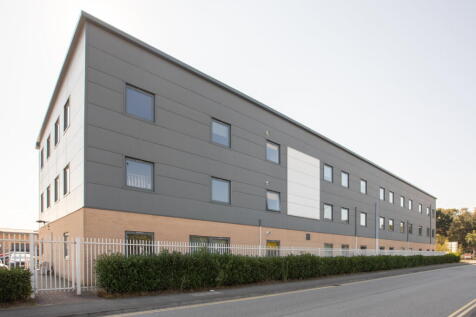
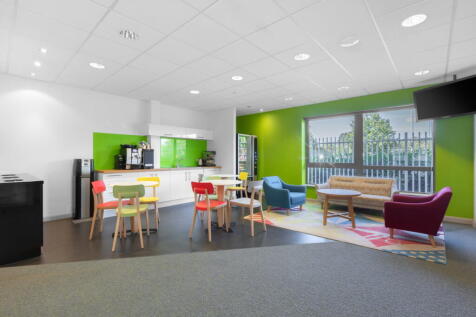
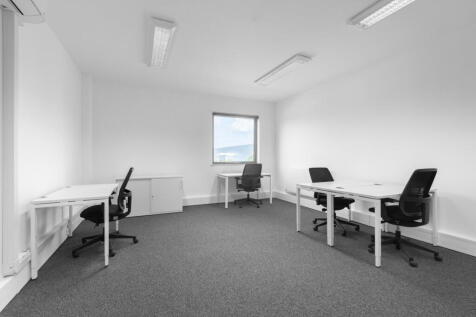
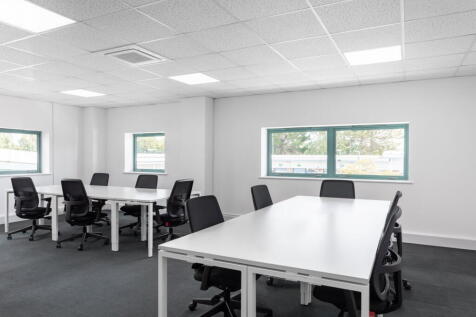
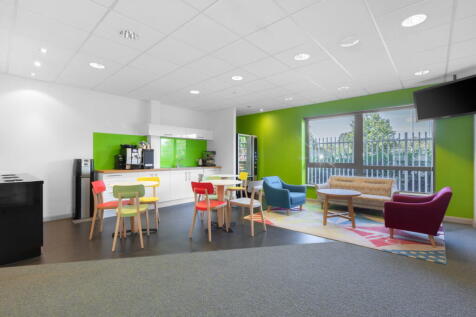
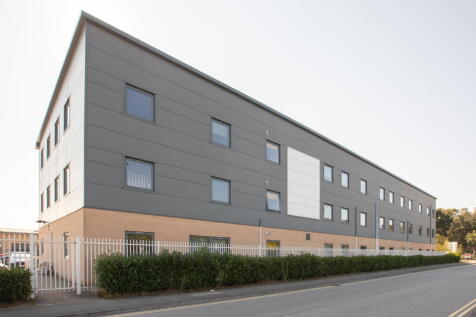
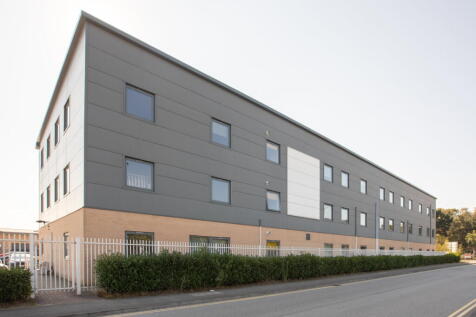
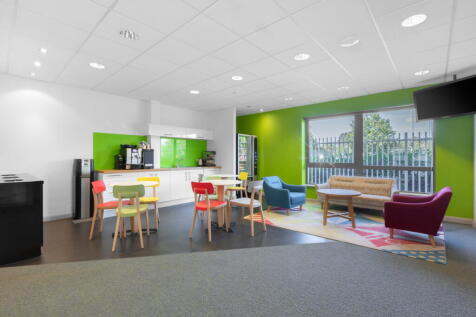
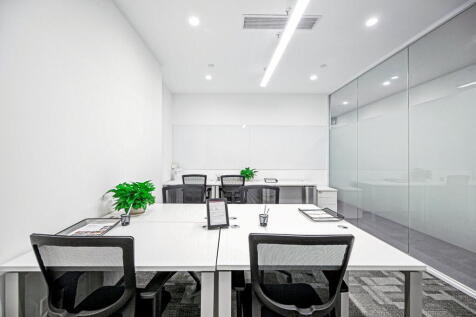
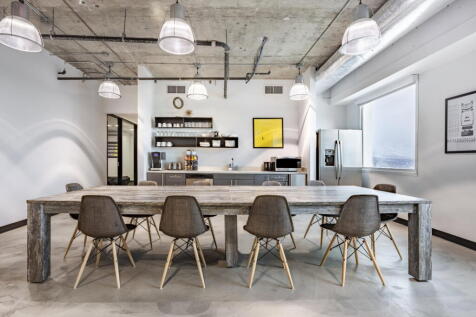
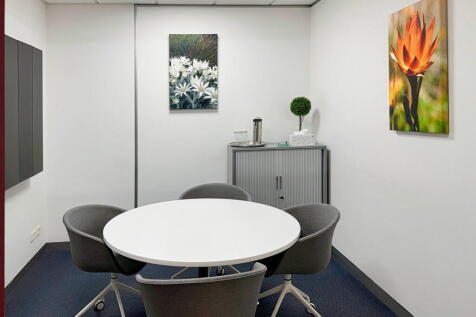
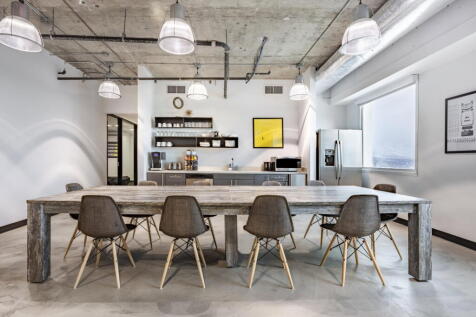
Suffolk Enterprise Centre is a multi-occupancy business centre based in the beautiful Felaw Maltings (IP2 8SJ). We offer a variety of bespoke serviced office space ranging from 208sqft to 1,378sqft. Offered on flexible tenancy terms (one month notice at any point)









 1/7
1/7


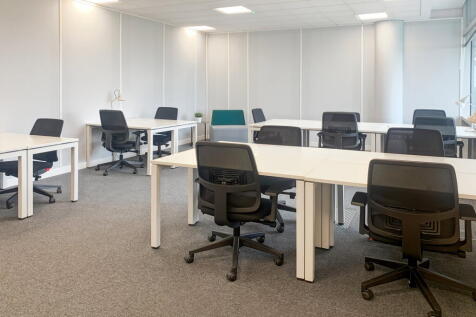
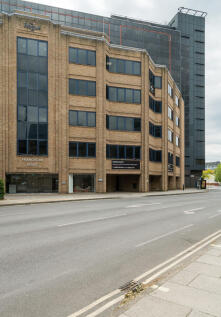
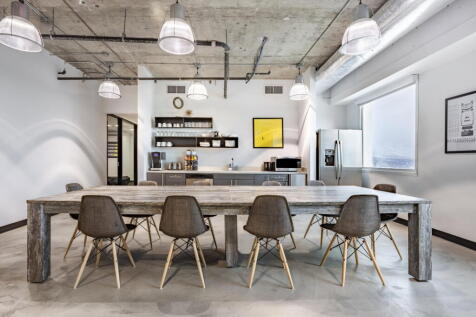
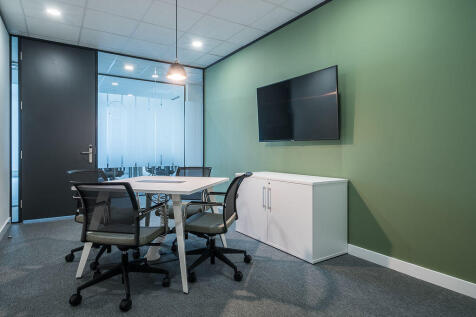
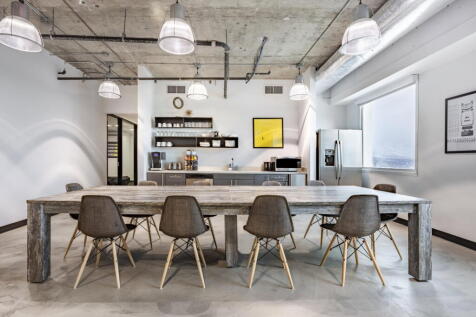
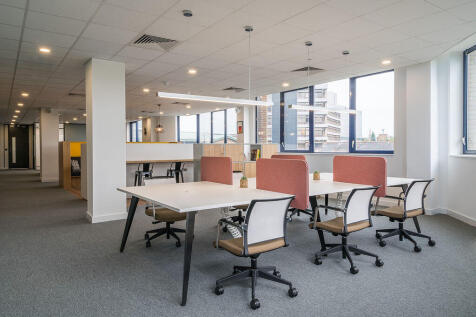
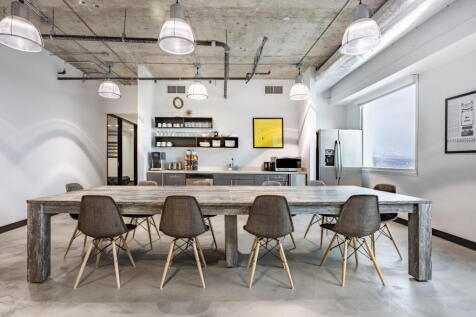
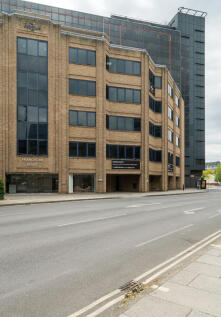
This detached building comprises three floors of mainly open plan office accommodation with a reception area. There is an internal kitchen on the ground floor and various internal meeting rooms on all other floors. There is a disabled WC and separate WCs on all floors. There is a passenger lift and a side entrance with gated access to an underground secure covered car park for 15 vehicles. The building could be suitable for alternative uses stpp such as medical, training or community space


