Commercial Properties To Let in Liverpool, Merseyside, serviced office, business park, office
Paid partnerships can play a role in listing order

 |
| 1/13
1/13


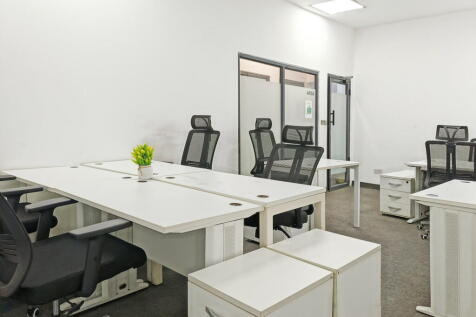
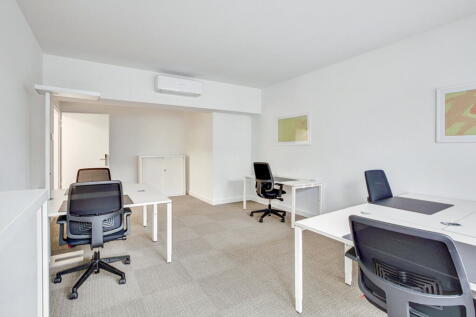
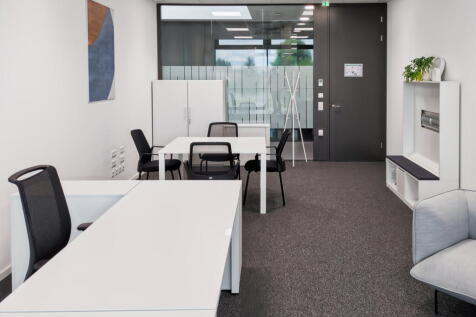
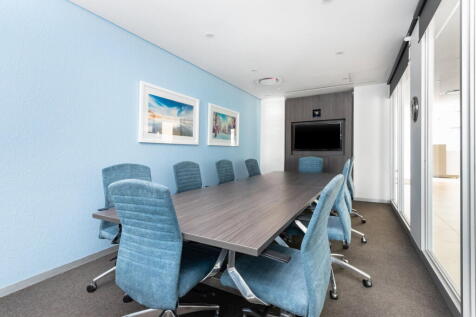
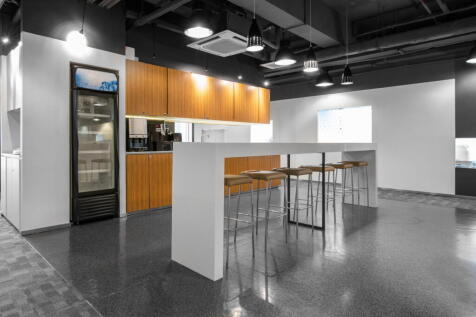
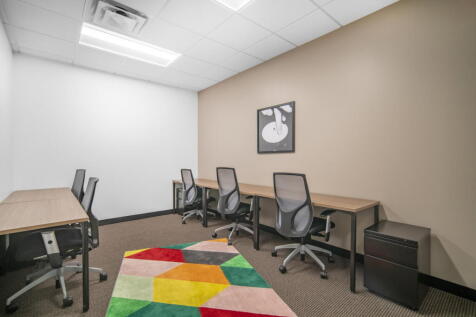
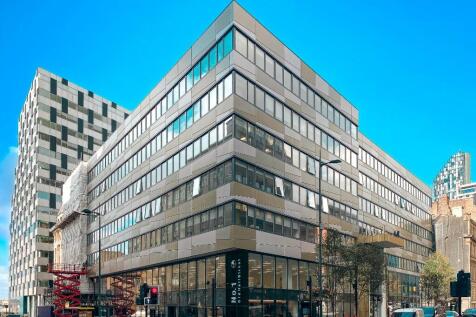
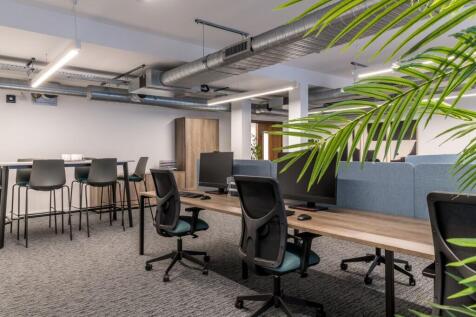
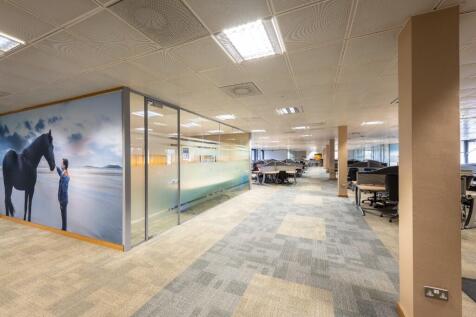
Modern 7th floor office suite in the landmark Yorkshire House, Liverpool city centre. Bright, refurbished workspace with lift access, excellent natural light, superfast broadband availability and easy access to Moorfields, Lime Street, retail, restaurants and parking.

- On site car parking
- Air conditioning and LED lighting throughout
- Stylish and Contemporary office space


 1/7
1/7


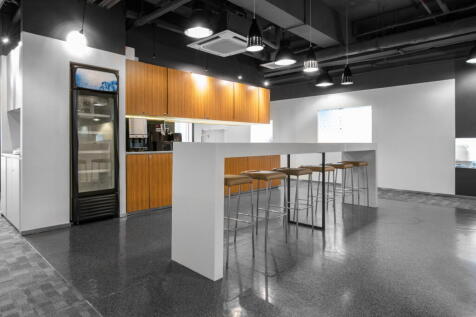
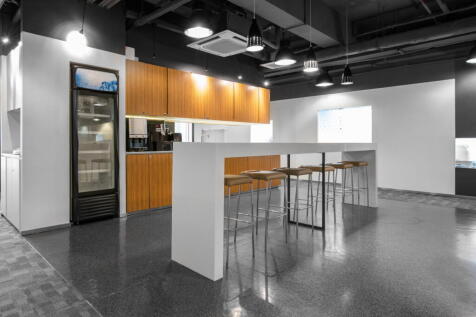
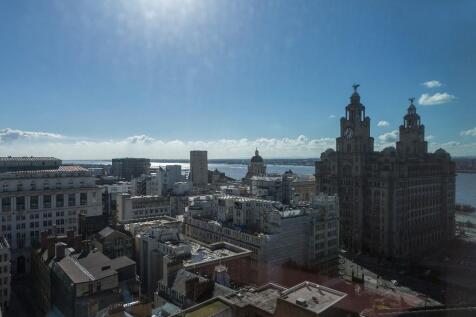
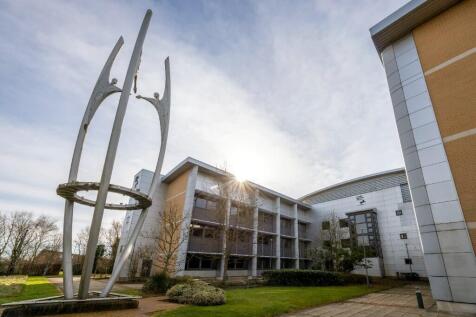
5 Tiger Court comprises a detached two storey office building constructed in 2007. The building provides two floors of office accommodation with a full height glazed atrium to the entrance lobby. The design of the building incorporates a pitched profile steel clad roof and a balcony to the front elevation at first floor level. The internal office accommodation is largely open plan and is provided on ground and first floor levels. The specification includes: - Full access raised floors - LG3 compliant lighting units - Gas fired central heating - Male and Female WC's - Disabled WC's - Passenger lift - Kitchen/break out area is located on the ground floor. Externally, the building is set in grassed and landscaped surrounds with surfaced car park to the rear.

- Full access raised floors
- LG3 compliant lighting
- Gas-fired central heating
|1/14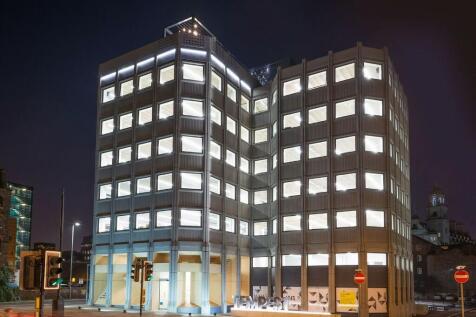

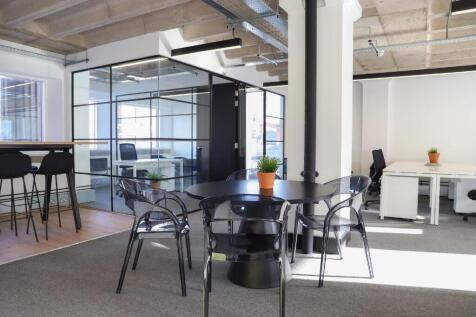
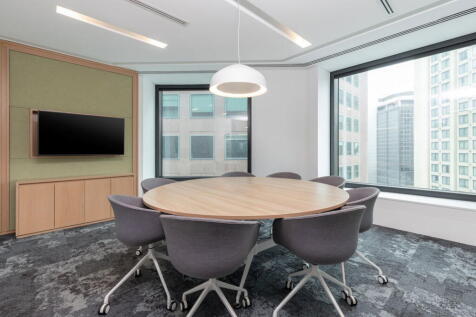
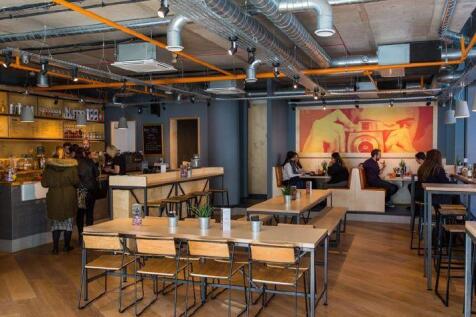
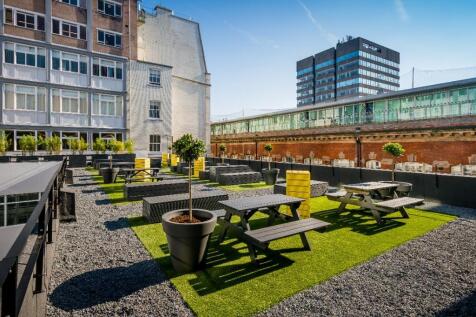
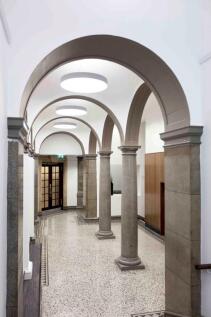

The Tempest is an unrivalled office address for any size and type of business. The great thing about Tempest is it'll completely change your work-life balance as Capital and Centric have created a cool, collaborative community within an inspiring space.

- Community manager
- Rooftop terrace
- External Parking


 1/8
1/8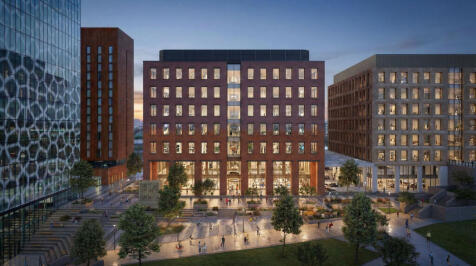
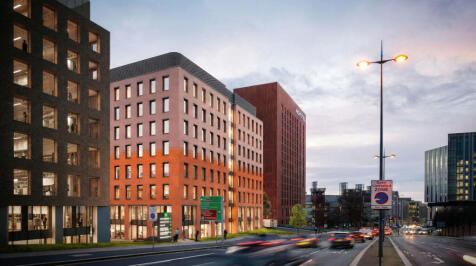
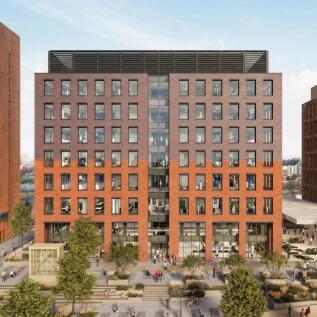
This development is a true game-changer for the city, marking a transformational moment for Liverpool. As a key step in completing Liverpool City Council’s flagship Paddington Village site, it accelerates the growth of the Knowledge Quarter Liverpool (KQ Liverpool) innovation district – a globally recognised hub for science, innovation and discovery.







 |1/6
|1/6


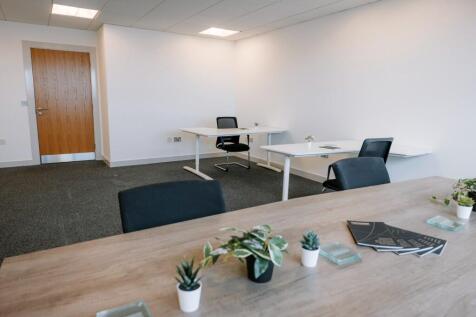
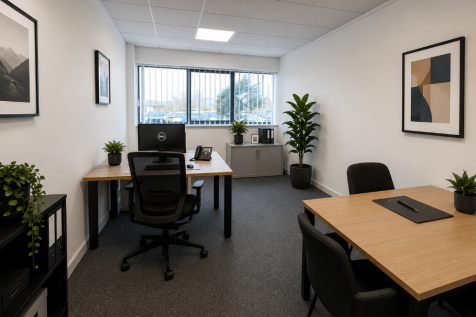
Brand new £35m Grade A office building at the heart of Paddington Central The Spine, a brand new £35m Grade-A office building, at the heart of Paddington Central, is one of the healthiest workspaces for mental and physical wellbeing in the UK. The 14-storey, 160,000 sq ft building is not only on...



 |1/4
|1/4


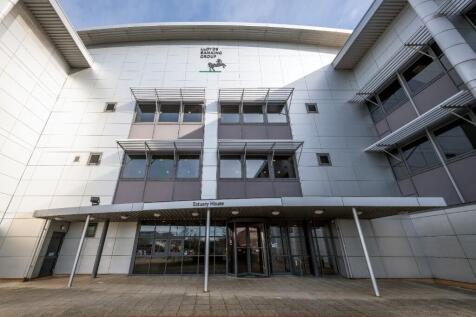
No. 1 Tithebarn is a modern and extremely functional building completed in 1980. A major refurbishment scheme was undertaken in 2008 including the creation of a new entrance off Tithebarn street and an extensive refurbishment of the office space and common areas.


 |1/15
|1/15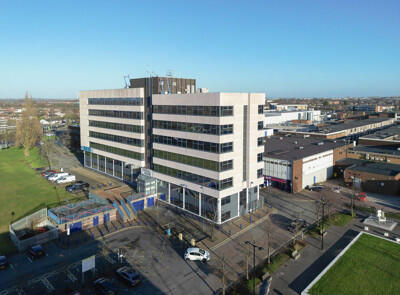
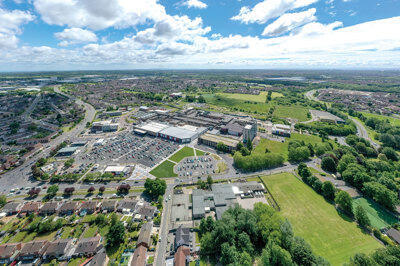
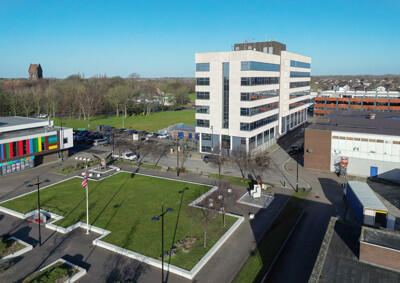
Central House is currently undergoing a substantial refurbishment programme which commenced in July and will complete on 30th September. We are able to offer the wings/floors from May 2024. We are able to offer the office suites on a wing by wing or floor by floor basis from approximately 3,000 sqft upwards to full floors of approx. 7,500 sqft: Specification: Open plan offices suites from 3,000 - 49,000 sqft wings. Fully refurbished office wings from approx. 3,000 sqft upwards. Fully refurbished office floors from approx. 7,500 sqft upwards. 2no. passenger lifts. Free car parking in the multi-storey car park at the rear which is owned and undergoing a major refurbishment by Knowsley BC. New LED lighting. Newly redecorated and carpeted. Comfort cooling to all office wings. On-site security 24/7 access
 |1/16
|1/16


The property comprises two interlinked buildings; 91 Duke Street and 105 Duke Street. 105 Duke Street is a very attractive stone Georgian building dating from the early 1800s whilst 91 Duke Street is a more modern concrete-framed building probably dating from the early 20th Century, but is also of Georgian design. The main building entrance and reception is accessed via Duke Street with a separately created staff/visitor entrance off Parr Street. A full renovation and CAT A fit out of the building was undertaken in 2021 before the current tenant subsequently fitted out and furnished the space to an exceptional standard at a cost of circa £6m, helping to make it one of the most inspiring and technologically immersive workspaces in Liverpool.

 |1/5
|1/5


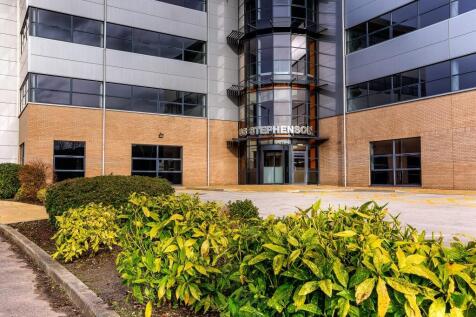
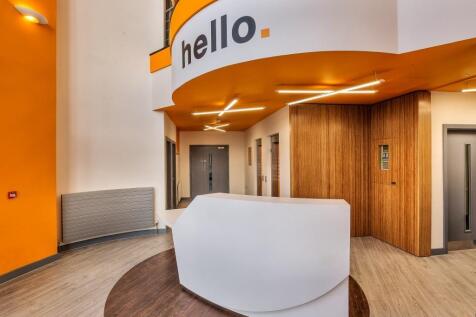
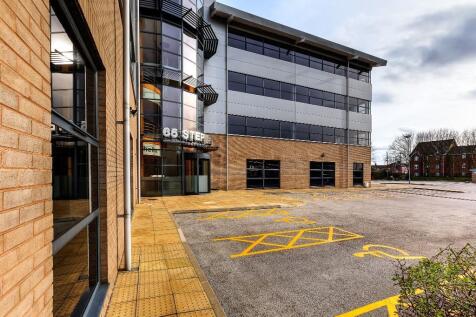
Liverpool's premier business park. On site facilities include: Bean and Costa Coffee; 20,000 sq. ft. JD Gym; Travelodge; meeting rooms; parking; high bandwidth broadband; and range of meeting rooms. LIP can cater for occupiers of all sizes.


 |1/14
|1/14


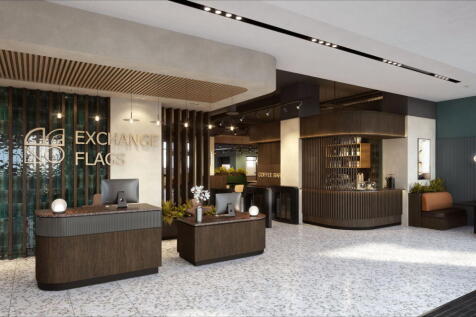
Exchange Flags is a stunning art-deco office complex situated right at the centre of Liverpool's commercial district between Castle street and Old Hall street. The complex provides in excess of 360,000 sq. ft. of Grade A refurbished space split into 2 buildings- Horton House and Walker House.
|1/13Modern 7th floor office suite in the landmark Yorkshire House, Liverpool city centre. Bright, refurbished workspace with lift access, excellent natural light, superfast broadband availability and easy access to Moorfields, Lime Street, retail, restaurants and parking.