Warehouses To Let in Suffolk
Paid partnerships can play a role in listing order
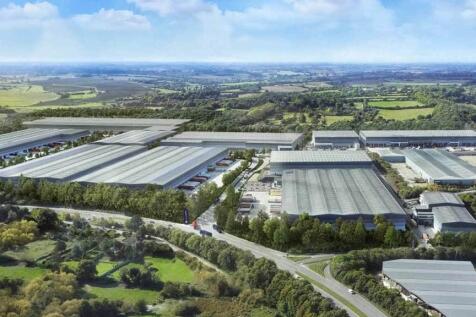

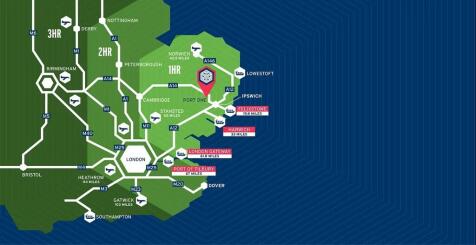
Bespoke Units Available from 8,000 sq ft - 735,000 sq ft Description With our prime location within the Freeport East Zone and tailored warehousing solutions, we are set to expand to over 200 million cubic feet of storage capacity. We aim to become the UK's largest carbon-neutral logistics park with a certified green concrete solution - the largest of its kind in the UK - utilising 2.7 million tons of on-site aggregate. The site will hopefully offer an adjacent hydrogen manufacturing facility for green hydrogen by 2027 and on-site services for commercial electric vehicles. Our goal is to lead the industry in sustainability and innovation, setting new standards that we hope others will follow. Unparalleled Flexibility Port One Logistics Park is designed to deliver tailored solutions efficiently. With units built and operational within just 9 months from concept to completion, we help businesses streamline operations and adapt swiftly to changing market conditions. VNA High-Density Warehousing Our state-of-the-art VNA storage solutions are tailored to your specific requirements. With an impressive eaves height exceeding 15 meters, we maximize storage capacity and ensure operational efficiency for your business. Built to Suit - Off Plan Our warehousing solutions are not one-size-fits-all. We customise our services to meet your specific business requirements, ensuring maximum efficiency. Solar Roofing Over 50 acres of planned PV roof panels generating 25MW of solar...

 1/4
1/4


J56 is a brand new development offering high quality industrial and logistic space. The site was originally granted consent for a four unit midbox scheme, with B1c/B2 & B8 use.

- Brand New Logistics Park
- Freehold and Leasehold Available
- Excellent access to A14
 |1/7
|1/7


Unit E comprises a steel portal frame construction with profile sheet cladding to the elevations beneath a pitched roof. The property is undergoing a series of improvements, including the installation of LED lighting, a new roller shutter door, and a personnel door on the west elevation, which will serve as the principal entrance. WC and washroom facilities can be installed by the landlord upon request and subject negotiation. Another unit Is available on the same estate. Planning permission has been granted for the development of an additional 4,000 sq ft warehouse unit adjacent to Unit E. Further details are available upon request. ACCOMMODATION [Approximate Gross Internal Floor Areas] Unit E: 8,906 sq ft [827.4 sq m] Apex Height: 7.40 m Eaves Height: 3.40 m Current Roller Shutter Door: Width: 8.60 m | Height: 4.96 m BUSINESS RATES The property has yet to be assessed for business rates. It is the responsibility of the tenant to verify their rates liability. SERVICES The unit is connected to mains three-phase electricity and water supply, with private drainage shared across the other units on site. We have not tested any of the services and all interested parties should rely upon their own enquiries with the relevant utility companies in connection with the availability and capacity of all those serving the property including IT and telecommunications. PLANNING The property has agricultural consent and is considered suitable for storage...
- Located on A12 only 8 miles from Sizewell C
- Forecourt loading and car parking
- Proposed 4,000 sq ft brand-new warehouse also available
|1/5


Unit 12: 106,354 sq ft (9,880 sq m) Unit 14: 101,355 sq ft (9,416 sq m) Unit 15: 180,206 sq ft (16,741 sq m) Located just 19.8 miles from the Port of Felixstowe, at the centre of the Freeport East zone, Port One delivers exceptional access to local, regional, and international logistics networks. Our build-to-suit facilities are designed to optimise performance, shorten delivery times, and support greener, more responsive supply chains. All Units - Clear eaves height 15m - BREEAM Very Good - 50K/Nm2 floor loading - 50m service yard depth - EPC rating A Unit 12 Port One Logistics Park Warehouse: 74,778 sq ft (6,947 sq m) Mezzanine: 26,576 sq ft (2,469 sq m) Office: 5,000 sq ft (464.52 sq m) Total: 106,354 sq ft (9,880 sq m) 7 dock level loading doors | 2 level access doors | 36 car parking spaces (including 2 accessible bays and 8 EV bays) Unit 14 Port One Logistics Park Warehouse: 72,765 sq ft (6,760 sq m) Mezzanine: 25,590 sq ft (2,377 sq ft) Office: 3,000 sq ft (278 sq m) Total: 101,355 sq ft (9,416 sq m) 10 dock level loading doors | 1 level access door | 24 car parking spaces (including 2 accessible bays and 7 EV bays) Unit 15 Port One Logistics Park Warehouse: 139,382 sq ft (12,949 sq m) Mezzanine: 36,234 sq ft (3,374 sq m) Office: 4,500 sq ft (418 sq m) Total: 180,206 sq ft (16,741 sq m) 16 dock level loading doors | 1 level access door | 45 car parking spaces (including 3 accessible bays and 12 EV bays) 9 month construction timeline
- Optimal Location | Bespoke Solutions | Sustainable Initiatives
- Clear Eaves Height 15m
- 50K/Nm2 Floor Loading
1/7

 |1/5
|1/5Bespoke Units Available from 8,000 sq ft - 735,000 sq ft Description With our prime location within the Freeport East Zone and tailored warehousing solutions, we are set to expand to over 200 million cubic feet of storage capacity. We aim to become the UK's largest carbon-neutral logistics park with a certified green concrete solution - the largest of its kind in the UK - utilising 2.7 million tons of on-site aggregate. The site will hopefully offer an adjacent hydrogen manufacturing facility for green hydrogen by 2027 and on-site services for commercial electric vehicles. Our goal is to lead the industry in sustainability and innovation, setting new standards that we hope others will follow. Unparalleled Flexibility Port One Logistics Park is designed to deliver tailored solutions efficiently. With units built and operational within just 9 months from concept to completion, we help businesses streamline operations and adapt swiftly to changing market conditions. VNA High-Density Warehousing Our state-of-the-art VNA storage solutions are tailored to your specific requirements. With an impressive eaves height exceeding 15 meters, we maximize storage capacity and ensure operational efficiency for your business. Built to Suit - Off Plan Our warehousing solutions are not one-size-fits-all. We customise our services to meet your specific business requirements, ensuring maximum efficiency. Solar Roofing Over 50 acres of planned PV roof panels generating 25MW of solar...


 |1/5
|1/5Unit 12: 106,354 sq ft (9,880 sq m) Unit 14: 101,355 sq ft (9,416 sq m) Unit 15: 180,206 sq ft (16,741 sq m) Located just 19.8 miles from the Port of Felixstowe, at the centre of the Freeport East zone, Port One delivers exceptional access to local, regional, and international logistics networks. Our build-to-suit facilities are designed to optimise performance, shorten delivery times, and support greener, more responsive supply chains. All Units - Clear eaves height 15m - BREEAM Very Good - 50K/Nm2 floor loading - 50m service yard depth - EPC rating A Unit 12 Port One Logistics Park Warehouse: 74,778 sq ft (6,947 sq m) Mezzanine: 26,576 sq ft (2,469 sq m) Office: 5,000 sq ft (464.52 sq m) Total: 106,354 sq ft (9,880 sq m) 7 dock level loading doors | 2 level access doors | 36 car parking spaces (including 2 accessible bays and 8 EV bays) Unit 14 Port One Logistics Park Warehouse: 72,765 sq ft (6,760 sq m) Mezzanine: 25,590 sq ft (2,377 sq ft) Office: 3,000 sq ft (278 sq m) Total: 101,355 sq ft (9,416 sq m) 10 dock level loading doors | 1 level access door | 24 car parking spaces (including 2 accessible bays and 7 EV bays) Unit 15 Port One Logistics Park Warehouse: 139,382 sq ft (12,949 sq m) Mezzanine: 36,234 sq ft (3,374 sq m) Office: 4,500 sq ft (418 sq m) Total: 180,206 sq ft (16,741 sq m) 16 dock level loading doors | 1 level access door | 45 car parking spaces (including 3 accessible bays and 12 EV bays) 9 month construction timeline




 1/1
1/1
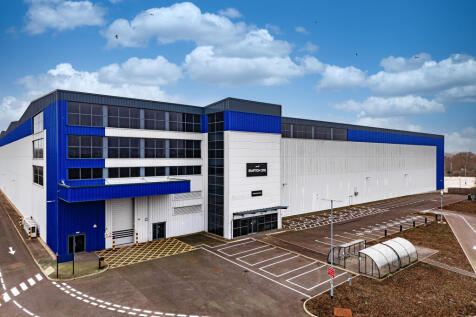
LOCATION: Boss Hall Business Park is situated to the west of Ipswich town centre in the popular Sproughton Road industrial area, less than 1 mile from the A14 intersection. DESCRIPTION: The proposed warehouse building will provide a total gross internal floor area of 65,120 sq. ft. (6,050 sq. m.) and the tenant will have the opportunity to influence the final design and specification, with loading facilities and ancillary accommodation tailored to meet their specific requirements. PLANNING: Planning consent was granted on 25th August 2023 for the proposed development (application reference IP/22/00852/FUL). A copy of the planning consent and associated documents are available upon request. LOCAL AUTHORITY: Ipswich Borough Council, Grafton House, 15-17 Russell Road, Ipswich, Suffolk, IP1 2DE. Telephone . TERMS: The property is available by way of a pre-let, upon the basis of a new full repairing and insuring lease upon terms to be agreed. Delivery is anticipated within approximately 12 to 18 months from the date of exchange.


 1/5
1/5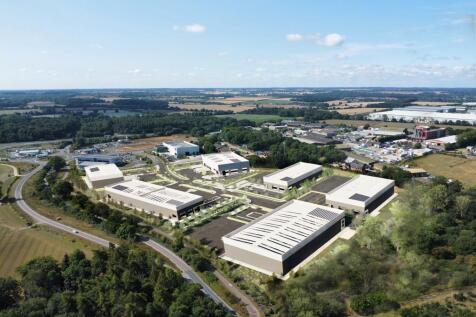


HQ East will be a flagship development offering seven self-contained office, warehouse, and production units. Designed for ambitious occupiers, these high-specification spaces propose to combine modern functionality with sustainable performance, creating the perfect environment for logistics, light manufacturing, or headquarters operations.



