Southport Road, Southport, Merseyside, PR8

- PROPERTY TYPE
Detached
- BEDROOMS
5
- BATHROOMS
4
- SIZE
Ask agent
- TENUREDescribes how you own a property. There are different types of tenure - freehold, leasehold, and commonhold.Read more about tenure in our glossary page.
Freehold
Key features
- Guest cloakroom
- Amenities nearby
- Fitted Kitchen
- Double glazing
- Close to public transport
- Ensuite To Master
- Parking For Multiple
- Modern Refurbished Kitchen
- Early Viewing Advised.
- Generous Plot
Description
FOR SALE – GLENFIELD, SOUTHPORT ROAD
FIVE-BEDROOM DETACHED BUNGALOW | FOUR BATHROOMS | TWO RECEPTION ROOMS | HOME OFFICE | LARGE FAMILY KITCHEN | UTILITY ROOM | SUBSTANTIAL PLOT | EXTENSIVE GATED DRIVEWAY | DETACHED DOUBLE GARAGE | LANDSCAPED FRONT & REAR GARDENS | ORNAMENTAL POND | GREENHOUSE & VEGETABLE PLOTS | SUNKEN HOT TUB | BUILT 2009 | EXCEPTIONAL FAMILY ACCOMMODATION
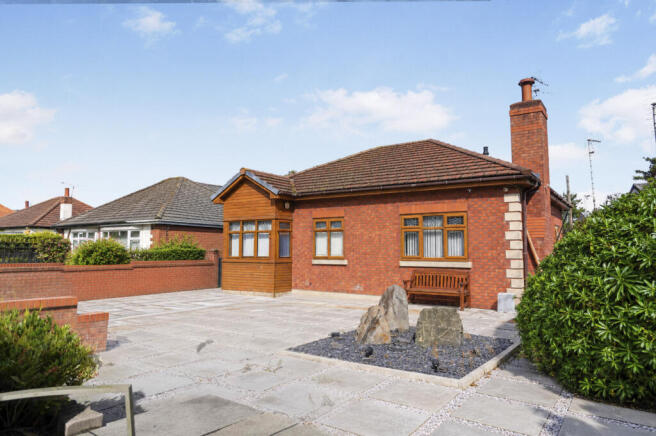
Green Key Estate Agents Ormskirk are delighted to bring FOR SALE Glenfield, Southport Road, an exceptionally spacious and highly versatile five-bedroom detached bungalow, constructed in 2009 and occupying a substantial plot with an impressive amount of accommodation, parking and outside space.
This is a property that really does need to be seen to appreciate its scale. From the roadside it would be very easy to underestimate just how much lies beyond the gated entrance.
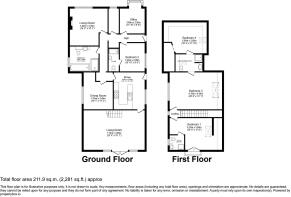
Internally, Glenfield provides five bedrooms, four bathrooms/shower rooms, two reception rooms, a dedicated home office, substantial fitted kitchen and separate utility room, while externally the property is complemented by extensive private parking, a detached double garage and generous landscaped gardens.
The flexible single-storey layout makes Glenfield particularly appealing to a wide range of purchasers, from larger and growing families through to those considering multi-generational living or buyers wanting the convenience of bungalow living without compromising on space.
Offering an excellent opportunity for the next owners to introduce their own style and cosmetic finishes, while already benefiting from an exceptional amount of accommodation and outside space.
🏡 THE ACCOMMODATION
The accommodation is arranged across one level and provides an impressive degree of flexibility.
The real strength of this home is not simply the number of rooms, but the amount of genuine usable living space available throughout.
There are two separate reception rooms, allowing the household to have distinct areas for relaxing, entertaining and family life.
These rooms could be adapted to suit the requirements of the next owners, whether as a principal lounge, formal dining room, family room, television room or entertaining space.
The proportions of the accommodation and the connection between the principal rooms and gardens give the house a particularly spacious feel.
🍴 LARGE FAMILY KITCHEN
At the heart of the home is the substantial fitted kitchen, designed to provide the amount of preparation, storage and everyday living space expected within a property of this size.
An extensive range of fitted cabinetry is complemented by contrasting work surfaces and a large central island, providing additional preparation space and informal seating.
A substantial range-style cooker forms a focal point within the room, while the generous proportions make this a practical kitchen for both everyday family life and entertaining.
The kitchen is further complemented by a separate utility room, providing valuable additional laundry, appliance and storage space.
For a busy five-bedroom household, having this separation between the principal kitchen and utility area is a particularly useful feature.
💻 DEDICATED HOME OFFICE
The property also benefits from a separate home office/study.
For those now working from home on either a permanent or hybrid basis, this is an increasingly valuable feature, allowing a dedicated workspace without having to sacrifice one of the five bedrooms.
Alternatively, the room could be utilised as a study, hobby room or other flexible accommodation depending upon the requirements of the new owners.
🛏 FIVE BEDROOMS
The bedroom accommodation is another of Glenfields major strengths.
With five bedrooms, there is ample space for a larger household as well as considerable flexibility for visiting family and overnight guests.
The number of rooms also means purchasers have options when configuring the house. A bedroom could potentially become a dressing room, hobby room, additional office or guest suite without compromising the principal family accommodation.
For buyers looking at multi-generational living, the combination of bedroom and bathroom accommodation could prove particularly attractive.
🛁 FOUR BATHROOMS / SHOWER ROOMS
Complementing the five bedrooms are an impressive four bathrooms/shower rooms.
For a home designed around larger-family living, this is a significant practical advantage, reducing the pressures normally associated with a busy household.
The bathroom accommodation includes tiled finishes, modern sanitary ware and shower facilities, while the main family bathroom incorporates a Jacuzzi-style bath, creating a relaxing space within the home.
The combination of five bedrooms and four-bathroom facilities also strengthen the propertys suitability for households with older children, frequent guests or several generations living together.
🎨 A HOME TO MAKE YOUR OWN
Glenfield already provides the fundamentals that can be extremely difficult – and expensive – to recreate elsewhere.
While areas of the property would benefit from some cosmetic updating and personalisation, we believe this should be viewed as part of the opportunity.
The expensive fundamentals are already here: a substantial detached property, five bedrooms, four bathrooms, multiple living spaces, home office, large kitchen, utility room, extensive parking, detached double garage and sizeable gardens.
Rather than paying a premium for somebody elses choice of décor, the next owners can gradually introduce their own style and finishes, creating a home specifically suited to them.
It is this combination of space, flexibility and future potential that makes Glenfield such an interesting proposition.
🌳 SUBSTANTIAL LANDSCAPED GARDENS
The outside space is undoubtedly one of the propertys standout features.
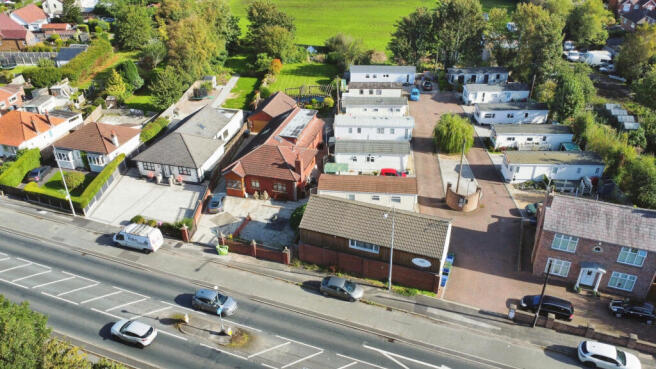
Glenfield occupies a generous overall plot with landscaped gardens to both the front and rear, offering considerably more outdoor space than is typically associated with many more recently constructed properties.
The gardens incorporate large lawned areas, established planting, mature shrubs, paved and landscaped sections, creating different areas for family life, gardening, relaxation and entertaining.
There is plenty of open lawn for children and outdoor activities, while keen gardeners are particularly well catered for.
🥕 VEGETABLE GARDEN & GREENHOUSE
For anyone with an interest in gardening or growing their own produce, the grounds include dedicated vegetable-growing areas together with a greenhouse.
These areas provide an excellent foundation for a productive kitchen garden and further demonstrate just how much usable outside space comes with the property.
Equally, a new owner who does not require vegetable-growing areas would have considerable scope to incorporate these sections into a wider redesign of the gardens.
💧 ORNAMENTAL POND & GARDEN FEATURES
Another distinctive feature is the substantial ornamental pond/water garden.
Surrounded by established planting and complemented by a timber pergola structure, this part of the garden has tremendous potential to become a real focal point.
With sympathetic landscaping and finishing, it could create a particularly attractive area for sitting, relaxing and enjoying the gardens.
🚗 EXTENSIVE GATED DRIVEWAY & PARKING
Parking is another significant advantage.
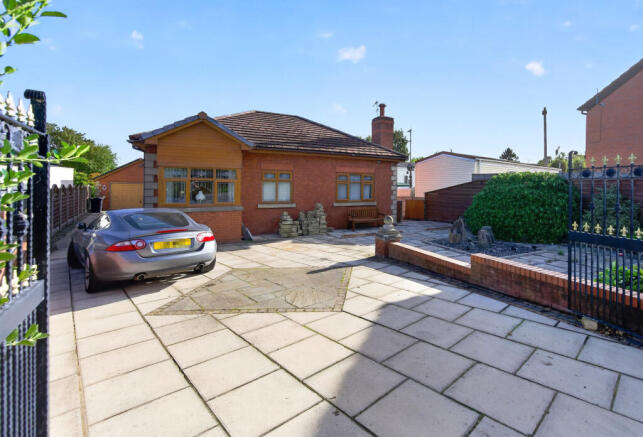
The property is approached through gates opening onto an extensive paved private driveway, providing generous off-road parking for numerous vehicles.
The driveway extends alongside the bungalow and continues towards the detached garage, providing an unusual amount of hardstanding and parking space.
For larger families with several cars, buyers with work vehicles or simply those who value having plenty of secure private parking, this is an extremely useful feature.
🚘 DETACHED DOUBLE GARAGE
Positioned separately from the main residence is a substantial detached double garage, approached directly from the driveway.
In addition to secure vehicle accommodation, the garage provides valuable storage and could potentially appeal to purchasers requiring workshop, hobby or leisure space.
The combination of extensive driveway parking and double garaging is another feature that sets Glenfield apart from many conventional bungalow properties.
👨👩👧👦 EXCELLENT FAMILY & MULTI-GENERATIONAL POTENTIAL
One of the most appealing aspects of Glenfield is its versatility.
With five bedrooms, four bathrooms, two reception rooms, an office, large kitchen and utility accommodation, there is considerable flexibility for different generations of a family to live together while still enjoying their own space.
Equally, for a conventional family buyer, the additional rooms provide the flexibility required as circumstances change over the years.
For those specifically seeking single-storey accommodation, Glenfield provides the convenience associated with bungalow living while offering the space and proportions more commonly associated with a substantial family house.
🔑 THE OPPORTUNITY
Glenfield isnt simply about the number of bedrooms.
What makes this property special is the overall package: substantial single-storey accommodation, five bedrooms, four bathrooms, generous living space, a sizeable plot, extensive gated parking, detached double garage and large landscaped gardens.
There is scope for the next owners to modernise and personalise areas of both the property and grounds, but importantly, the footprint, space and fundamentals are already here.
For the right purchaser, Glenfield represents an exciting opportunity to create a very special long-term home.
KEY FEATURES
- - 🏡 Substantial Detached Bungalow – Built 2009
- 🛏 Five Bedrooms
- 🛁 Four Bathrooms/Shower Rooms
- 🛋 Two Reception Rooms
- 💻 Dedicated Home Office/Study
- 🍴 Large Fitted Family Kitchen with Island
- 🧺 Separate Utility Room
- 🛁 Jacuzzi-Style Bath to Main Bathroom
- 📐 Impressive Overall Footprint
- 🌳 Substantial Overall Plot
- 🌿 Landscaped Front & Rear Gardens
- 🥕 Dedicated Vegetable-Growing Areas
- 🌱 Greenhouse
- 💧 Ornamental Pond/Water Garden
- 🚗 Extensive Gated Private Driveway
- 🚘 Parking for Numerous Vehicles
- 🏠 Detached Double Garage
- 👨👩👧👦 Excellent Family Accommodation
- 🔑 Potential for Multi-Generational Living
- 🎨 Excellent Opportunity to Personalise & Cosmetically Update
- 🌳 Exceptional Amount of Accommodation & Outside Space📞 VIEWING IS ESSENTIAL
Glenfield, Southport Road is a property where the photographs and room count only tell part of the story.
The sheer amount of accommodation, extensive gated driveway, detached double garage and scale of the gardens all need to be experienced in person to fully appreciate what is on offer.
For purchasers searching for a substantial five-bedroom detached bungalow with genuine space both inside and out, together with the opportunity to create a home specifically to their own tastes, Glenfield deserves serious consideration.
🏡 ARRANGE YOUR VIEWING
To arrange your private viewing of Glenfield, or for further information about the property, please contact Green Key Estate Agents – Ormskirk.
📞
📍 4 Church Walks, Ormskirk, L39 3QS
🌐 Green Key Estate AgentsEPC and Measurements to Follow.
- COUNCIL TAXA payment made to your local authority in order to pay for local services like schools, libraries, and refuse collection. The amount you pay depends on the value of the property.Read more about council Tax in our glossary page.
- Band: G
- PARKINGDetails of how and where vehicles can be parked, and any associated costs.Read more about parking in our glossary page.
- Yes
- GARDENA property has access to an outdoor space, which could be private or shared.
- Yes
- ACCESSIBILITYHow a property has been adapted to meet the needs of vulnerable or disabled individuals.Read more about accessibility in our glossary page.
- Ask agent
Energy performance certificate - ask agent
Southport Road, Southport, Merseyside, PR8

Add an important place to see how long it'd take to get there from our property listings.
__mins driving to your place
Affordability

Notes
Staying secure when looking for property
Ensure you're up to date with our latest advice on how to avoid fraud or scams when looking for property online.
Visit our security centre to find out moreDisclaimer - Property reference 10572. The information displayed about this property comprises a property advertisement. Rightmove.co.uk makes no warranty as to the accuracy or completeness of the advertisement or any linked or associated information, and Rightmove has no control over the content. This property advertisement does not constitute property particulars. The information is provided and maintained by Green Key Lets Ltd, Ormskirk. Please contact the selling agent or developer directly to obtain any information which may be available under the terms of The Energy Performance of Buildings (Certificates and Inspections) (England and Wales) Regulations 2007 or the Home Report if in relation to a residential property in Scotland.
*This is the average speed from the provider with the fastest broadband package available at this postcode. The average speed displayed is based on the download speeds of at least 50% of customers at peak time (8pm to 10pm). Fibre/cable services at the postcode are subject to availability and may differ between properties within a postcode. Speeds can be affected by a range of technical and environmental factors. The speed at the property may be lower than that listed above. You can check the estimated speed and confirm availability to a property prior to purchasing on the broadband provider's website. Providers may increase charges. The information is provided and maintained by Decision Technologies Limited. **This is indicative only and based on a 2-person household with multiple devices and simultaneous usage. Broadband performance is affected by multiple factors including number of occupants and devices, simultaneous usage, router range etc. For more information speak to your broadband provider.