Detached Houses For Sale in Ashbourne, Derbyshire
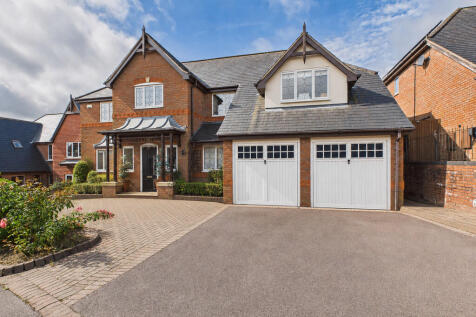
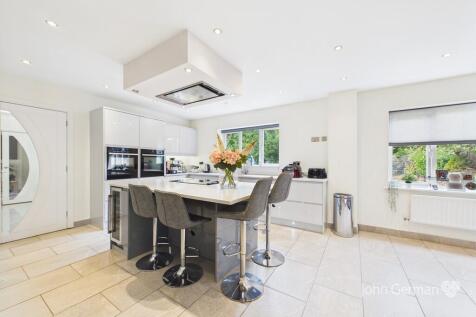
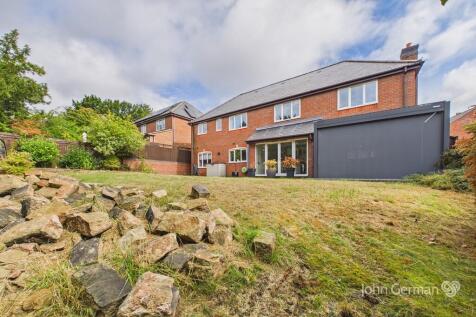
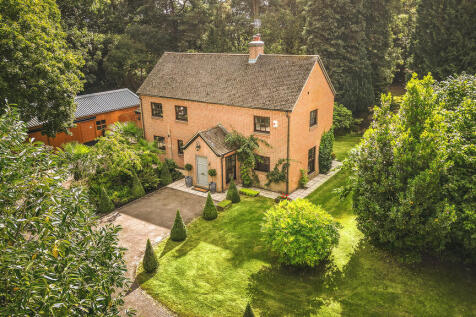
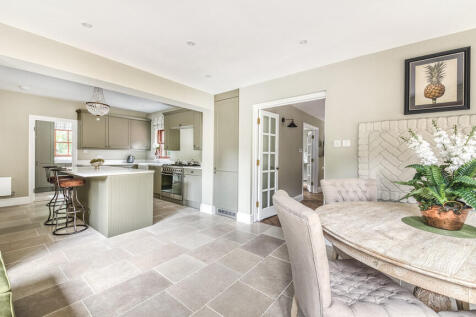
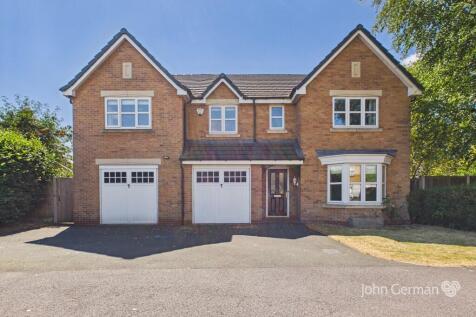
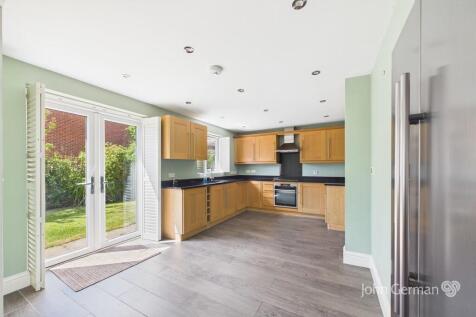
Substantial five-bedroom detached family home offering over 2,000 sq ft, three reception rooms, two ensuites, spacious living dining kitchen and double integral garage. Private location within walking distance of Ashbourne town centre, amenities and countryside. No upward chain.


 |
| |
| 1/39
1/39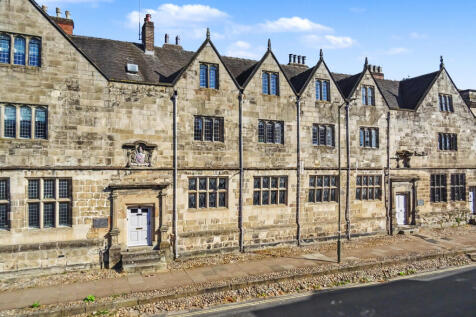
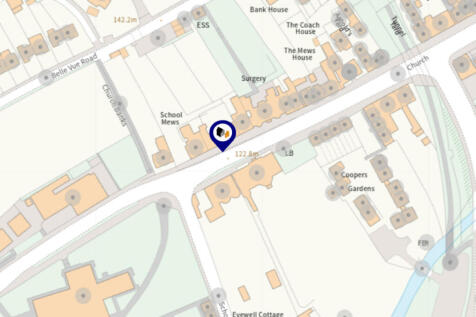
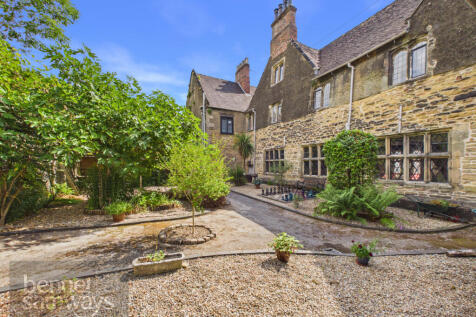
An extraordinary Grade I Listed four bedroom historic home, forming part of the original Queen Elizabeth Grammar School. Around 4,000sq.ft. including the magnificent former schoolroom, with 0.30 acres, extensive gardens, parking and double garage in central Ashbourne
 |1/40
|1/40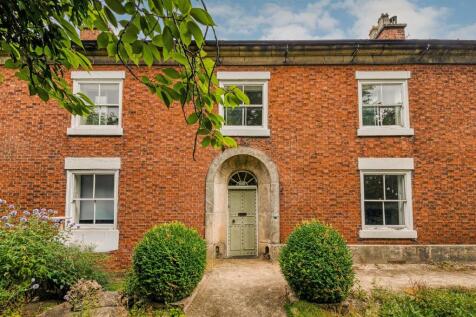
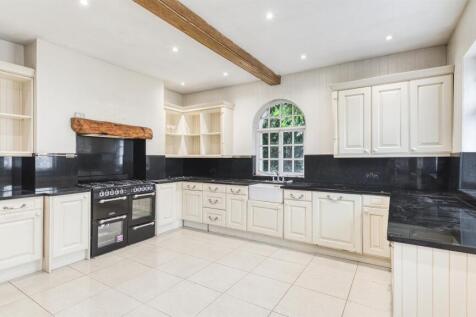
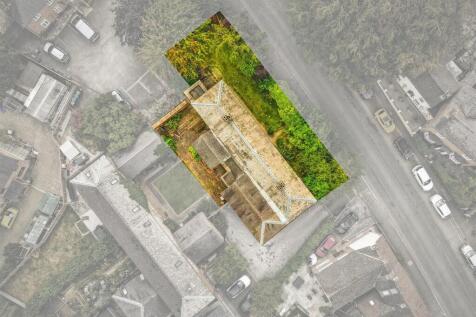
SUBSTANTIAL GRADE II LISTED HOME WITH CONSIDERABLE POTENTIAL - Walton Bank is a most substantial detached residence of style and character, offering over 4300 sq ft of living accommodation. This most spacious detached residence with origins believed to date from the early 19th century, offer...
 ||1/21
Substantial five-bedroom detached family home offering over 2,000 sq ft, three reception rooms, two ensuites, spacious living dining kitchen and double integral garage. Private location within walking distance of Ashbourne town centre, amenities and countryside. No upward chain.
|1/33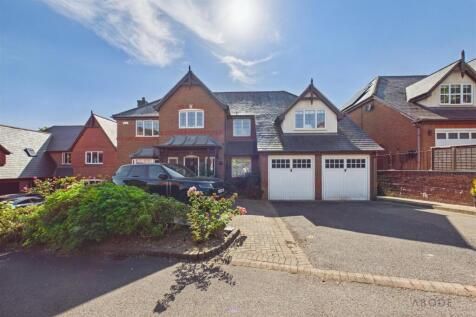
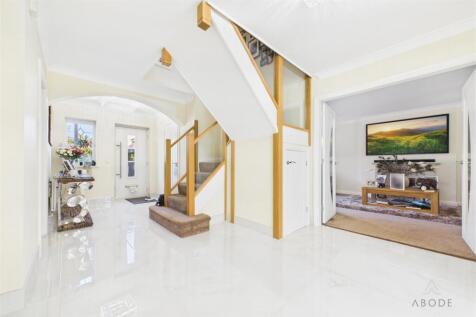
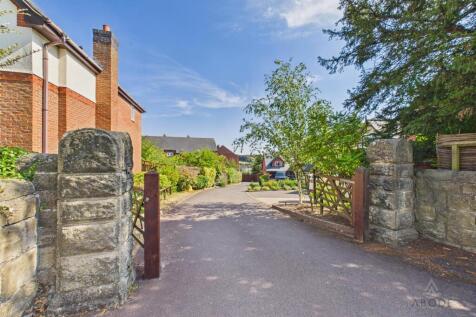
A beautifully refurbished five-bedroom detached family home, ideally located within walking distance of Ashbourne town centre. Offering generous accommodation, contemporary finishes and excellent entertaining space, the property is perfectly suited to modern family living. The ground flo...


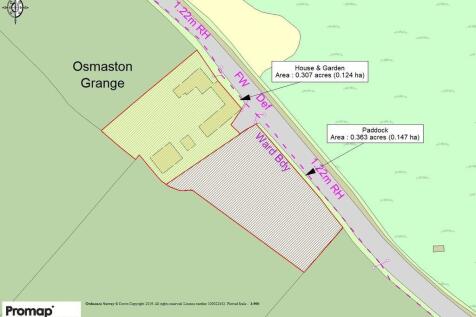 ||1/32
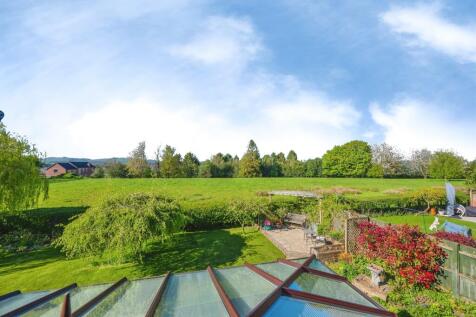

This spacious six bedroom, three bathroom detached home offers generous family living in one of Ashbourne's most desirable residential areas. Just moments from local schools, green spaces, and Ashbourne's vibrant town centre. Perfect for families wanting space and convenience.
 ||1/20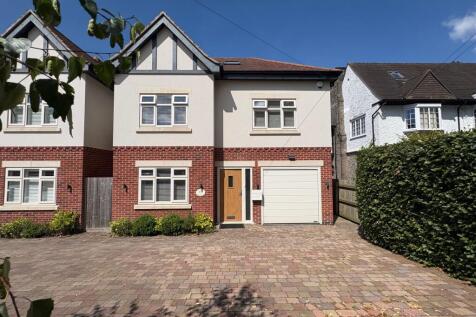
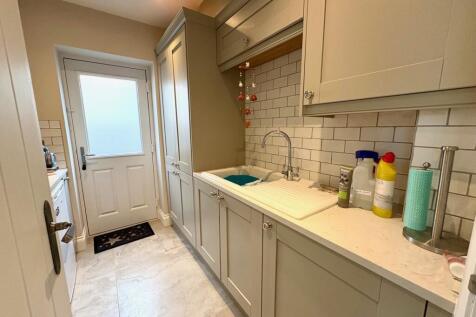
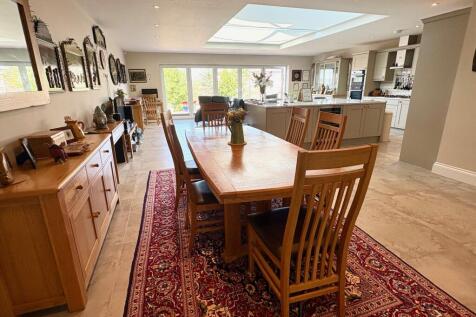
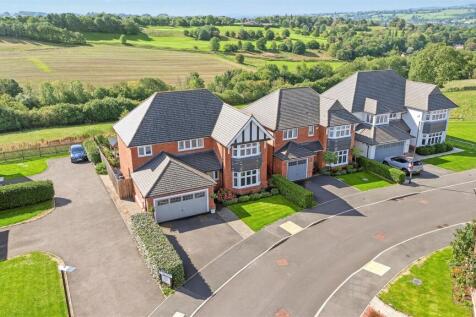
Being situated in one of Ashbourne's premier and most sought-after residential locations, this excellent quality, modern detached house offers superbly appointed and presented flexible four bedroomed accommodation arranged over three levels.


 ||1/33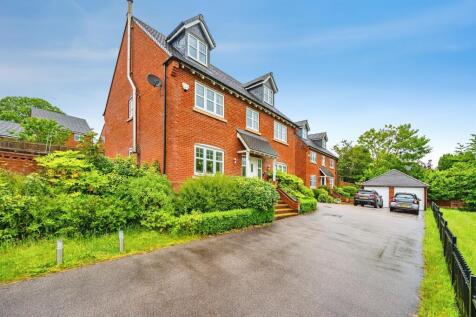
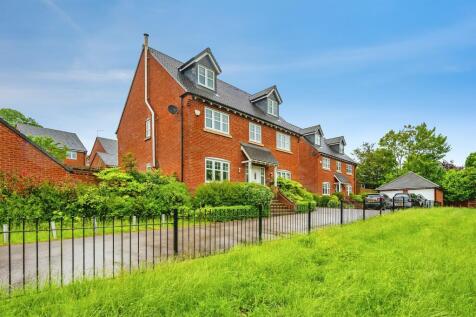
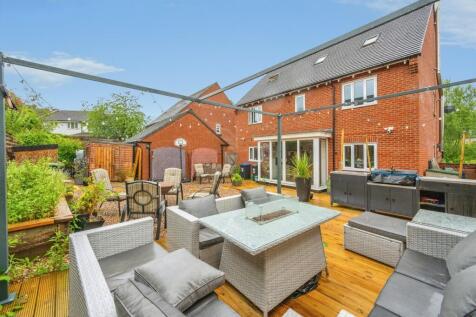
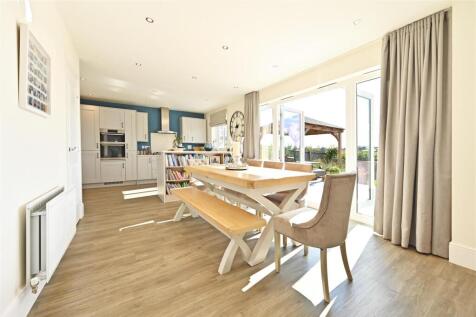
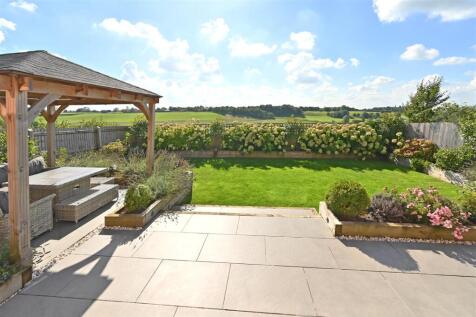
A spacious five-double-bedroom home offering three en suites and a family bathroom. At the heart of the property is a generous open-plan kitchen diner/sitting room, perfect for modern living and entertaining. The home also benefits from a large garden, driveway, and garage, and is ideally located cl
||1/25


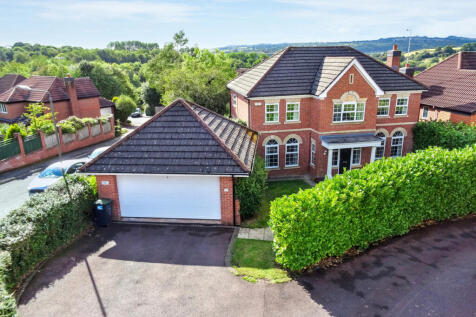
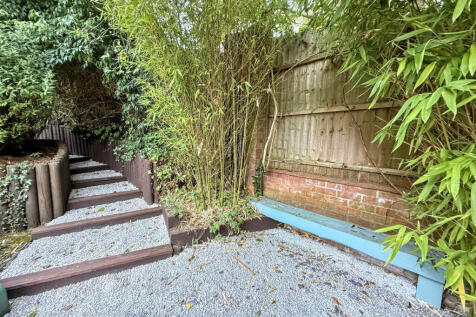
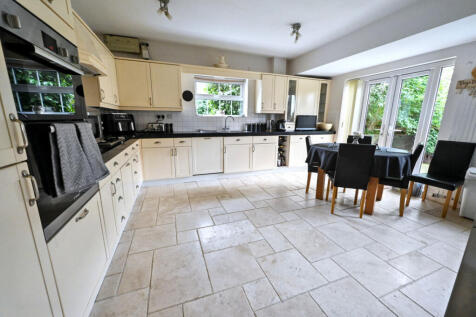
NO UPWARD CHAIN - Five-bedroom detached family home in an ELEVATED CUL-DE-SAC POSITION, with ensuite master bedroom, versatile living space, study, conservatory, SPACIOUS REAR GARDEN, off-street parking and detached double garage. Walking distance to Ashbourne and close to the A52.
 ||1/22
VIRTUAL 360 TOUR AVAILABLE - SUBSTANTIAL five-bedroom detached family home set within an EXCLUSIVE CUL-DE-SAC of just five properties. Offering spacious accommodation over THREE FLOORS, including a stunning open plan living kitchen, four bathrooms, two garages, a SOUTH-FACING GARDEN, ample parkin...
|1/37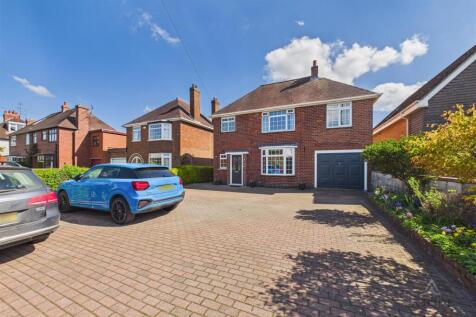

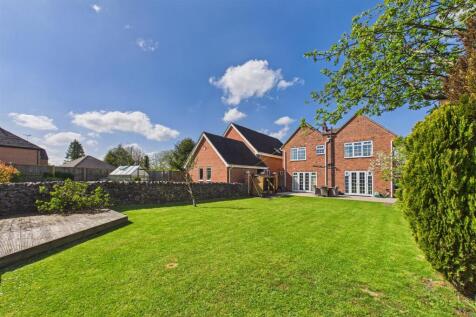
** OPEN DAY ** SATURDAY 3RD OCTOBER ** BETWEEN 10AM - 12PM ** The owners are offering to pay the Stamp Duty Land Tax (SDLT) on this sale, subject to the agreed terms.This could provide a significant saving for the successful buyer and make the move even more affordable. Occupyin...
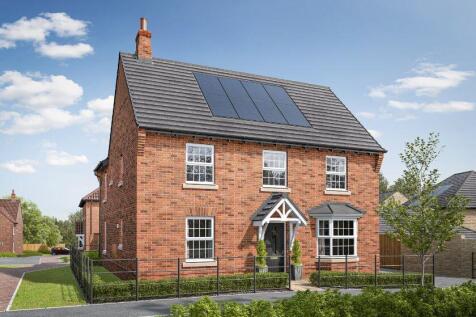
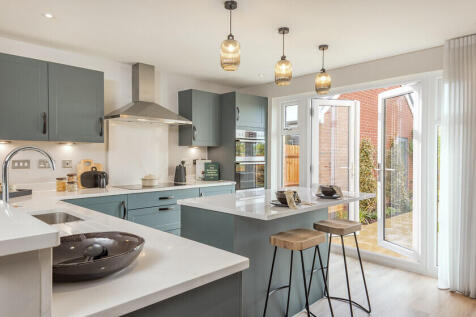
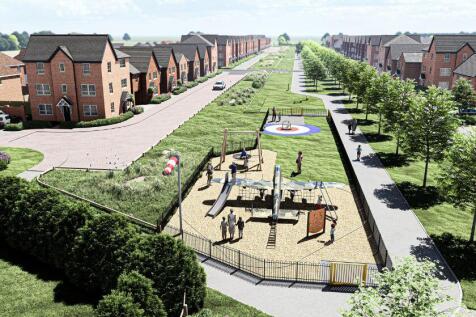
UPGRADES INCLUDED | Downstairs you'll find your HOME OFFICE or playroom, a SPACIOUS LOUNGE with French doors out to your garden and a cleverly designed KITCHEN-DINER. Upstairs there are FOUR DOUBLE BEDROOMS with the main bedroom benefitting from its own EN SUITE and there's also a FAMILY BATHROOM...

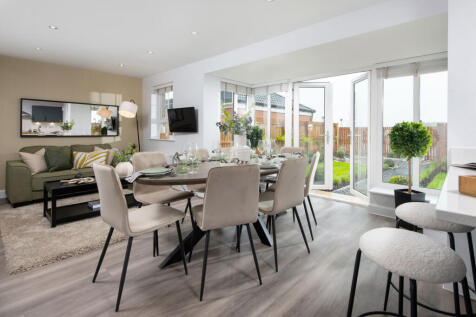
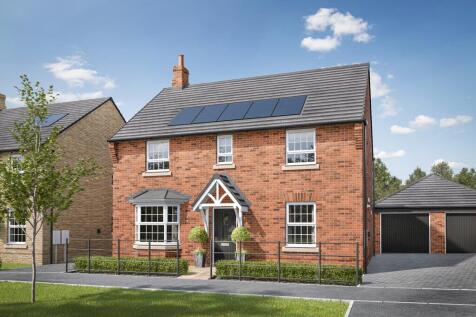
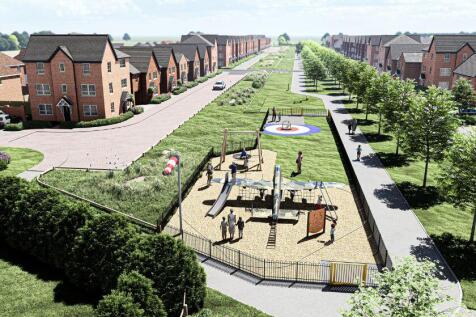
We'll pay your estate agency fees AND be your guaranteed CASH BUYER^ - VISIT US and ask about Part Exchange Xtra | Downstairs you'll find your OPEN-PLAN KITCHEN with French doors out to your GARDEN and a FAMILY AREA, a bay-fronted LOUNGE and your home office. Upstairs there's plenty of room with ...
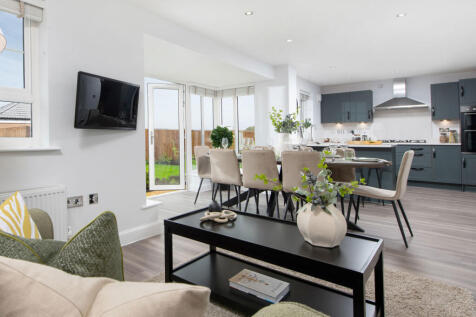
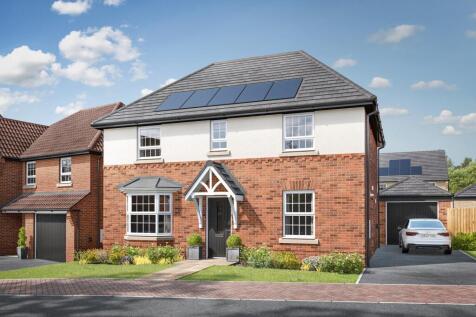
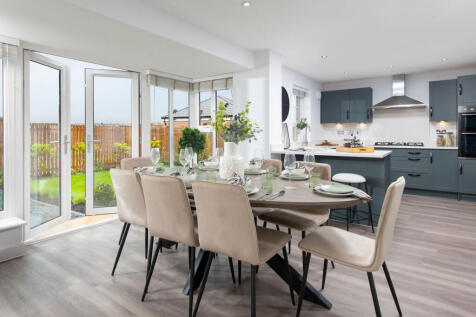
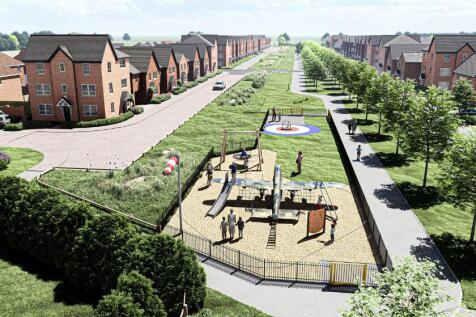
Move CHAIN-FREE^ with our Part Exchange scheme. Get a FREE HOME VALUATION on your current home - Visit us to find out more | Downstairs you'll find your OPEN-PLAN KITCHEN with French doors out to your GARDEN and a FAMILY AREA, a bay-fronted LOUNGE and your home office. Upstairs there's plenty of ...
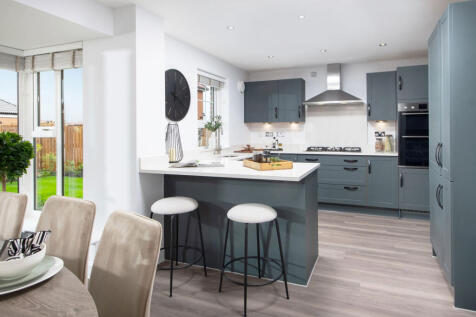
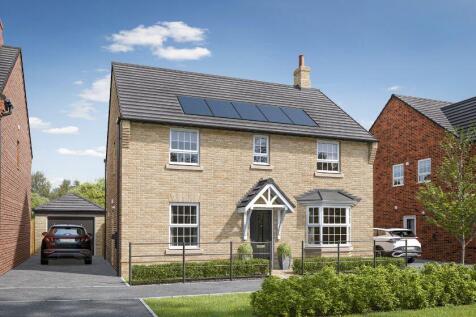
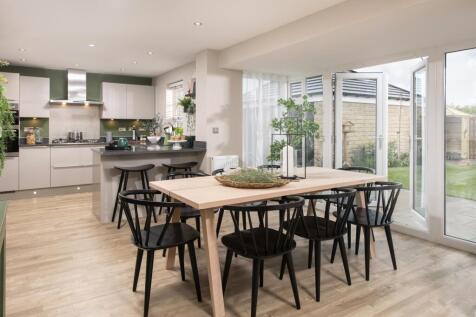
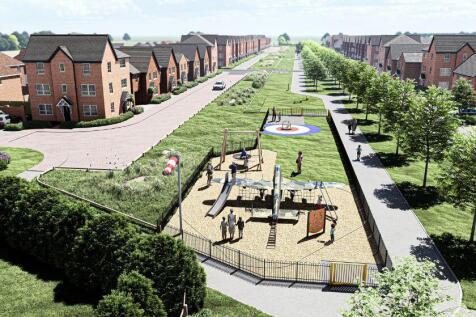
**UPGRADES INCLUDED** | SOUTH-FACING GAREN | Downstairs you'll find your OPEN-PLAN KITCHEN with French doors out to your GARDEN and a FAMILY AREA, a bay-fronted LOUNGE and your home office. Upstairs there's plenty of room with FOUR DOUBLE BEDROOMS, an EN SUITE and a family bathroom. This home has...
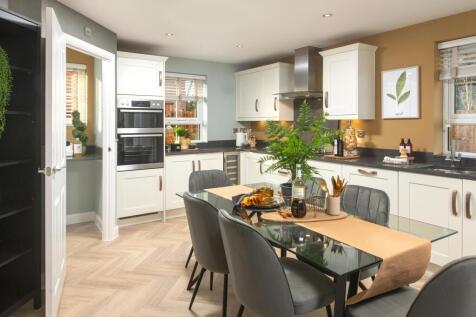
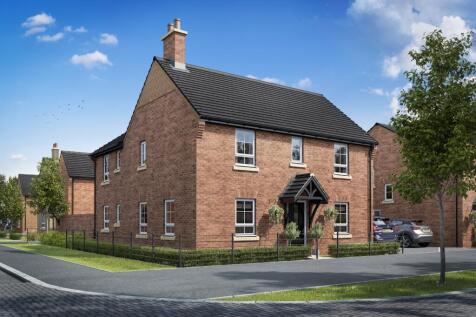
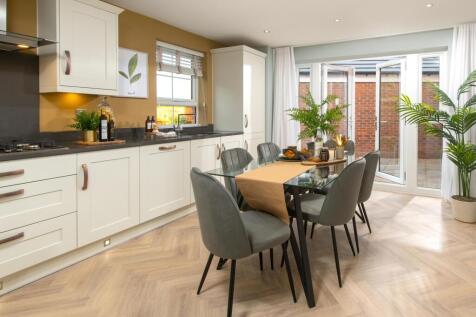
The Alfreton is a DOUBLE FRONTED 4 bedroom detached home, featuring a SPACIOUS lounge and a large open-plan kitchen/dining area, both with French doors onto the WEST-FACING garden. Completing the ground floor is a study and WC. Upstairs offers 4 GENEROUS double bedrooms, with EN SUITE to the main...

 ||1/21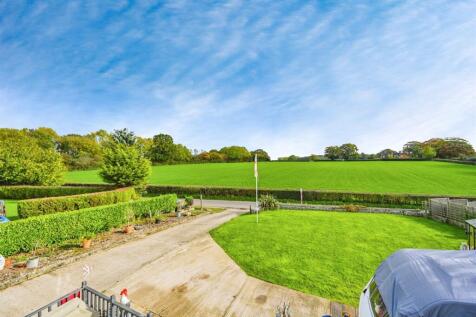


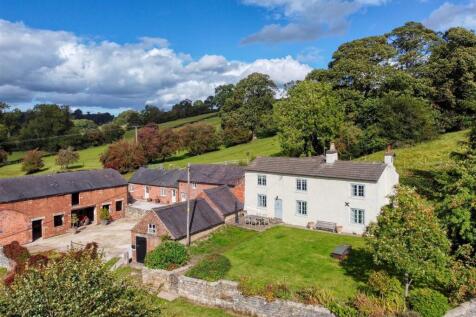
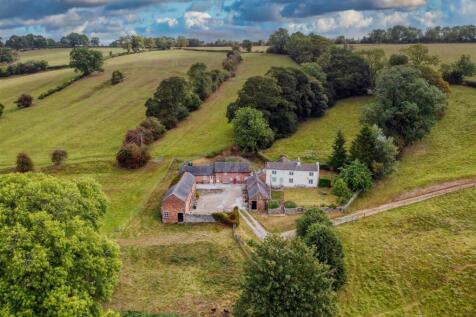
This home offers a rare opportunity to purchase a property that has been lovingly cared for by one family for generations. Combining warmth, flexibility and high-quality finishes, this property is perfect for those looking for a home that balances rural charm with modern convenience.
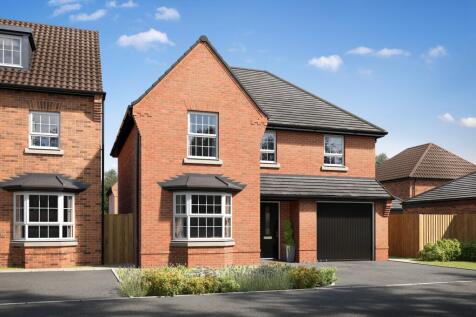

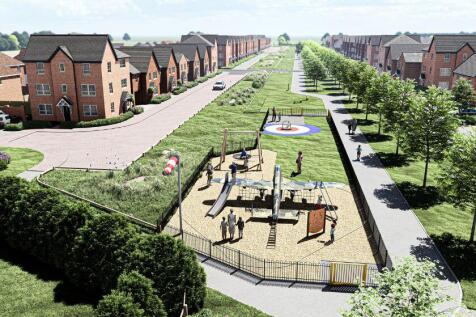
FULL STAMP DUTY PAID* - Visit us to find out more | Downstairs you'll find your OPEN-PLAN KITCHEN-DINER with FRENCH DOORS to your garden, a handy UTILITY ROOM and a SPACIOUS LOUNGE. Upstairs are FOUR DOUBLE BEDROOMS with the main bedroom featuring its own EN SUITE. A GARAGE with a PRIVATE DRIVEWA...
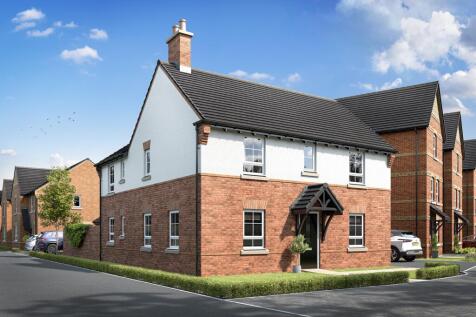
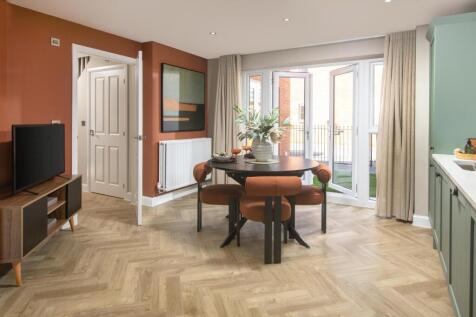
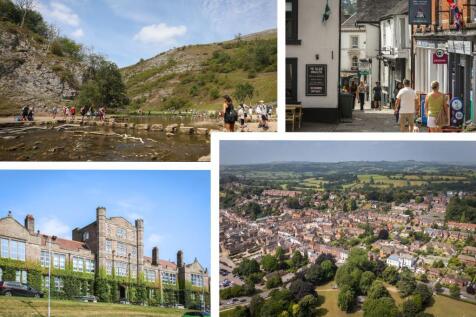
DEAL WORTH £35,000 | 5% DEPOSIT PAID WORTH £23,999 OR PART EXCHANGE | UPGRADED KITCHEN & FLOORING THROUGHOUT | RENDERED DESIGN | CORNER POSITION | PRIVATE DRIVEWAY The Alfreton is a DOUBLE FRONTED 4 bedroom detached home, featuring a SPACIOUS lounge and a large open-plan kitchen/dining area, bot...