5 Bedroom Houses For Sale in Astwick, Brackley, Northamptonshire
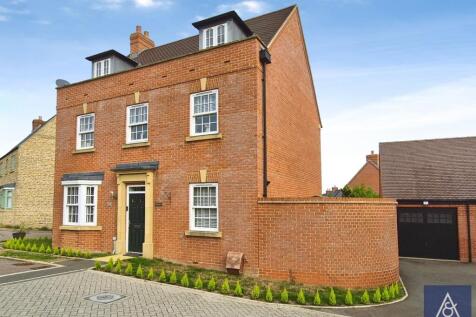
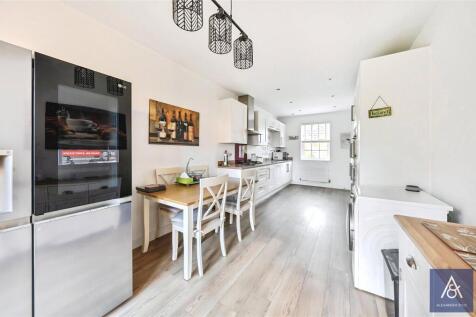

This well-planned five-bedroom detached home occupies an attractive position on the edge of a popular residential area, enjoying open views across green space. The property offers spacious and flexible accommodation arranged over three floors, together with a garage, ample parking and a private d...



 |
| 1/26
1/26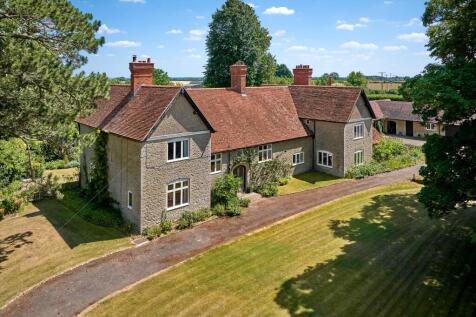
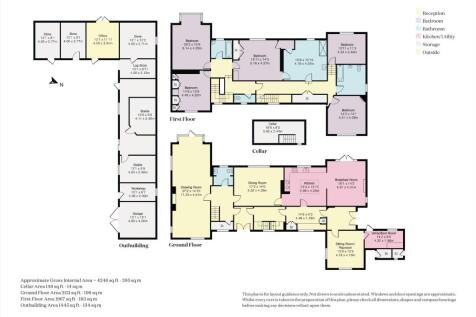
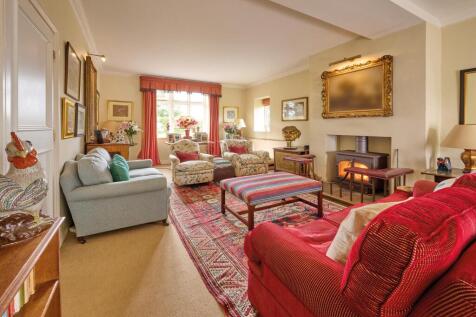
A wonderful home with a range of outbuildings, 7.8 acres and superb views. Thoughtfully designed accommodation is beautifully presented and ideal for family life and entertaining. This beautifully presented Grade II listed family home combines elegance and functionality in a peaceful, sought-aft...

Key features
- 5 bedrooms
- 4 reception rooms
- 3 bathrooms


 |1/31
|1/31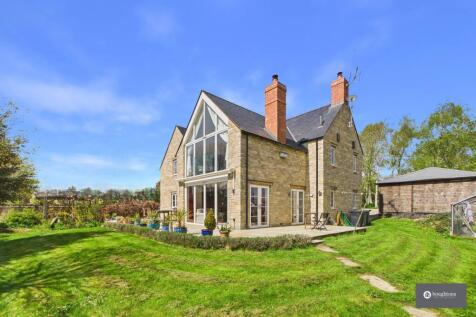
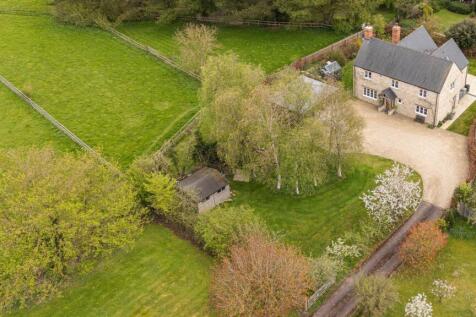
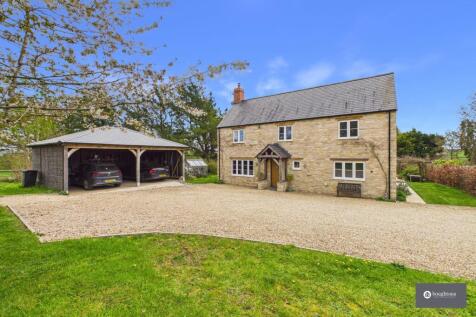
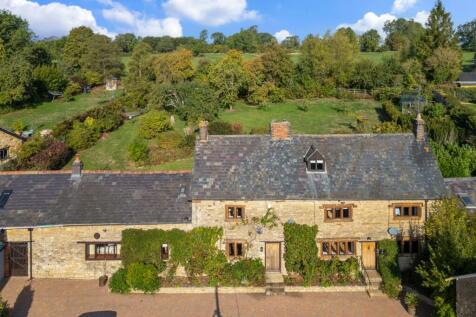
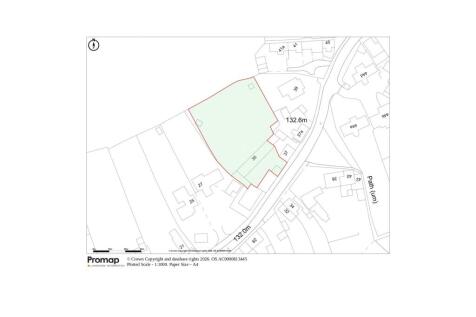
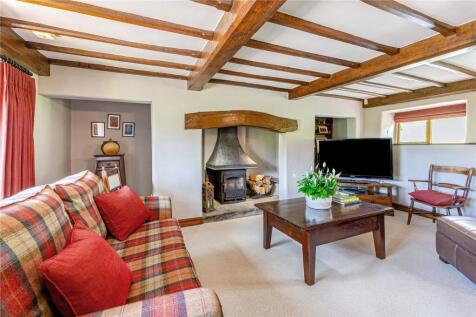
An outstanding stone-built, individually designed five bedroom home extending to over 2,300 sq ft, set within approximately three quarters of an acre, in a peaceful cul-de-sac on the edge of Helmdon. Featuring a stunning open plan living space, south-facing gardens, paddocks and significant futur...

Key features
- Beautiful stone-built, individually designed five bedroom home set within approximately 0.75 acres of gardens and grounds
- Over 2,300 sq ft of beautifully arranged accommodation
- Stunning open plan kitchen living dining space with bi-fold doors
 |1/28
|1/28


Occupying an enviable rural setting with gardens enjoying views across open countryside, The Lodge is an exceptional six-bedroom barn conversion extending to over 4,000 sq. ft., beautifully blending timeless character with contemporary family living. Behind its traditional brick and s...
Key features
- Stunning Barn Conversion
- Over 4000sqft
- Countryside Views
|1/25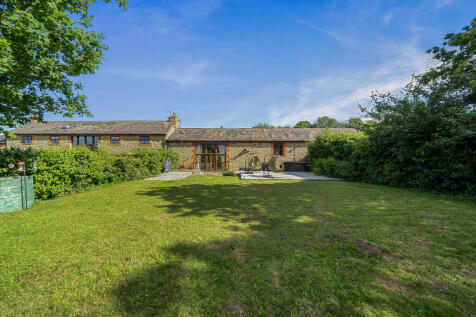
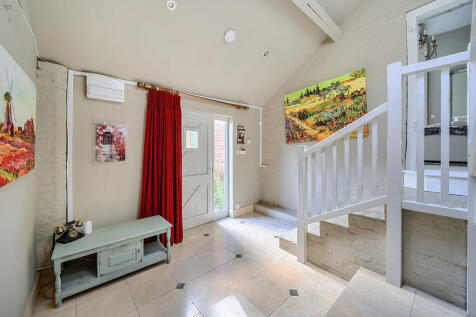
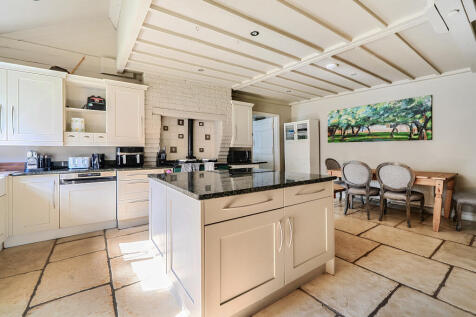
An impressive and versatile barn, converted into a well presented and comfortable family home, set in a quarter of an acre plot within a peaceful, semi rural setting of just four distinctive homes with country views.

Key features
- Barn conversion
- Six double bedrooms
- four en suite
|1/31
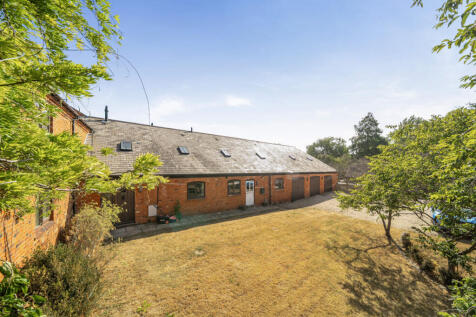

Occupying a wonderfully private rural position in the hamlet of Falcutt, The Lodge is an impressive and highly versatile home that combines the character and architectural appeal of a traditional barn conversion with the space and facilities expected of a modern family residence. Exten...

Key features
- Impressive six-bedroom barn conversion extending to over 4,000 sq. ft., offering substantial and versatile family accommodation.
- Exceptional vaulted sitting and dining room with exposed timber trusses, feature fireplace and extensive glazing overlooking the garden and countryside.
- Beautiful open-plan kitchen/breakfast room with Aga, granite and timber work surfaces, central island and excellent storage.
|1/23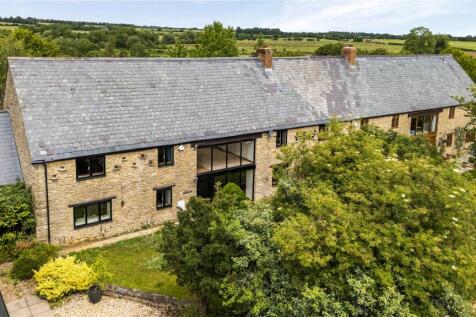
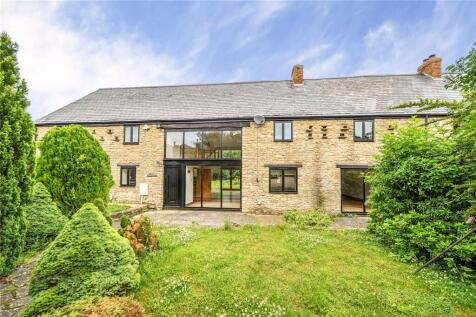
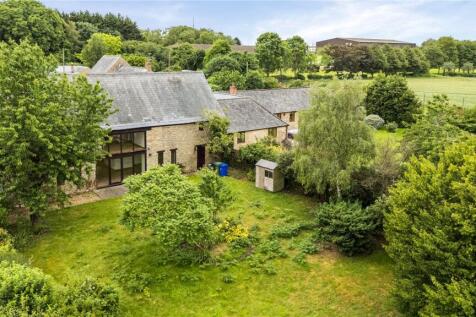
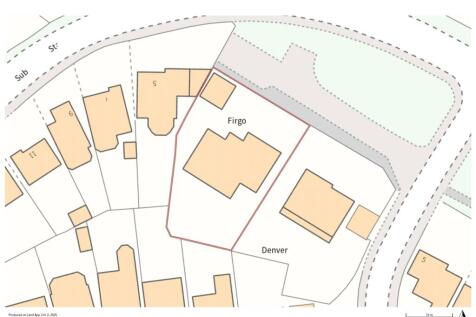
This family home sits in a rural location down a private road, within a small collection of similarly presented homes. The property has a private rear garden extending to almost 100ft, which is not overlooked, and is also accessible via a private track leading to the primary parking area.
Key features
- Set in an Exclusive Development of just a handful of similarly impressive residences
- Available Vacant and with No Onwards Chain
- Large Private Rear Garden which extends to almost 100ft in length
 |
| |1/40
|1/40
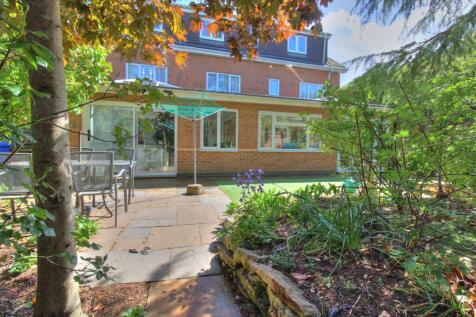
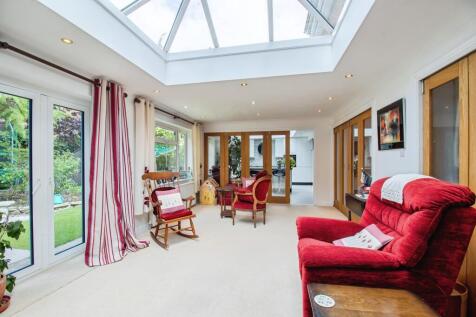
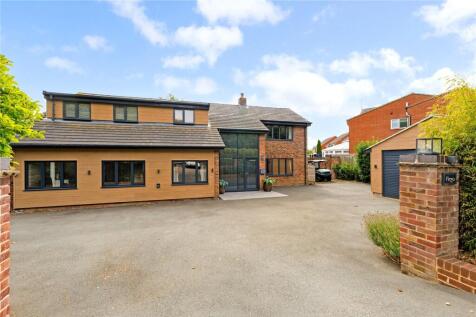
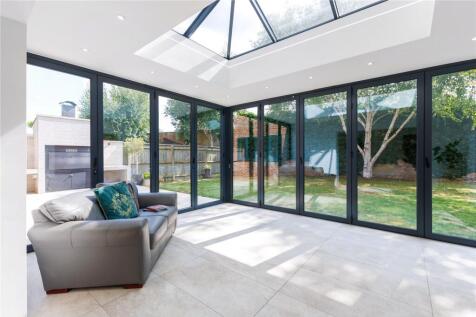
A well presented and substantially extended detached family home, originally constructed by David Wilson Homes to their popular Finmere design, now offering in excess of 3,600 sq ft of versatile and well-appointed accommodation arranged over three floors in the sought after market town of Brackley.

Key features
- Extended Detached Executive Home
- Seven Bedrooms
- Three Reception Rooms


 ||1/35


Millers Barn is a truly individual and characterful home, forming part of the historic Old Rectory and incorporating an atmospheric 18th-century barn conversion. The property offers generous and versatile accommodation, a self-contained annexe, extensive outbuildings and beautiful private gard...
 |1/22
|1/22
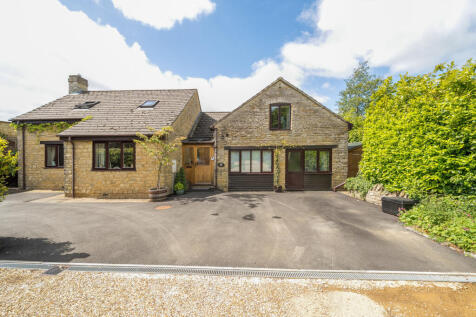

Substantial and deceptive barn conversion extending to over 3,000 sq ft, including a separate self-contained ANNEXE, generating income. Set in delightful walled gardens with garage, driveway & separate garden office.
Key features
- Character barn conversion
- Five bedrooms
- Three receptions
|1/18


Situated in the 'Old Town' area of Brackley, boasting generous plot & field views to front, this well presented 5 bedroom detached family home offers spacious & flexible accommodation to include: Kitchen with utility cupboards, Living room, additional reception room with dining area, c...
 |1/20
|1/20This well-planned five-bedroom detached home occupies an attractive position on the edge of a popular residential area, enjoying open views across green space. The property offers spacious and flexible accommodation arranged over three floors, together with a garage, ample parking and a private d...
Key features
- Five Double Bedroom
- Three Storey
- Cul-De-Sac Location
|1/22
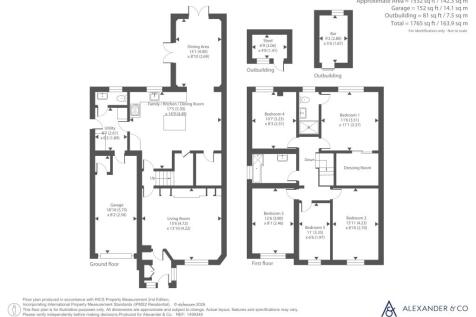
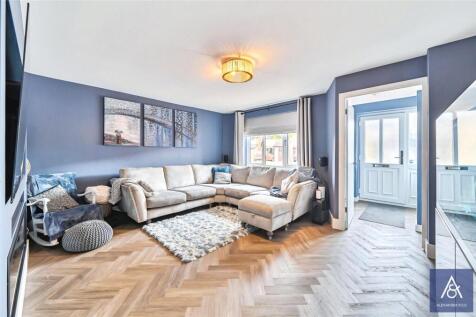
This immaculately presented and thoughtfully extended five-bedroom detached family home occupies a cul-de-sac position on the popular St Peters Park development, offering versatile accommodation designed for modern family living and entertaining. The entrance lobby, complete with cloak...
Key features
- Mains gas to radiator central heating
- Standard brick cavity wall construction
- Mains gas, electric, water, and drainage
|1/20


Presenting an exquisite five bedroom detached house situated in a sought-after neighbourhood. This spacious property boasts a versatile layout, offering five bedrooms—four of which generously proportioned doubles, ideal for accommodating a growing family. Three tastefully appointed bathrooms ensu...


