Houses For Sale in Calcot Row, Reading, Berkshire

 |
 1/38
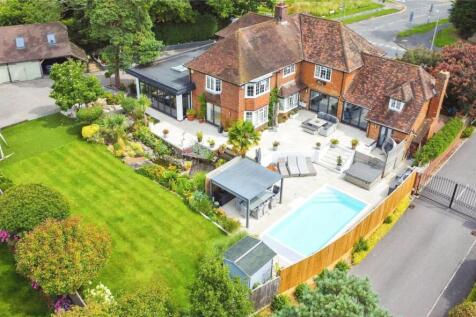
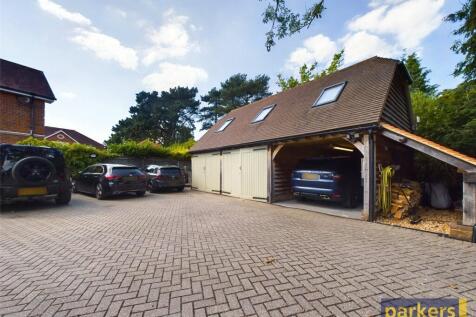

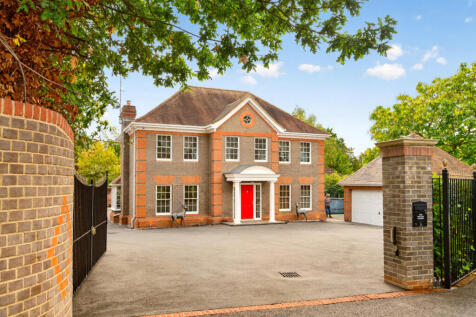
PARKERS PRESTIGE - An exceptional gated 1930s residence, this property occupies a private plot of approximately 1/3 of an acre on the edge of the prestigious Calcot Golf Course. Completely transformed and comprehensively modernized by its present owners, this substantial five-bedroom family home ...

Key features
- Five Bedrooms
- Four Reception Rooms
- Five Bathrooms
| |1/37

Private gated detached family home in a development of just 4 homes . With four double bedrooms, wrap around gardens, a detached double garage and a garden studio with its own shower room, The Walled Garden offers room to work, relax and entertain

Key features
- Private gate detached home in development of just four houses
- Four double bedrooms, each with fitted storage
- Principal suite with en suite shower room and second-floor dressing room
||1/24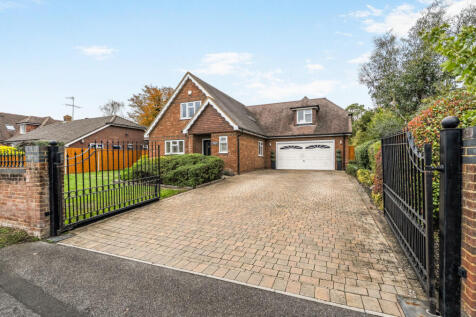
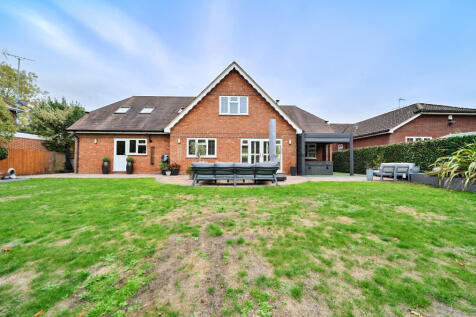
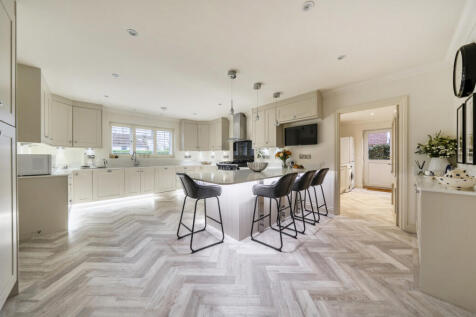
A beautifully presented detached family home of over 2,200 sq ft on one of Tilehurst’s most sought-after roads, set behind electric gates, with three reception rooms, two en-suites and a large double garage. Blackthorn Cottage is approached through electric gates onto a wide bloc...

Key features
- Four-bedroom detached home behind electric gates
- Over 2,200 sq ft plus double garage
- 19ft kitchen with range cooker and breakfast bar
||1/20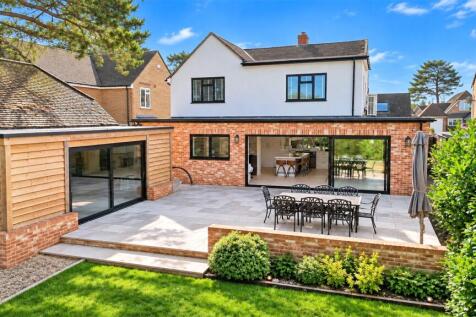
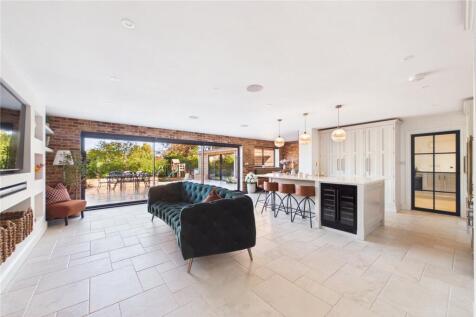
PARKERS PRESTIGE - Designed for modern family living and entertaining, this outstanding four-bedroom detached home boasts a spectacular extended kitchen/dining room, luxurious interiors and an impressive garden entertainment cabin.
Key features
- Four Bedroom Detached Home
- Fully Renovated & Extended
- Stunning Open-Plan Kitchen/Diner
|1/26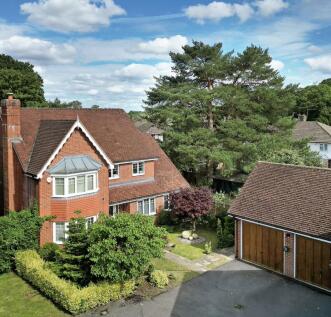
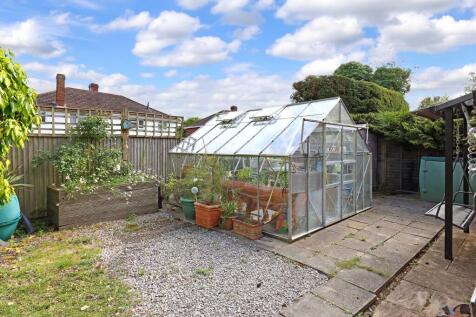
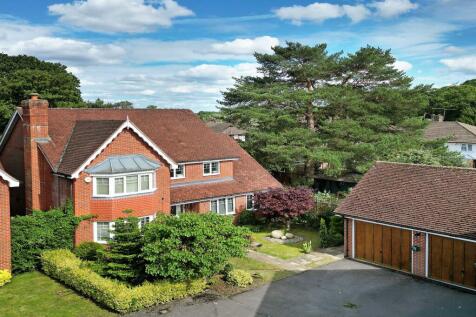
Distinguished Detached 5 beds Family House, quiet cul de sac, on fringe of Tilehurst/Calcot, nr golf course*Smartly presented interior, appealing to a discerning homeseeker *Landscaped private gardens, lawn, patio, pond, deck & greenhouse *A Star Buy.


 ||1/18
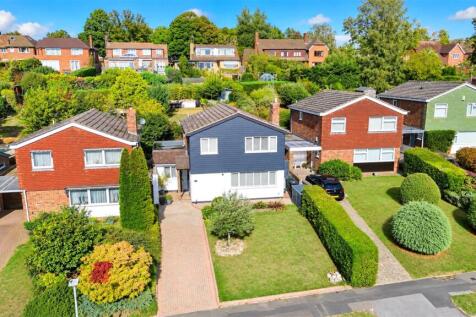
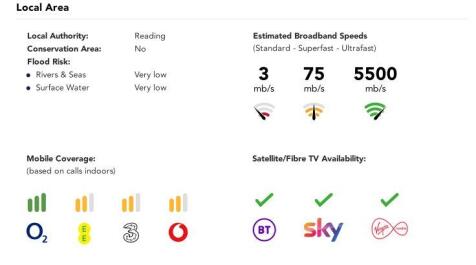
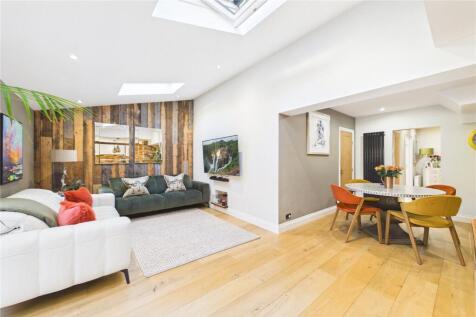
PARKERS – An impressive extended three-bedroom detached home, presented in stunning order throughout and offering beautifully designed, versatile living accommodation ideal for modern family life.
Key features
- Extended Three-Bedroom Detached Home
- Stunning Condition Throughout
- Impressive Open-Plan Kitchen/Living Area


 |1/14
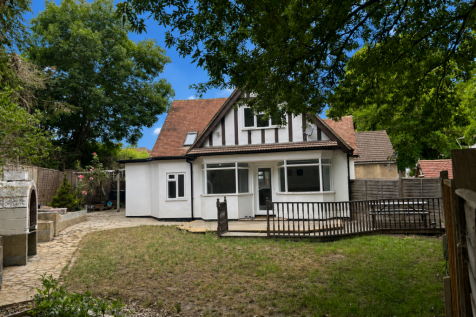


Charming three-bedroom character home beside Prospect Park, offering a spacious 19ft kitchen/breakfast room, versatile living accommodation, a spacious sitting room, a generous rear garden, a driveway and car port parking for three cars, a large bathroom and the added benefit of no onward chain.

Key features
- Three-bedroom character family home
- Overlooking Prospect Park
- Spacious 19ft kitchen/breakfast room


 |1/17


Impressive five bedroom semi-detached home offers over 2,000 sq ft of versatile living space, thoughtfully designed to suit modern family life and entertaining. The property has been extensively refurbished and provides generous accommodation across three floors, complemented by a fully autonomou...



 |1/19
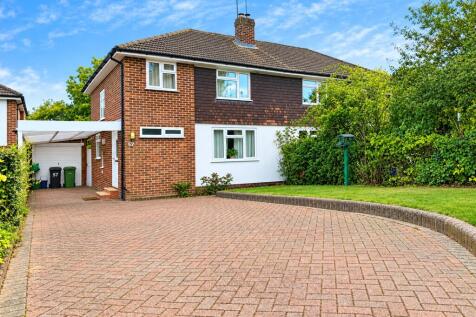
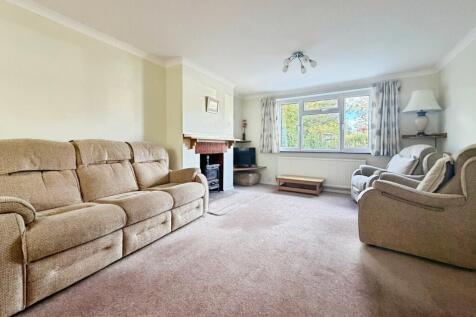
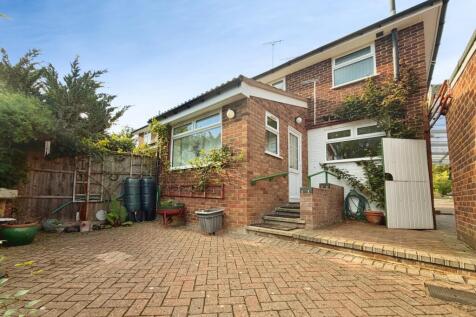
A well-presented three bedroom semi-detached house on Fairway Avenue, offering bright, flexible living space of approximately 931 sq ft, a garage and a generous rear garden. The property is ready to move into, and there is plenty of scope to put your own stamp on it. The block-paved dr...


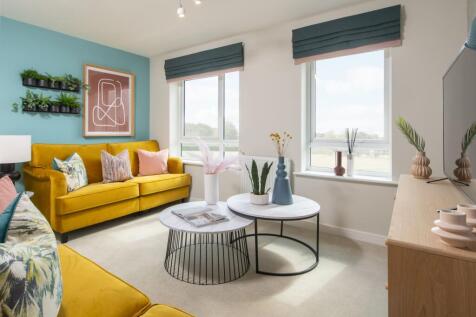

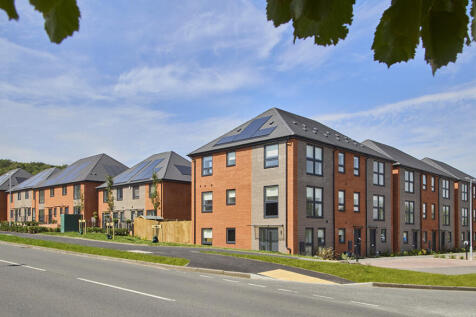
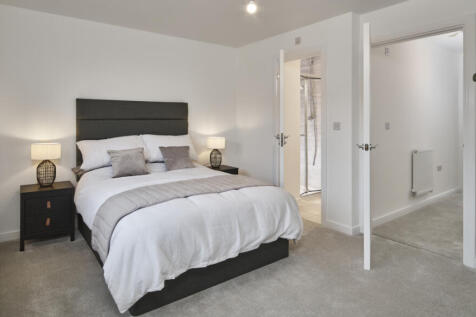
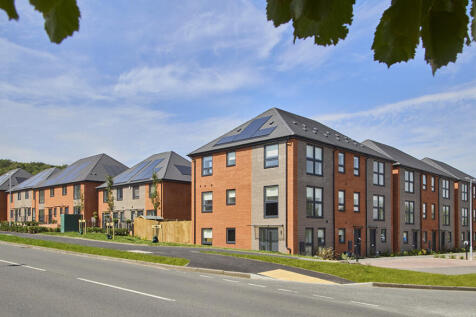
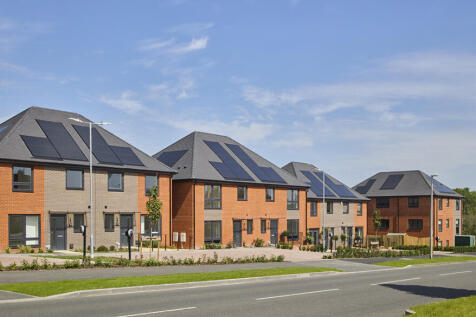
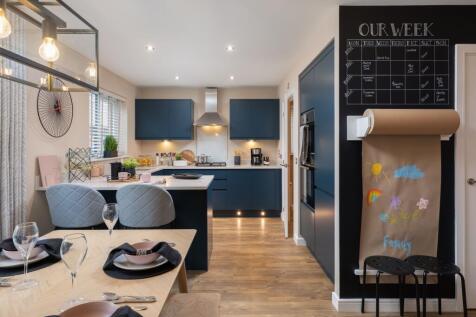
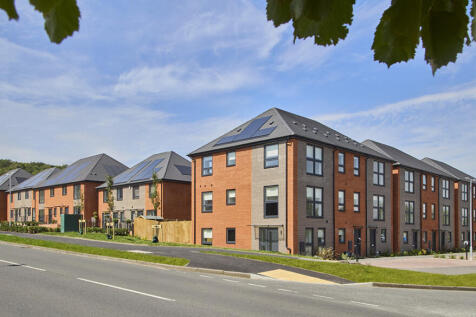
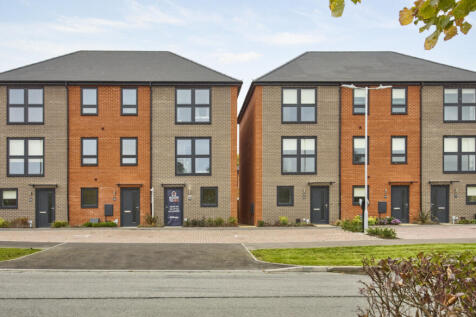
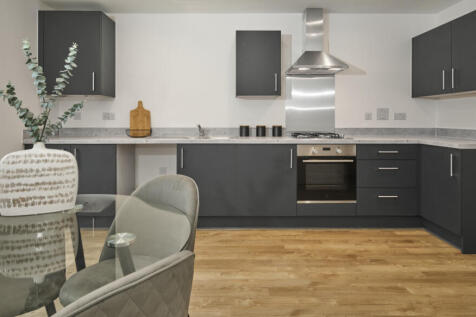
Electric vehicle charging point included. The Lardner is a three-storey home with an Open-plan kitchen and dining room, first-floor living room, two double bedrooms & EN SUITE to beds 1 & 3. This home is new, chain free & has a 10-year NHBC Buildmark policy^





 |1/13


VP - NO ONWARD CHAIN. This detached house offers a perfect blend of space and comfort for family living. With four well-proportioned bedrooms located on the first floor, this home provides ample room for relaxation and privacy. The property also features a separate bathroom, ensuring convenience ...



 |1/13
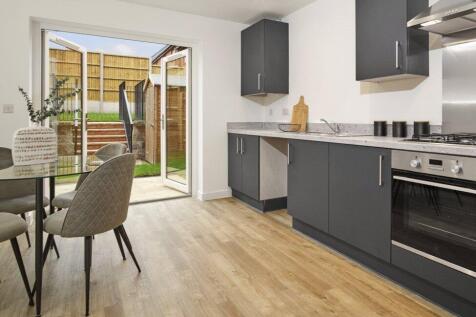
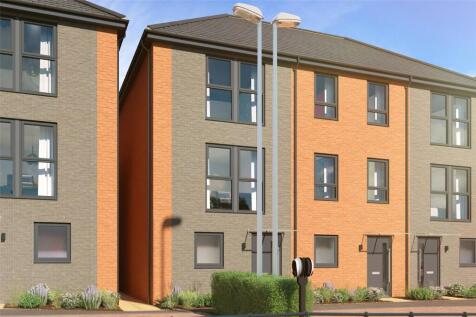
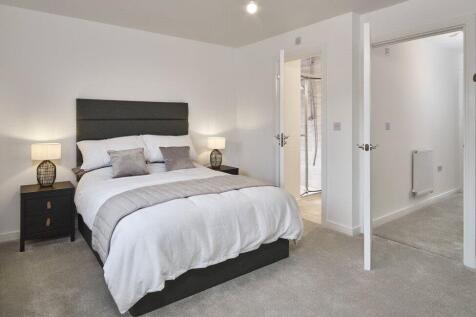
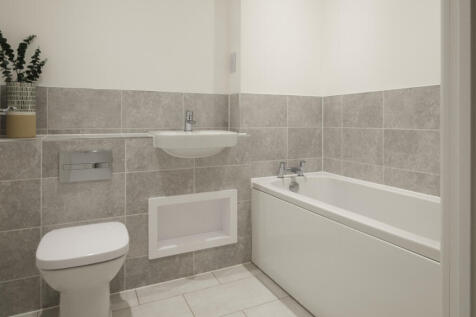
Set across three flexible floors, Plot 14 The Lardner is a thoughtfully desinged three bedroom end of terrace family home. On the ground floor, a welcoming entrance hall leads to a generous kitchen/dining room, ideal for both everyday meals and entertaining. A separate study at the fr...

Key features
- End of terrace town house
- Private study
- First floor living room
||1/17


Sansome & George Tilehurst - An extended four-bedroom semi-detached home in Tilehurst with two connected reception rooms, a fitted kitchen with breakfast bar and a ground-floor bedroom with en suite shower room. The property also offers a driveway and an enclosed rear garden with decking and a ti...

 ||1/19
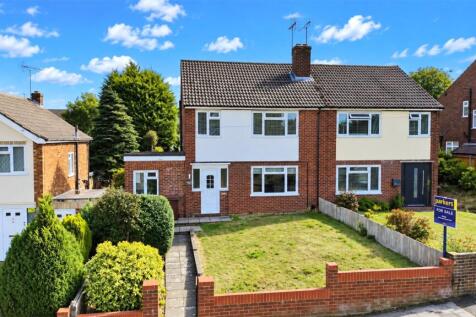
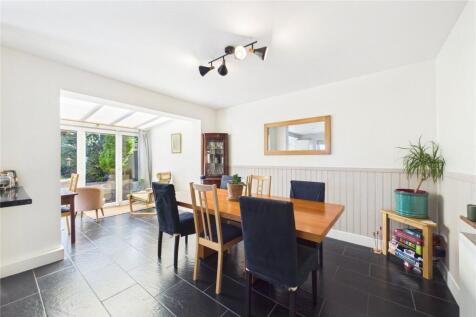
PARKERS – A spacious and extended three-bedroom semi-detached home, offering an impressive open-plan kitchen/dining space, generous rear garden, garage and fantastic garden bar.
Key features
- Extended three bedroom semi-detached home
- Impressive open-plan kitchen/dining/snug
- Separate living room & utility room