4 Bedroom Houses For Sale in Cheshunt, Waltham Cross, Hertfordshire
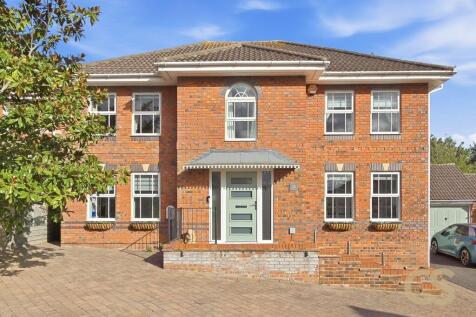
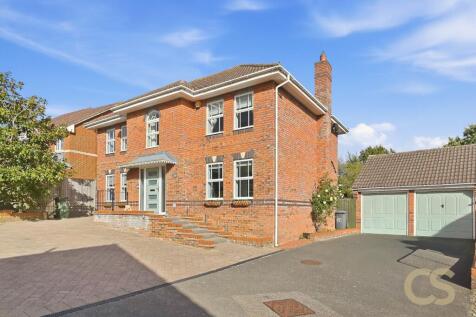
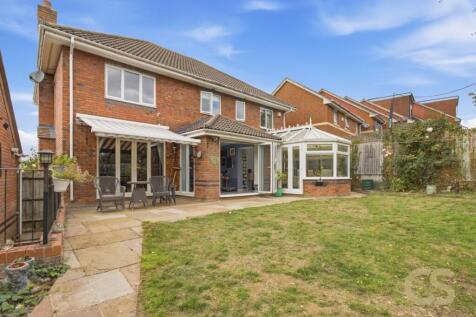
Christopher Stokes are pleased to present this Spacious Four Bedroom Detached Family Home located on the Desirable Biggs Grove Road, West Cheshunt. This Beautifully Presented Home Benefits Three Reception Rooms, Utility, Conservatory, Detached Double Garage, Dressing Room to Master Bedroom & Office

 |
| 1/27
1/27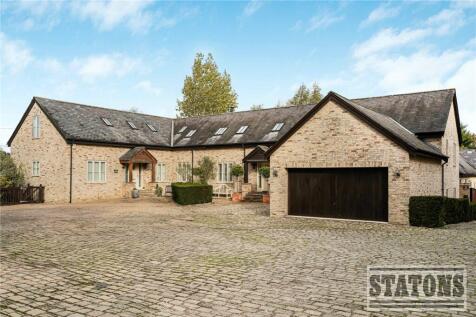

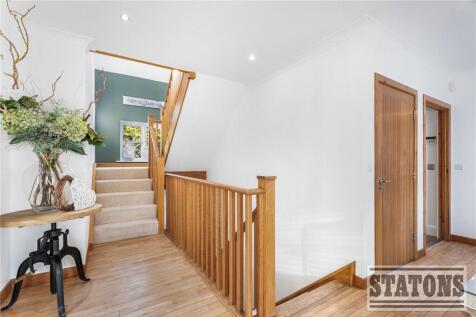
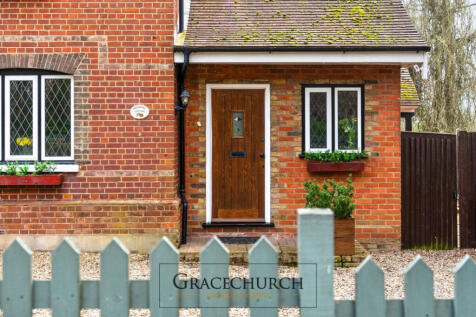
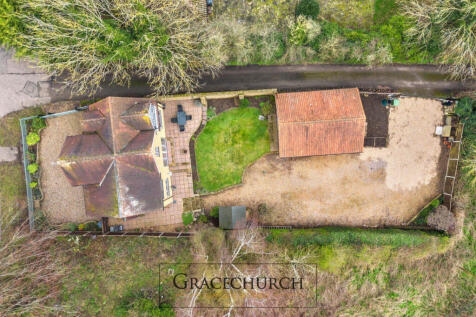
The Old Dairy Elegant Country Living on the Edge of the Hertfordshire Countryside Welcome to The Old Dairy — a beautifully refurbished four-bedroom, three-reception, three-bathroom semi detached residence finished in mellow stock brickwork, combining timeless charm with unex...

Key features
- THE OLD DAIRY
- BEAUTIFULLY PRESENTED THROUGHOUT
- HIGH SPECIFICATION
| |1/39
|1/39


Located in the exclusive, private development of Tanfield Farm in West Cheshunt, The Old Dairy is a deceptively spacious four-bedroom residence spanning approximately 3,170 sq ft. Arranged over a unique split-level layout, the accommodation includes a grand sitting room with a feature log burner,...
 ||1/38
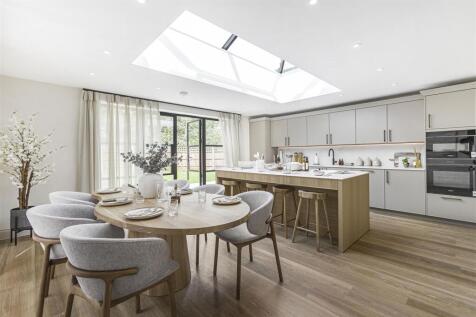
70% NOW SOLD - FINAL PHASE NOW RELEASED! Welcome to Oakbourne, a superior new collection of just ten luxurious 4 bedroom family homes nestled behind mature trees and designed to an exceptional standard, each offering a blend of timeless design and contemporary comfort located in the pict...

Key features
- An exclusive, gated development comprising of just ten superior 4 bedroom family homes
- Impressive open plan kitchen family room with roof lantern, Quooker hot tap and granite worktops
- 3 spacious reception rooms to ground floor
||1/42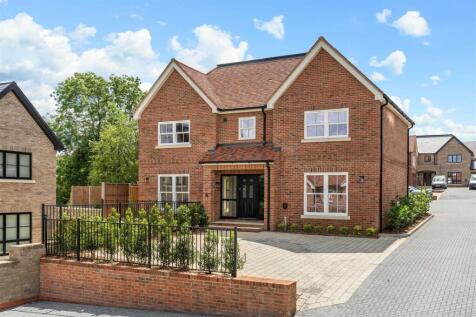
70% SOLD - FINAL PHASE NOW RELEASED! Welcome to Oakbourne, a superior new collection of just ten luxurious 4 bedroom family homes nestled behind mature trees and designed to an exceptional standard, each offering a blend of timeless design and contemporary comfort located in the pictures...
Key features
- An exclusive, gated development comprising of just ten superior 4 bedroom family homes
- Impressive open plan kitchen family room with roof lantern, Quooker hot tap and granite worktops
- 3 spacious reception rooms to ground floor


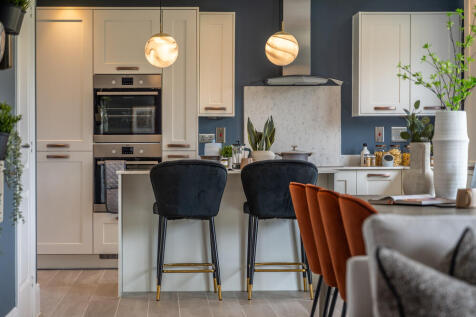
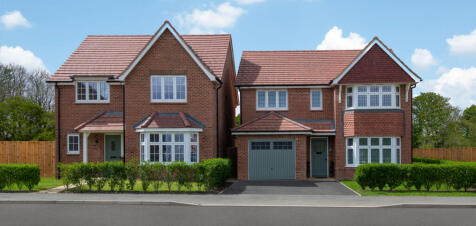
PLOT 288 IS AVAILABLE WITH STAMP DUTY PAID TO THE VALUE OF £52,750. A substantial 4 bedroom home with DOUBLE INTEGRAL GARAGE. The ground floor is comprises of an OPEN PLAN KITCHEN/DINING/FAMILY area, spacious lounge and CLOAK ROOM. The first floor consists of THREE DOUBLE BEDROOMS with two having...
 |1/25
|1/25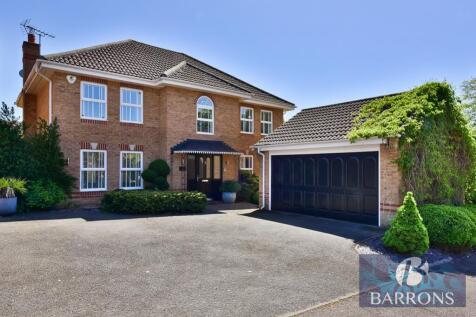

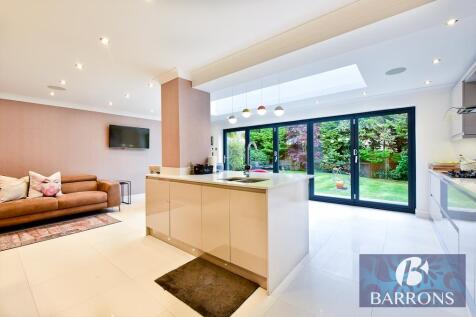
Nestled on the desirable Higgins Road in West Cheshunt bordering Goffs Oak Village, stands this impressive executive detached family home. Built in 2000, the property boasts a striking façade and is impeccably presented throughout, making it an ideal choice for those seeking a blend of modern com...

Key features
- AN ATTRACTIVE AND IMPOSING FOUR DOULBE BEDROOM DETACHED EXECUTIVE HOME
- A STUNNING 21’10 X 19’7 KITCHEN/FAMILY/SUPER ROOM with BI-FOLDING DOORS LEADING TO THE GARDENS
- SPACIOUS ENTRANCE HALLWAY WITH CENTRAL STAIRCASE LEADING TO A FINE GALLERIED LANDING
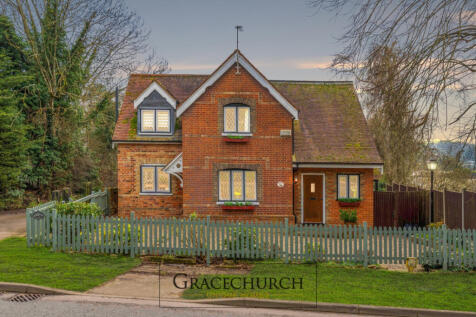

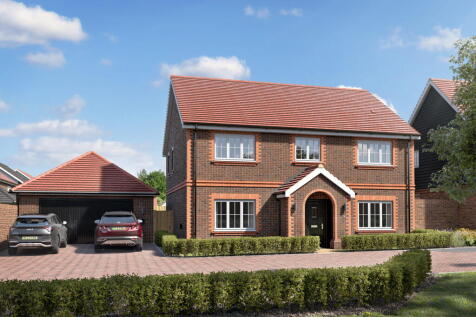
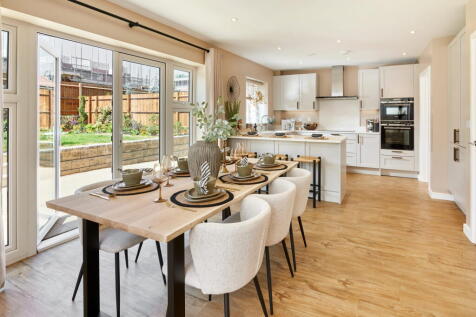

Marketing Suite now open – call to book an appointment MOVE IN NOW WITH FLOORING INCLUDED Plot 44 – £899,950 Enjoy a traditional village lifestyle with all the benefits of an energy-efficient new home. The spacious open-plan Kitchen/Dining Area features integrated appliances by Bosch ...
 ||1/12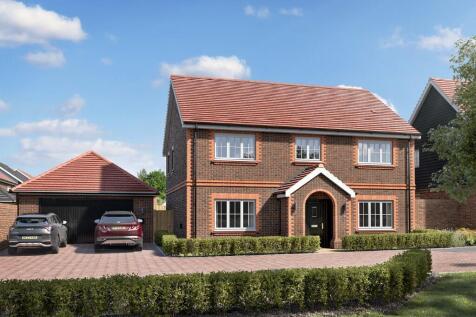
SHOW HOMES AVAILABLE TO VIEW! The Kensworth design, an impressive four bedroom, three bathroom detached home providing 1,761 sq.ft. of living space and combining contemporary style with practical, energy-efficient living. Finished to a high specification, the home features ground-floor u...
Key features
- Detached 4 bedroom home
- SHOW HOMES AVAILABLE TO VIEW
- Contemporary kitchen with high-quality integrated appliances
|1/27Christopher Stokes are pleased to present this Spacious Four Bedroom Detached Family Home located on the Desirable Biggs Grove Road, West Cheshunt. This Beautifully Presented Home Benefits Three Reception Rooms, Utility, Conservatory, Detached Double Garage, Dressing Room to Master Bedroom & Office
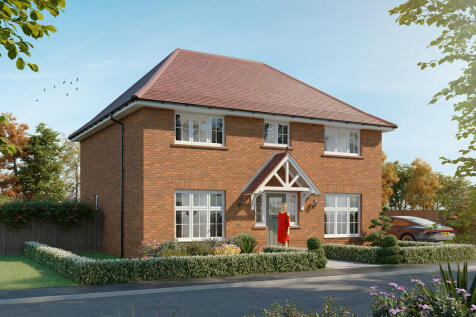
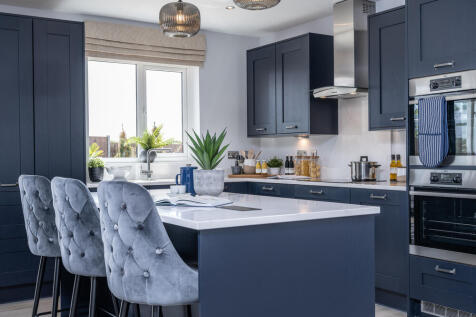
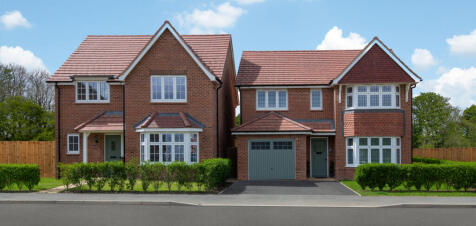
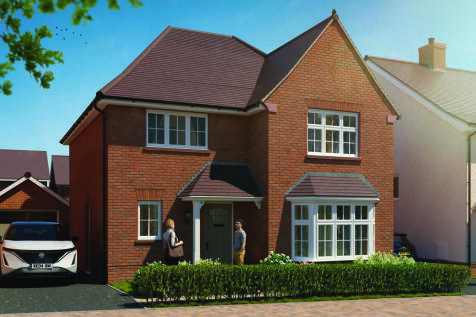
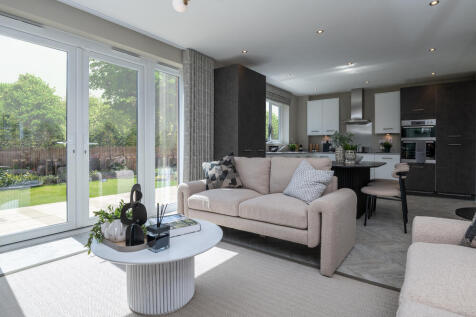
INCLUDING STAMP DUTY PAID TO THE VALUE OF £33,500! Detached four bedroom home with OPEN PLAN KITCHEN/LIVING AREA and a SEPARATE LOUNGE. Also boasts a SEPARATE UTILITY and an EN-SUITE to the primary bedroom. The Harrogate is thoughtfully designed from the moment you step through the door, with a ...
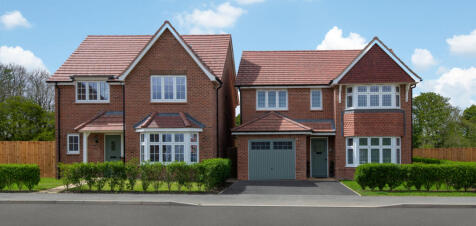
PLOT 155 AVAILABLE WITH STAMP DUTY PAID TO THE VALUE OF £33,000! A detached four-bedroom home. Traditional architecture with a SPACIOUS OPEN PLAN KITCHEN/DINING/FAMILY area including a SEPARATE LOUNGE, plus EN-SUITE to the main bedroom along with two further doubles and a single bedroom. Complete...
||1/35


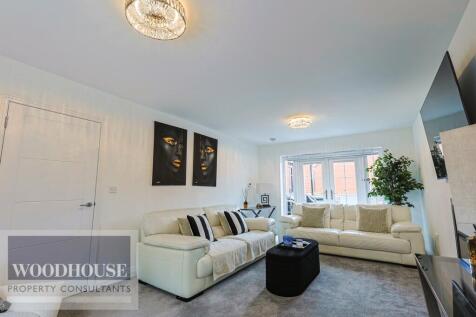
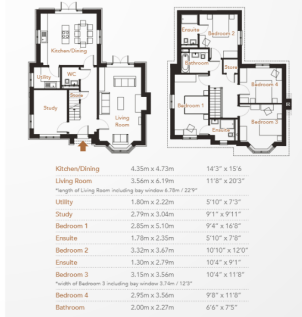
CHAIN-FREE * Virtual Tour & video available * Stunning Detached Home * Immaculate presentation * 4 Bedrooms * 2 x Reception Rooms * Kitchen-Diner * Utility Room & Cloakroom * Detached Garage converted to Home Office / Studio * Idyllic surroundings * Viewings 7 days a week


 |1/39
|1/39


Westwood Leber are delighted to present this exceptional four-bedroom detached family home offers beautifully presented accommodation finished to an impressive specification throughout. Constructed just last year, the property still retains that sought-after "new home" feel whilst benefiting from...
 |1/34
|1/34

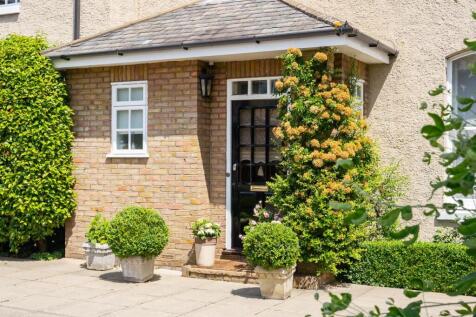
This charming 4 bedroom detached Victorian character home opens with a welcoming entrance hall leading to a downstairs cloakroom, two impressive principal reception rooms and a superb family-sized kitchen with adjoining living area, providing a wonderful sociable space for everyday family life an...


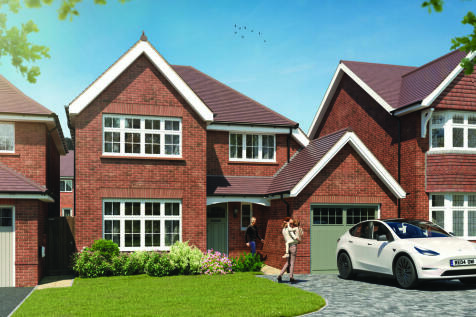
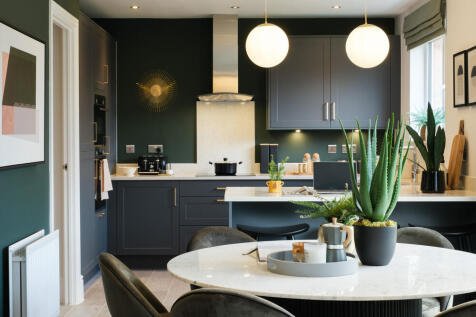
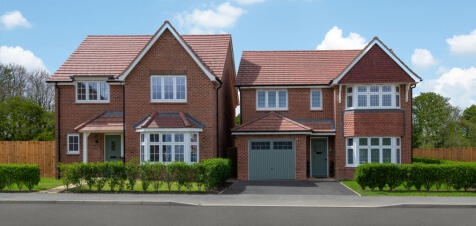
PRICE REDUCED! PLOT 284 IS AVAILABLE WITH STAMP DUTY PAID TO THE VALUE OF £31,500! Traditional architecture with SPACIOUS OPEN PLAN KITCHEN/DINING/LIVING including a SEPARATE LOUNGE, UTILITY ROOM plus EN-SUITE to the main bedroom along with three further doubles & a STUDY. Property also includes ...
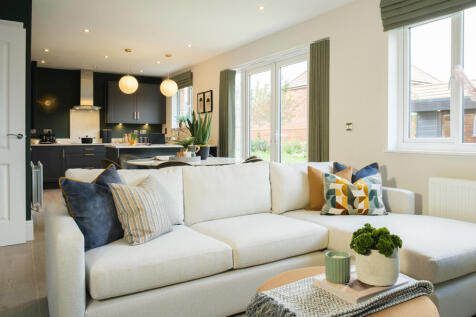
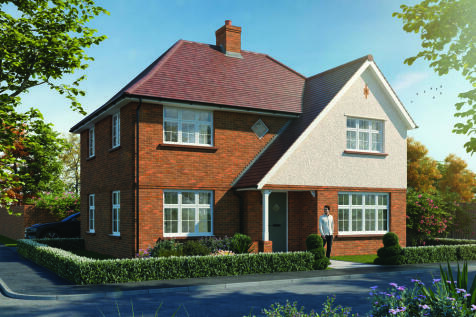
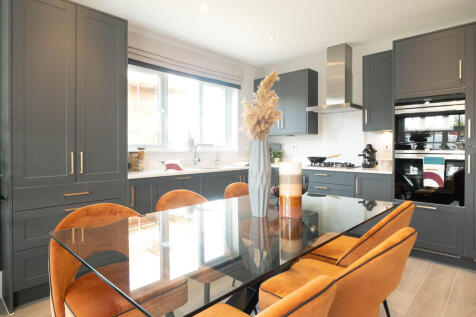
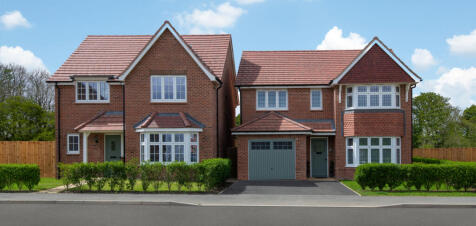
PRICE REDUCED! PLOT 233 IS AVAILABLE WITH STAMP DUTY PAID TO THE VALUE OF £31,500! A four bedroom DETACHED home with a SPACIOUS INTERIOR including LARGE SEPARATE LOUNGE and OPEN PLAN KITCHEN/DINING ROOM. First floor boasts 4 DOUBLE BEDROOMS with an EN-SUITE to the primary. The detached four bedr...
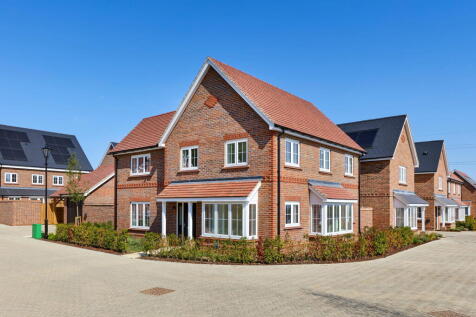
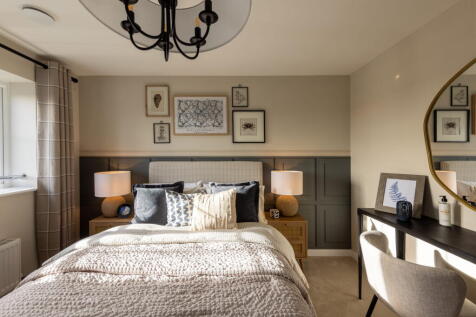

Marketing Suite now open – call to book an appointment Show home now open Plot 45- £820,000 The Grayshott is a stunning new home with a premium specification and eco credentials. The large Kitchen/Dining/Family Area is the hub of the home with integrated Bosch and Siemens appliances, Quooke...
||1/38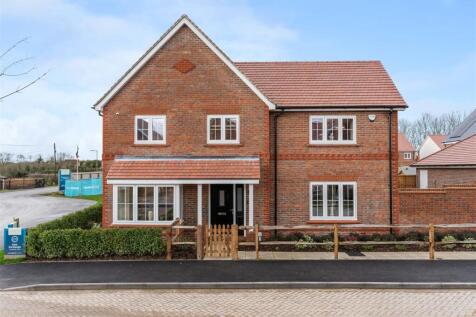
FLOORING & BLINDS INCLUDED! * SHOW HOME AVAILABLE TO VIEW! The Grayshott design, a superior 1,467 sq. ft. four bedroom detached home which features a host of premium specifications designed for contemporary living, including ground-floor underfloor heating and a modern kitchen f...
Key features
- £15,000 STAMP DUTY CONTRIBUTION AVAILABLE! *
- SHOW HOME AVAILABLE TO VIEW
- Contemporary kitchen with high-quality integrated appliances
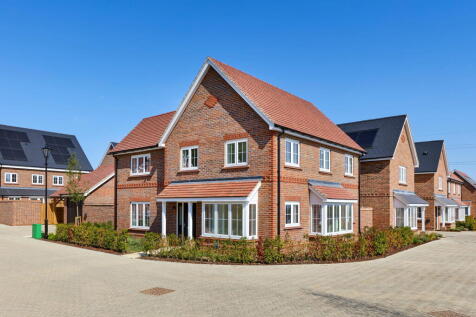
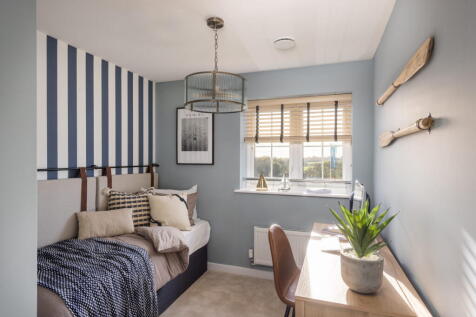

Marketing Suite now open – call to book an appointment Show home now open MOVE IN NOW WITH £30K STAMP DUTY CONTRIBUTION PAID FOR HOME MOVERS Join us to walk through available plots of a variety of house types, and visit The Grayshott and The Daylesford Show Homes. Plus, attend our Open Hous...


