Properties For Sale in Dereham, Norfolk
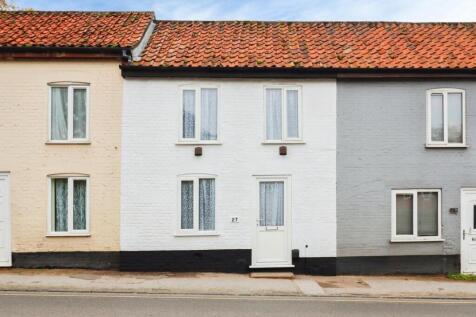
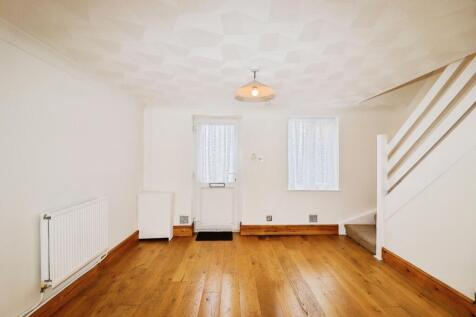
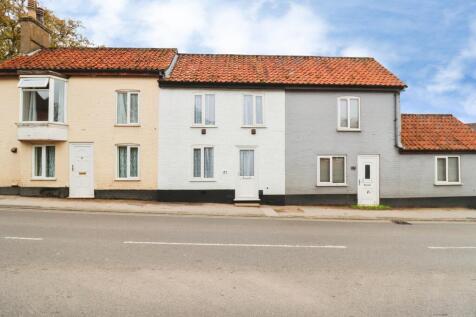
Offered to the market with no onward chain, this well-presented two-bedroom mid-terraced home is an excellent opportunity for first-time buyers, investors, or those looking to downsize. Conveniently situated within walking distance of the bustling market town of Dereham, the property enjoys easy ...



 |
 |
 1/46

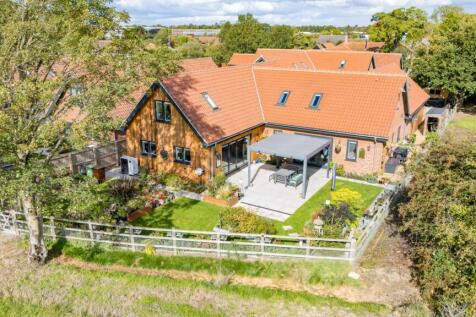
A spacious & beautifully appointed chalet, offering superb accommodation & occupying a corner plot with a private south-westerly facing garden, in an exclusive development on the outskirts of Dereham

Key features
- A SPACIOUS & BEAUTIFULLY APPOINTED 4-BEDROOM CHALET
- SUPERB KITCHEN/DINING/LIVING ROOM WITH ISLAND
- BI-FOLDING DOORS IN KITCHEN & SITTING ROOM
|1/25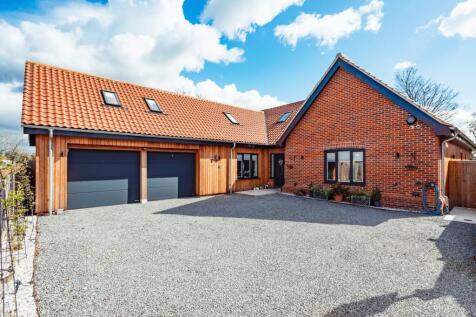
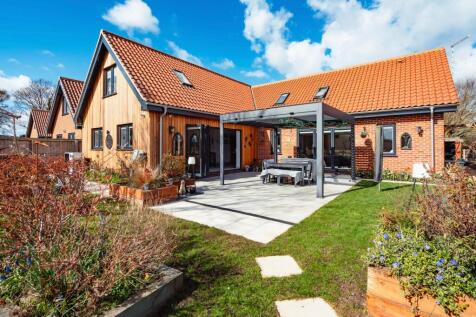
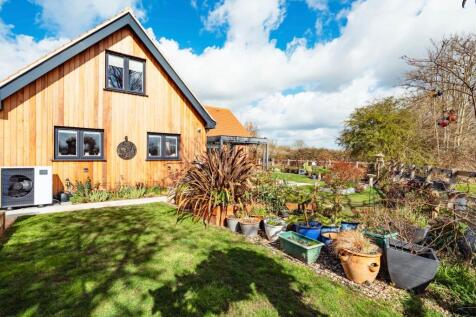
Guide Price: £650,000-£700,000. A bespoke build of just five homes in this exclusive enclave, with delightful field views – what more could you ask? This stunning 4-bedroom chalet seamlessly blends classic elegance with contemporary design, featuring a red brick exterior and dark-framed accents f...



 |1/30
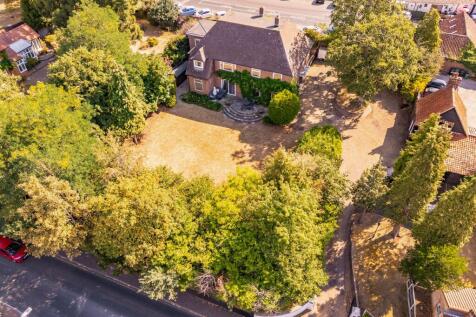
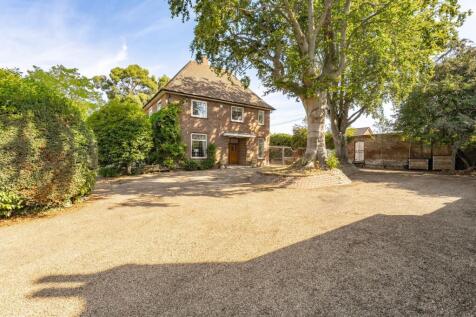
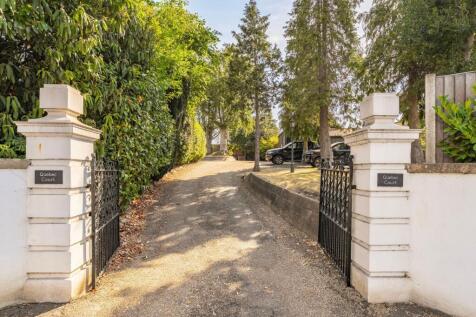
Guide Price: £600,000 - £650,000. A landmark Dereham residence of remarkable scale, rich heritage and outstanding versatility, Quebec Court is a home that leaves a lasting impression. Originally built in 1959 to an exacting specification, this distinguished seven/six-bedroom detached property bea...
Key features
- £600,000 - £650,000
- Constructed in 1959 to an exacting standard, showcasing timeless architecture and an abundance of character features
- Substantial accommodation extending across two floors, offering excellent space for growing families and entertaining
|1/18
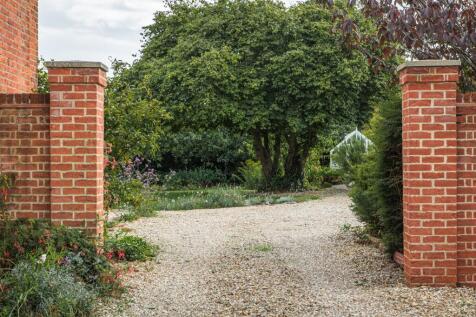
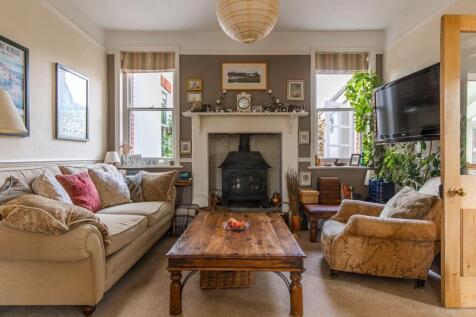
Guide Price £600,000 to £650,000. A fine example of a detached Victorian home, set within the historic market town of Dereham, this much-loved property has served as a wonderful family home in recent years.

Key features
- Guide Price £600,000 to £650,000
- Detached Victorian Home
- Five Bedrooms
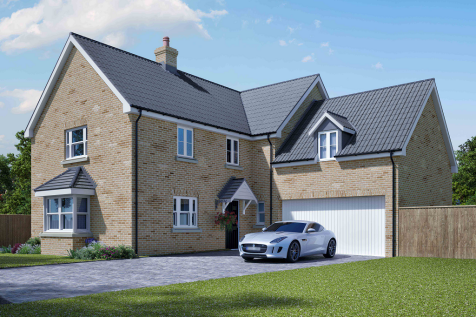
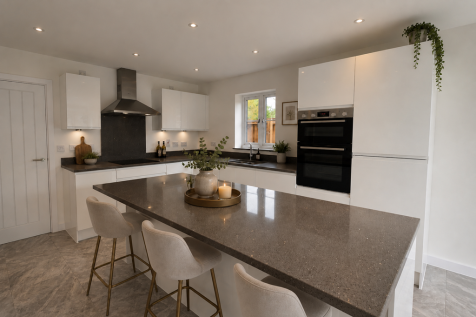

We'll pay £10,000 towards your STAMP DUTY*! Kitchen / family room with FRENCH DOORS to garden and LIVING ROOM with BAY WINDOW. DINING ROOM, UTILITY and STUDY. FITTED WARDROBE & EN SUITE to bed 1 & en suite to bed 2. Bathroom with BATH & SHOWER. DOUBLE GARAGE & 4 parking spaces.

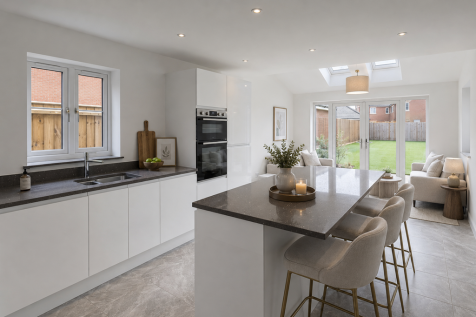 |1/21


** FANTASTIC LOCATION & PLANNING PERMISSION GRANTED FOR EXTENSION ** LOVELY FAMILY HOME OCCUPYING A GENEROUS PLOT OF 0.3 ACRES (STMS) | WELCOMING ENTRANCE HALL | FOUR DOUBLE BEDROOMS | THREE RECEPTION ROOMS | 12' KITCHEN WITH SEPARATE UTILITY ROOM | MASTER BEDROOM WITH EN-SUITE SHOWER ROOM...
 1/26
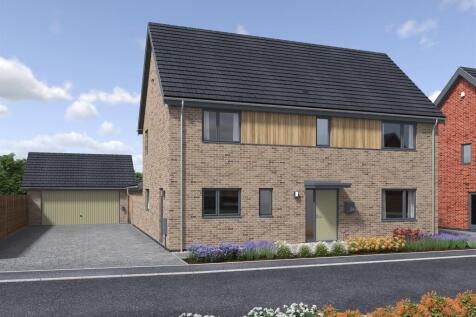
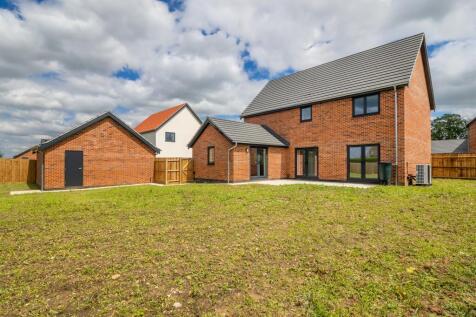
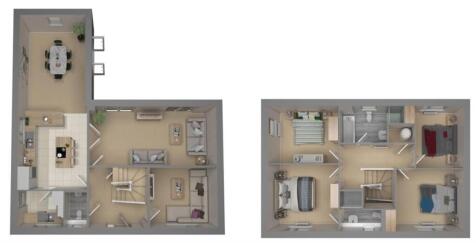
Plot 43, The Liberty is an impressive detached four-bedroom home occupying one of the best plots. Offering spacious and flexible accommodation throughout, including an open-plan kitchen/dining room, lounge, snug, utility room, and four double bedrooms, a generous rear garden and double garage.

Key features
- Total floor area: 162m² / 1743ft²
- Brand new 4 double bedroom detached house
- En suite shower room & separate family bathroom
|1/17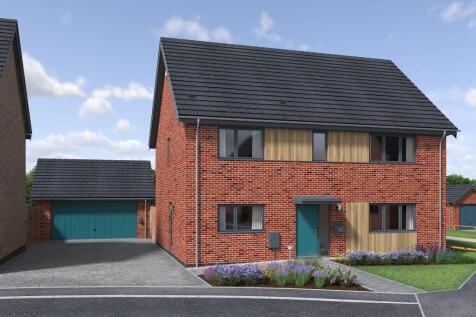
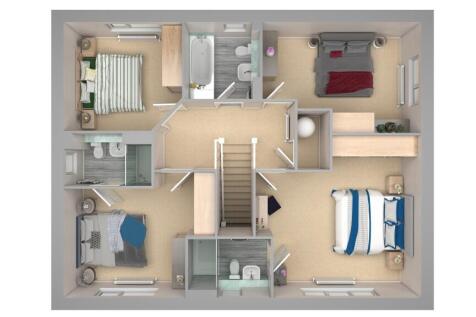

PLOT 47 - The Columbus, 2nd biggest plot of the development, is a spacious detached family home with double bedroom, open-plan fully fitted kitchen/breakfast room, separate dining area, study, utility room, 2 en suites, very generous south-easterly garden & double garage!!
Key features
- 2nd biggest plot of the development- DOUBLE GARAGE, ample parking
- Total floor area: 167.1 m² / 1799 ft² with two generous reception spaces
- Open-plan fully fitted kitchen/breakfast room/dining room with integrated appliances
|1/19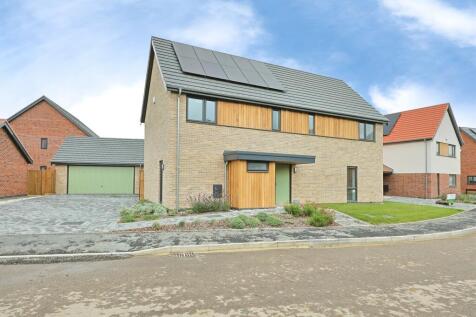
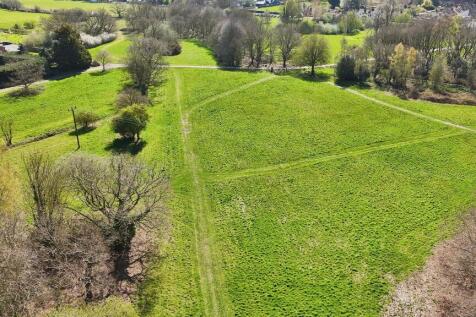
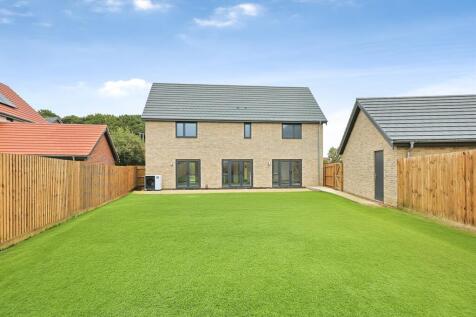
Super Plot, Super spot! Plot 73 is a stunning Admiral, complete with 1,733 sq ft of accommodation expertly laid out to provide beautiful reception areas, open plan living and four double bedrooms with master bedroom, dressing area and en-suite. With a large garden, double garage and ample parking.
Key features
- Stunning four-bedroom detached Admiral house
- Super sized plot Overlooking Neatherd Moor
- Approx. 1,733 sq ft of accommodation Perfect for Entertaining
|1/18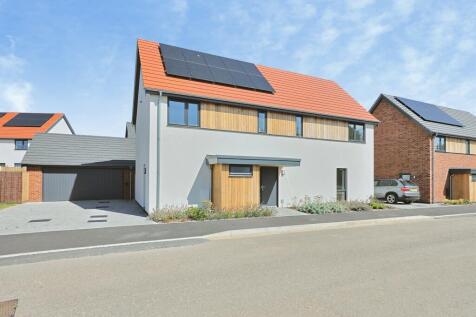
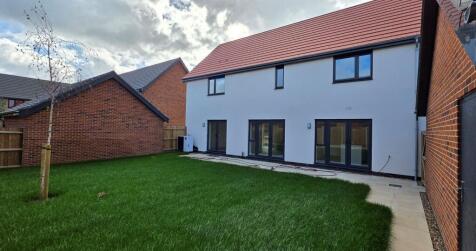
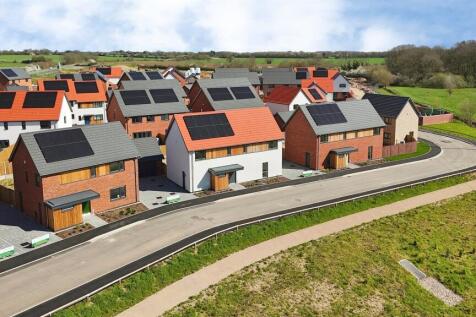
EXTRAS FITTED! A Rare Opportunity Overlooking Neatherd Moor – The Stunning Admiral at Plot 127 Ready to MOVE IN BY CHRISTMAS! An Exceptional 1,733 sq ft Four Bedroom Family Home with Moorland Views Luxury Living Awaits at Plot 127.
Key features
- MOVE IN BY CHRISTMAS! Views over Neatherd Moor
- Stunning four-bedroom detached Admiral house with SUPERB EXTRAS!
- Fully completed and ready to move into and Overlooking Neatherd Moor
|1/28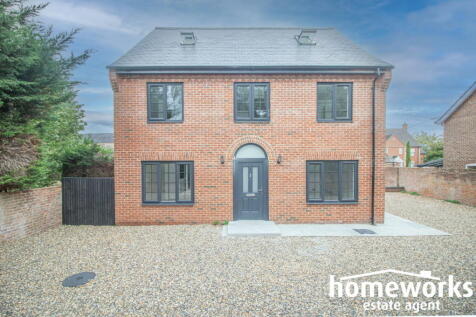
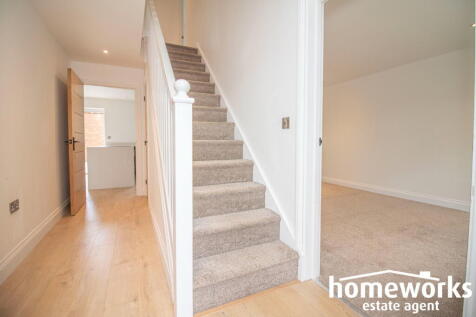
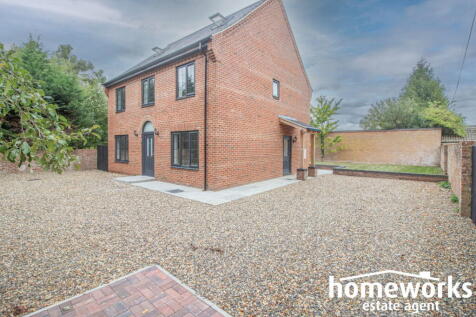
** NO ONWARD CHAIN ** | FULLY RENOVATED FAMILY HOME | FIVE DOUBLE BEDROOMS | 21'5 KITCHEN/DINER | TWO SEPARATE RECEPTION ROOMS | FOUR DOUBLE BEDROOMS ON FIRST FLOOR - TWO WITH EN-SUITE SHOWER ROOMS | 13'4 MASTER BEDROOM WITH DRESSING ROOM & EN-SUITE | LARGE PRIVATE & ENCLOSED PLOT | AI...
|1/19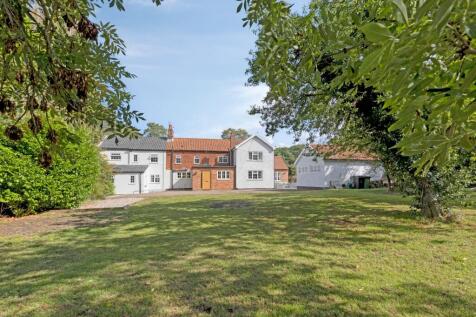
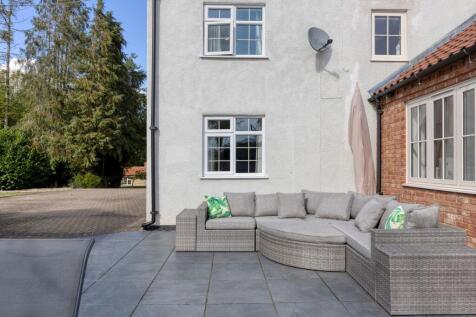

*** GUIDE PRICE £475,000 - £525,000 *** Spacious five-bedroom cottage in Scarning, featuring multiple reception rooms, an open-plan kitchen/dining area, and a detached garage/office. Set on a private 0.5-acre plot (STMS) and conveniently close to town amenities.
Key features
- *** GUIDE PRICE £475,000 - £525,000 ***
- Open Plan Kitchen/Dining Area
- Just Under 0.5 Acre Private Plot (stms)
|1/20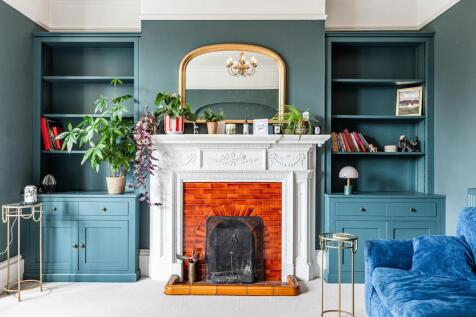
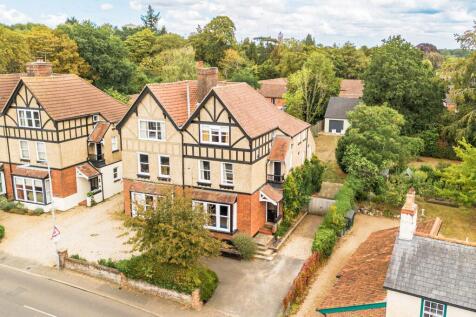
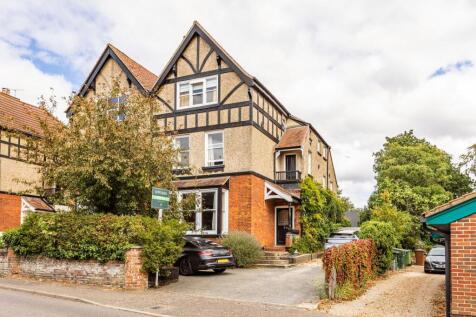
Guide Price £475,000 - £525,000. Five bedroom, three-storey semi-detached home with spacious reception rooms, private garden, outbuilding and ample parking, ideally located near Dereham town centre.
Key features
- Guide Price £475,000 - £525,000
- Offered Chain Free
- Situated on the Outskirts of Dereham Town Centre
||1/21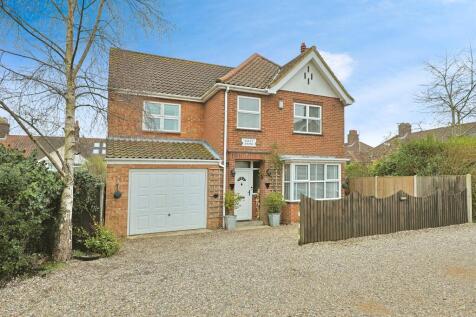


Substantial four bedroom family home situated in the heart of Dereham. The property offers ample living space, four double bedrooms and is immaculately presented so someone could just move straight in!
Key features
- Situated in the heart of Dereham
- Substantial family home
- Three reception rooms
||1/20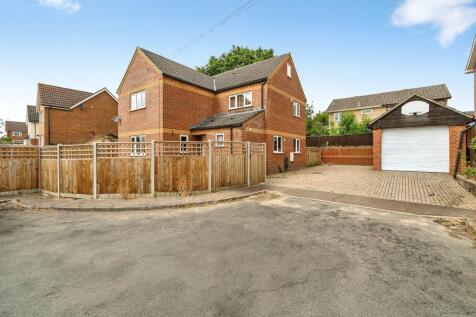
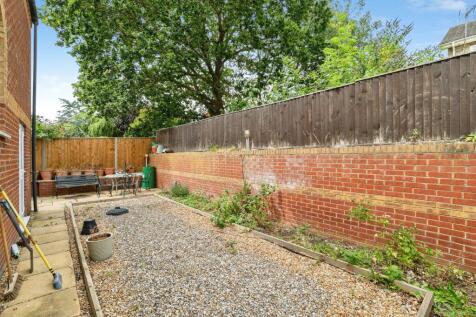

A well-presented detached five-bedroom house for sale in a quiet Dereham cul-de-sac, offering three reception rooms, two bathrooms, flexible family living space, EPC C, Council Tax band C, no onward chain, and convenient access to town amenities and transport links.

Key features
- Detached five-bedroom family home
- Quiet cul-de-sac location
- Three versatile reception rooms
||1/28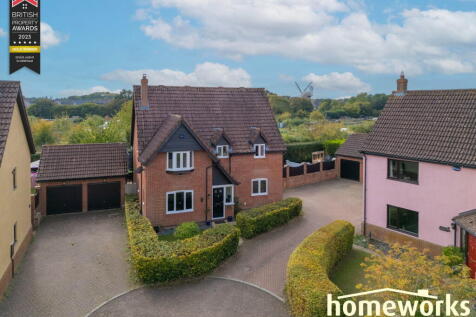
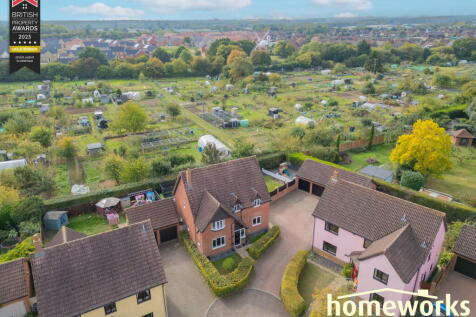
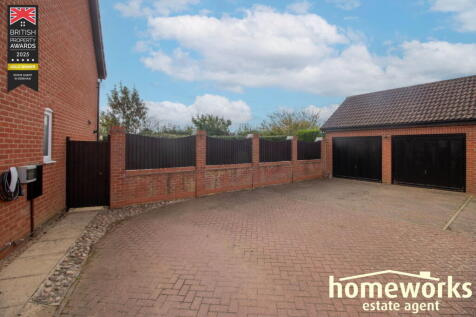
** IMMACULATE FAMILY HOME ** | DETACHED HOME IN SOUGHT AFTER LOCATION | FOUR DOUBLE BEDROOMS | FANTASTIC 24'8 KITCHEN/DINING ROOM | 16'10 LOUNGE | 14'8 MASTER BEDROOM WITH WARDROBES | FAMILY BATHROOM, EN-SUITE TO MASTER & DOWNSTAIRS WC | ENCLOSED REAR GARDEN WITH ALLOTMENT VIEW | AMPLE OFF...
|1/26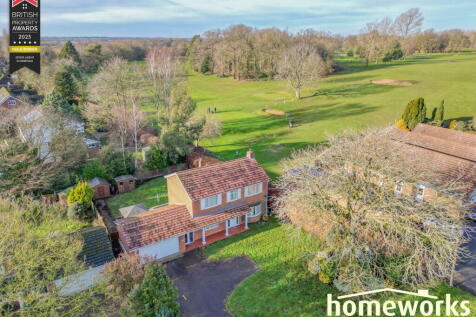
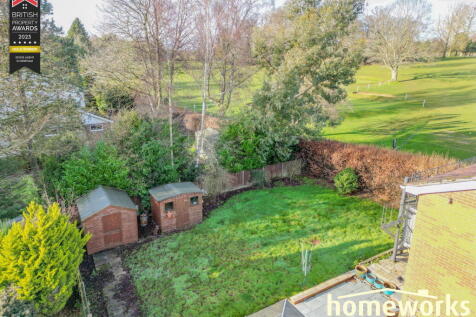
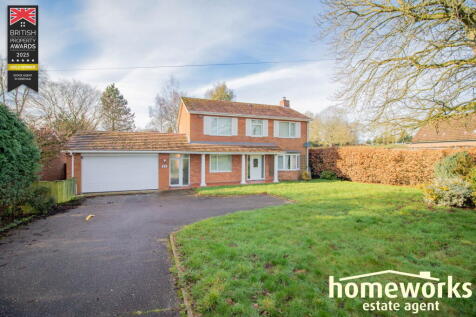
LOCATION LOCATION LOCATION!!! PRICED FOR QUICK SALE | DETACHED HOME IN HIGHLY SOUGHT AFTER LOCATION | FOUR DOUBLE DEBROOMS | EN-SUITE TO MASTER | 22'8 LOUNGE | 13'6 DINING ROOM | 13'5 SUN LOUNGE | BALCONY | DOUBLE GARAGE | PRIVATE GARDEN | NO ONWARD CHAIN | GUIDE PRICE £450,000 TO £...
Key features
- A WELL-PRESENTED DETACHED FAMILY HOME IN A FANTASTIC LOCATION!
- FOUR GENEROUS BEDROOMS
- GENEROUS 22'8 SITTING ROOM
||1/25

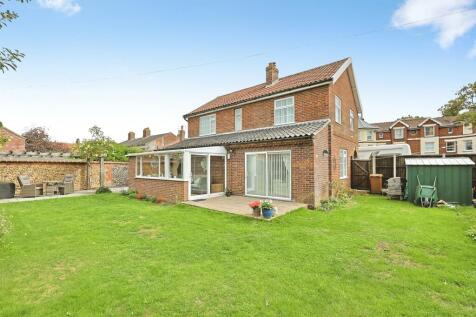
Beautifully presented four-bedroom detached family home close to Dereham town centre, offering spacious and versatile accommodation including two en-suite bedrooms, a study, utility room, conservatory, and generous driveway parking. Complete with a large enclosed rear garden.
Key features
- Four Double Bedroom Detached Family Home
- Beautifully Presented Throughout
- Spacious Lounge with Feature Log Burner


 |1/25
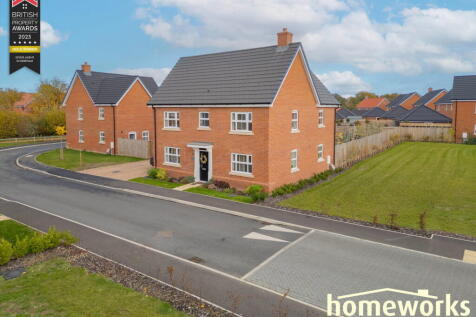
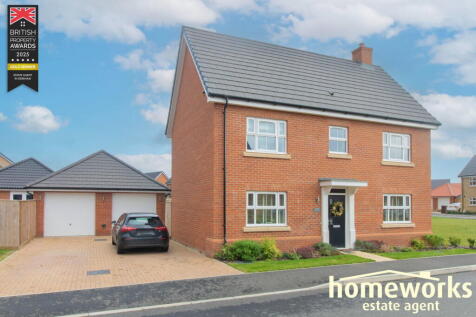
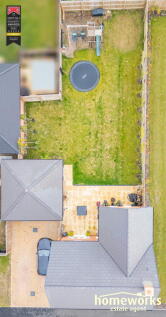
** IMMACULATE DETACHED HOME WITH FOUR GENROUS BEDROOMS ** 18'9 max X 13'11 OPEN PLAN KITCHEN/DINING ROOM | 18'5 LOUNGE | 11'1 STUDY | DOWNSTAIRS CLOAKROOM | UTILTY ROOM | EN-SUITE TO MASTER BEDROOM | GENEROUS PLOT | DOUBLE GARAGE - PART CONVERTED INTO AN 11'3 STUDY (WITH PLANNING GRANTED) | EA...
|1/18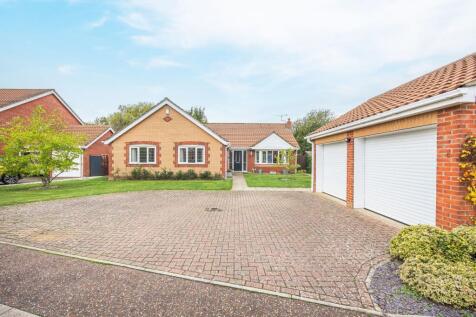
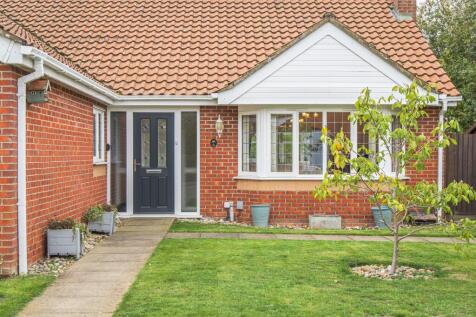
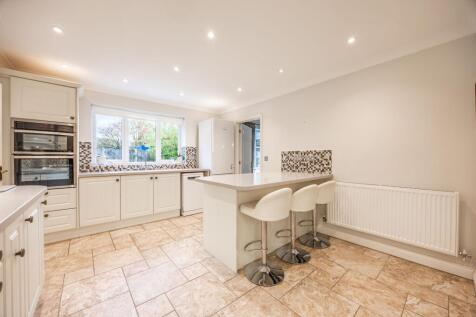
Guide Price £425,000 - £450,000. Chain-free detached bungalow in a popular Dereham cul-de-sac, offering 4 bedrooms, two reception rooms, conservatory, modern kitchen-breakfast room, en-suite, double garage and ample parking.
Key features
- Guide Price £425,000 - £450,000
- No Onward Chain
- Four Bedroom Detached Bungalow
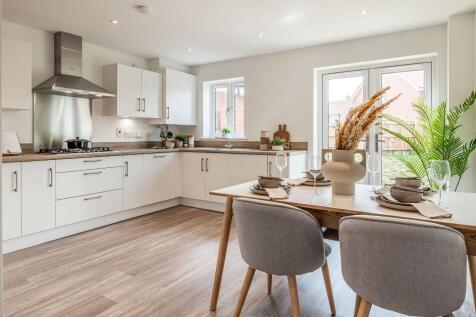
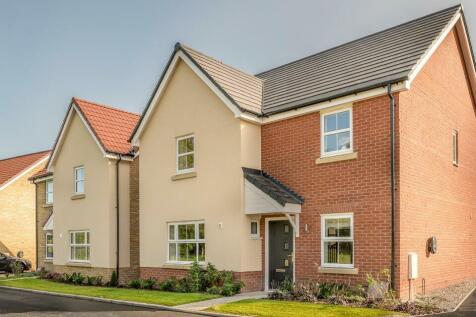
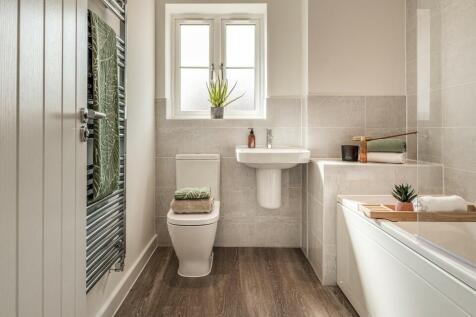
This Sandringham SHOW HOME features an OPEN PLAN kitchen/breakfast room, SEPARATE DINING ROOM and STUDY. FRENCH DOORS from living room to TURFED garden. Bed 1 with FITTED WARDROBE & EN SUITE shower room to bedroom 1 and 2. DOUBLE GARAGE and FOUR PARKING SPACES.