Detached Houses For Sale in East Dereham, Dereham, Norfolk


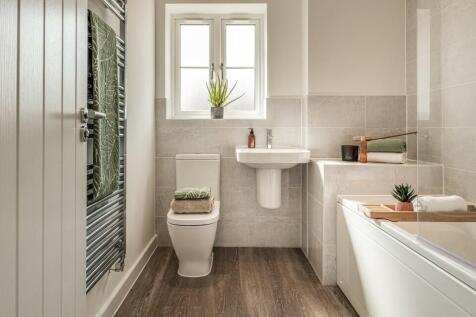
READY TO MOVE IN! We'll pay your STAMP DUTY - worth up to £10,900*! DOUBLE GARAGE and 4 parking spaces. OPEN PLAN kitchen/breakfast room with INTEGRATED APPLIANCES, SEPARATE DINING ROOM. DOWNSTAIRS WC. FRENCH DOORS from living room to garden. EN SUITE to Bed 1 & 2. FLOORING & TURF INCLUDED.


 |
| 1/29
1/29


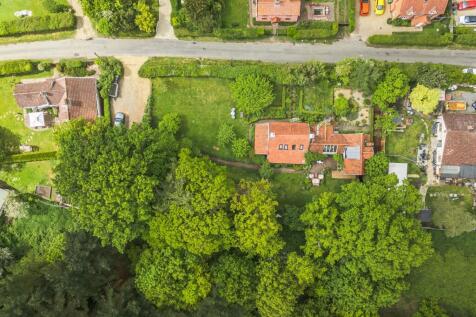
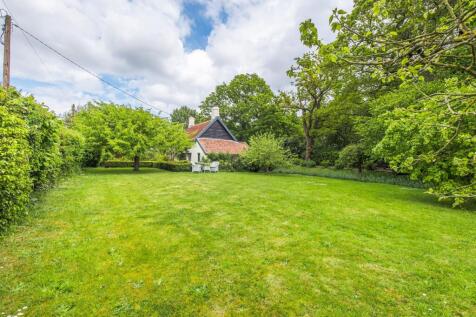
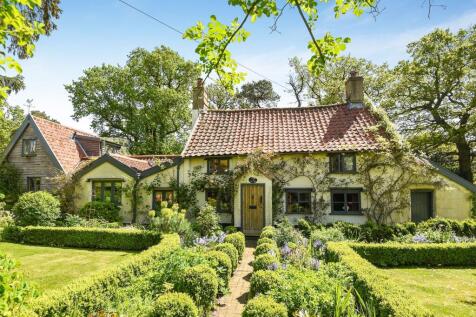
A beautifully reimagined 2019 barn conversion, combining character, contemporary design and exceptional lifestyle appeal. Featuring light-filled living spaces, vaulted ceilings, oak detailing, luxurious finishes and flexible home-working accommodation, complemented by landscaped gardens, studio, ...




 |1/25
|1/25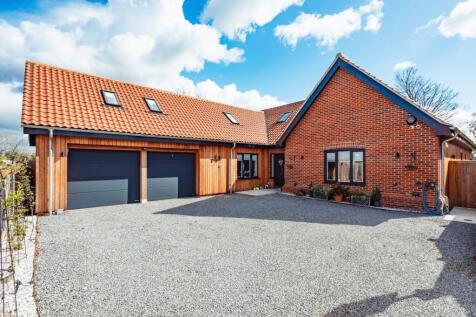
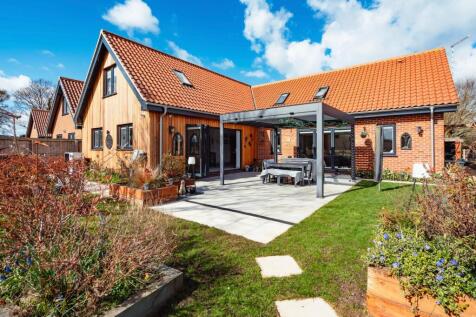
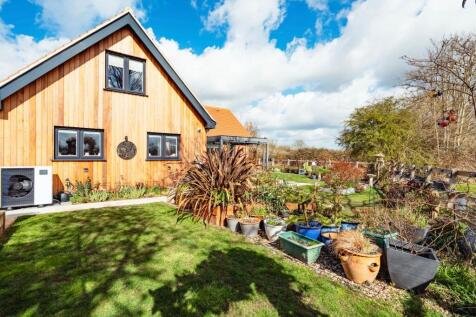
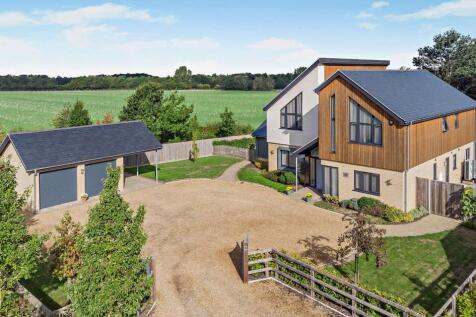
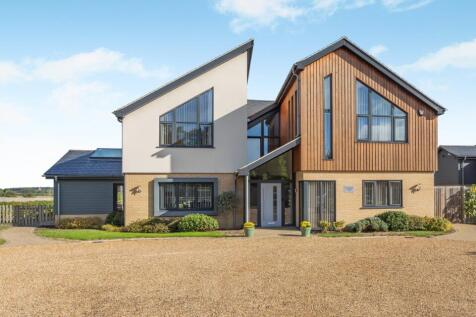
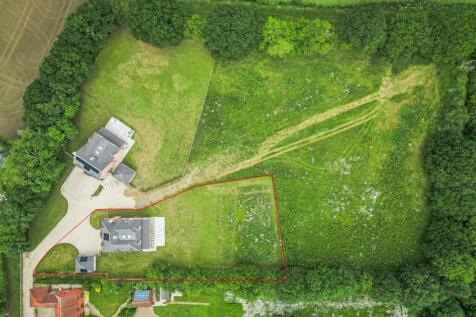
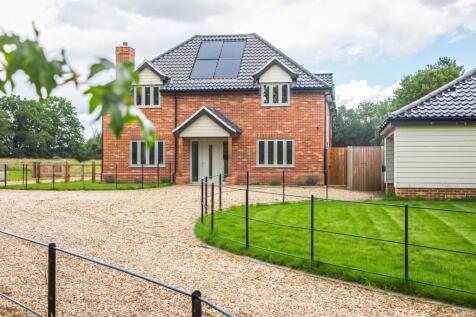
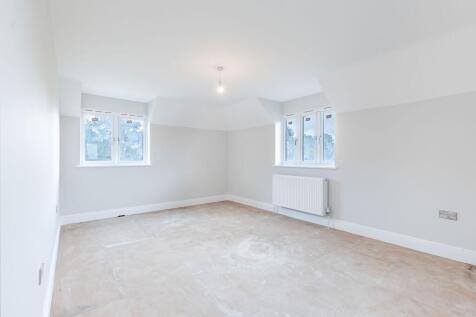
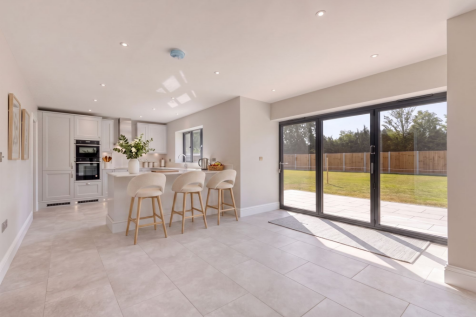
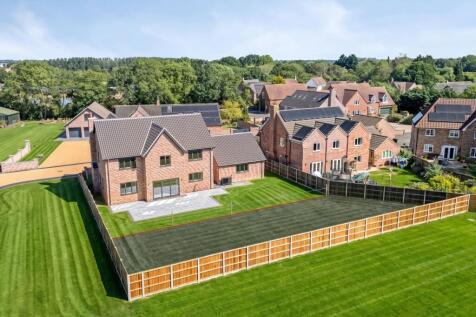
Guide Price: £650,000-£700,000. A bespoke build of just five homes in this exclusive enclave, with delightful field views – what more could you ask? This stunning 4-bedroom chalet seamlessly blends classic elegance with contemporary design, featuring a red brick exterior and dark-framed accents f...
 |1/21
|1/21


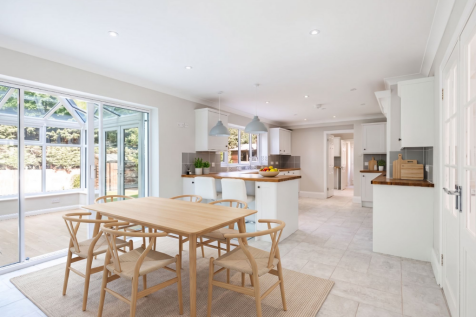
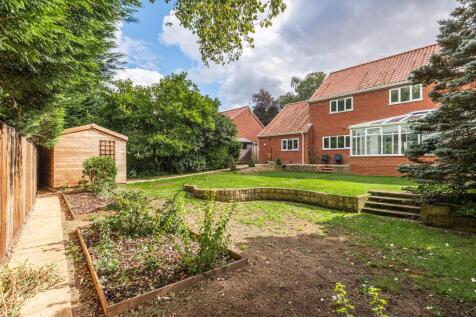
** A VERY RARE OPPORTUNITY **| THREE/FOUR BEDROOM BARN CONVERSION | A SIZABLE PLOT OCCUPYING OVER 5 ACRES (STMS) | 18'6 KITCHEN/DINER | 93'5 LOFT SPACE WITH POTENTIAL TO RE-DEVELOP | PRIVATE DRIVEWAY WITH AMPLE PARKING | FAMILY BATHROOM & SEPARATE W.C | SEPARATE UNCONVERTED BARN | GRADE II...

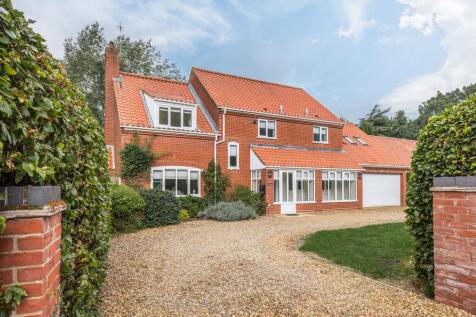 |1/30
|1/30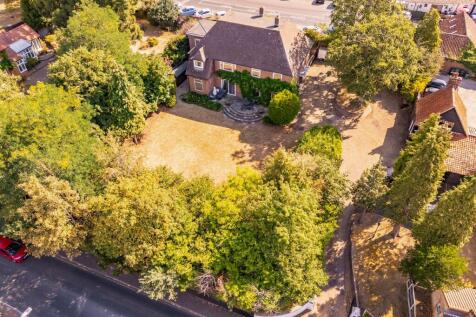
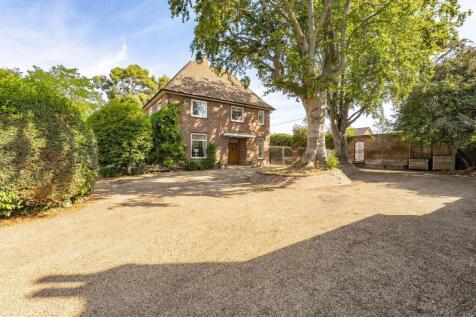
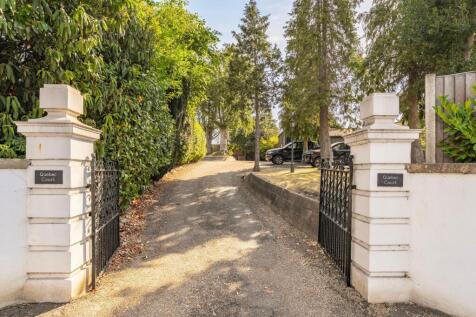
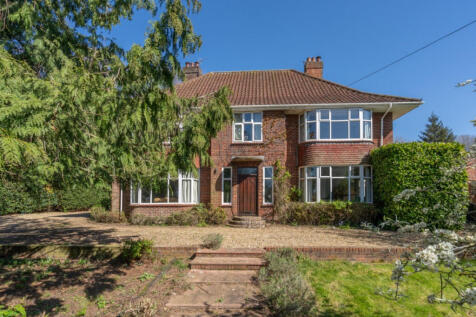
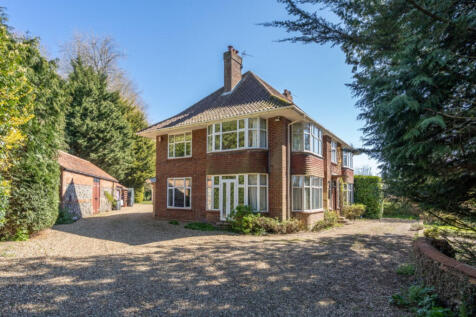
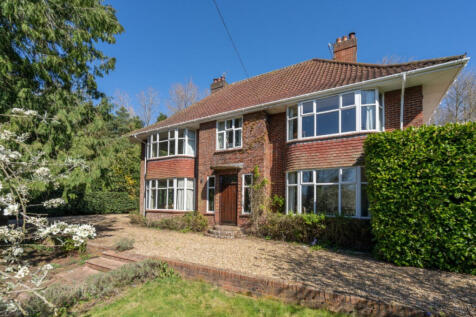
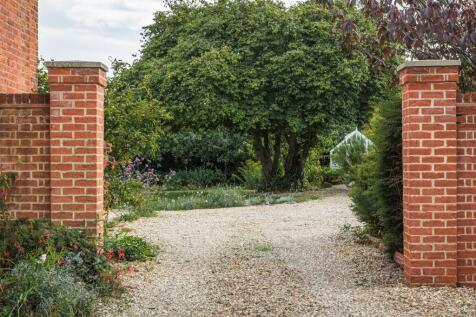
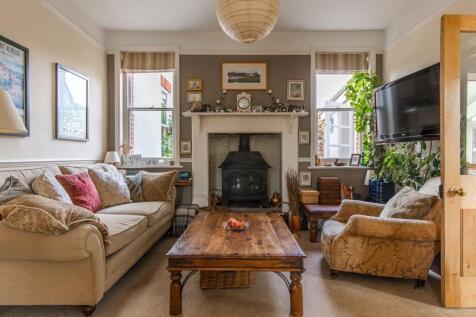
Guide Price: £600,000 - £650,000. A landmark Dereham residence of remarkable scale, rich heritage and outstanding versatility, Quebec Court is a home that leaves a lasting impression. Originally built in 1959 to an exacting specification, this distinguished seven/six-bedroom detached property bea...
 |1/32
|1/32


A beautifully presented four-bedroom detached home set within stunning landscaped grounds of approximately 0.39 acres (stms), enjoying uninterrupted countryside views. Offering spacious and versatile accommodation, impressive entertaining space, a superb garden with summer house, and excellent ac...
|1/28
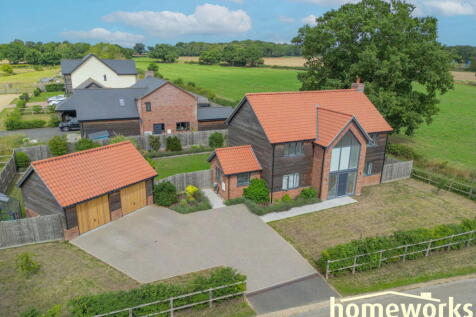

** A TRULY AMAZING HOME ** IMMACULATE DETACHED FAMILY HOUSE | FOUR DOUBLE BEDROOMS | MAGNIFICENT GALLERY LANDING | ONLY 6 YEARS OLD | STUNNING KITCHEN / BREAKFAST / DINING ROOM | 25'4 SITTING ROOM | STUDY | UTILITY | W.C. | EN-SUITE | AROUND 1/4 ACRE PLOT | FIELD VIEWS | VIEWING ADVISED! | ** ...
| |1/22
|1/22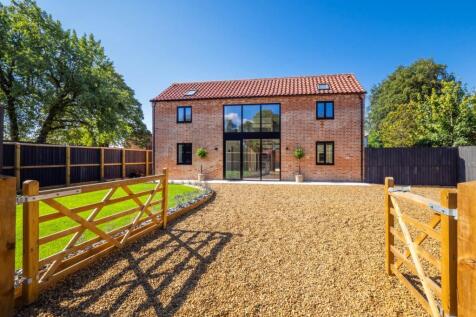
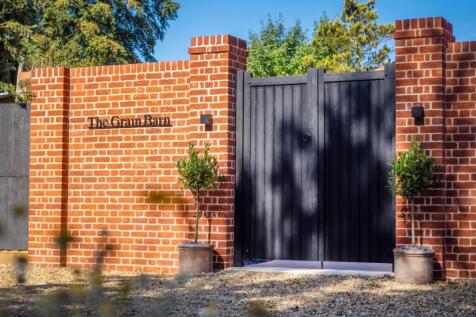
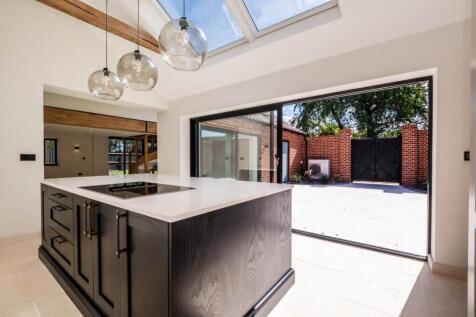
Guide Price £600,000 - £650,000. An exceptional barn conversion finished to an outstanding specification, effortlessly blending original character with luxurious contemporary living. Open-plan accommodation, three en-suite bedrooms, a stunning south-facing courtyard garden and gated driveway.
 |1/26
|1/26


Substantial 5 bedroom family home located just a short walk from Dereham town centre. More than 'first meets the eye', with over 3000 sq. foot of living accommodation, spread across three levels. Bright and spacious kitchen/diner with AGA. Living room with open fireplace. Mature gardens. Double g...


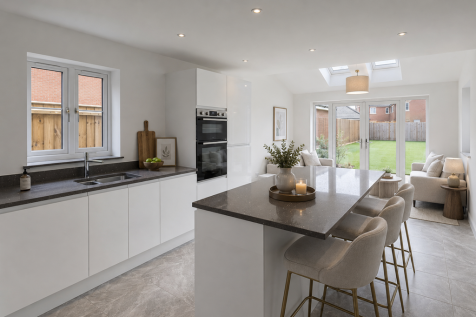
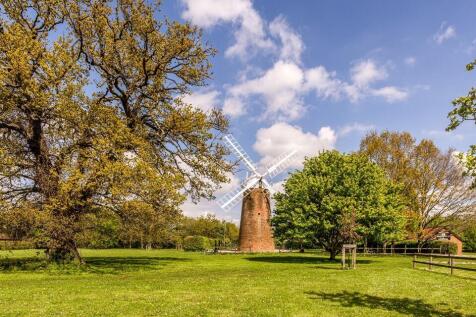
We'll pay £10,000 towards your STAMP DUTY*! Kitchen / family room with FRENCH DOORS to garden and LIVING ROOM with BAY WINDOW. DINING ROOM, UTILITY and STUDY. FITTED WARDROBE & EN SUITE to bed 1 & en suite to bed 2. Bathroom with BATH & SHOWER. DOUBLE GARAGE & 4 parking spaces.
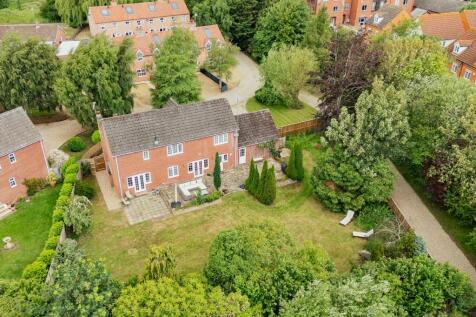

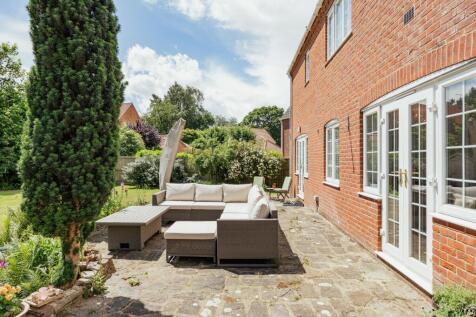
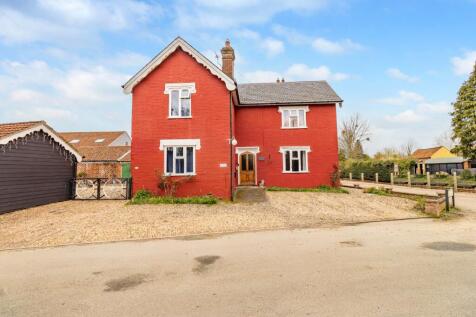

 ||1/36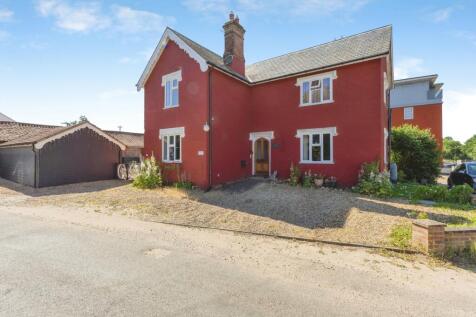
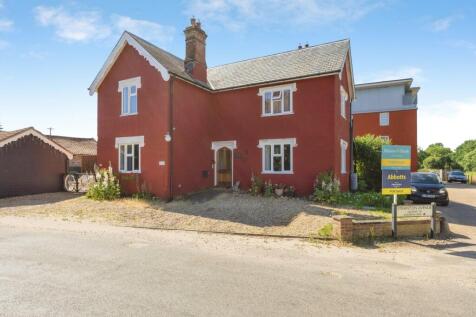
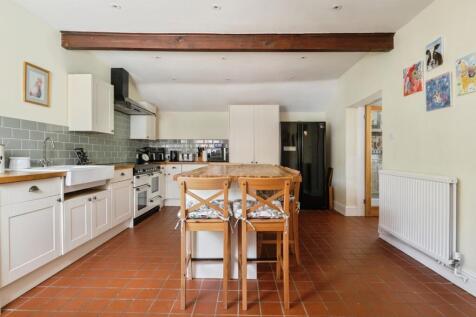
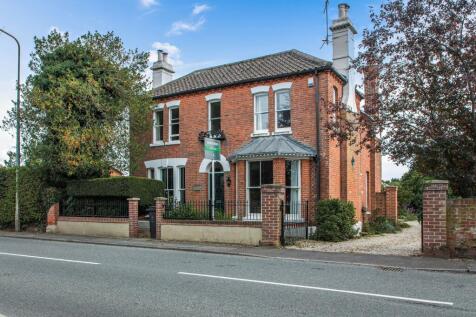
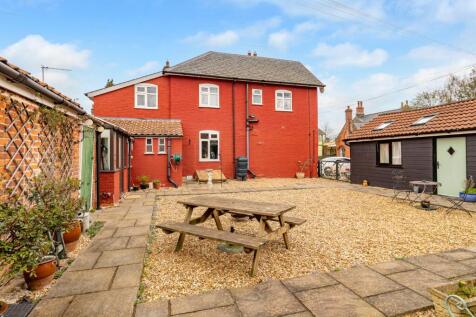
***Guide Price £550,000 - £575,000*** Victorian former public house — property description Delighted to present this beautiful Victorian former public house, a home steeped in history and idyllic charm. From the striking checkerboard-tiled entrance to the glazed...
 |1/26
|1/26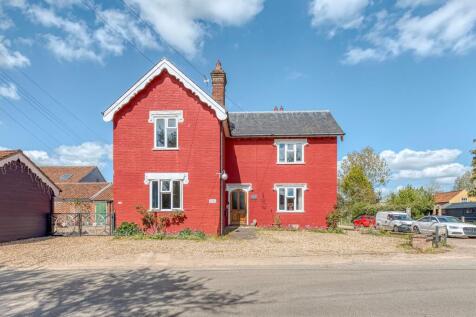
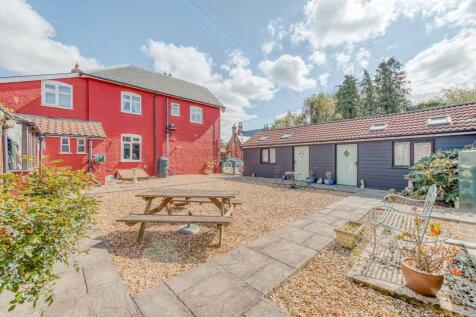
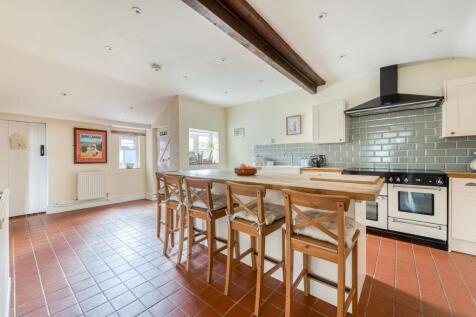
Guide Price: £550,000 - £575,000. Life at Forge House begins with a sense of warmth and welcome, the feeling of arriving somewhere with history, personality and room to shape your own way of living. This former village pub has evolved into a generous and beautifully balanced family home, offering...
||1/34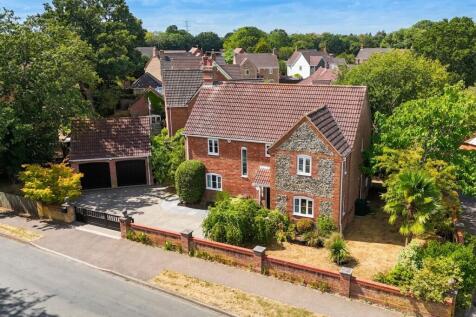
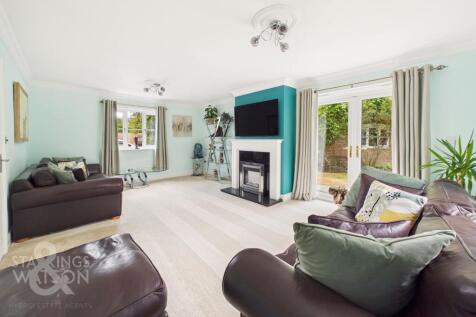
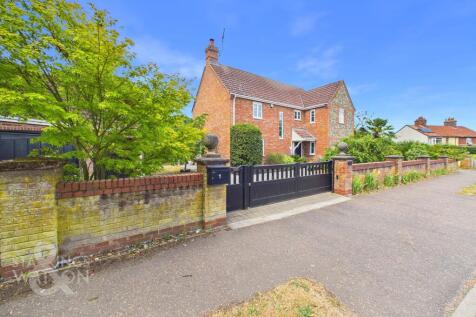
This BEAUTIFULLY PRESENTED DETACHED FAMILY HOME offers an impressive 1721 SQ. FT (stms) of versatile living accommodation, perfectly positioned in a SOUGHT-AFTER LOCATION close to amenities, transport links, and WELL-RATED OFSTED SCHOOLS. Step inside to discover a welcoming entrance hall leading ...
 1/18
1/18

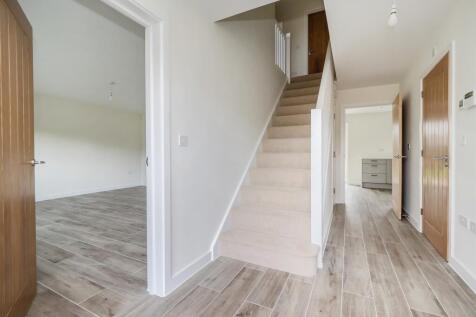
PLOT 45 - The Columbus, the 2nd largest plot on the development, is a spacious detached family home with 4 double bedrooms, open-plan fully fitted kitchen/breakfast room, separate dining area, study, utility room, 2 en suites, generous south-easterly garden & double garage!
 1/26
1/26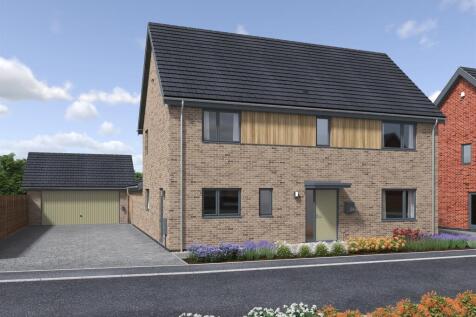
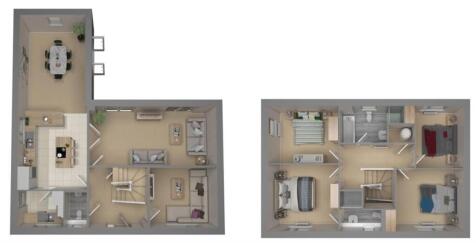
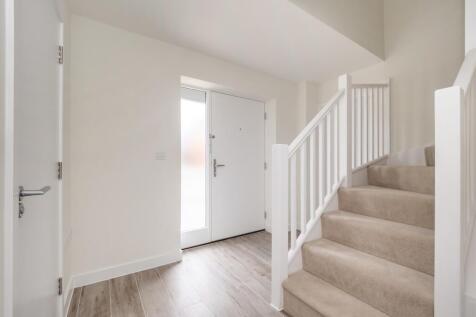
Plot 43 The Liberty is a spacious 4 double bedroom detached family home providing versatile living accommodation. Benefitting from a generous kitchen/dining room, utility room, ground floor cloakroom, lounge and separate snug, together with en suite facilities and solar PV!!
1/18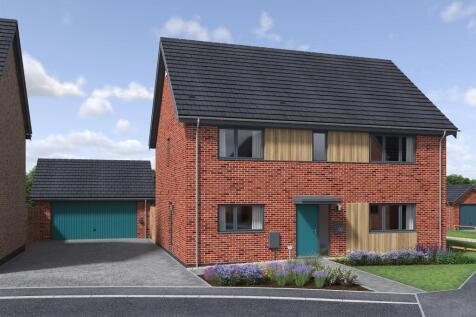

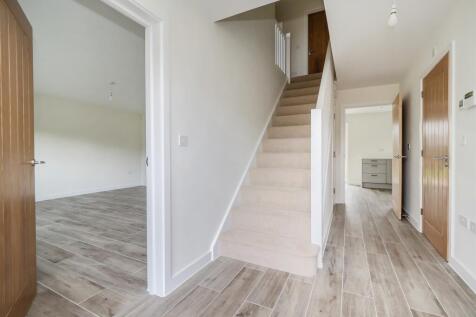
PLOT 47 - The Columbus, 2nd biggest plot of the development, is a spacious detached family home with double bedroom, open-plan fully fitted kitchen/breakfast room, separate dining area, study, utility room, 2 en suites, very generous south-easterly garden & double garage!!