Houses For Sale in East London
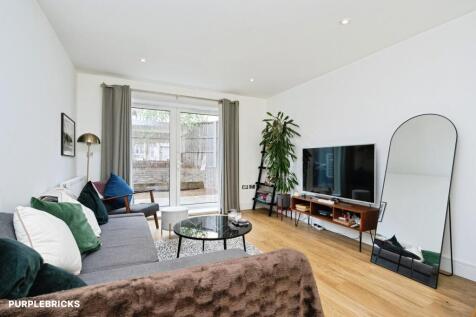
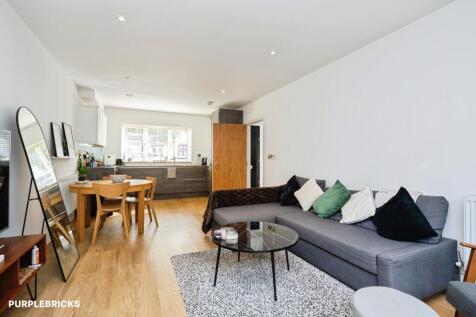
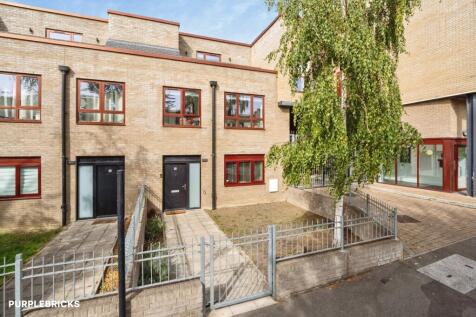
Three-Bedroom Townhouse | Approx. 1,240 sq ft | Balcony | En-Suite | Private Outdoor Space Situated within the popular Bevan Court development on Tallack Road, this well-presented three-bedroom townhouse offers approximately 1,240 sq ft of accommodation arranged over three floors, providing exce...

 |
| 1/24
1/24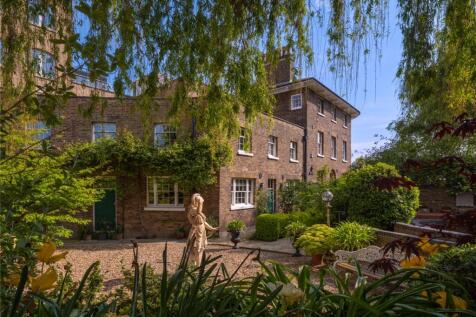
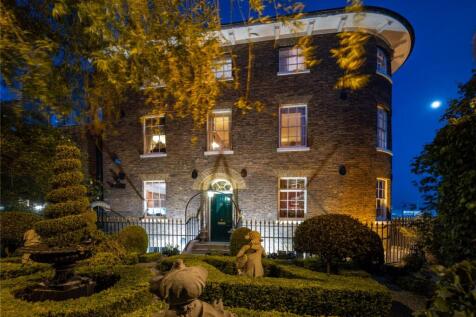
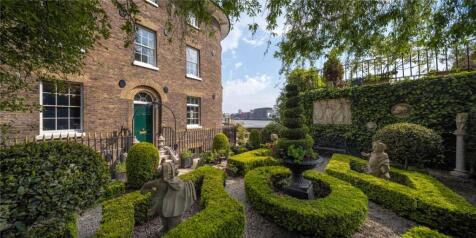
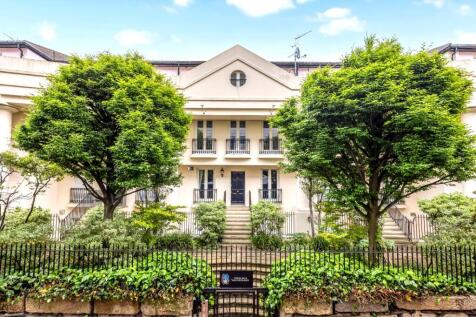
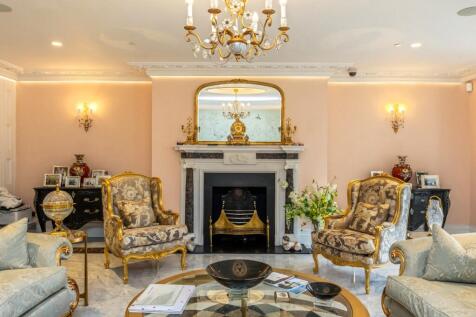
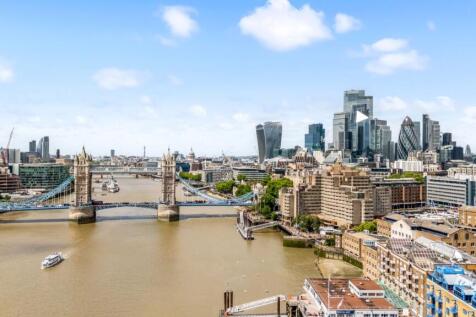
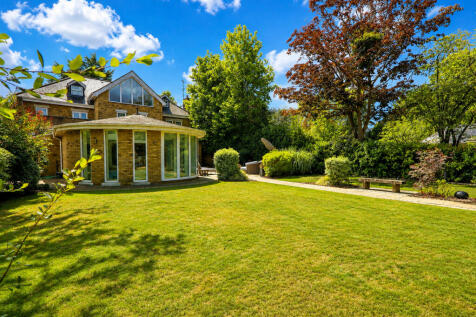
The prettiest historic country house in central London; a rare opportunity for a buyer for whom a statement property, in a globally renowned city, with iconic views, exceptional accommodation, almost unrivalled security and an important historical provenance is appealing.
 |
| |1/19
|1/19
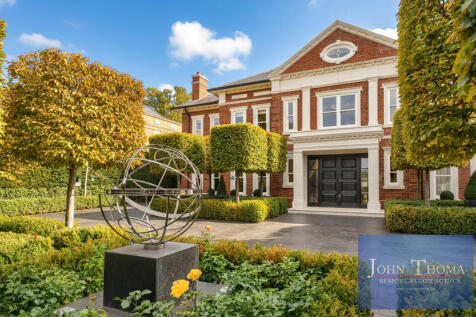
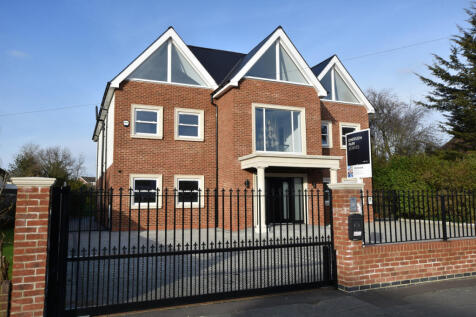
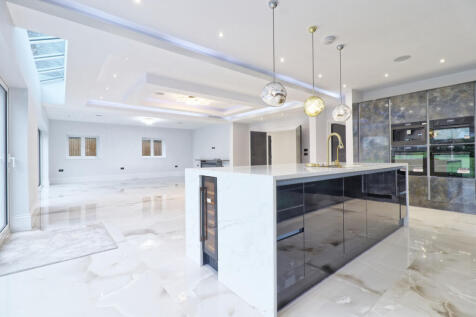
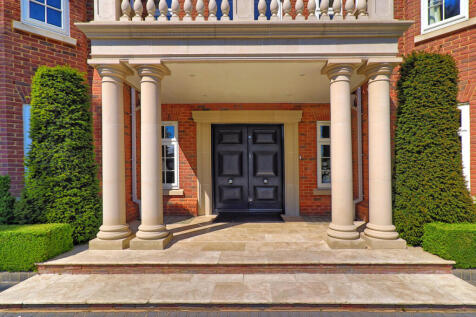
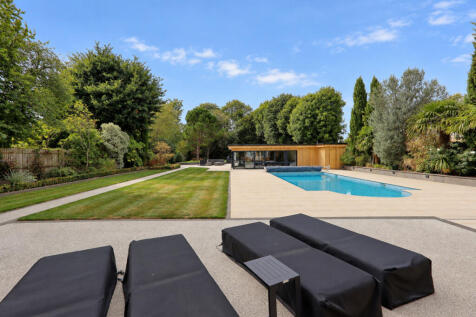
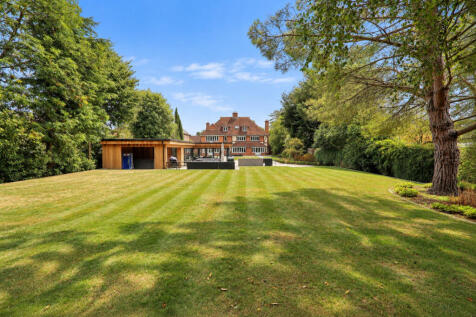
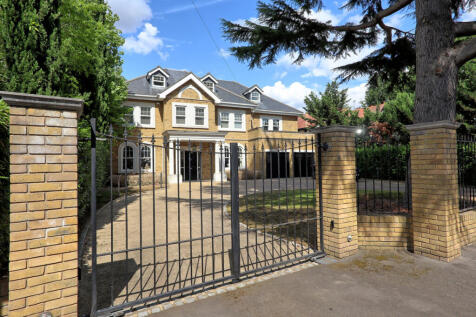
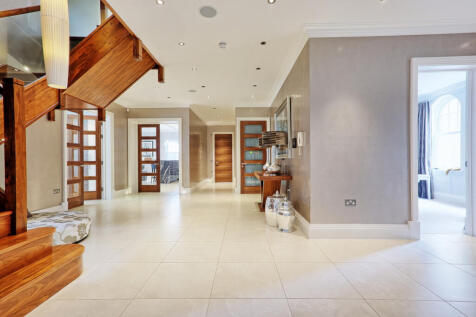
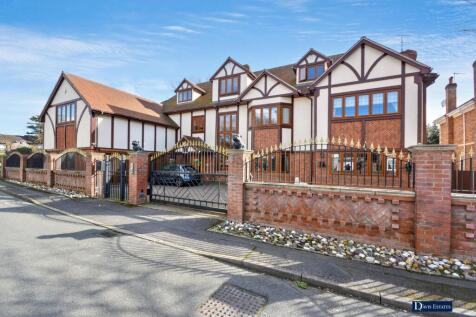
A "CHAIN FREE" SPECTACULAR AND SPACIOUS SIX DOUBLE BEDROOM DETACHED GATED FAMILY HOME WITH A 120' FRONTAGE ON A VERY SOUGHT AFTER ROAD. THIS BEAUTIFULLY PRESENTED HOME HAS BEEN FINISHED TO AN EXTREMELY HIGH STANDARD THROUGHOUT USING THE FINEST MATERIALS AND CRAFTSMANSHIP. THE FRONT OF THE PROPERTY

Key features
- A "CHAIN FREE" SPECTACULAR SIX DOUBLE BEDROOM DETACHED GATED FAMILY HOME WITH A 120' FRONTAGE
- THIS BEAUTIFULLY PRESENTED HOME HAS BEEN FINISHED TO AN EXTREMELY HIGH STANDARD THROUGHOUT
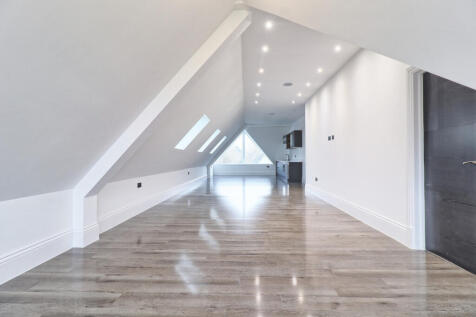
- THIS SPACIOUS AMAZING HOME IS ARRANGED OVER FOUR FLOORS WITH AN IMPRESSIVE ENTRANCE HALLWAY








 ||1/4
||1/4
A FANTASTIC AND UNIQUE OPPORTUNITY TO PURCHASE THESE TWO DETACHED PROPERTIES NEXT DOOR TO EACH OTHER. The main detached family home is absolutely stunning and boasts over 9000 sq ft. The property next door is currently a five bedroom detached property with proposed planning.
 |1/31
|1/31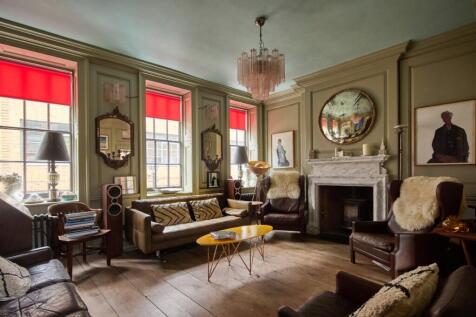

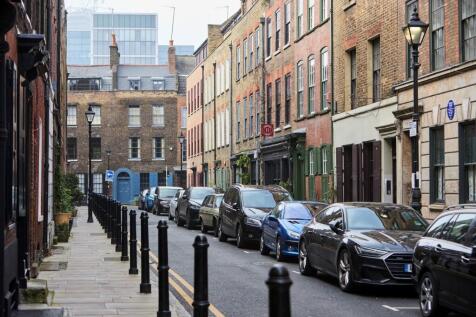
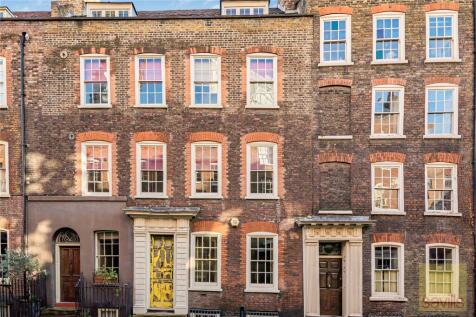
An exquisite Huguenot house within the Spitalfields Conservation Area, restored and extended by the celebrated architect Chris Dyson. Built in 1719, the house has been sensitively renovated in its residential parts while retaining its shop front and adding an enormous commercial space at the rear

Key features
- Grade II listed
- Designed by architect Chris Dyson
- Almost 4,000 sq ft
||1/35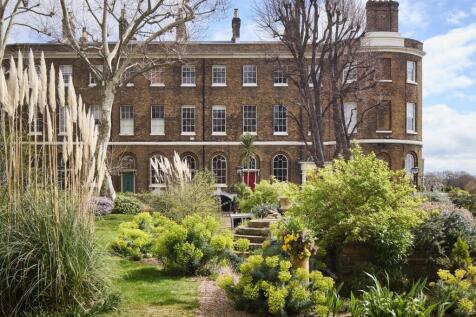
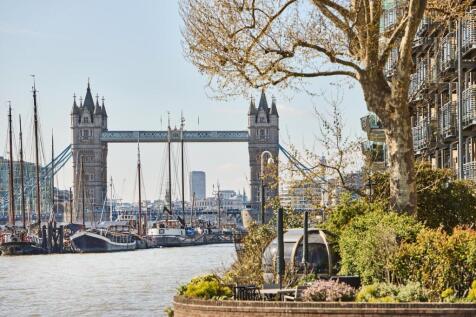
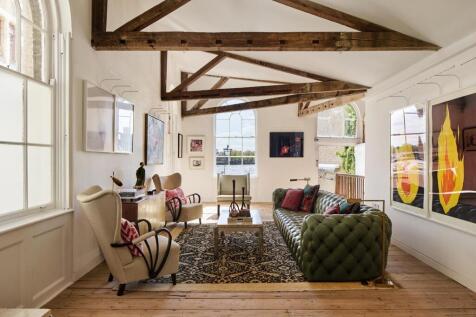
Built in the early 19th century for London Docks officials, this exquisite Grade II-listed house sits in a superb location on the banks of the River Thames. Over 3,700 sq ft of space extends across the main house and the former port office, the latter a voluminous living space especially suitable...

Key features
- Built in the early 19th century for London Docks officials, this exquisite Grade II-listed house sits in a superb location on the banks of the River Thames.
- Over 3,700 sq ft of space extends across the main house and the former port office, the latter a voluminous living space especially suitable for entertaining.
- A private terrace garden overlooking the River Thames. Residents also have shared verdant, thoughtfully planted, communal gardens; a home to various mature trees, plants and flowers.
||1/19


A beautifully presented residence set in an exclusive and private garden square enclave, that is positioned on the banks of the River Thames in a prime and central Wapping setting A beautifully presented and unique home which is set in an exclusive and private enclave that is positioned on the b...
 |1/27
|1/27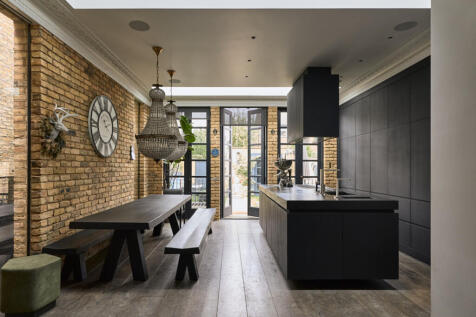
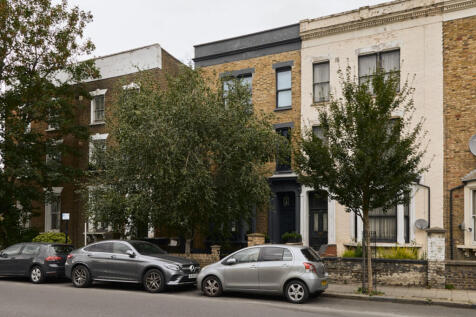
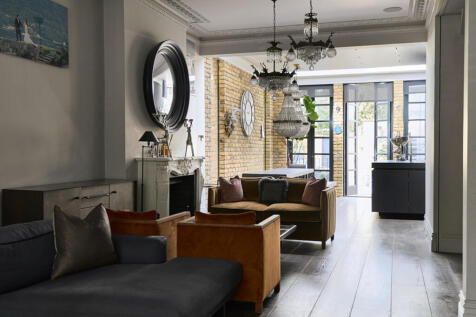
Occupying a prominent end-of-terrace position in London Fields, this four-storey Victorian house has been meticulously rebuilt from the brick up. Led by WPG Architects, it unfolds across five bedrooms and a considered wellness suite with gym, infrared sauna and cinema/golf simulator

Key features
- Prime London Fields
- Four-story end-of-terrace
- Back-to-brick renovation

 ||1/50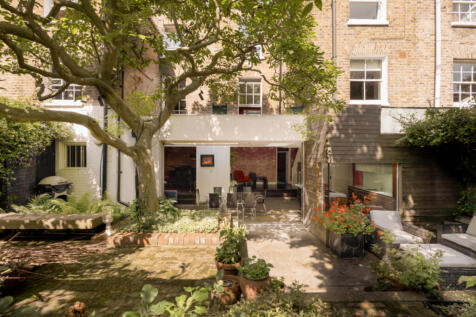
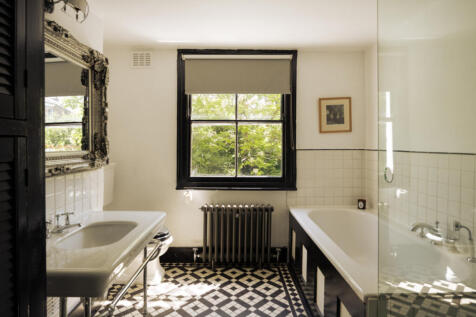
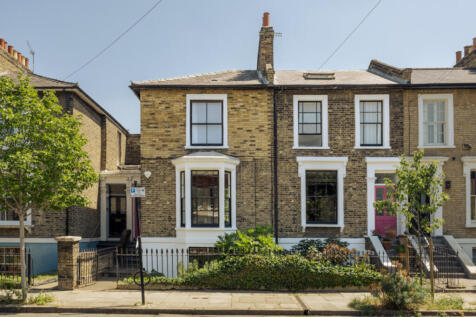
Occupying one of London Fields’ most sought-after streets, this capacious double-fronted Victorian home combines two former houses, thoughtfully united by architect William Tozer
Key features
- A pair of Victorian houses sensitively combined and extended by architect William Tozer
- Generous rear kitchen with skylights, integrated appliances and sliding doors opening directly onto the garden
- Beautiful double-width garden with mature trees, established planting and a series of paved terraces
|1/53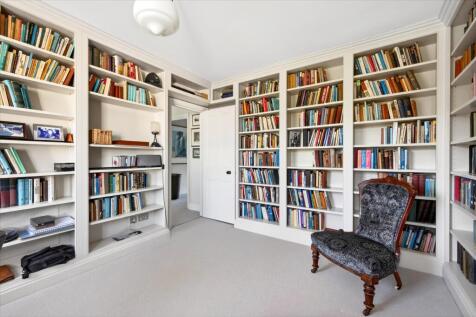
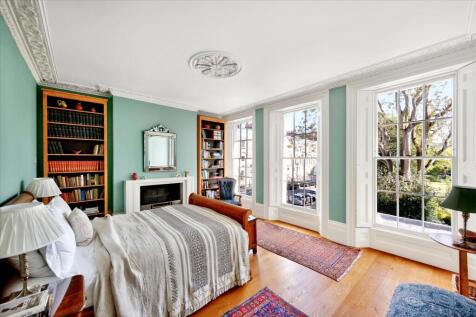
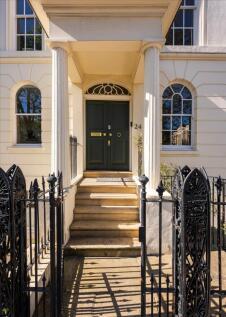
An exceptional Grade II Listed Georgian townhouse, meticulously restored and discreetly modernised, set on one of East London’s most distinguished garden squares. Occupying a prized position on the north terrace of Tredegar Square, this exceptional Grade II listed Georgian townhouse has been met...
Key features
- 4 bedrooms
- 2 reception rooms
- 3 bathrooms
|1/24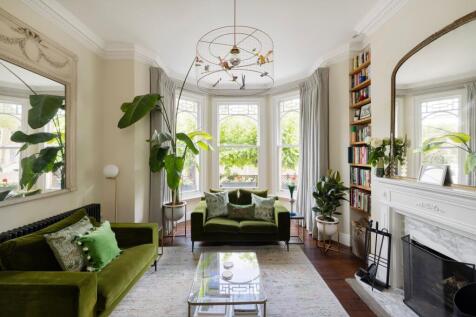
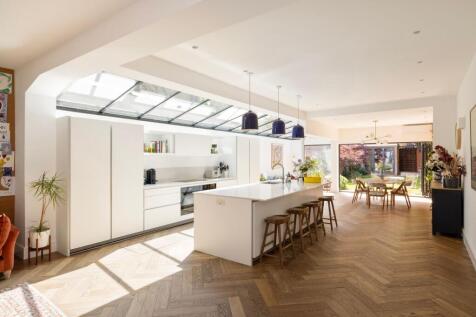
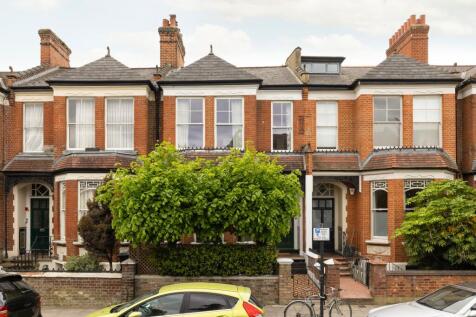
Parkholme Road is one of those rare Edwardian houses that feels quietly extraordinary from the moment you arrive unfolding across more than 3,067 sq ft over four beautifully considered floors, it is a home where period grandeur and contemporary family living sit effortlessly side by side.
 |1/36
|1/36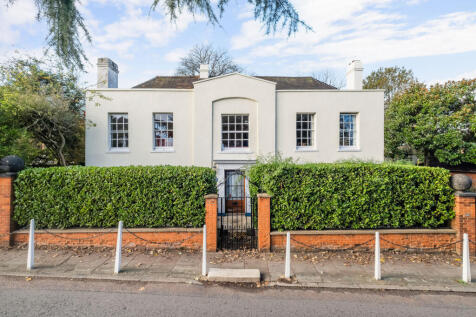
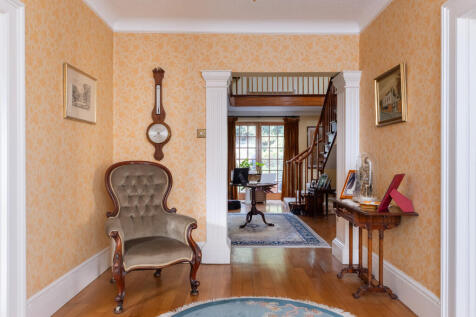
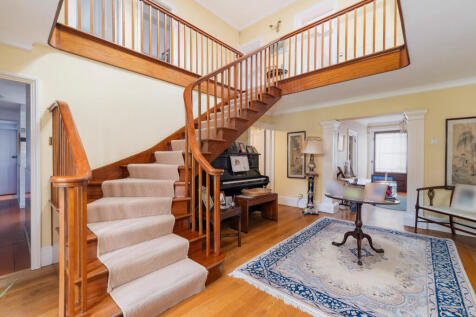
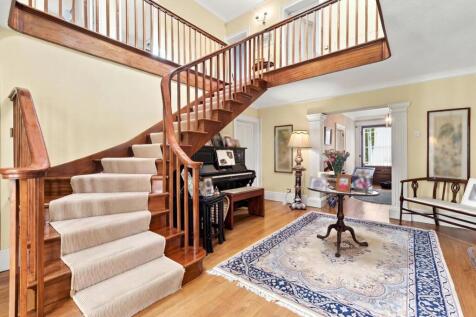
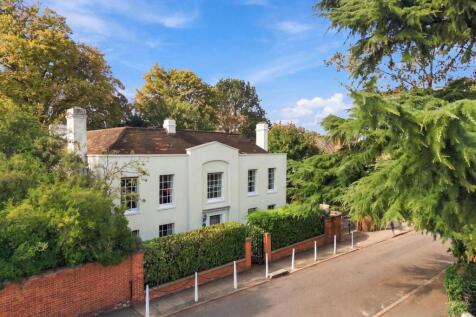
Guide Price £3,000,000 to £3,250,000 Applegarth is a distinguished residence occupying a commanding position on Nutter Lane, with open views across private playing fields. Filled with charm and character, the home features a grand entrance hall, galleried landing, and elegant sash windows that f...

Key features
- Georgian Family Home
- Packed Full of Period Features
- 5 Double Bedrooms

 ||1/30
Gorgeous double-fronted Grade II listed Georgian townhouse with coach house, double garage and secluded walled garden. This charming semi-detached property with a combined floor area in excess of 3,200 sq ft, boasts wonderful proportions, many period features and a leafy outlook across Stoke ...

Key features
- Double-Fronted Georgian Townhouse
- Grade II Listed
- Coach House & Double Garage
|1/43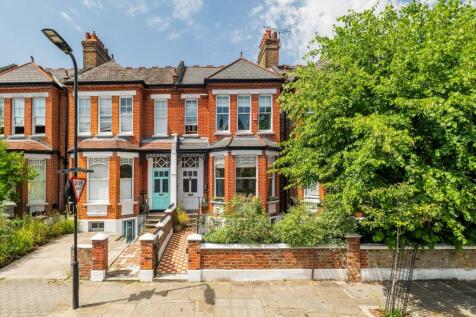
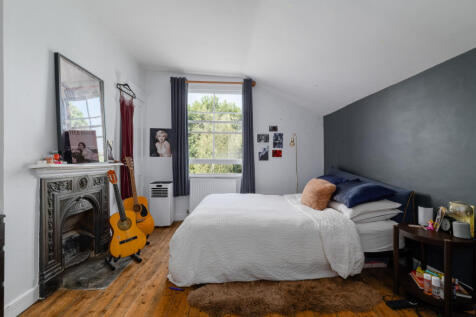
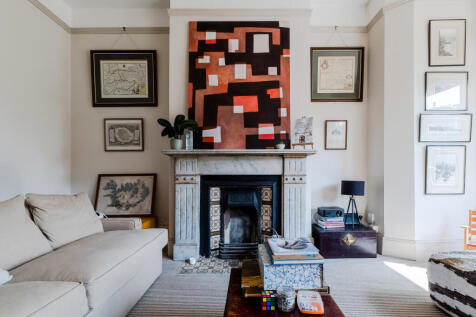
This elegant Victorian house extends to over 2,700 sq. ft. across four floors, combining beautiful period features with generous living space. The property offers five bedrooms, multiple reception rooms, a spacious kitchen/dining room, conservatory opening onto a west-facing garden, and a versati...
Key features
- Elegant Victorian home extending to over 2700 sq. ft. over four floors
- Wealth of period features with generous
- light-filled living spaces