4 Bedroom Houses For Sale in Fleet, Hampshire
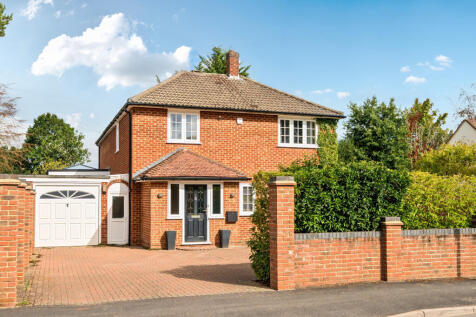
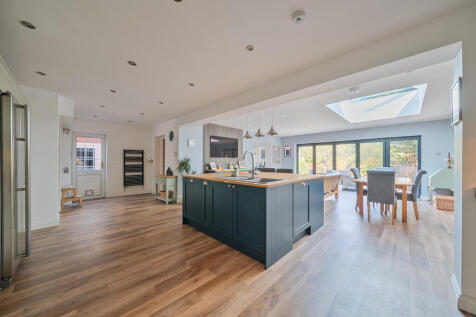
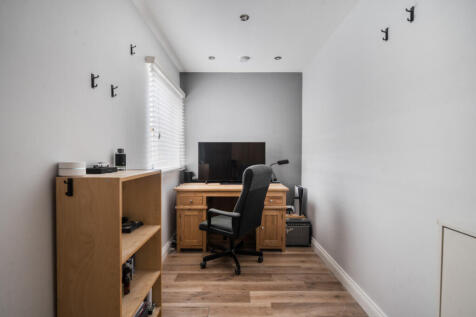
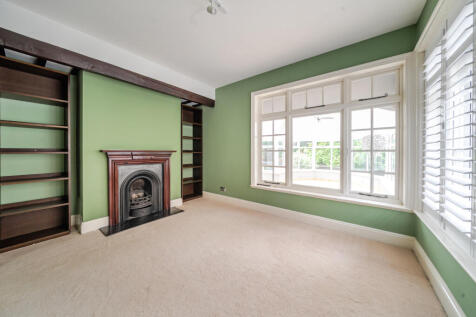
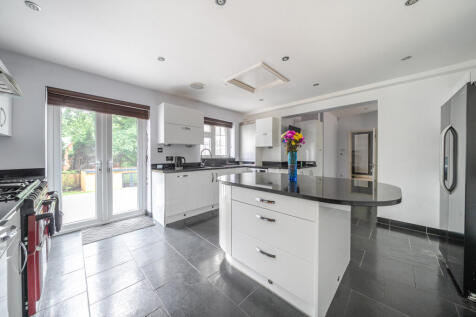
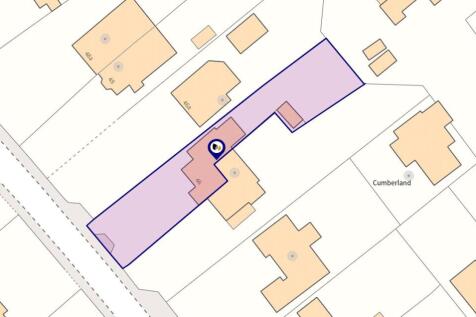
A beautifully extended 4-bedroom detached family home, ideally positioned within the sought-after Pondtail area of Fleet, offering generous and versatile accommodation extending to approximately 2,073 sqft, together with a garage/store and driveway parking for several vehicles.



 |
| |
| 1/30
1/30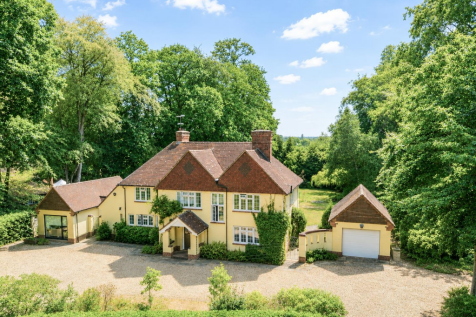
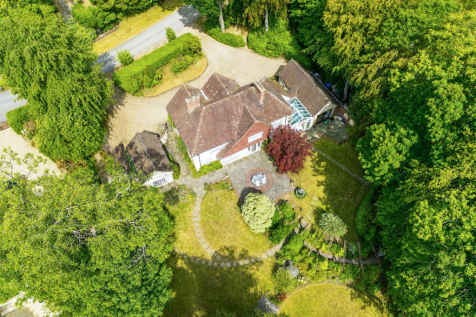
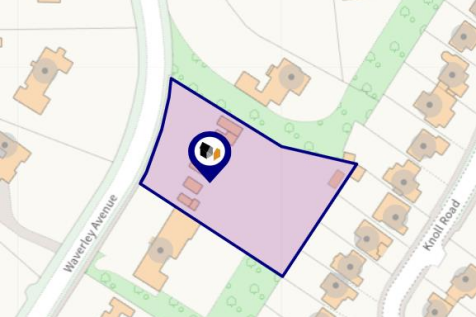
Selbon Estate Agents are delighted to offer to the market this substantial detached family home built by renowned builder Pool and Son, ideally located in one of Fleet's premier roads within the Blue Triangle. Occupying a mature plot measuring in excess of 0.6 of an acre with around 350...
 ||1/22
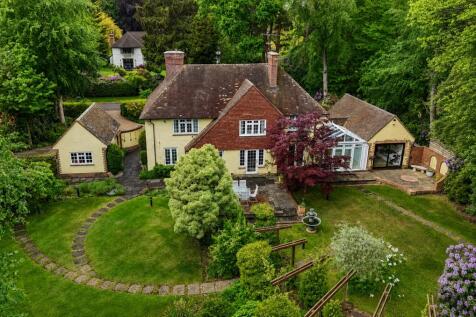
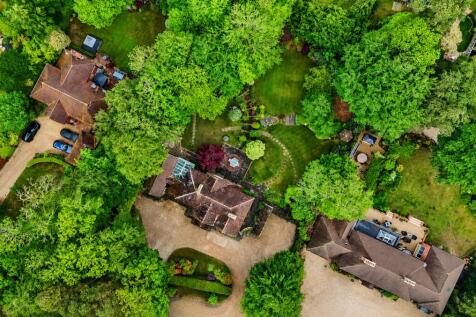
Approached via a sweeping carriage driveway along one of Fleet’s most prestigious roads, Waverley Avenue, this impressive detached residence extends to approximately 3,500 sq ft and offers an exceptional blend of elegant family living and versatile accommodation.

Key features
- Prestigious Waverley Avenue location in Fleet
- Sweeping carriage driveway approach
- Approximately 3,500 sq ft of accommodation
||1/22
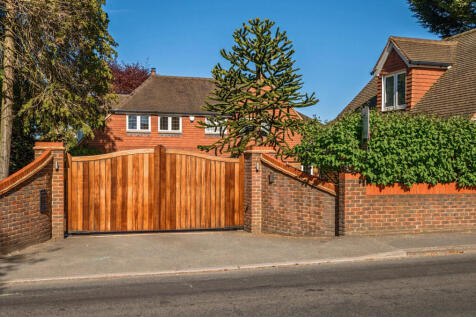

Set across an impressive 3,476 sq ft of beautifully arranged accommodation, this substantial property offers exceptional space, versatility, and a layout perfectly suited to modern living.
Key features
- Principal bedroom with dressing room and ensuite
- Stunning rear kitchen/dining area with skylight lantern
- Separate utility room
|1/13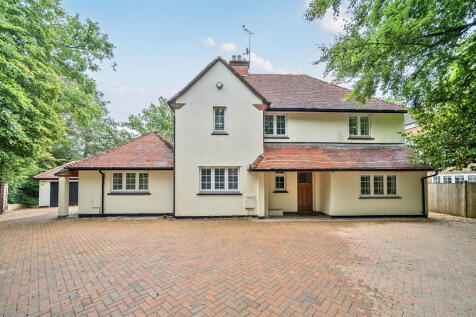
A distinguished detached family home, believed to have been built in 1923 by the highly regarded local builder Pool & Son. Set within approximately one-third of an acre, Pennyroyal offers beautifully maintained front and rear gardens together with spacious, characterful accommodation.
Key features
- Detached Characterful Home
- Prestigious Blue Triangle
- Five Receptions


 |1/14
|1/14A beautifully extended 4-bedroom detached family home, ideally positioned within the sought-after Pondtail area of Fleet, offering generous and versatile accommodation extending to approximately 2,073 sqft, together with a garage/store and driveway parking for several vehicles.
Key features
- Reception room
- Living room
- Open plan kitchen/breakfast/dining room
|1/16
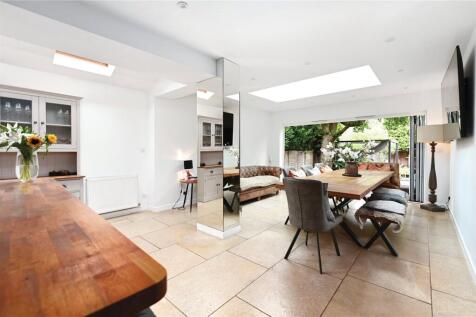
** NO ONWARD CHAIN ** Characterful four-bedroom period home with three reception rooms, an impressive open-plan kitchen/diner/family room and generous gravelled parking. Set behind a mature leafy frontage, it combines handsome period architecture, decorative gables and tall chimneys with a versat...

Key features
- Four bedrooms
- Generous kitchen/diner/family room
- Separate living room
|1/23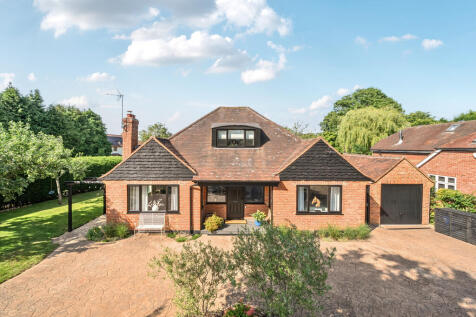
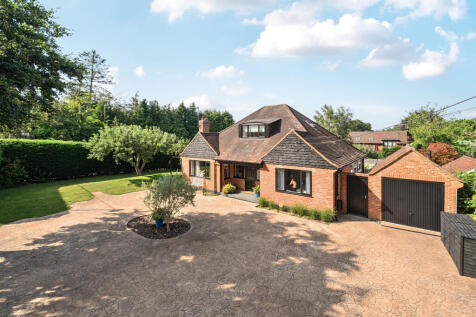
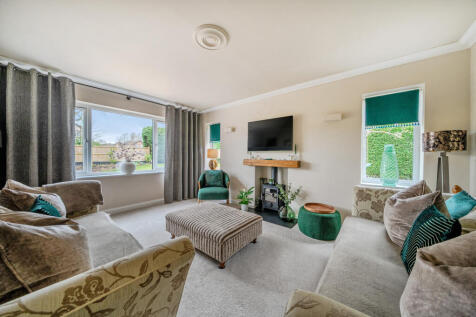
An immaculately presented detached home, set well back from the road behind a generous frontage. Positioned on the edge of the town, the property enjoys convenient access to an excellent range of shopping and leisure facilities, well-regarded schools for all age groups, and superb commuter connec...
Key features
- Four Double Bedrooms
- Triple-Aspect Sitting Room
- Kitchen/Breakfast Room with Island
|1/39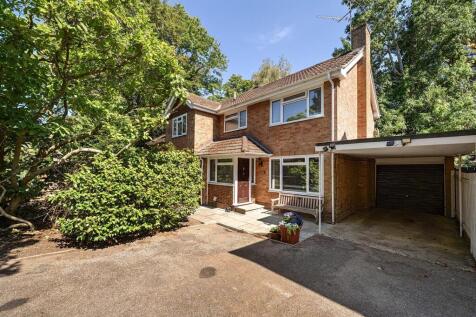
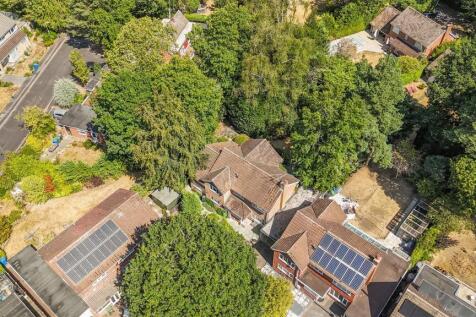
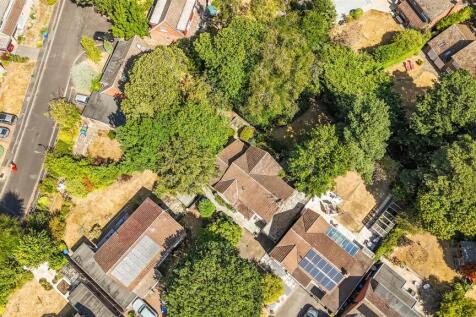
An impressive four-bedroom detached family home occupying a generous 0.27-acre corner plot in the sought-after Dinorben Close, Fleet. Offering approximately 2,053 sq ft of versatile accommodation, the property features multiple reception rooms, a recently refitted kitchen/breakfast room, three ba...

Key features
- Impressive detached family home occupying a generous 0.27-acre corner plot
- Approximately 2,053 sq ft of versatile accommodation
- Four well-proportioned bedrooms, including two with en suite facilities
||1/32
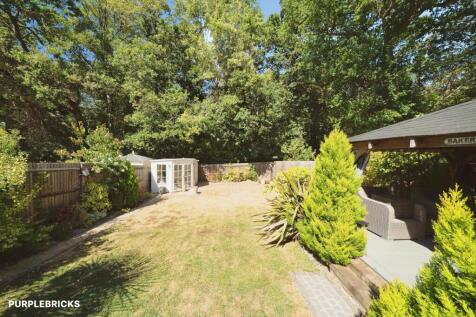

Located within the popular residential setting of Wakefords Copse, Fleet, this attractive detached family home offers spacious and versatile accommodation arranged over three floors, providing an excellent amount of living space for modern family life. The property offers a well-balanced layout ...

Key features
- No Onward Chain
- Extended Executive Detached Family Home
- 2,511 Sq Ft Of Versatile Family Accommodation
|1/9


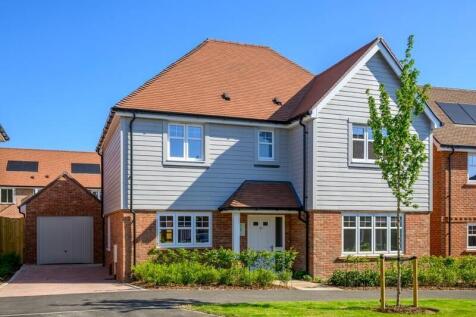
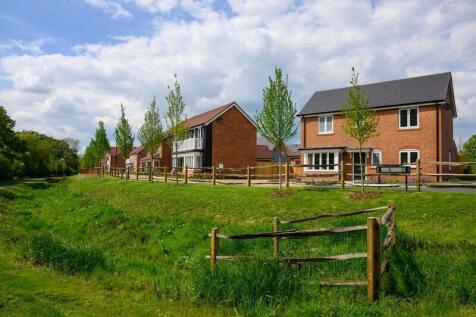
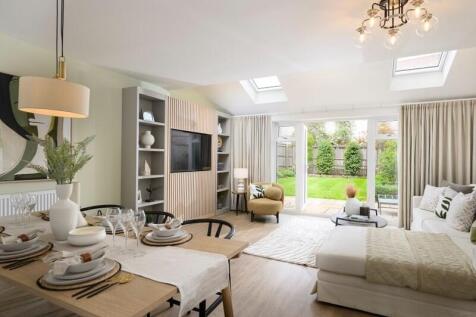
PLOT 271 THE ASPEN - A CHARMING FOUR BEDROOM DETACHED HOME AT HARESHILL, CHURCH CROOKHAM. Property Overview: The Aspen The Aspen is a beautifully designed four bedroom detached home, thoughtfully laid out across two generous floors. It offers flexible, family friendly living space...

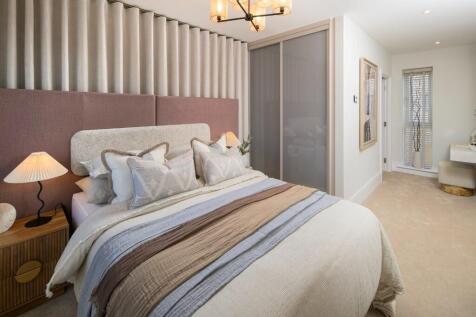
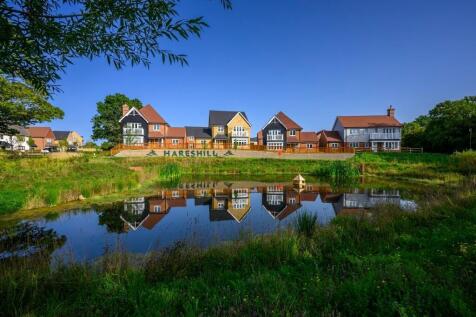
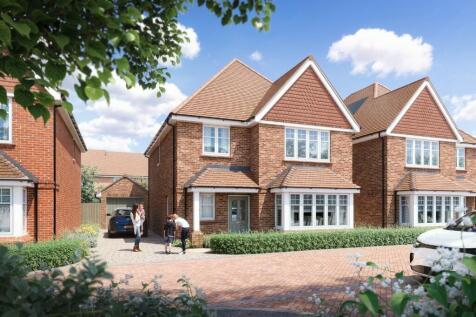


 |1/14
|1/14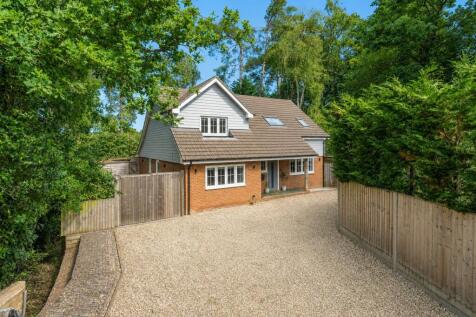
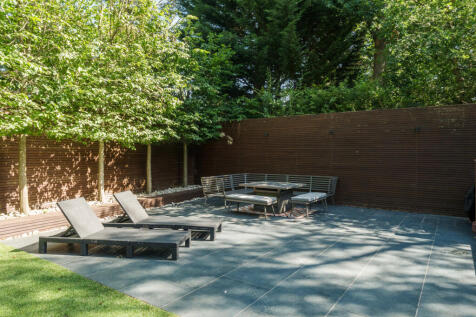
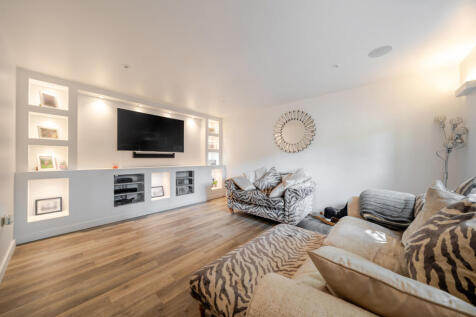
Approached via a private and particularly generous gravel driveway, this attractive detached home enjoys a wonderfully secluded and tucked-away position. Surrounded by mature trees and established greenery, the private driveway provides a peace. Extending to approximately 1,902 sqft, the property...
Key features
- Living room
- family room/office
- open plan kitchen/breakfast/dining room


 ||1/13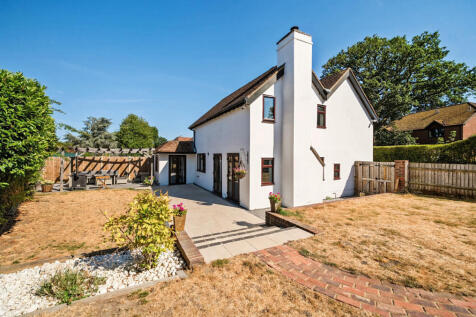
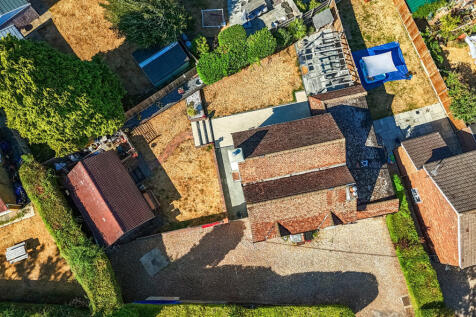
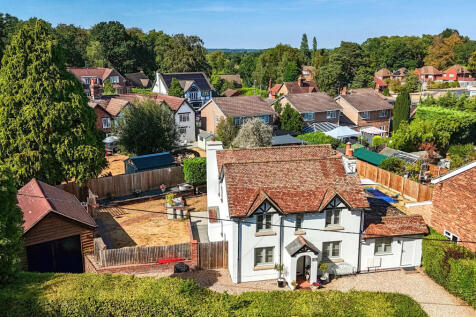
This charming Victorian four-bedroom detached home has been thoughtfully extended and lovingly cared for by the current owners, combining period character with modern family living.
Key features
- Charming late victorian four-bedroom detached home
- Spacious quadruple-aspect sitting room with open fireplace
- Kitchen/breakfast room with farmhouse-style sink
|1/23


Nestled on Guildford Road in the ever popular Pondtail area in Fleet , this deceptively spacious four-bedroom detached family home offers a perfect blend of comfort and convenience. Built in 1967, the property has been cleverly extended to provide ample living space for families of all sizes.
 ||1/24


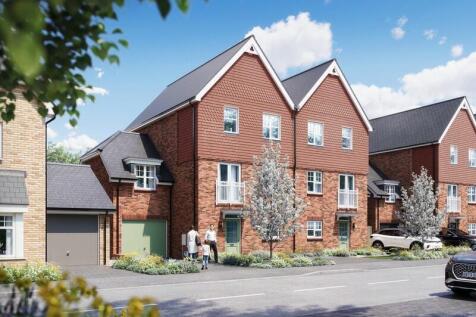
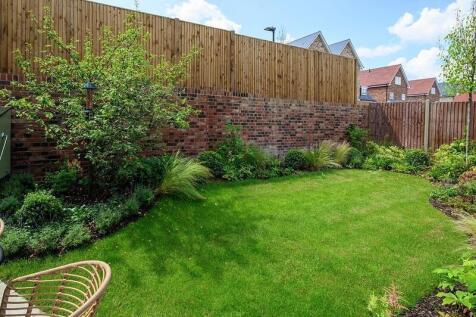
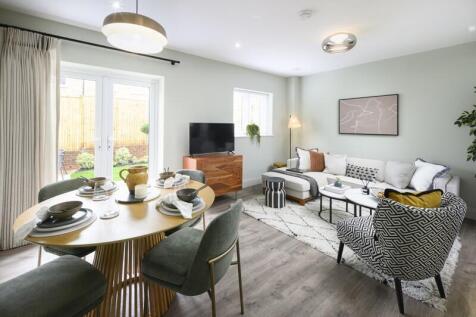
Selbon Estate Agents are delighted to offer to the market this exceptional four-bedroom detached family home, which has been thoughtfully extended and comprehensively upgraded by the current owners. Offering generous and versatile accommodation, the property combines impressive living space with ...
 |1/23
|1/23


Nicholsons Estate Agents welcome to the market this extended & spacious four bedroom detached family home situated on the ever popular Ancells Farm development in Fleet. Offering an extended living room, dining room, conservatory, kitchen with utility room & pantry, cloakroom, bedroom one & two w...
|1/19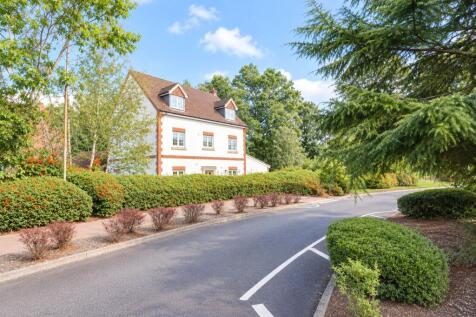
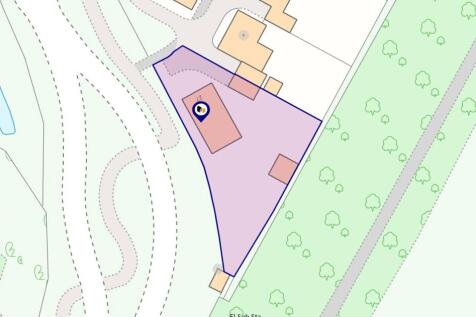
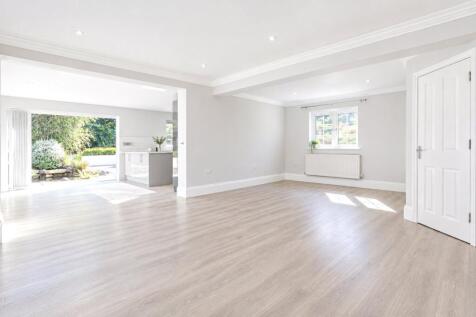
** NO ONWARD CHAIN ** Exceptional three-storey home with stylish, flexible accommodation, a stunning 29ft principal bedroom and impressive open-plan kitchen/living/dining space. Set on approx. 0.2 acre with a private golf course outlook, garage and ample parking.
Key features
- Sought-after location
- Spacious and flexible accommodation
- Plot measuring approx 0.2 of an acre
|1/15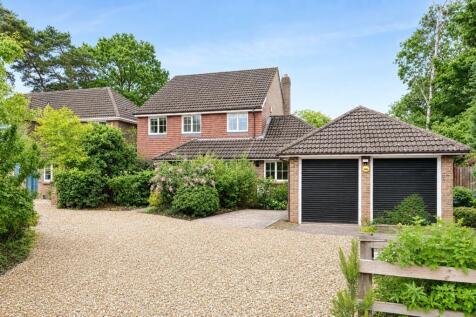
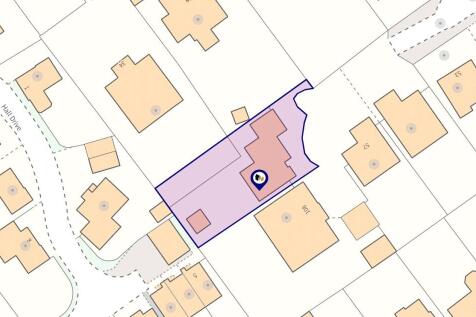
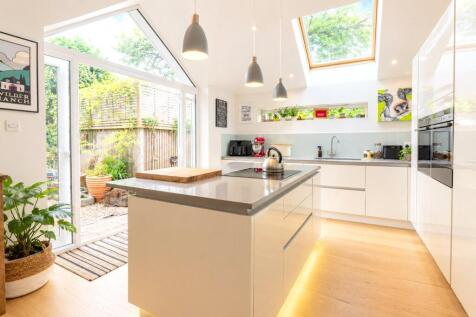
** NO ONWARD CHAIN ** A detached four-bedroom family home positioned within a cul-de-sac setting, offering contemporary open-plan living and versatile accommodation. Further benefits include a study, en-suite facilities, a double garage, driveway parking and a detached garden room/home office.
Key features
- Detached four-bedroom family home
- Situated within a cul-de-sac location
- Open-plan dining/family room