5 Bedroom Houses For Sale in Garstang, Preston, Lancashire
 |
 |
 1/35


*** CHAIN FREE *** Storeys House is an exceptional detached home offering 4198sq ft (390 sq mts) of family accommodation. This impressive home has a real contemporary edge and is set in 1.98acres (0.80 ha) or thereabouts which is an unusual offering in the central Garstang location. Storey...
 |1/48


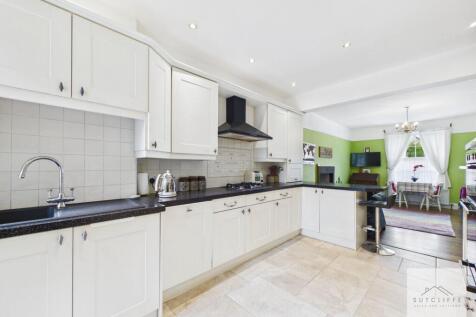
Steeped in history and overflowing with character, this exceptional five bedroom semi detached home on the ever desirable Bonds Lane offers a rare opportunity to acquire a truly individual residence just a stone’s throw from the heart of Garstang High Street.

Key features
- Five Bedroom Semi Detached Family Home
- Detached Garage & Off Road Parking
- Large Attic Offering Further Development Potential (Subject To Permissions)
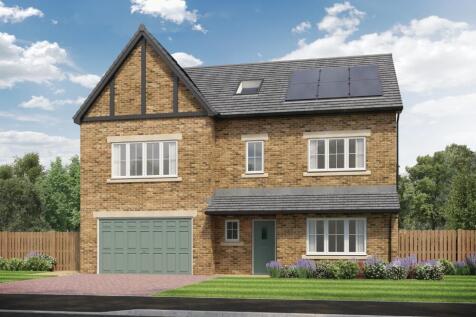
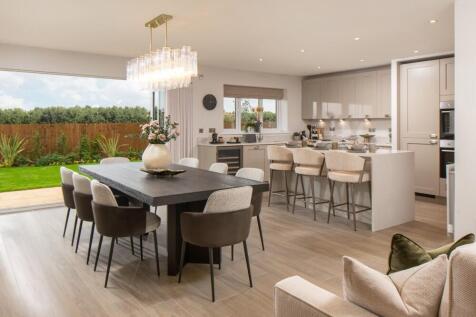
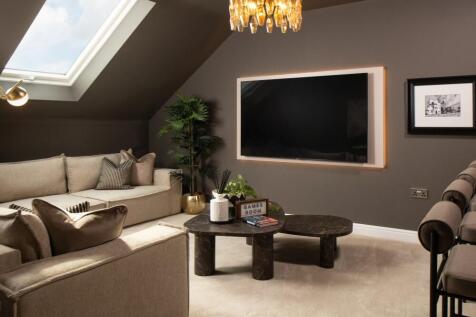
This 6-bed home with integral garage is set over three floors and boasts a lounge, study and an open plan kitchen/dining/family area with island and bi-fold doors to the paved patio and turfed garden. The main bedroom features a dressing area and large en-suite with dual wash basins.

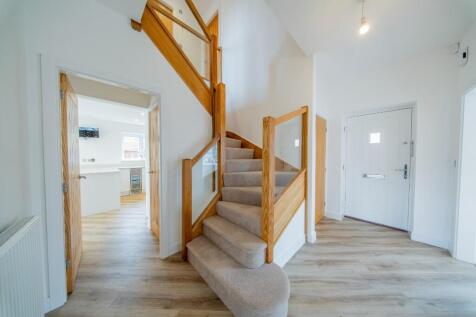
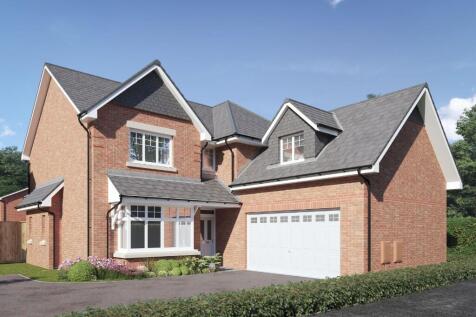
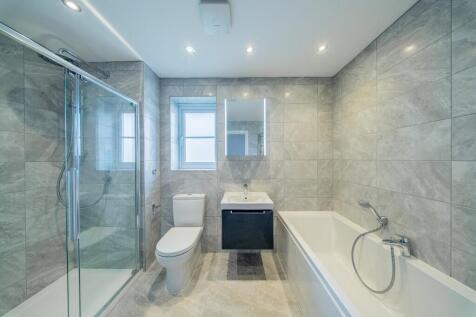
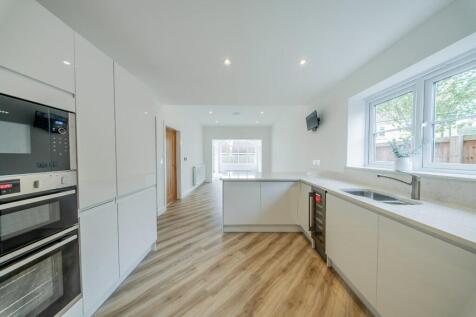
The Connaught is an exceptional five-bedroom detached home featuring a stunning open-plan kitchen/family room, separate lounge, dining room and study, two luxurious en suites, double garage and premium specification throughout. Quartz worktops | Bifold Doors | Oak internal Doors | Neff appliances...

 |1/26


Tucked away just off Garstang Road, Preston, this fantastic family home offers a perfect blend of comfort and modern living. With excellent transport links, it is ideally situated for those who value convenience alongside a tranquil setting. As you enter the ground floor, you are greeted...
 ||1/45


Occupying a desirable position within Carr Holme Gardens in the semi-rural village of Cabus, this impressive five-bedroom detached residence offers spacious and versatile family accommodation, complemented by stunning open countryside views all the way to the Bowland Hills.The ground floor featur...
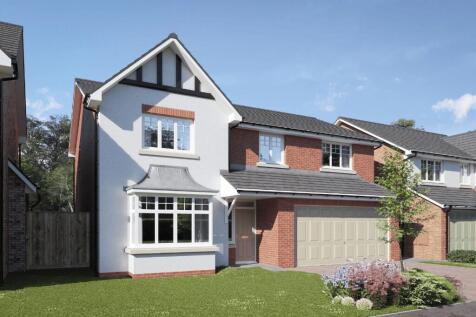
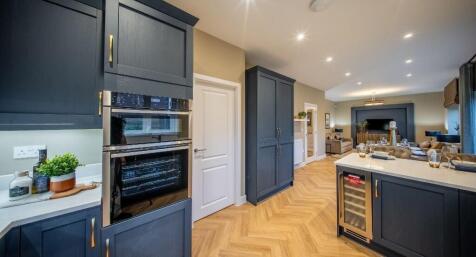
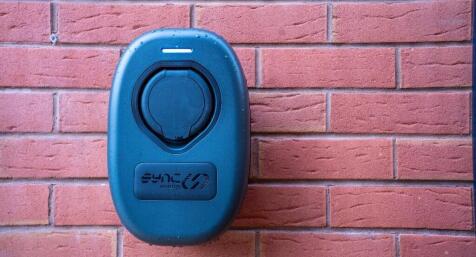
**THE LATCHFORD is a beautiful 1810 sq ft, 5 bedroom family home at Edendale Park | Integrated appliances to kitchen | Breakfast bar | Luxury Porcelanosa tiling | EV Charging point (7.4kw) | 10 Year NHBC Warranty. Visit us to view The Latchford Show Home and imagine a new luxury lifestyle.
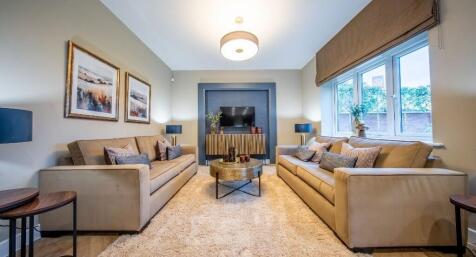
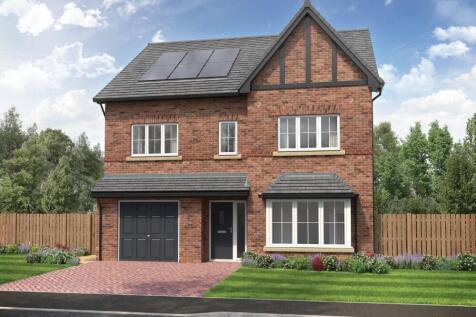
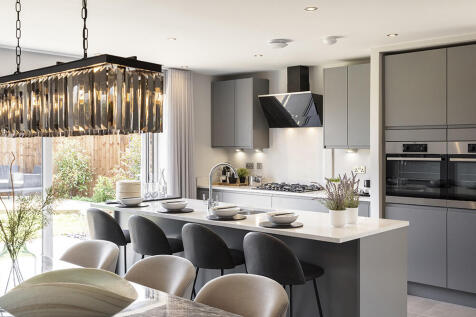

This 6-bed family home boasts three floors of living space, an integral garage and block paved driveway. The open plan kitchen/dining/family area has an island and bi-folds to the patio and garden. Theres also a spacious hall, lounge, utility room and main bedroom with dressing area and en-suite.
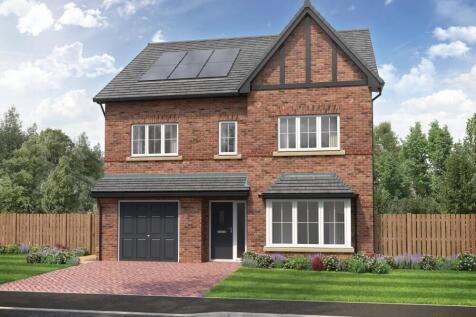
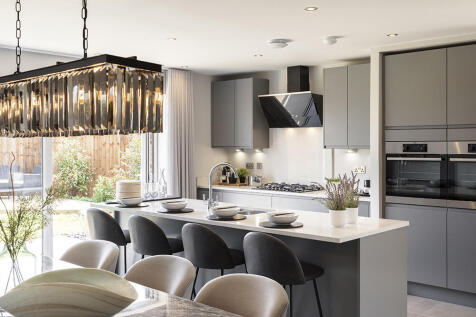

This 6-bed family home boasts three floors of living space, an integral garage and block paved driveway. The open plan kitchen/dining/family area has an island and bi-folds to the patio and garden. Theres also a spacious hall, lounge, utility room and main bedroom with dressing area and en-suite.


 ||1/24


** VIRTUAL VIEWING AVAILABLE CLICK ON THE VIDEO TOUR ABOVE**. Great Sized & Flexible Living Accommodation. Previously Used As A Seven Bedroom HMO. Three Bathrooms (Two En Suite), Shower Cubicles/WC To Three Beds. Generous Sized Kitchen Diner, Integral Access To Garage.
