Terraced Houses For Sale in Great Cambourne, Cambourne, Cambridge, Cambridgeshire


 |
| |
| 1/17
1/17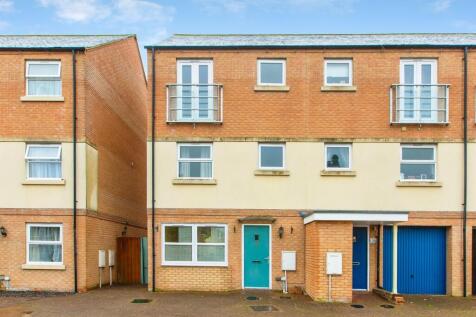
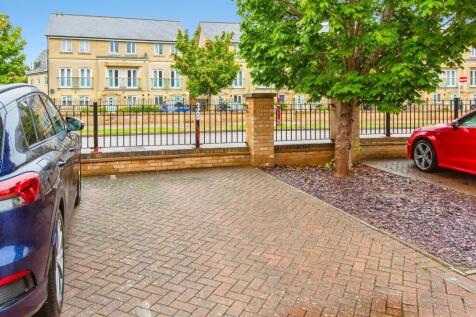
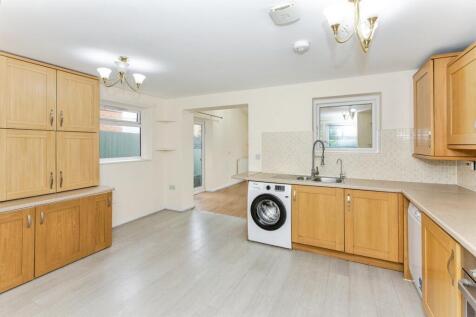
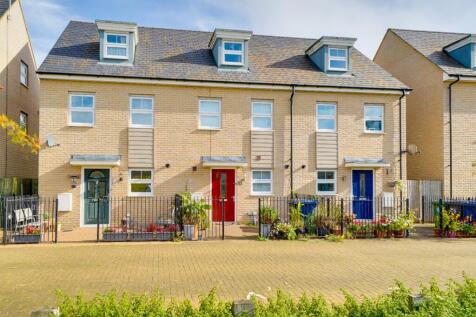
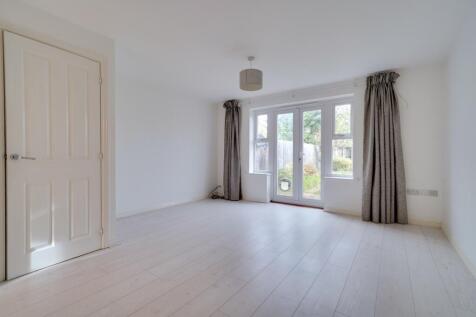
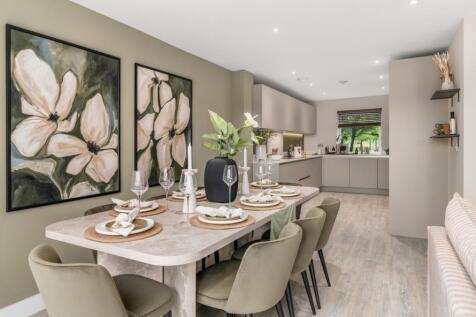
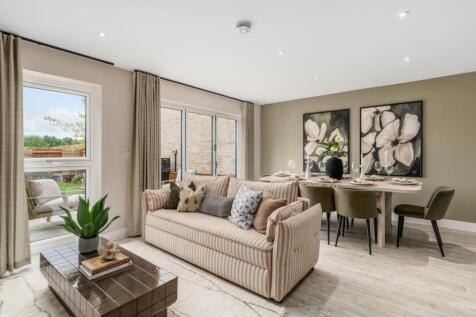
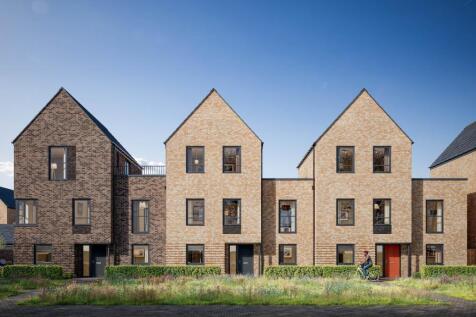
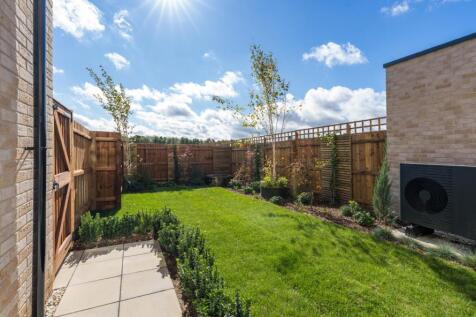
Guide Price £430,000 - £445,000 Spacious extended five-bedroom townhouse offering versatile family living, featuring a kitchen and two reception rooms. The property also benefits from two shower rooms and a family bathroom, while outside there is a private garden and convenient off-street parking.

Key features
- FIVE BEDROOM EXTENDED TOWNHOUSE
- VERSATILE FAMILY ACCOMMODATION
- KITCHEN AND TWO RECEPTION ROOMS


 ||1/16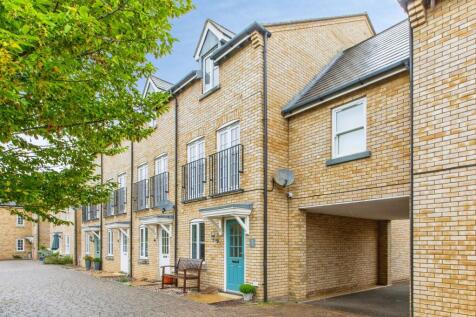
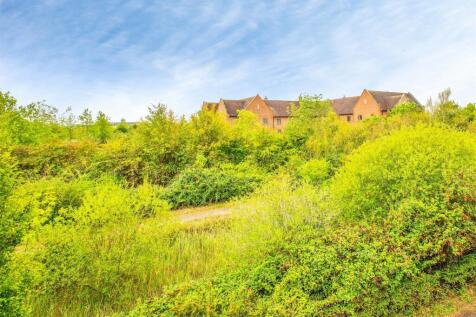
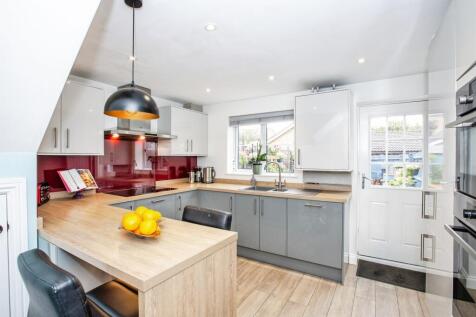
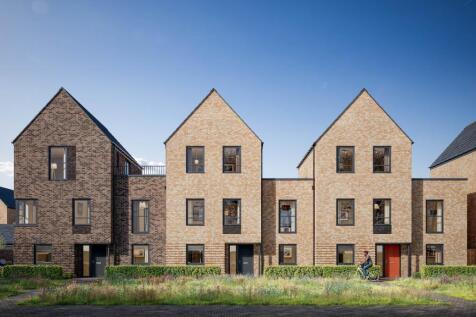
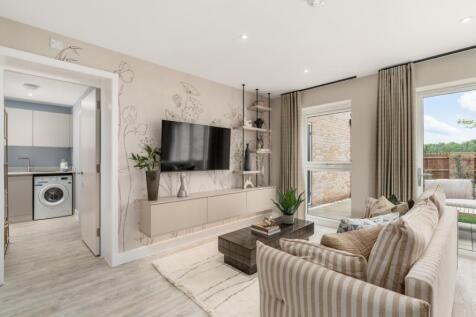
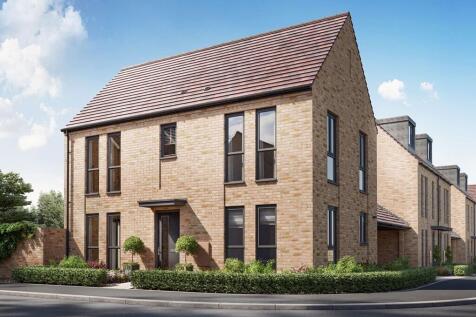
Beautifully presented townhouse offering stylish, spacious living with a refitted kitchen, elegant lounge and separate dining room. Three generous double bedrooms include a superb main bedroom with modern ensuite. Outside, a landscaped rear garden and carport complete this impressive home.
Key features
- REFITTED MODERN KITCHEN
- SPACIOUS LOUNGE & SEPARATE DINING ROOM
- THREE GENEROUS BEDROOMS
||1/35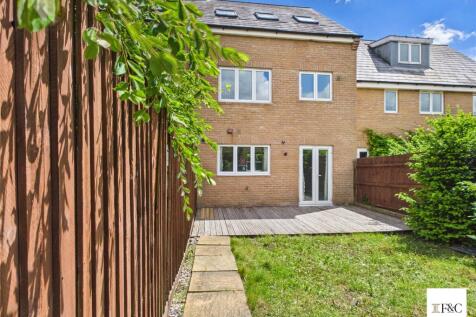

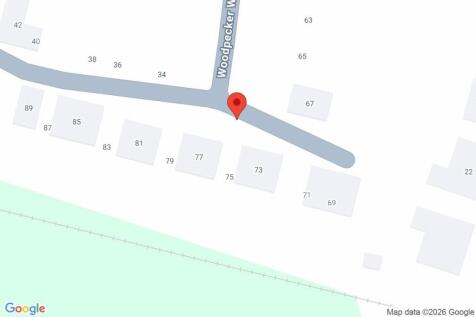
NEW PRICE £375,000 – Beautifully presented and offered with no upward chain, this impressive four-bedroom townhouse provides spacious and versatile accommodation arranged over three floors. Featuring a stunning brand-new kitchen, south-east facing garden, garage and private parking, t...
 |1/21
|1/21

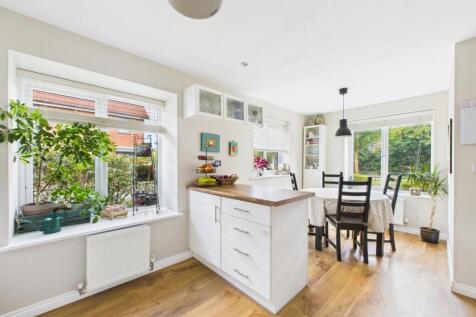
EweMove Cambridge West is delighted to present this attractive 3-bedroom end-of-terrace home in the desirable area of Upper Cambourne. Spread across two storeys, this well-maintained property features a welcoming kitchen-diner, a generous lounge, and a spacious master bedroom with an ens...

Key features
- ***Chain free***
- Kitchen Diner
- Spacious master bedroom with ensuite
|1/23


Situated on a private road, this well maintained three bedroom terraced property offers great potential for families, investors and first-time buyers alike. The accommodation spans almost 1,200 sq. ft. and includes a garden and private parking. The ground floor comprises a spacious stud...
 ||1/21
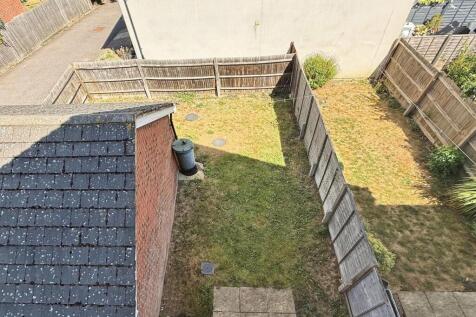
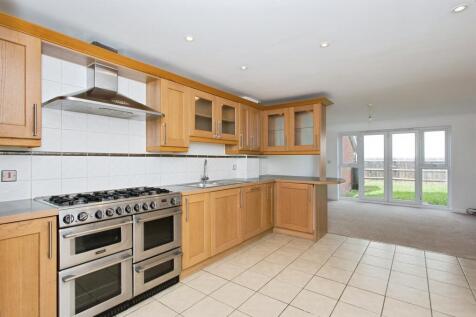
Offered for sale with no onward chain, this versatile end terrace townhouse boasts flexible accommodation to be used as a 3/4 bedroom townhouse in a popular location in Cambourne. Offering an open plan kitchen/diner, master bedroom with ensuite, first floor lounge and two further double bedrooms
Key features
- NO ONWARD CHAIN
- (TURN KEY READY ) READY TO MOVE IN CONDITION
- REDECORATED THROUGHOUT WITH NEW CARPETS AND LINOLEUM FLOORING IN ALL BATHROOMS
||1/14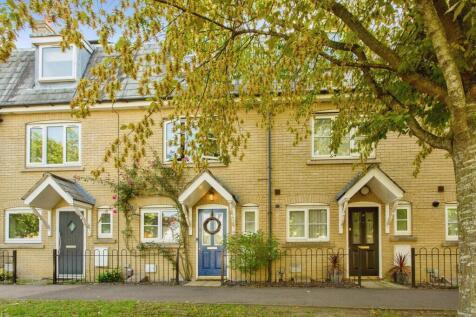
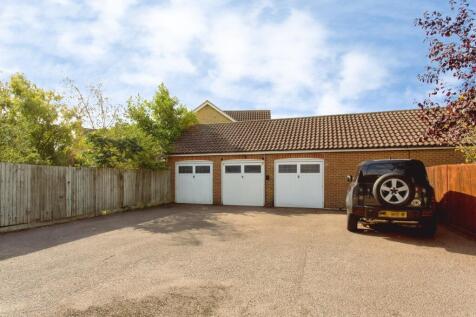
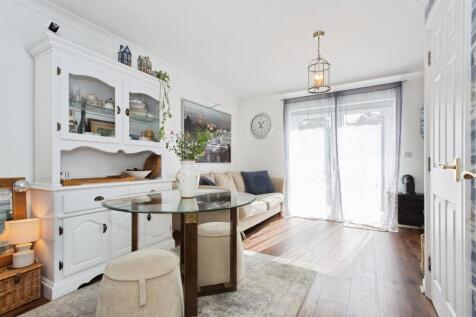
Beautiful four-bedroom townhouse set over three floors, featuring a spacious lounge/diner, en-suite principal bedroom, private garden, garage, parking and EV charger, all within walking distance of Great Cambourne's amenities and schools.

Key features
- Beautifully Presented Four Bedroom Townhouse
- Principal Bedroom with En-Suite
- Spacious Open-Plan Lounge/Dining Room
||1/15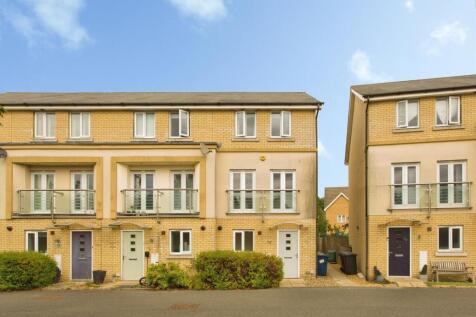
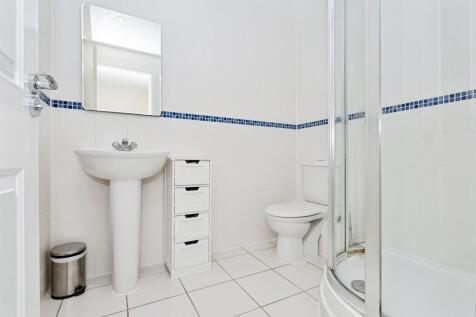
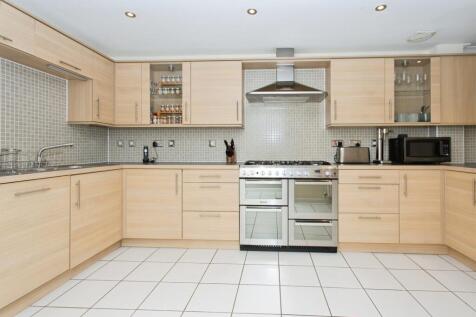
Guide Price £350,000 - £365,000 These ever popular homes provide flexible living over three floors with an open plan kitchen/dining living area with french doors to the rear garden. A bright first floor lounge with Juliet balconies accompanies a family bathroom, three bedrooms and two ensuites.
Key features
- TWO ALLOCATED PARKING SPACES INFRONT OF THE HOUSE
- OVER 1150 SQ FT OF LIVING SPACE
- OPEN PLAN KITCHEN/DINER/LIVING AREA IDEAL FOR MODERN FAMILY LIFE
||1/20


CHAIN FREE Located in the heart of Cambourne, this three-bedroom terraced house is offered chain free Arranged over 3 floors the property boasts a spacious living room, a contemporary kitchen, and three well-proportioned bedrooms, one of which includes an en-suite. The property is modern throug...
 ||1/14

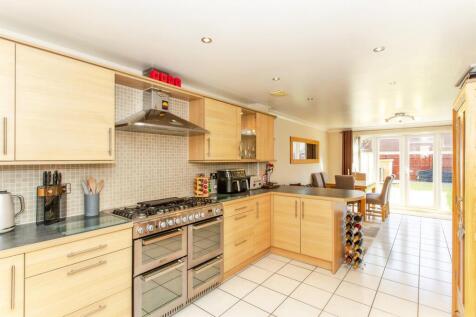
GUIDE PRICE £350,000 TO £360,000. Offering contemporary living across three floors, this immaculate home features a fantastic kitchen/diner/family space, light-filled lounge with Juliet balconies, and two top-floor bedrooms with en-suites. With an enclosed garden and two allocated parking spaces.
Key features
- IMMACULATELY PRESENTED THROUGHOUT
- STYLISH KITCHEN/DINER/FAMILY ROOM
- SPACIOUS LOUNGE WITH JULIET BALCONIES
|1/17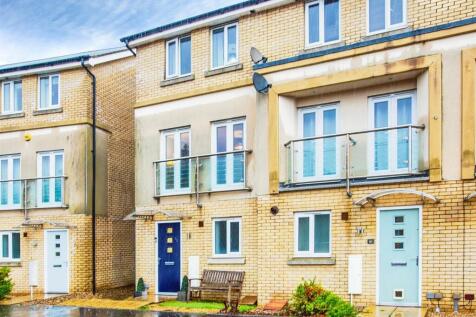


Offering versatile accommodation across three levels, this stylish home features a spacious open-plan kitchen, dining and living space with French doors opening onto the garden. The following floors include a light-filled lounge, family bathroom, three bedrooms including two en suites.
Key features
- FLEXIBLE THREE STORY LAYOUT
- OPEN PLAN KITCHEN, DINING & LIVING AREA
- BRIGHT FIRST FLOOR LOUNGE WITH JULIET BALCONIES
||1/15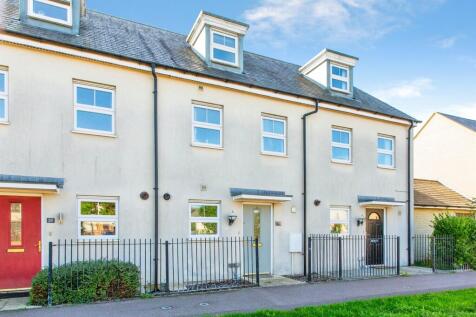
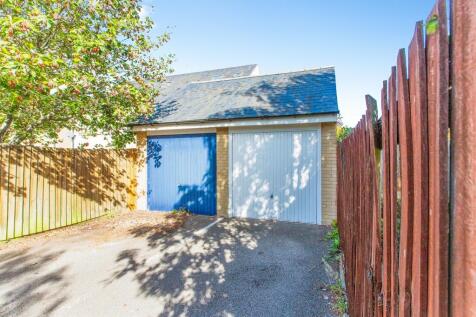
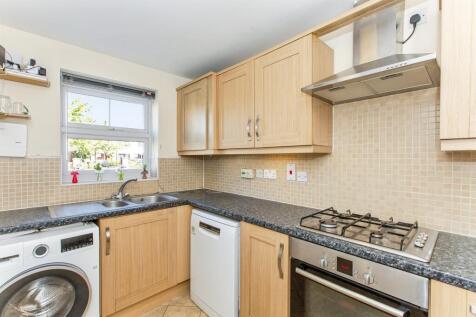
Guide Price £325,000-£335,000. Offered with no onward chain, this spacious three-storey home offers three double bedrooms, a principal bedroom with en suite, a light-filled lounge/diner opening to the enclosed rear garden, plus a single garage and allocated parking.
Key features
- NO ONWARD CHAIN
- THREE DOUBLE BEDROOMS ARRANGED OVER THREE FLOORS
- APPROX. 980 SQ FT / 91 SQ M OF ACCOMMODATION
|1/14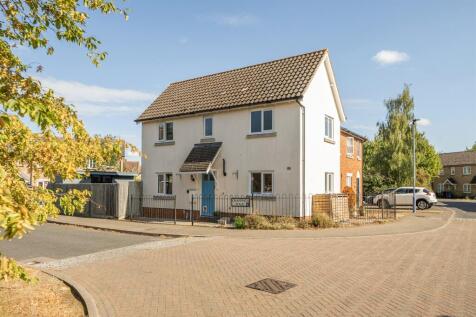
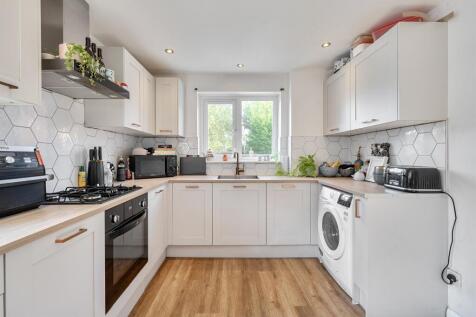
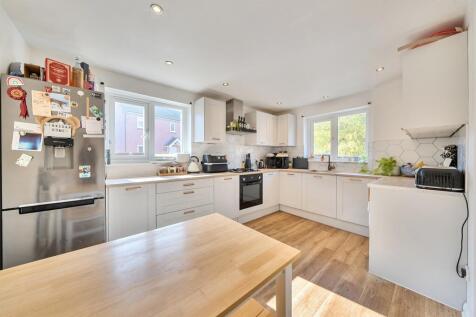
Beautifully presented three-bedroom home featuring a stunning detached garden studio with electrics, landscaped rear garden, driveway parking, and stylish accommodation throughout, ideally positioned in the heart of Great Cambourne.
Key features
- Executive Three-Bedroom End Terrace Family Home
- Principle Bedroom with Stylish En Suite
- Off Road Parking
|1/14The property comprises in brief, entrance hall, cloakroom, fitted kitchen with built in appliances, lounge dining room, three bedrooms, en-suite shower room and bathroom.

Key features
- Well Presented Modern Townhouse
- Three Double Bedrooms
- NO ONWARD CHAIN!!!
||1/15
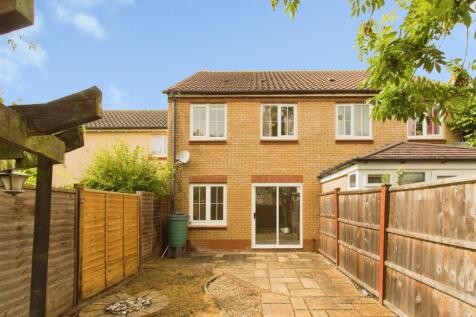

Situated in a quiet position, this three-bedroom mid-terrace home presents an excellent opportunity for buyers looking to modernise. Offering well-proportioned accommodation, an en-suite to the main bedroom, enclosed rear garden, garage and parking, it has great potential.
Key features
- QUIET CUL-DE-SAC POSITION
- THREE BEDROOM MID-TERRACE HOME
- LOUNGE/DINER OVERLOOKING THE PRIVATE REAR GARDEN
|1/16


EweMove Cambridge West are delighted to present this wonderful two-bedroom terraced home, ideal for investors and offered with a tenant already in situ. The property features a spacious lounge, a separate fitted kitchen, a convenient downstairs WC, and a principal bedroom with en-suite a...
||1/12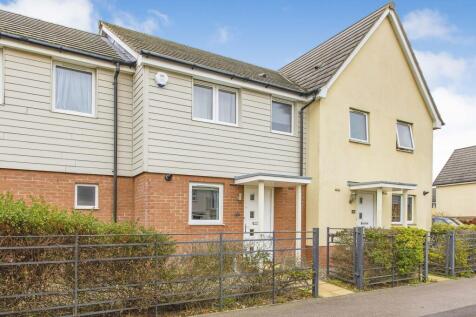
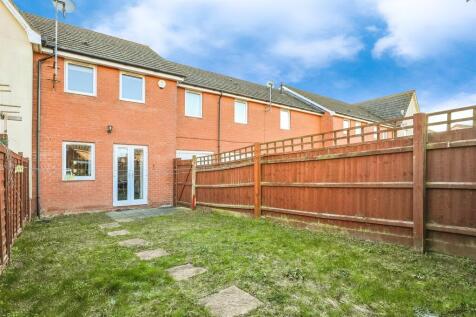
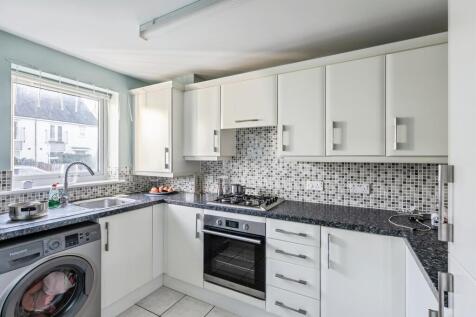
Ideal first time buy/investment property, this home offers a modern, open plan kitchen/living area with stairs to the two double bedrooms including principle with ensuite and a family bathroom. The private rear garden and allocated parking complete this home.
Key features
- Mid Terraced House
- Two Bedrooms
- En-Suite to Principle Bedroom
|1/20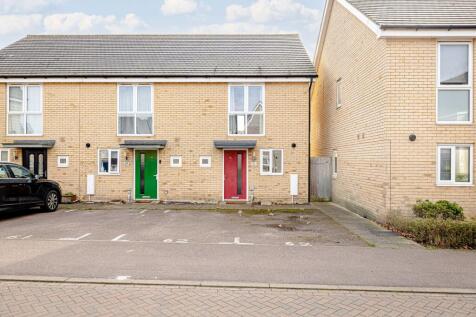
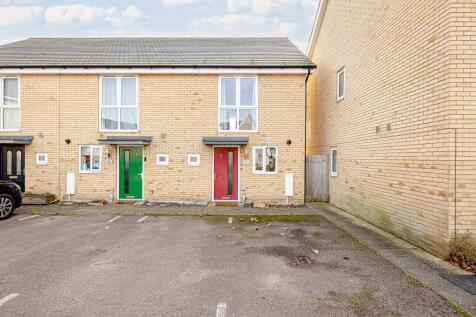
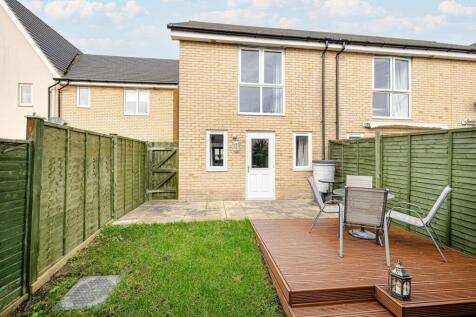
Bowdens Estate Agents are delighted to present this two bedroom end terrace property located in Upper Cambourne. Open plan living, modern fittings, private garden, allocated parking.

Key features
- Private garden
- Off-road parking
- Open plan kitchen living area
|1/13
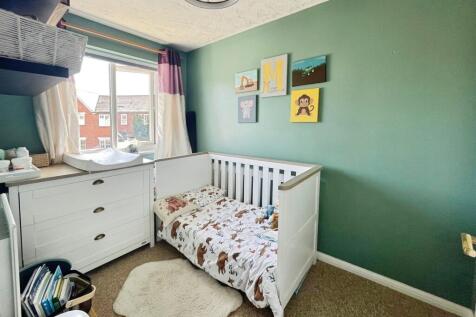
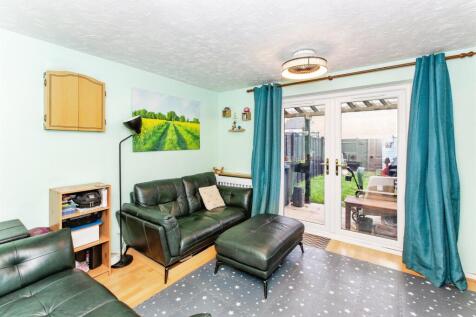
Situated a stones throw away from Cambourne's central amenities including the doctors, retail park and Morrisons this two bedroom home is ideal for first time buyers. With replaced double glazing, well appointed kitchen and private rear garden all ready to move straight in
Key features
- AVAILABLE AS SHARED OWNERSHIP
- LOUNGE WITH PATIO DOORS
- REPLACED DOUBLE GLAZING
|1/14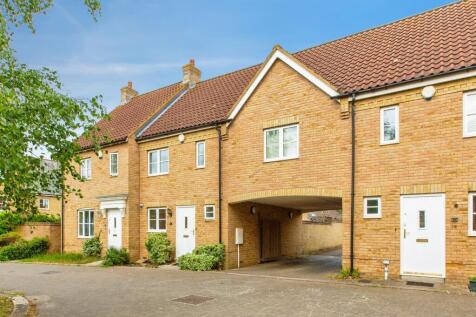


Guide Price £270,000 - £280,000. Well presented throughout this home presented a kitchen and a lounge/diner to the rear of the property with doors leading to the rear garden. The upstairs accommodation comprises of three bedrooms and a family bathroom. Outside hosts carport parking for one car.
Key features
- OVERLOOKING SMALL GREEN AREA
- SEPARATE KITCHEN
- LOUNGE/DINER
||1/13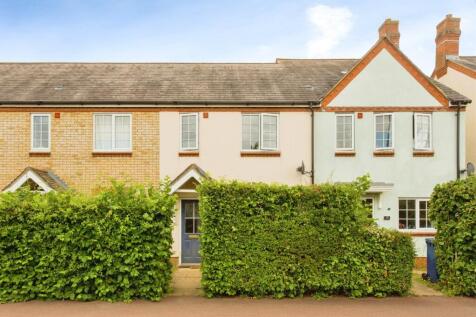
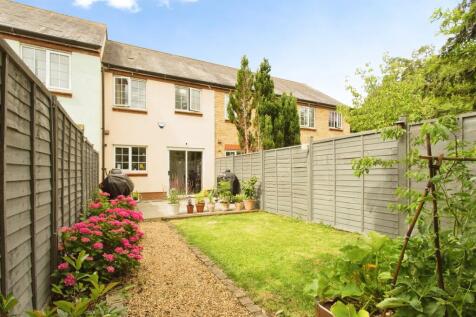
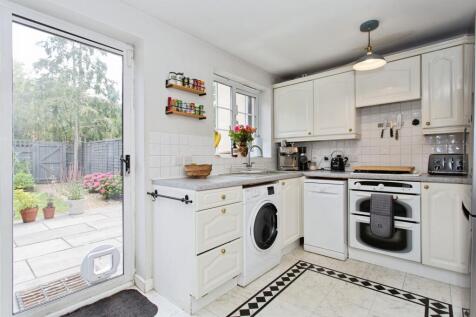
Guide Price £270,000-£280,000. A well-presented mid-terrace home offering a spacious kitchen/diner, lounge, two bedrooms including a principal with en-suite, and a family bathroom. Outside benefits from a landscaped rear garden, parking for two cars and an additional strip of land with a shed.
Key features
- TWO BEDROOM MID-TERRACE HOME
- KITCHEN/DINER & SEPARATE LOUNGE
- PRINCIPAL BEDROOM WITH EN-SUITE