Properties For Sale in Gressenhall Green, Dereham, Norfolk


 |
| 1/23
1/23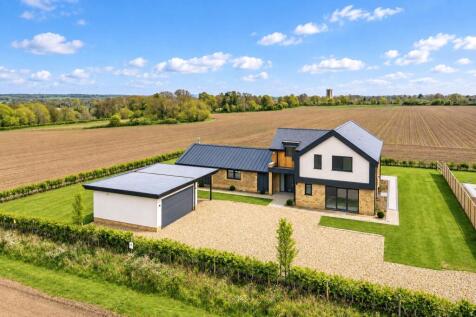
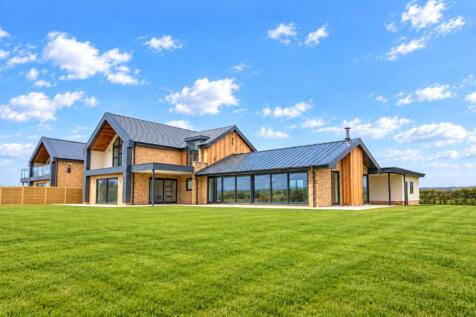
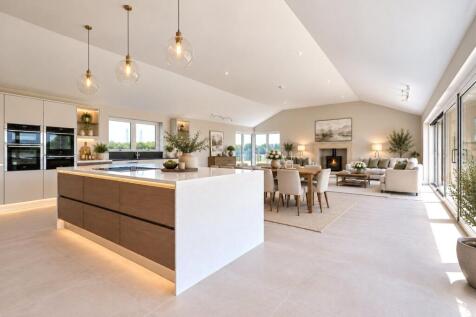
Warners New Homes are delighted to present Plot 4 at Primrose Hill. This beautifully appointed five bedroom home offers over 3,000 sq ft of refined living space, thoughtfully designed for modern family life while showcasing outstanding craftsmanship and premium finishes throughout. Blending conte...
 |1/31
|1/31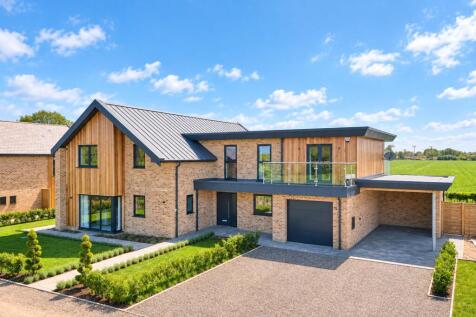
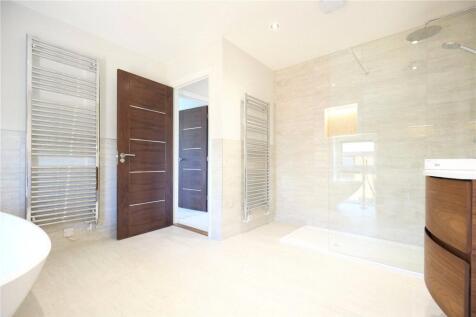
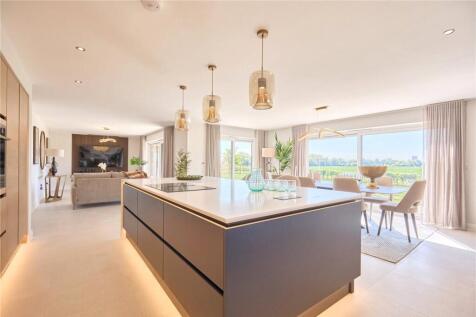
*READY TO MOVE IN* Warners Land and New Homes are delighted to present Plot 3, Primrose Hill - A 3127 sq ft (stms) outstanding 4 bedroom executive home with a fantastic specification nestled in the Norfolk countryside with panoramic views. Get in touch to arrange a viewing.


 |1/29
|1/29


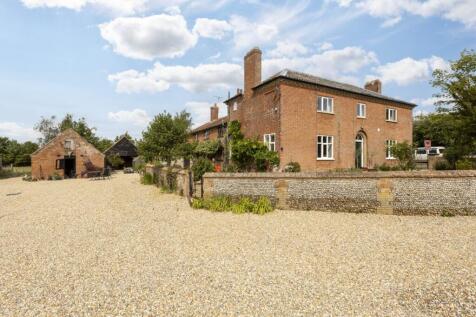
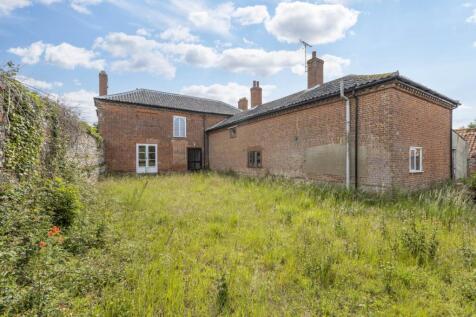
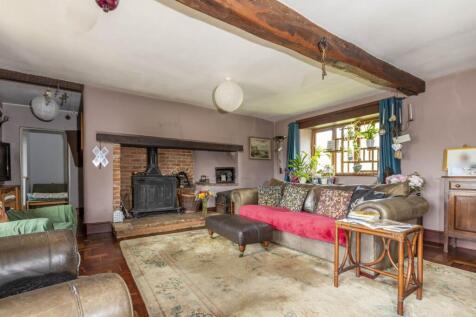
The Smithy is a stunning Grade II* listed barn conversion offering 3,364 sq. ft of single storey living, five en-suite bedrooms, a vaulted reception room with beams and fireplace, bespoke kitchen, landscaped courtyard, gardens, triple garage, gated driveway and glorious Norfolk countryside views....

 |1/28
|1/28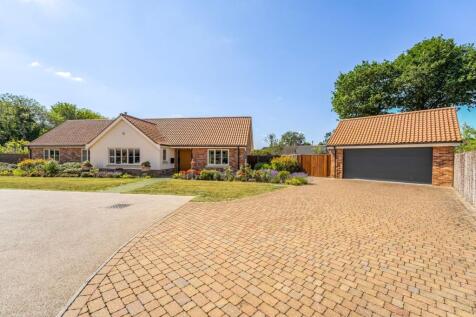
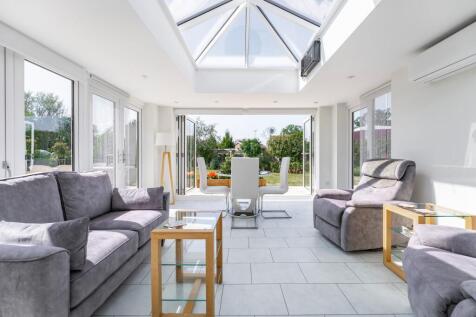
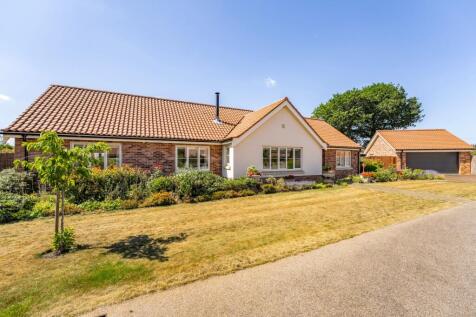
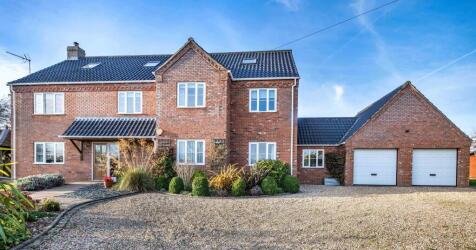
Refined living is granted within this exquisite detached residence, constructed in 2020. Set down a private road on an exclusive development in the Norfolk village of Gressenhall; this home greets you with a stunning façade adorned with landscaped grounds, a brick-weave driveway and a double gara...

 |1/24
|1/24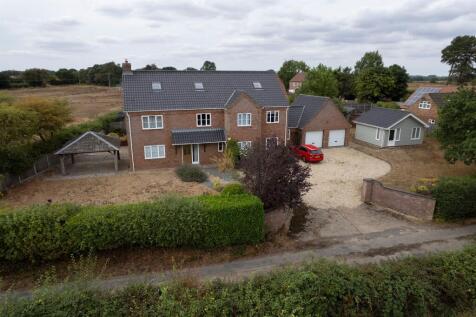
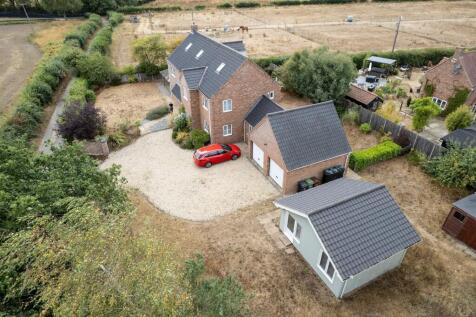
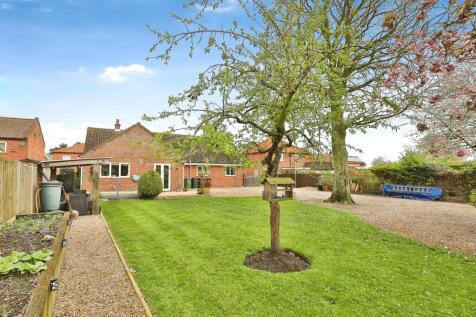
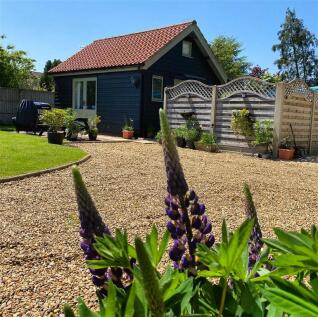
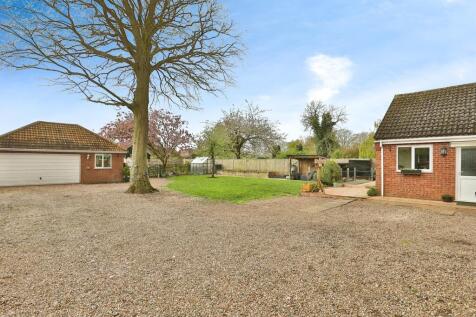
A well proportioned family home, boasting 4 double bedrooms with 2 ensuites, 2 large attic rooms and 3 reception rooms. Generous gardens include an insulated vaulted studio plus a wood-framed gazebo for entertaining, double garage. It overlooks farmland/ fields, easy access to Dereham & Fakenham


 |
| |1/28
|1/28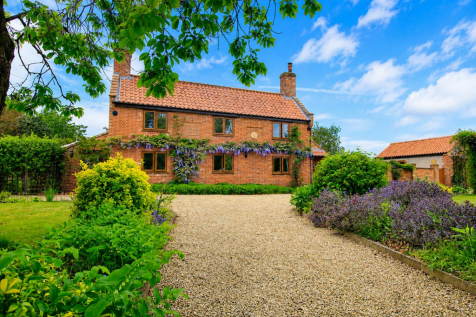


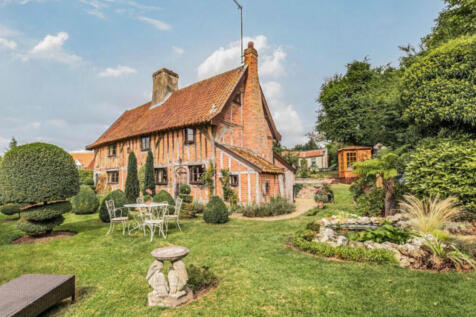
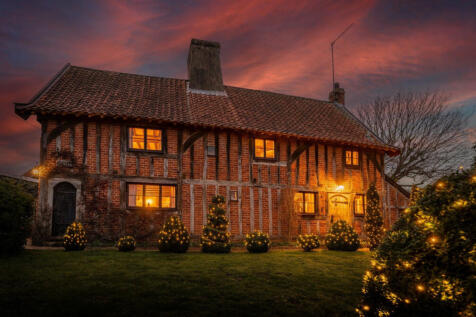
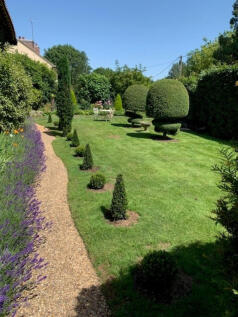
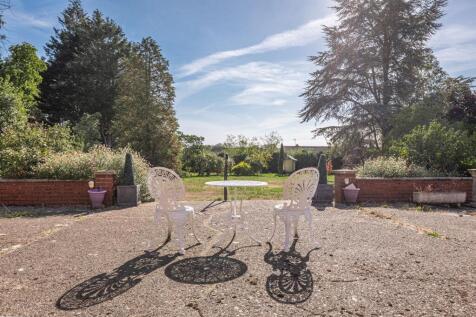
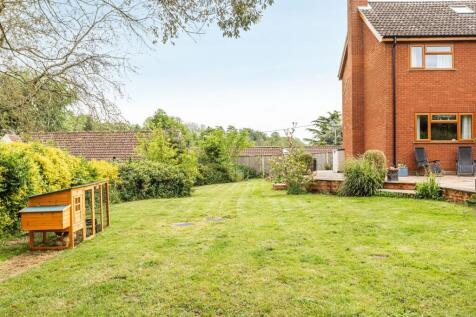
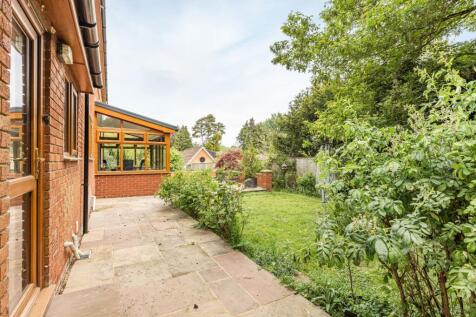
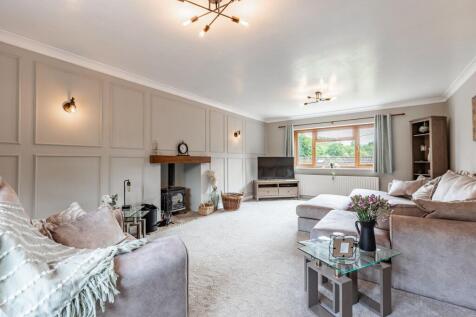
**GUIDE PRICE: £600,000-£625,000* Rose Cottage is a beautiful 18th century detached cottage set back on wonderfully manicured, mature gardens and offers wonderful field views to the rear. Historically two separate cottages, however in more recent decades both have been combined, transforming int...





 |1/28
|1/28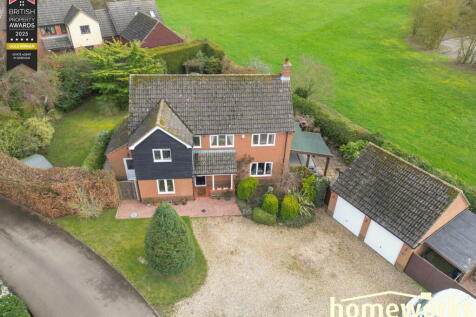
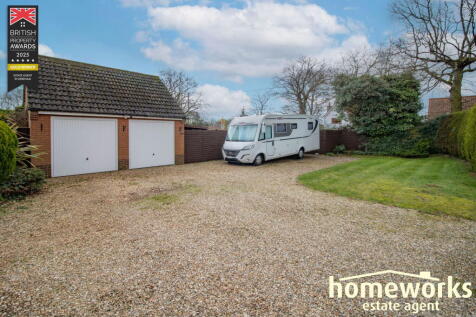
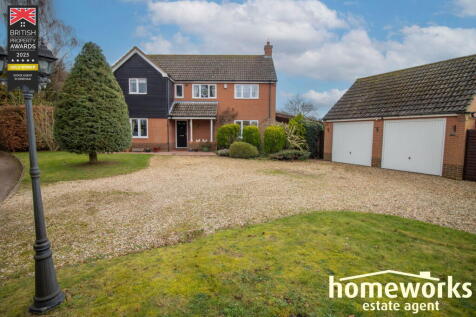
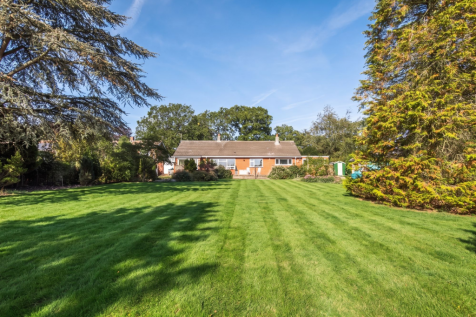
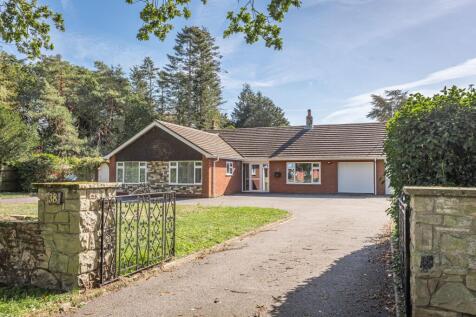
** A WELL-PRESENTED FAMILY HOME IN A POPULAR VILLAGE LOCATION ** FOUR DOUBLE BEDROOMS | 19'10 LOUNGE & 13'4 CONSERVATORY | 12'4 KITCHEN/BREAKFAST ROOM WITH SEPARATE UTILITY ROOM | SEPARATE 12'3 DINING ROOM & GROUND FLOOR STUDY | MASTER BEDROOM WITH FITTED WARDROBES & EN-SUITE SHOWE...
 |1/24
|1/24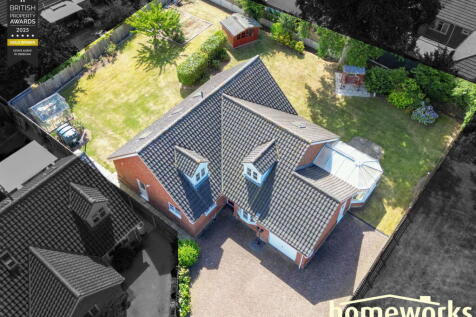
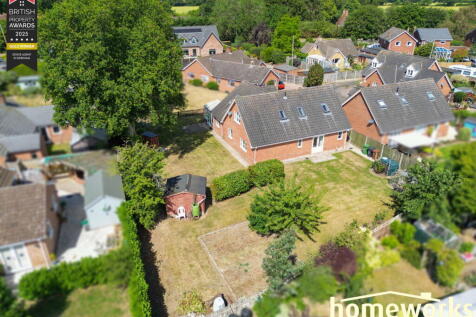
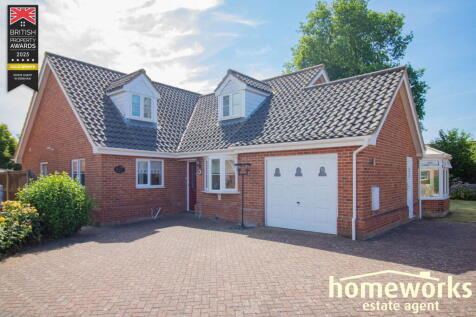
* HIGHLY SOUGHT AFTER VILLAGE LOCATION WITH NO CHAIN * DETACHED HOME | FOUR LARGE DOUBLE BEDROOMS | TWO EN-SUITES | 22'4 X 15'1 LIVING ROOM | DINING ROOM | STUDY | 13'11 KITCHEN/BREAKFAST ROOM | WC | UTILITY | FAMILY BATHROOM | GARAGE & DRIVE | GENEOUS PLOT | AMAZING OPPORTUNITY
1/18

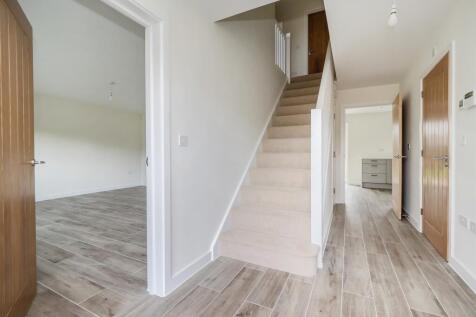
PLOT 45 - The Columbus, the 2nd largest plot on the development, is a spacious detached family home with 4 double bedrooms, open-plan fully fitted kitchen/breakfast room, separate dining area, study, utility room, 2 en suites, generous south-easterly garden & double garage!
 1/26
1/26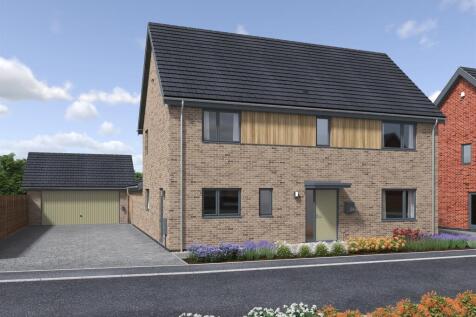
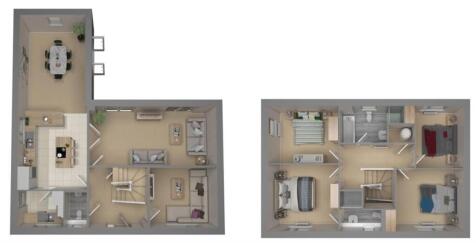
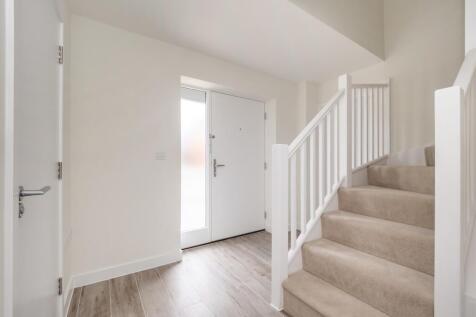
Plot 43 The Liberty is a spacious 4 double bedroom detached family home providing versatile living accommodation. Benefitting from a generous kitchen/dining room, utility room, ground floor cloakroom, lounge and separate snug, together with en suite facilities and solar PV!!
1/18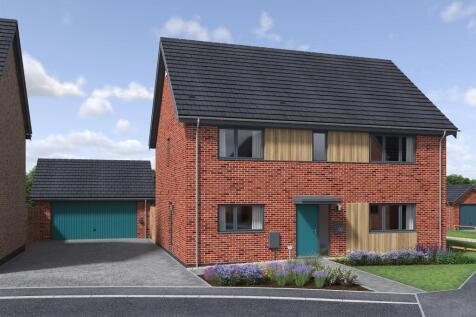

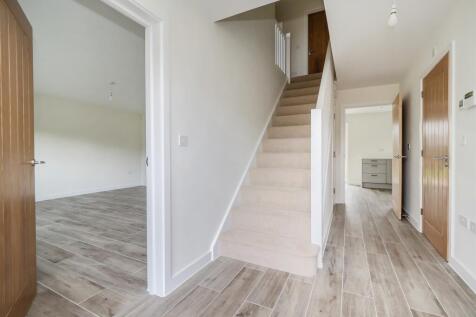
PLOT 47 - The Columbus, 2nd biggest plot of the development, is a spacious detached family home with double bedroom, open-plan fully fitted kitchen/breakfast room, separate dining area, study, utility room, 2 en suites, very generous south-easterly garden & double garage!!
 |1/31
|1/31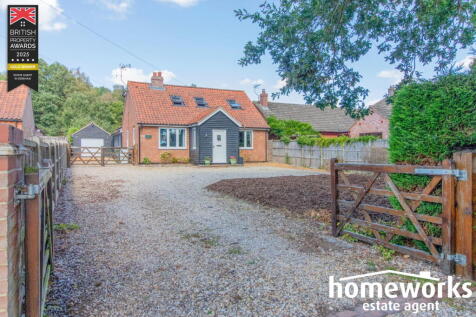
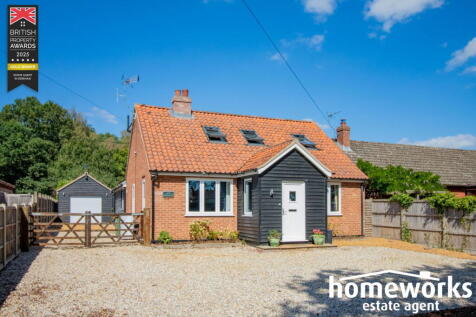
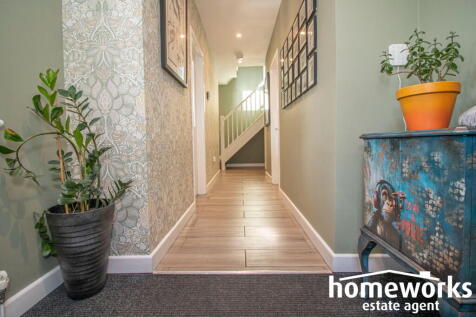
* A TRULY STUNNING HOME IN HIGHLY SOUGHT AFTER LOCATION * THREE DOUBLE BEDROOMS WITH 13'1 DRESSING ROOM (POTENTIAL BED 4) | AMAZING 24'9 KITCHEN/DINING/FAMILY ROOM | SITTING ROOM | EN-SUITE TO MASTER SUITE | TWO UPSTAIRS BEDROOMS 18'8 & 18'7 IN LENGTH | SHOWER ROOM | AROUND 1/4 ACRE ...