Houses For Sale in Gustard Wood, St. Albans, Hertfordshire


 |
| 1/16
1/16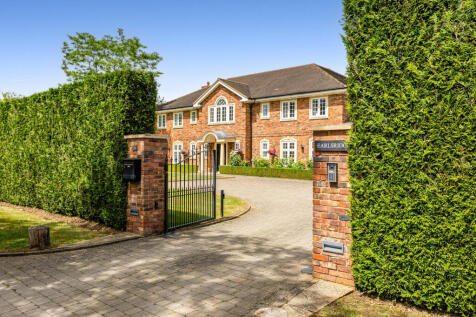
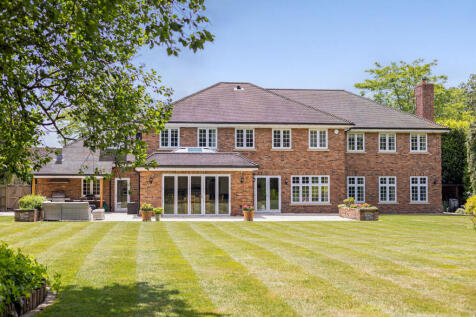
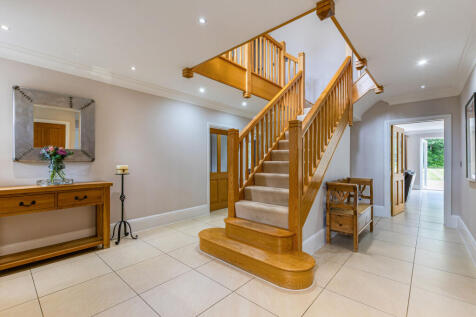
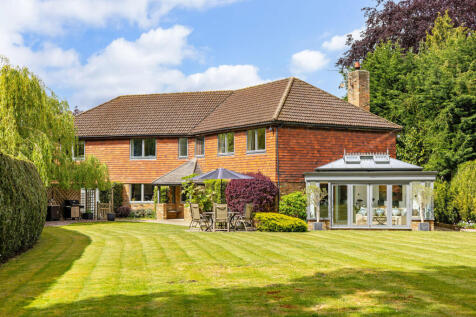
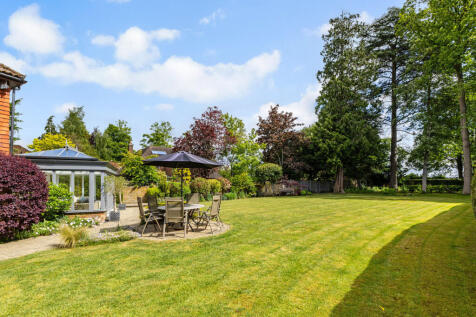
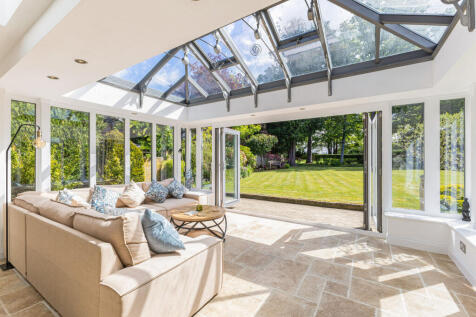
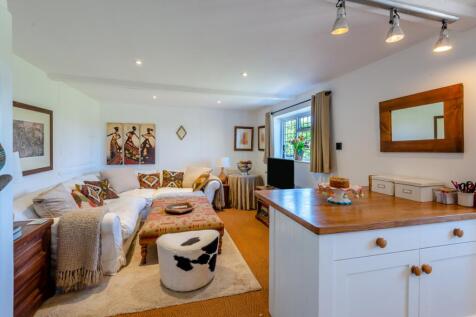
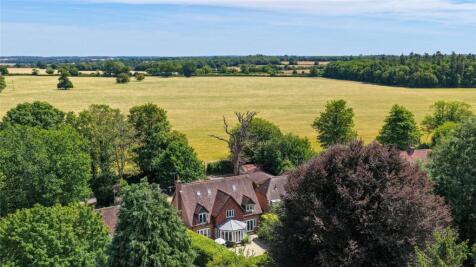
Set within a desirable semi-rural position, this exceptional six-bedroom detached family home, built by renowned builders Oakbridge Homes, offers over 5,400 sq ft of beautifully arranged accommodation across two floors.

Key features
- 6 bedrooms
- 5 bathrooms
- 3 receptions and office

 |1/15
|1/15


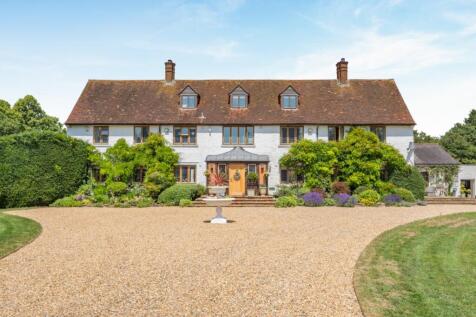
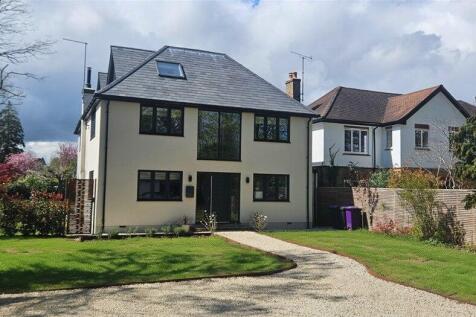
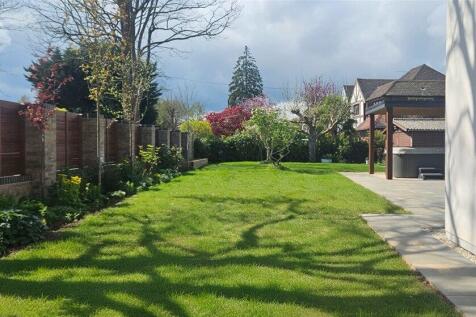
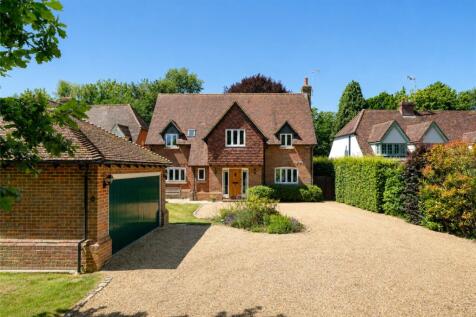
Approached via a private carriage drive, Woodcote is an exceptionally attractive detached residence offering stunning interiors throughout, with five bedrooms, four bathrooms and four elegant reception rooms. The property sits within a substantial plot approaching half an acre, complemented by a ...

Key features
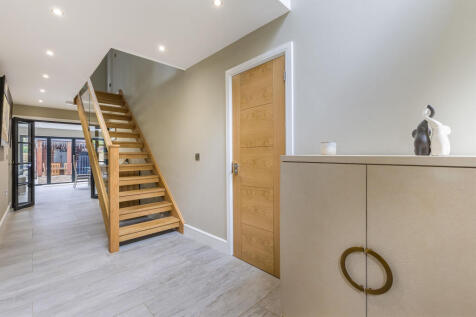
- Reception hall with cloakroom and feature glass wall to dining room
- Fine triple aspect sitting room with log burner, family room, study and conservatory
- Bespoke fitted kitchen/breakfast room with integrated appliances, island unit, quartz work surfaces and adjoining utility room




 |
| |1/30
|1/30

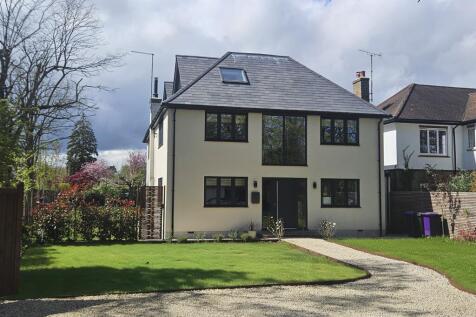
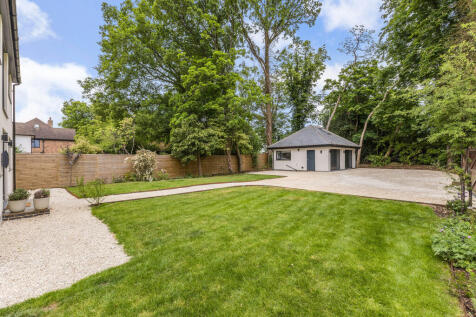
Beyond an elegant CARRIAGE DRIVEWAY, this distinguished DETACHED FOUR DOUBLE BEDROOM family residence occupies a prestigious position on an exclusive PRIVATE RESIDENTIAL ROAD of Blackmore Way and is set within approximately 0.38 acres of beautifully established grounds. Extending to over 2,840 sq...

Key features
- Impressive Plot of 0.38 Of An Acre
- Four Stylish Double Bedrooms
- Master Bedroom With Luxury En-Suite
|1/15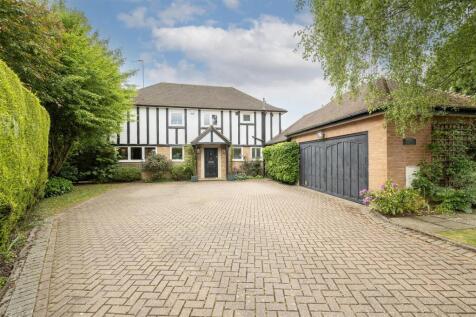
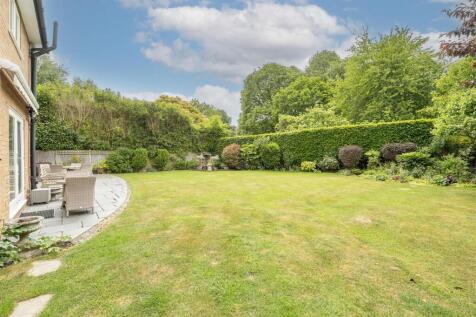
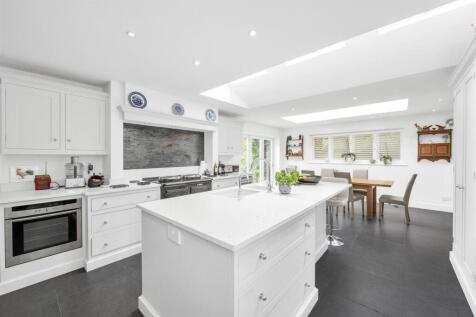
Sharing this exclusive close with just four other properties, this tastefully presented detached residence offers a well-proportioned interior of approximately 3,713 sq ft (including the attached garage). The living room, reception hall and dining area are arranged in a favourable open-plan layou...
Key features
- Quiet close of just five beautiful detached properties
- Spacious living room with bi-fold doors, open-plan to the dining room
- Dining room with a feature spiral wine cellar and automated glass door

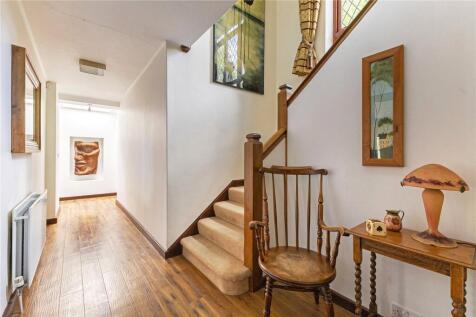
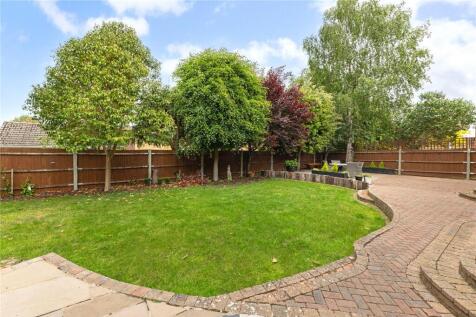

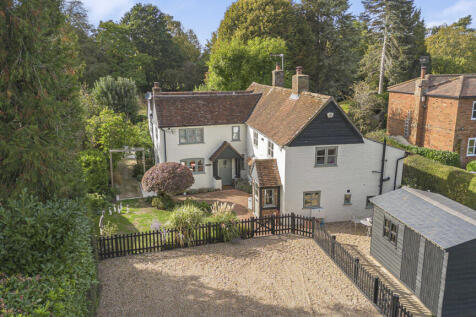
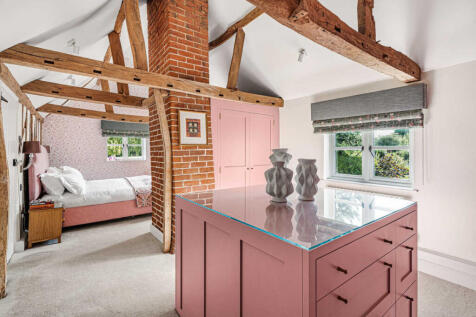
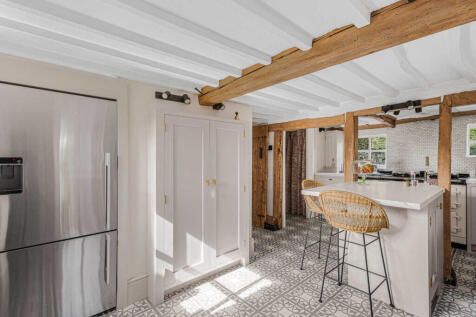

 |1/13
|1/13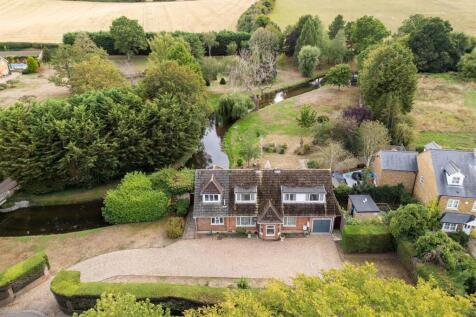
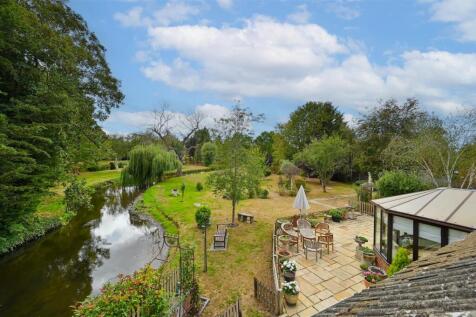
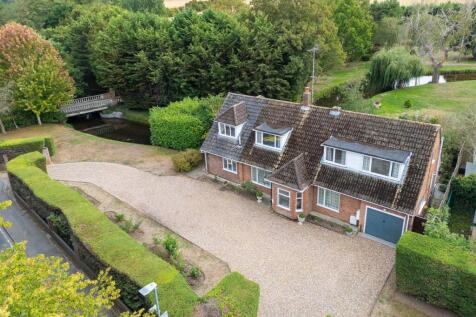
Charming and well presented detached, five bedroom home of circa 2,296 sq ft occupying a 0.69 acre plot. Principal bedroom with en-suite and dressing room and three reception rooms. A beautiful section of the River Lea runs through the generous south facing, mature, private rear garden in excess ...
Key features
- Detached five bedroom home
- Principal bedroom with en-suite & dressing room
- Circa 2,296 sq ft
|1/27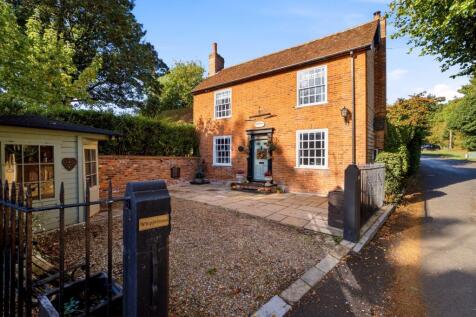
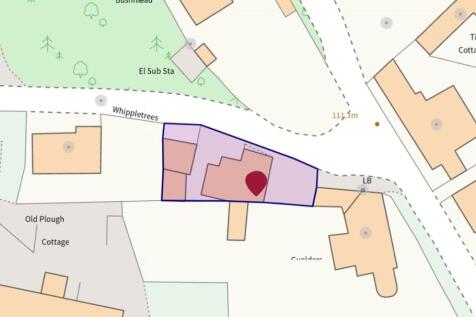
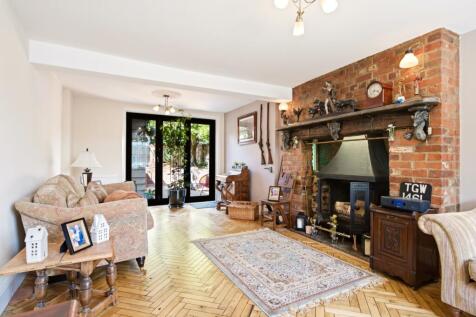
Offered for sale with no upper chain is this charming Grade II listed four bedroom detached Georgian home in Gustard Wood. This beautifully presented home offers a perfect blend of retained period feature combined with modern finishes. The ground floor keeps the kitchen/dining room, living room a...

Key features
- Four bedrooms & detached Georgian house
- Three separate reception rooms
- Kitchen/dining room with adjoining utility
|1/23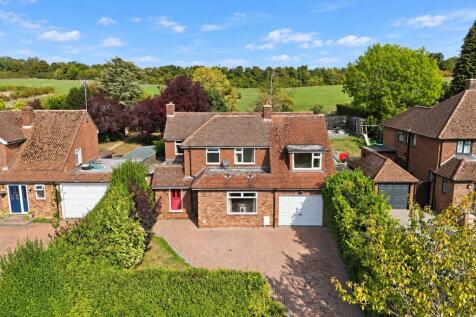
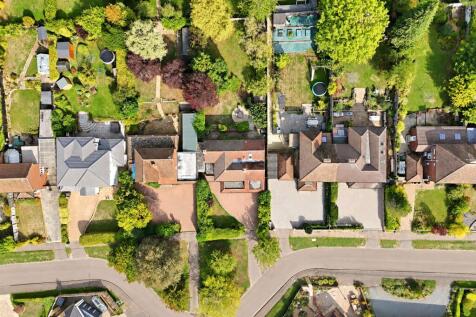
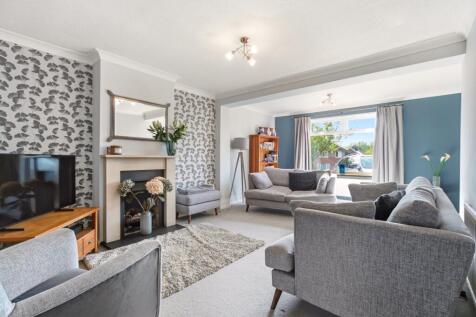
A five bedroom detached family home offering over 2,100 sq ft of flexible accommodation, set on a 0.17 acre plot with views towards neighbouring countryside. The generous layout includes three separate reception spaces alongside a kitchen breakfast room, while five first floor bedrooms give famil...
Key features
- Five Bedrooms & Two Bathrooms
- Three Separate Reception Spaces
- Kitchen Breakfast Room & Utility Room
|1/20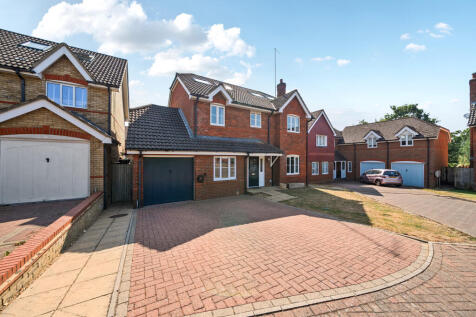
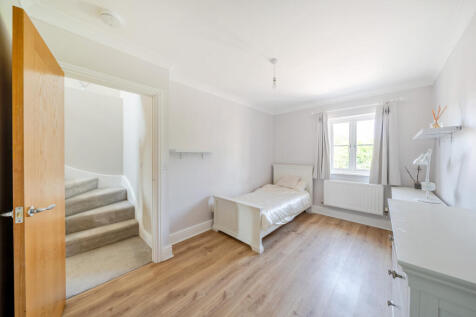
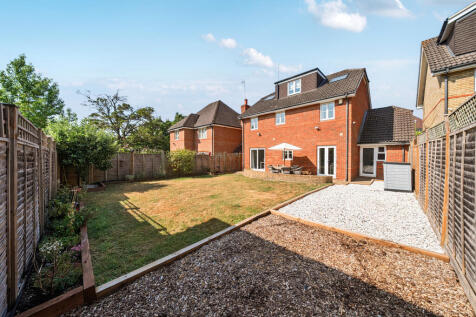
An excellent opportunity to acquire this chain-free, beautifully presented detached family home, thoughtfully enhanced by a skillfully executed loft conversion that provides generous and versatile living accommodation across three floors.
Key features
- five bedrooms
- three reception rooms
- two bathrooms
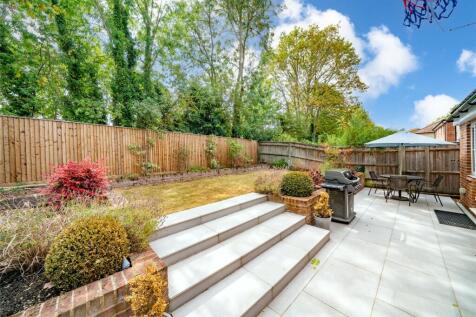
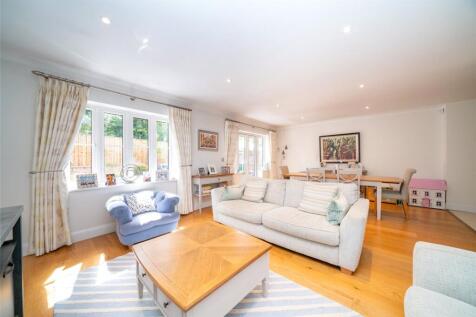 |1/15
|1/15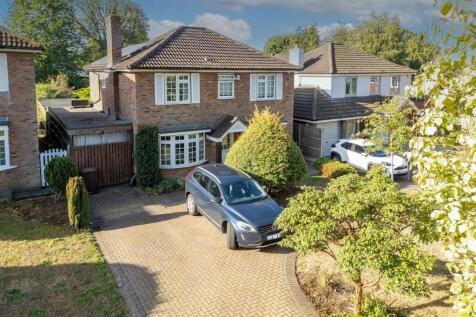
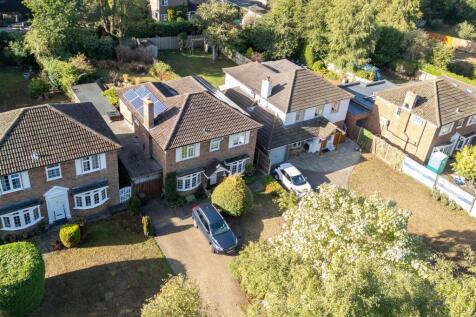
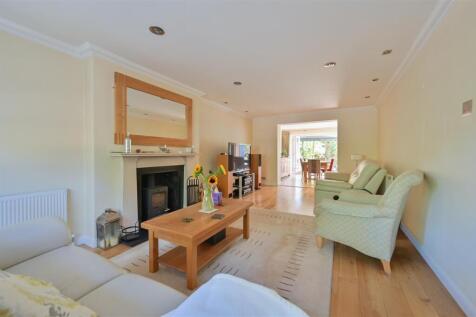
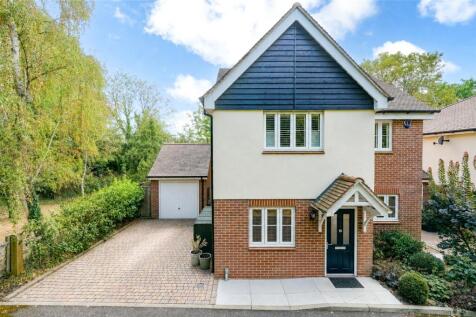
A beautifully presented five bedroom detached home with a double-storey rear extension, two en-suite shower rooms and a family bathroom. Set in a quiet, well regarded close in sought-after Gustard Wood, just four miles from Harpenden station and excellent schools.
Key features
- Beautifully presented detached residence in sought after residential area
- Great living room with multi fuel stove and separate family room
- Well fitted kitchen incorporating range style cooker, American style fridge/freezer. Separate utility room
|1/36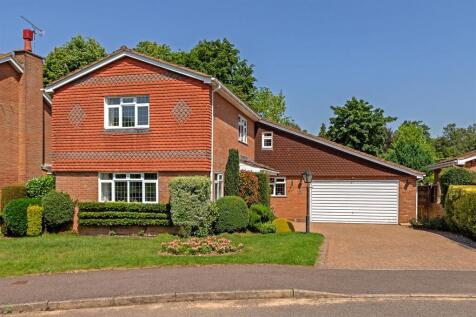
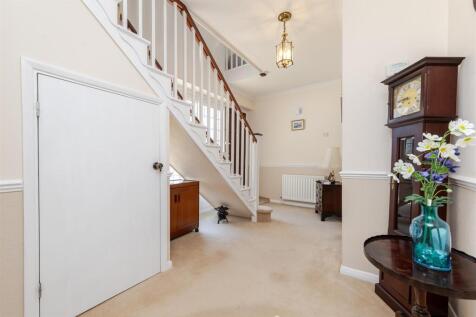
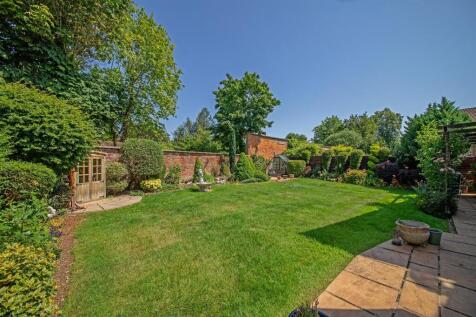
A large four bedroom detached family house with just over 2000 sqft. The property is set on a good sized plot within a peaceful cul-de-sac in the heart of Blackmore End. There is triple aspect living room to the front and a private rear garden. The layout could easily be reconfigured to create an...

Key features
- Kitchen/Breakfast Room
- Utility Room
- Cloakroom
|1/14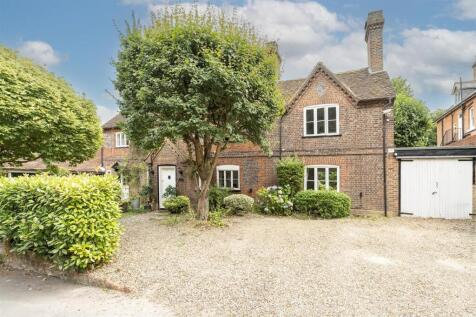
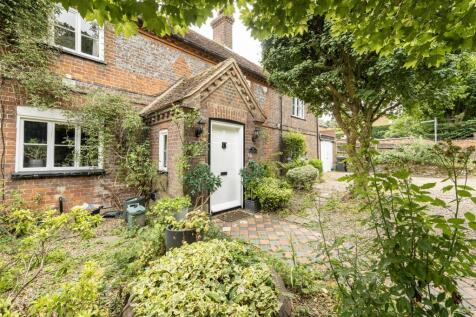
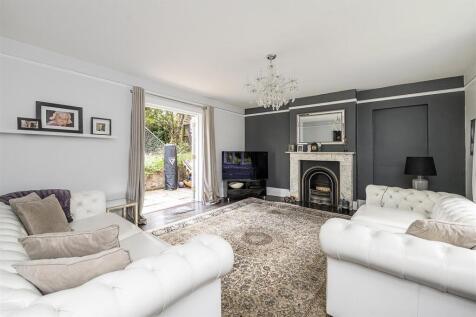
A charming and very characterful grade ll listed period house, with origins that date back to the 18th Century. This very handsome residence was granted permission for significant alterations and extensions by St Albans District Council, planning reference 5/11/0141, our clients say that they...
Key features
- Very attractive Grade ll listed character house
- Planning consent for extension and alteration
- Lounge and dining rooms, both are bright and spacious
|1/22
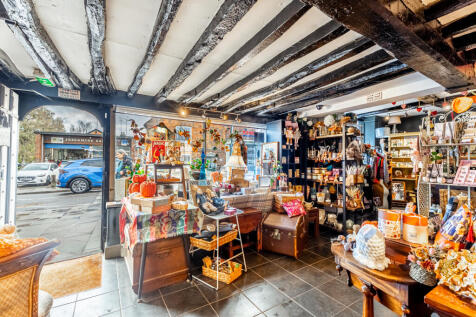

Set ideally in the heart of Wheathampstead village High Street and being sold with no upper chain, this charming Grade 2 listed four double bedroom character house incorporating an A1 / A3 retail shop has a perfect blend of flexible living accommodation with many character features retained.
Key features
- Four double bedrooms with exposed beam work
- Lounge with inglenook fireplace housing wood burning stove
- Separate dining room with feature fireplace
|1/23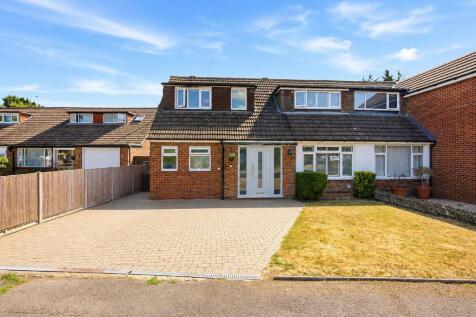
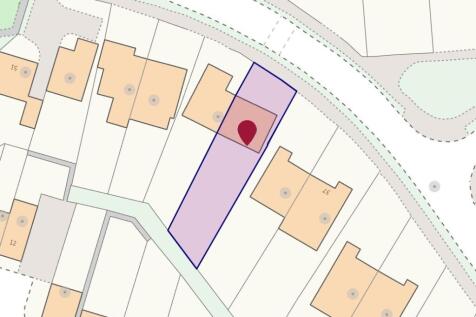
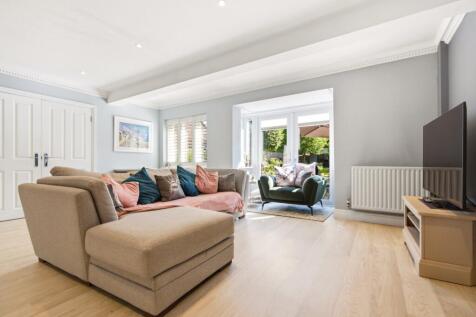
A beautifully presented three double bedroom semi detached family home with driveway parking and landscaped garden incorporating a garden room / home office, making it perfect for a growing family needing space to work / study at home and ideally placed moments away from open playing fields and c...
Key features
- Three Double Bedrooms
- 18ft Lounge / Dining Room with French doors onto rear garden
- Separate Sitting Room
|1/23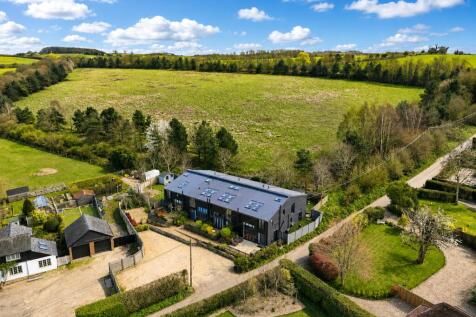
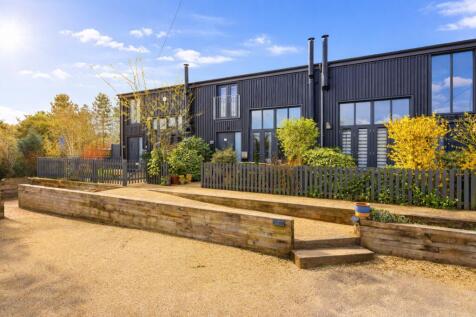
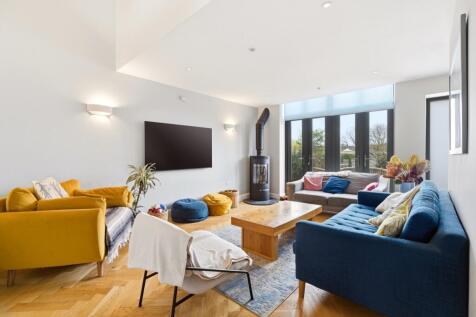
Backing onto open countryside, this four bedroom barn style house forms part of an exclusive setting with direct access from the main living space into the garden. The modern kitchen / dining room offers space to cook, dine and gather, while a separate lounge and family / guest bedroom offers a q...
Key features
- Four bedroom barn-style house
- Separate lounge & rear family room
- Open kitchen dining space across depth