3 Bedroom Houses For Sale in Harpenden, Hertfordshire

 |
| 1/13
1/13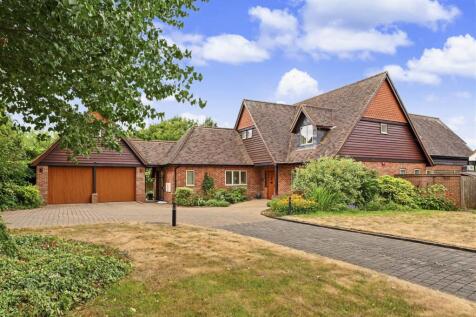

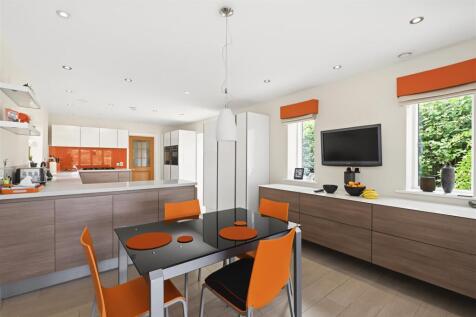
Well presented detached three bedroom (all en-suite) home of circa 2,730 sq ft built by reputable local developers, Jarvis Homes. Large kitchen/breakfast/family room opening out onto the 60 ft private rear garden with Home Office overlooking beautiful open countryside. Double garage and private d...

Key features
- Detached house
- Three bedrooms (all en-suite)
- Circa 2,730 Sq ft

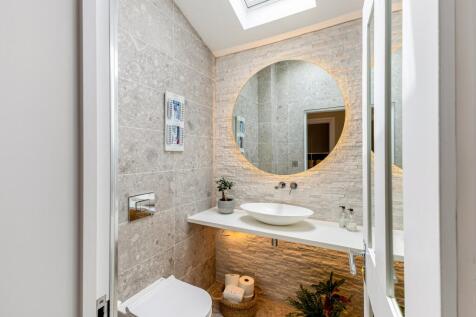

 |1/12
|1/12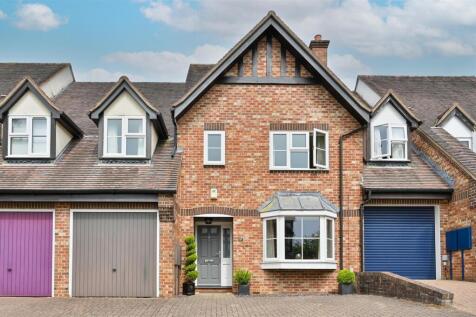
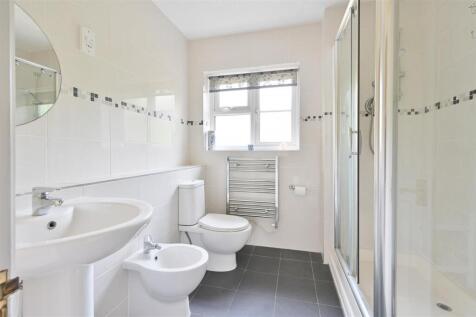

Well-presented, three bedroom home of circa 1,470 sq ft in this much sought-after central road, moments from Lydekker Park. Principal suite with en-suite and dressing room, spacious living accommodation and plenty of storage - ideal for a downsize. Integral garage, private driveway and lovely rea...
Key features
- Three bedroom home
- Circa 1,470 sq ft
- Sought-after road
| |1/30
|1/30
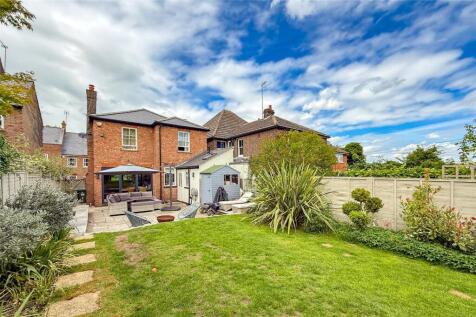
Enjoy living in this wonderful Victorian THREE DOUBLE BEDROOM DETACHED family home WITH OFF STREET PARKING FOR TWO CARS, beautifully positioned within walking distance of Harpenden Common and Golf Club. This charming home offers the perfect blend of period character, generous living space and mod...

Key features
- Wonderful South Facing Garden
- Off Street Parking For Two Cars
- Impressive Log Cabin Style Garden Room
|1/23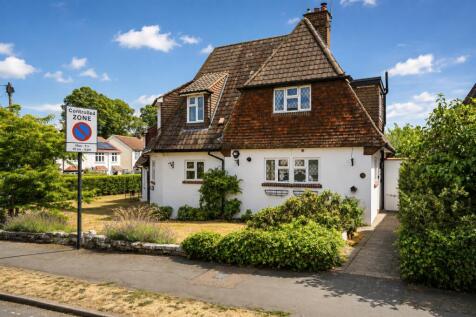
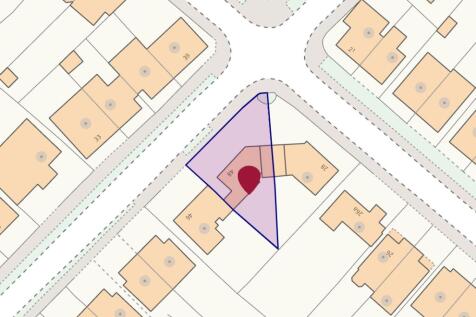
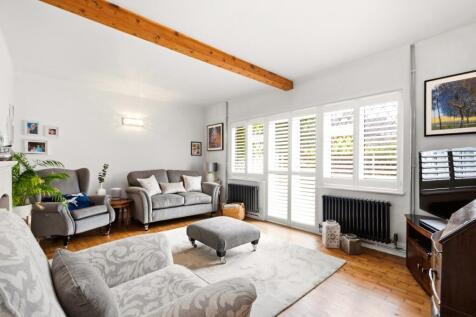
The substantial kitchen/diner is the defining space in this three-bedroom character house, creating a generous everyday living area with direct access to the garden. A separate lounge and study give the ground floor useful separation, while upstairs the main bedroom has an en-suite and fitted sto...

Key features
- Three-bedroom character house
- 23'4" kitchen/diner opening to garden
- Separate lounge & dedicated study


 |1/12
|1/12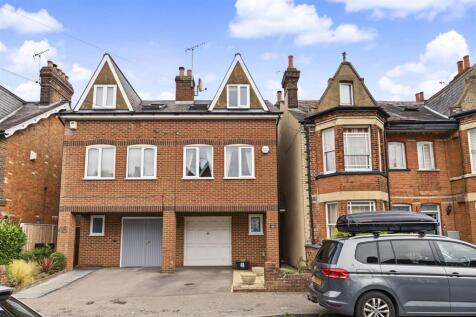
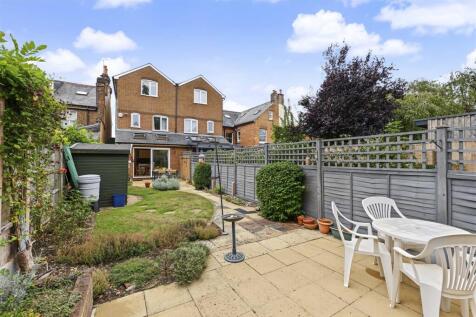
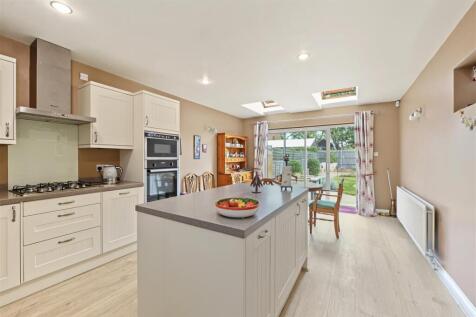
Well-presented three bedroom, semi-detached home of circa 1,510 sq ft, arranged over three floors. Open plan kitchen/diner opening onto private rear garden of circa 50 ft, off-street parking and garage. Ideally situated on a much sought-after road, a short walk to Harpenden town centre and statio...
Key features
- Semi-detached three bedroom home
- Sought-after road
- Circa 1,510 sq ft
||1/18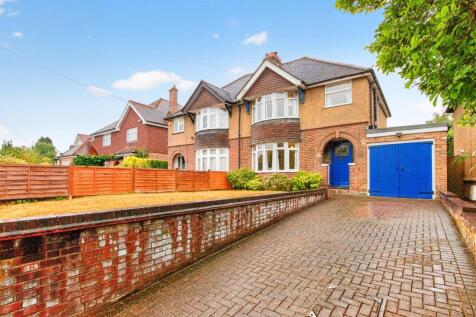
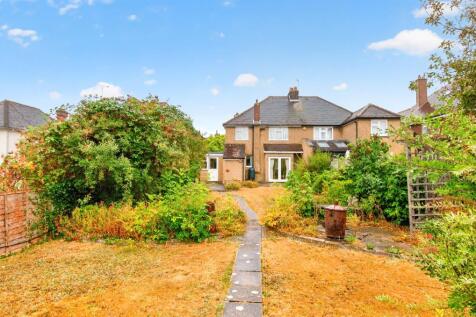

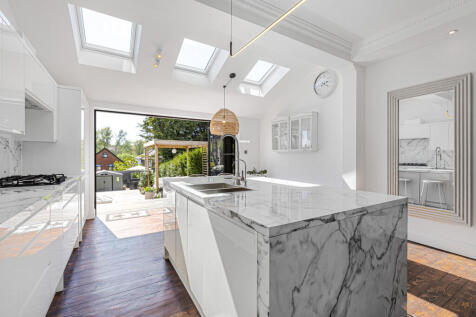
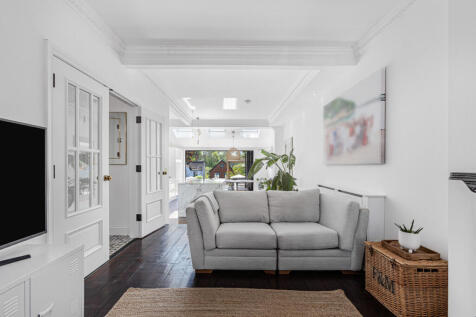
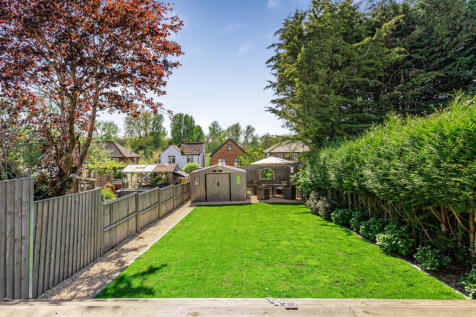
A rare opportunity to purchase this attractive three-bedroom 1930's family home, offering superb potential to extend to the rear, over the garage and into the loft, subject to the necessary planning permissions.

Key features
- Original unextended 1930's family home owned by the same family since new
- Double-length side garage offering excellent potential for conversion and extension above (STPP)
- Block paved driveway providing off-street parking for two cars, with potential to create additional parking by incorporating part of the front garden.
 |1/12
|1/12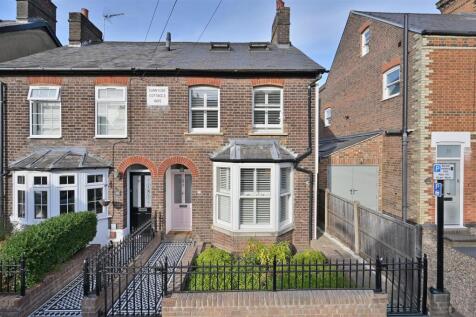


Attractive three-bedroom Victorian villa of circa 1,197 sq ft, arranged over three floors and retaining original period features. The property features a spacious 18’4” kitchen/dining room opening directly onto a private rear garden of circa 50ft, with a separate studio/home office. Ideally situa...
Key features
- Victorian villa
- Three bedrooms
- Period features
 ||1/29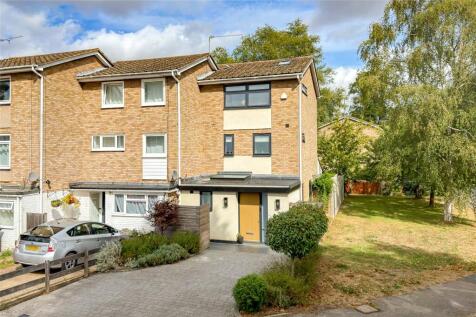
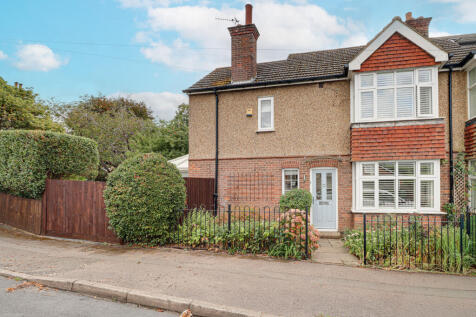
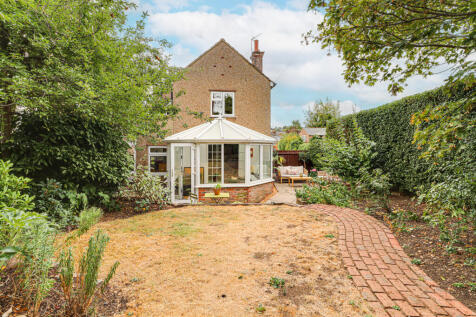
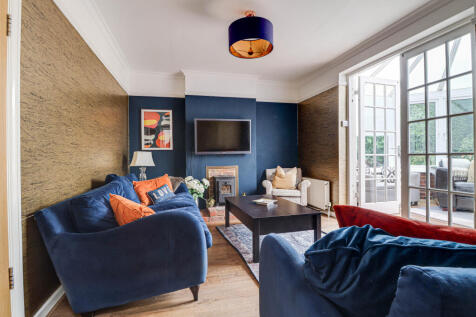
A striking and individual THREE BEDROOM home, quietly positioned in central Harpenden and offering approximately 1,313 sq ft of thoughtfully arranged accommodation over THREE FLOORS. Extensively remodelled with an emphasis on light, space and flexibility, the property combines contemporary open p...
Key features
- Stunning Kitchen/Diner with Bi-Fold Doors
- Impressive Master Suite with Dressing Area
- Luxury Bathroom on First Floor
|1/12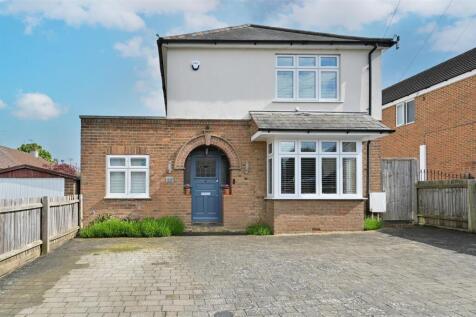
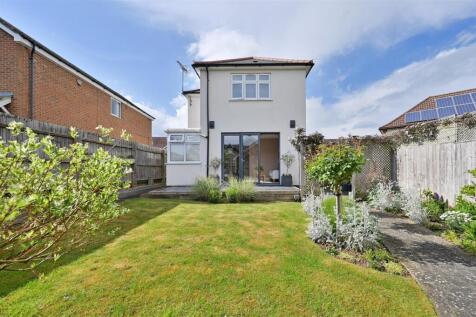
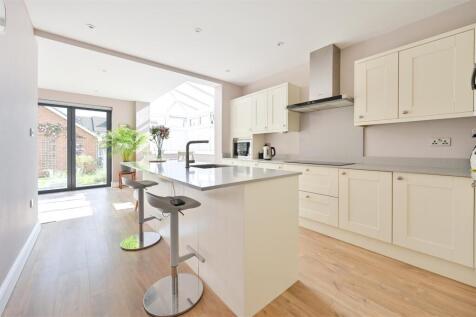
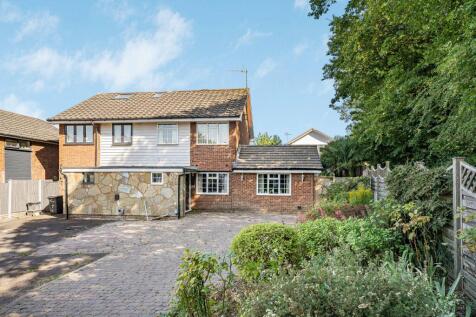
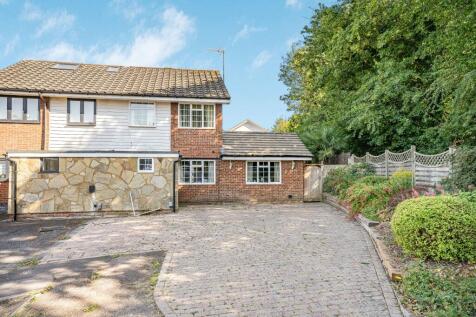
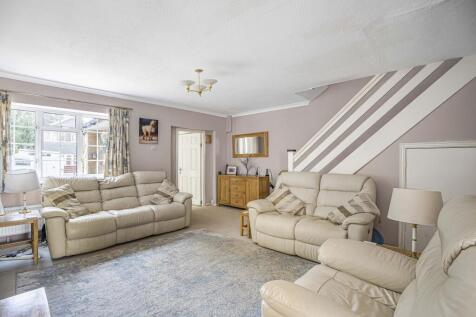
Extremely well presented, detached three bedroom home of circa 1,305 sq ft. Three reception rooms, principal bedroom with en-suite. private south-facing rear garden, driveway and garage to rear. Ideally located for excellent schooling and within walking distance of Harpenden town centre and stati...
Key features
- Detached house of circa 1,305 sq ft
- Three bedrooms
- South-facing garden
 |1/16
|1/16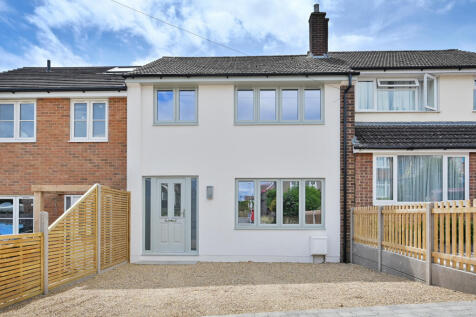
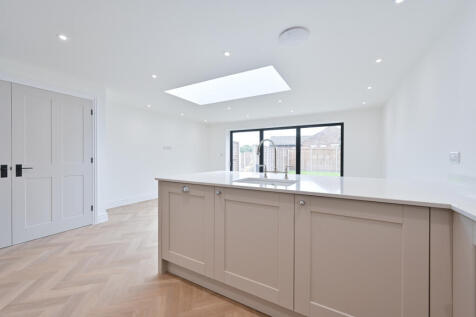

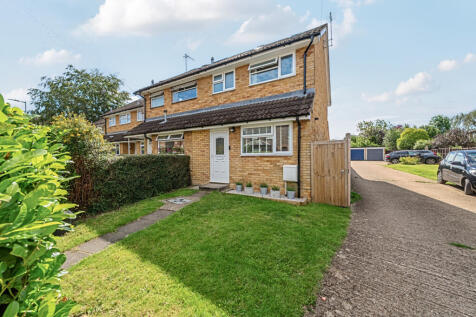
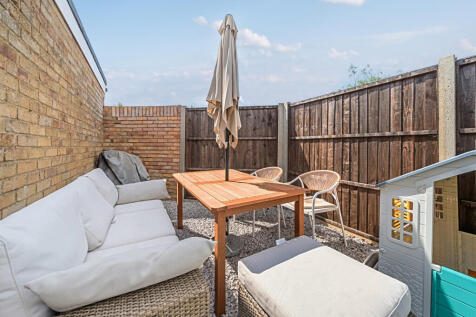
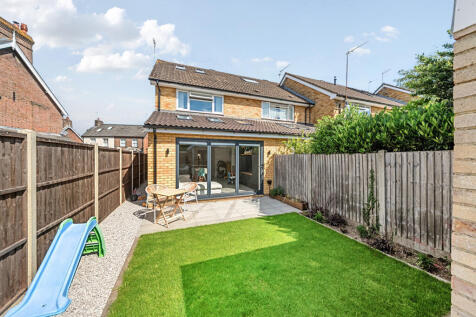
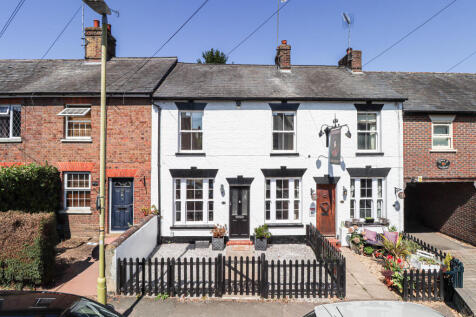
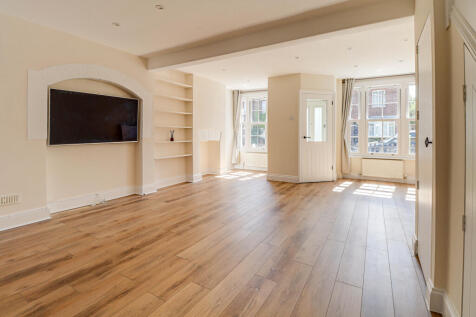
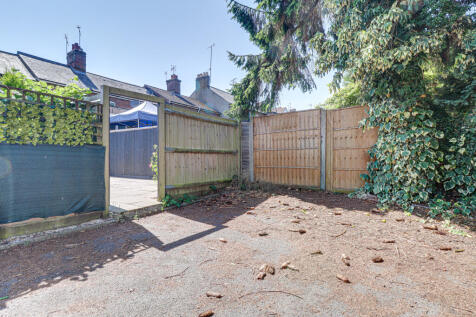
A superb family home which has been extended and comprehensively refurbished to a high standard and now offers stylishly presented accommodation with an attractively landscaped garden, located close to renowned schools.

Key features
- three bedrooms
- stunning open plan kitchen/dining room
- living room
 |1/22
|1/22
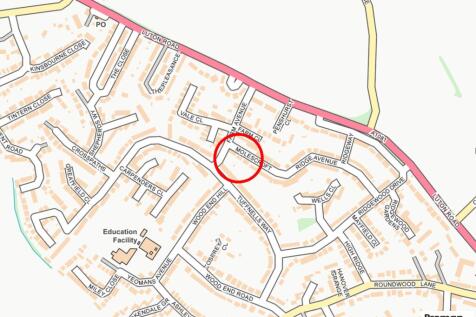
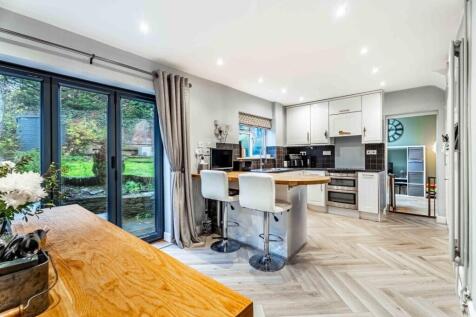
This well presented, three bedroom semi-detached family home of circa 1103 sqft, offers modern open-plan living and dining spaces, along with the convenience of a private driveway. Ideally located just 1.6 miles from Harpenden Station and 0.9 miles from the highly regarded Roundwood Park School, ...
Key features
- Three Bedrooms
- Ground Floor & First Floor Bathrooms
- Two Reception Rooms
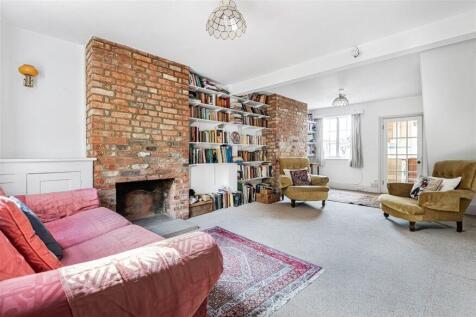

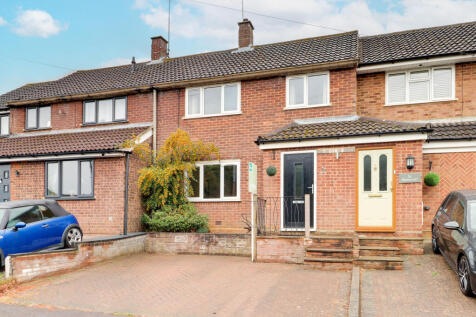
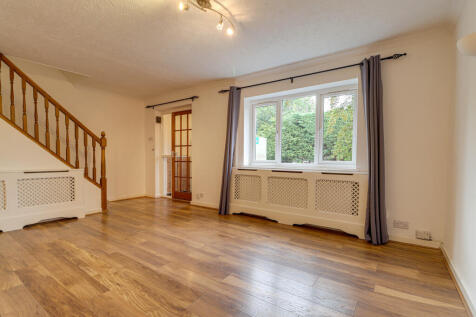
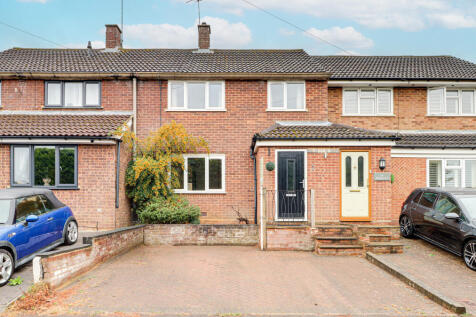 |1/14
|1/14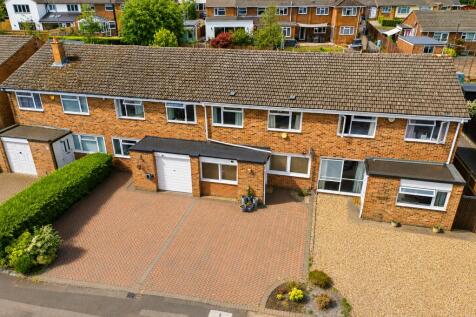
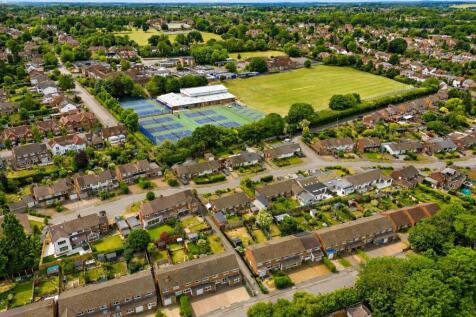
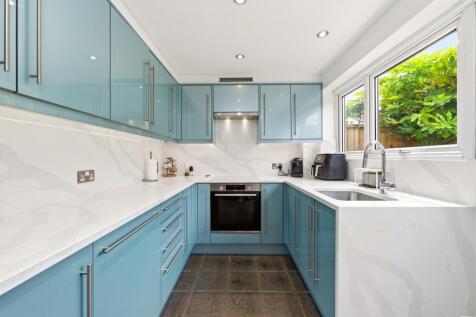
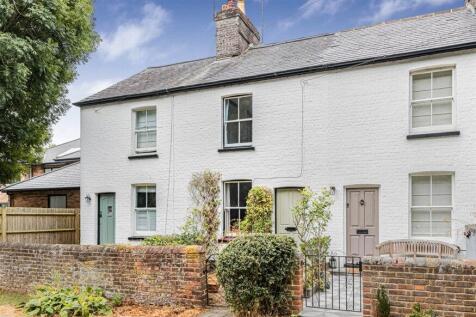
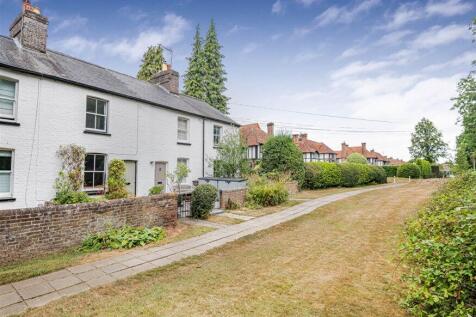
Within walking distance of the station, this three/four-bedroom terraced house combines three first-floor double bedrooms with a flexible ground-floor bedroom or office featuring an integrated wall-mounted bed, ideal for guest accommodation. The main living space runs from front to back, with roo...
Key features
- Three/four bedroom terraced house
- Three first floor double bedrooms
- Bedroom/office on ground floor
|1/12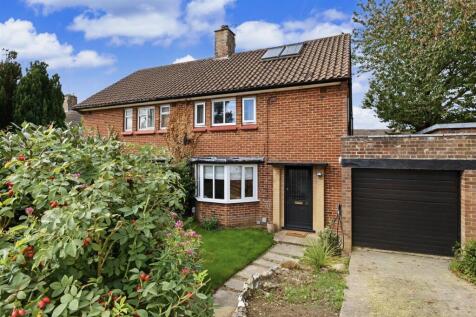
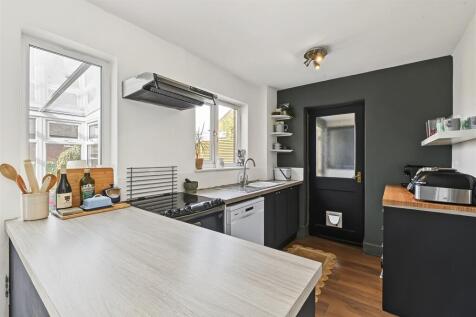
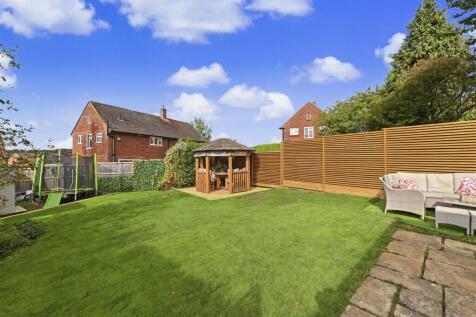
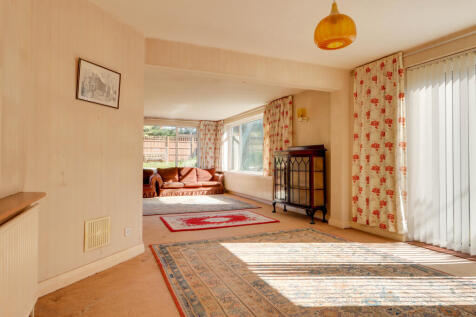
Well presented three bedroom, semi-detached home of circa 1,140 sq ft. Benefitting from two reception rooms, a private rear, west facing garden, garage and driveway with off street parking. Huge potential for renovation and extension. Planning permission already granted Ref; 5/2025/0652 . Well pl...
|1/12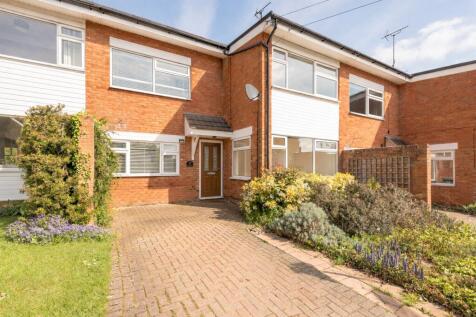
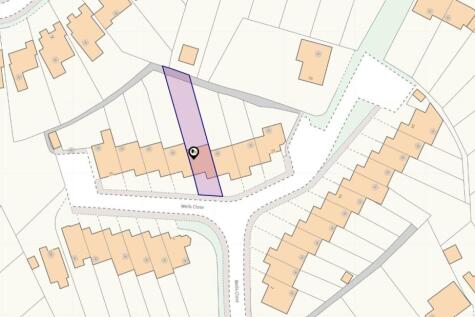
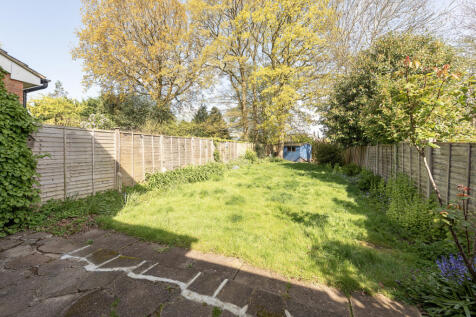
On the ground floor the entrance hall leads through to three reception rooms, laid out as a living room, dining room and study and the kitchen. On the first floor there are three double bedrooms and a four piece family bathroom. Outside the house is a driveway to the front providing off street p...
Key features
- Spacious Family Home - over 1430sq ft
- No Upper Chain
- Three Reception Rooms