3 Bedroom Houses For Sale in Ipswich, Suffolk
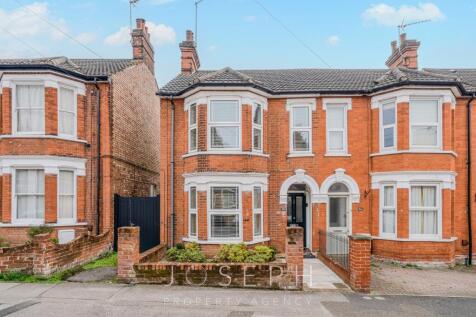
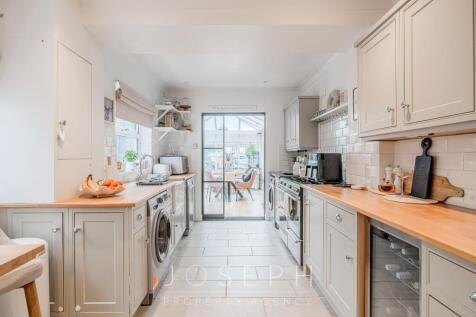
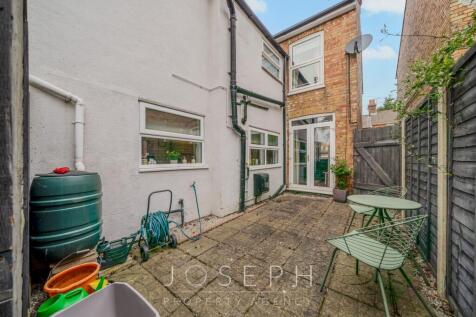
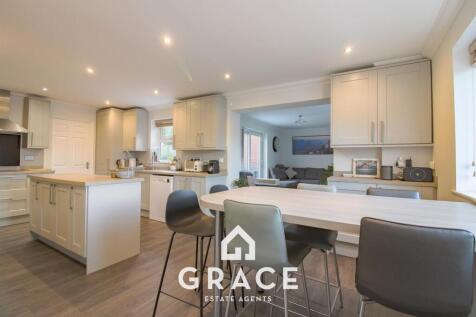
Impressive three bedroom semi detached house presents a wonderful opportunity to acquire a beautifully maintained, character-filled family home situated within walking distance of Ipswich town centre. Located on a quiet no through road, the property offers a peaceful setting while remaining close...


 |
 1/15


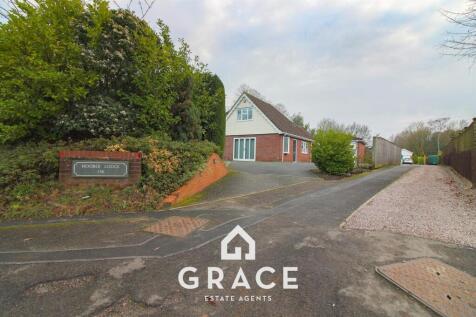
Situated in a prime residential location on the north eastern side of the town is this individual detached house which offers an abundance of parking, 55ft front garden along with a south-facing 80ft garden to the rear, double garage and planning permission had previously been granted for a 2-sto...
 |1/22
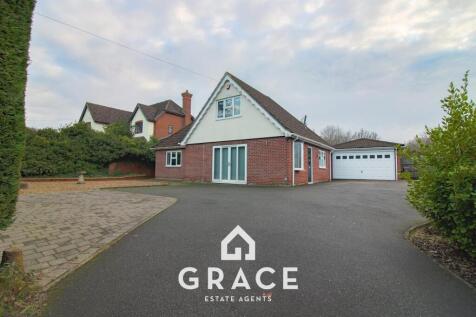
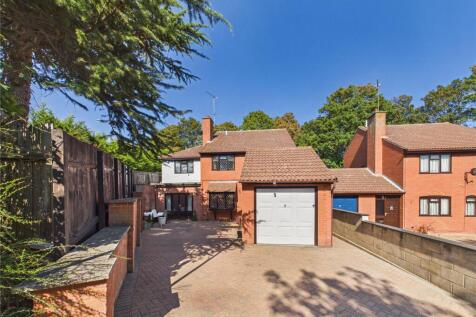
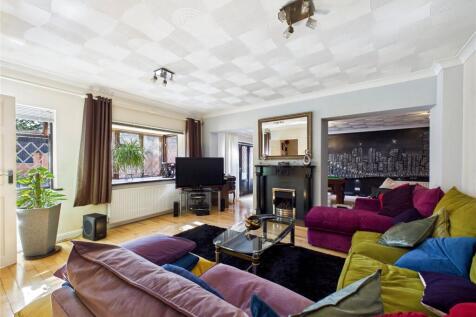
Situated along the ever-popular Bucklesham Road on the eastern side of Ipswich, this deceptively spacious and highly versatile three-bedroom home offers approximately 1,766 sq. ft. of accommodation arranged over two floors. The property further benefits from a substantial driveway providing ample...
 |1/25


DOUBLE STOREY FULL WIDTH REAR EXTENSION SITTING ROOM/DINING ROOM SEPARATE KITCHEN/BREAKFAST ROOM & SEPARATE LOUNGE - THREE GOOD SIZED BEDROOMS PLUS LOFT ROOM - DRIVEWAY PARKING FOR UP TO 5 VEHICLES AND DETACHED GARAGE - BEAUTIFUL 100' LANDSCAPED REAR UNOVERLOOKED REAR GARDEN - 13'5" x 10'8" SUMME...

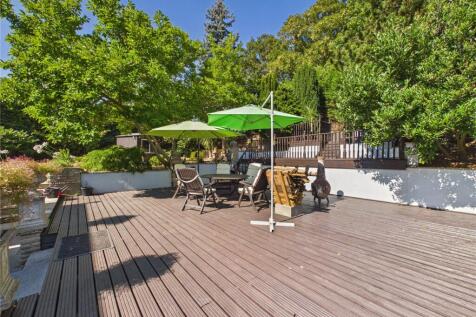


 |
 |1/26


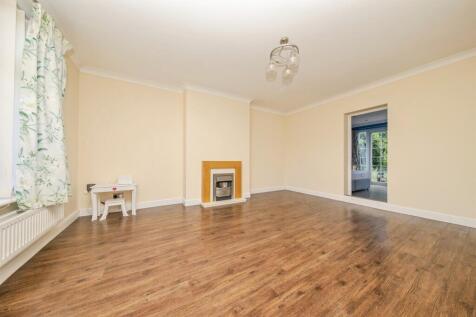
Conveniently located with excellent access to the A12 and A14, the property is within walking distance of local schools, shops, amenities, and green spaces, making it a perfect long-term family home. NO ONWARD CHAIN!

Key features
- No onward chain
- Four-bedroom detached family home
- Three reception rooms
||1/24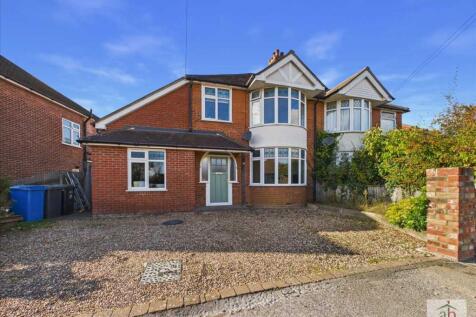
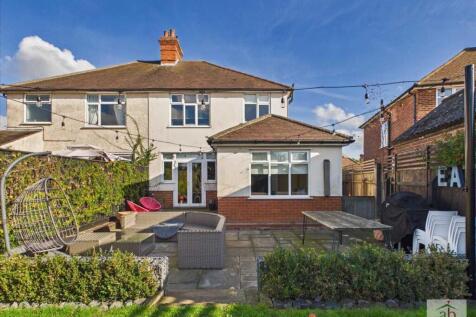
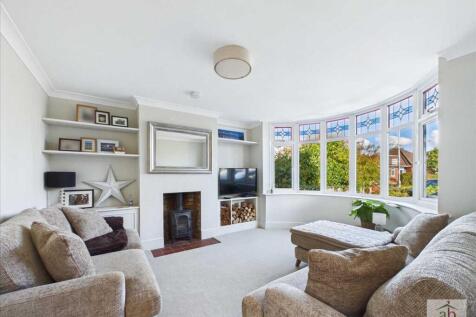
Situated within the highly sought-after Australian Estate in East Ipswich, this beautifully presented and substantially extended THREE DOUBLE BEDROOM semi-detached home offers spacious family accommodation with stylish contemporary fittings throughout. Ideally located within wa...

Key features
- Extensive off-street parking for multiple vehicles
- Impressive open-plan luxury kitchen/dining/family room with stunning vaulted ceiling
- Luxurious family bathroom with freestanding bath


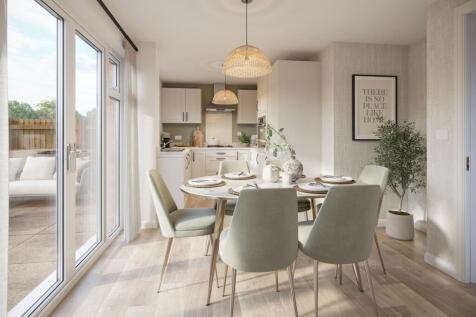
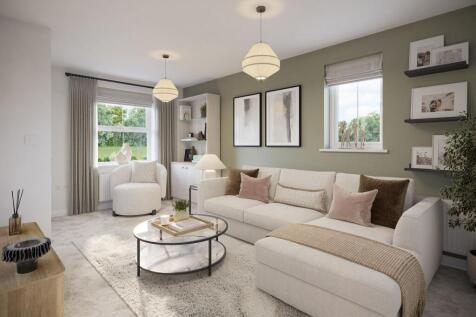
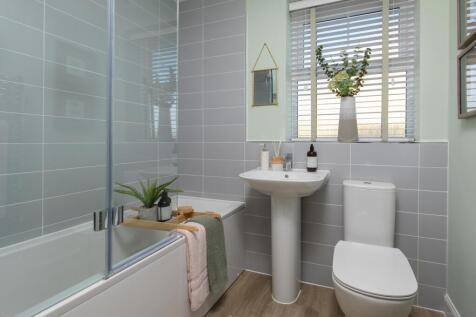
5% DEPOSIT PAID WORTH £21,250* | OVERLOOKS ALLOTMENTS | READY TO PERSONALISE | EV CHARGING & PV PANELS. Discover the Eckington, a detached home featuring an open-plan kitchen with French doors leading to the garden, plus a separate utility room. The dual-aspect lounge is filled with natural lig...
 |1/8

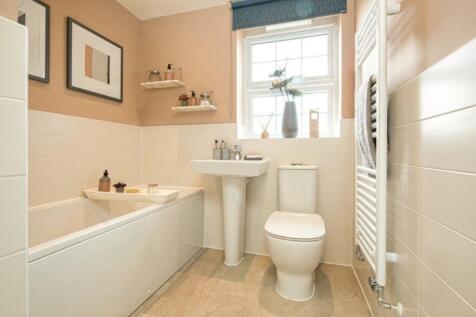
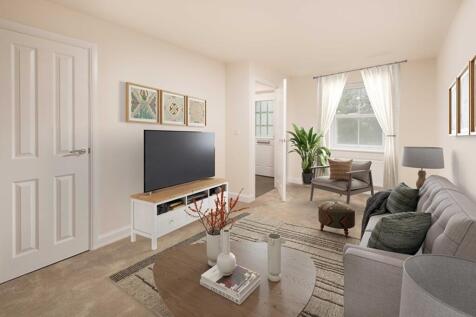
Connells are pleased to off the The Eckington offering a unique opportunity to enjoy a high-quality home benefitting from three generous bedrooms, a integrated single garage, private rear garden, side by side parking space and views over allotments.

Key features
- Plot 125 Henley Gate - A spacious three-bedroom family home with a thoughtfully designed layout
- Stamp Duty fees paid when you reserve selected homes overlooking the country park & key worker discount offered!
- Integral garage and side-by-side off road parking for convenience


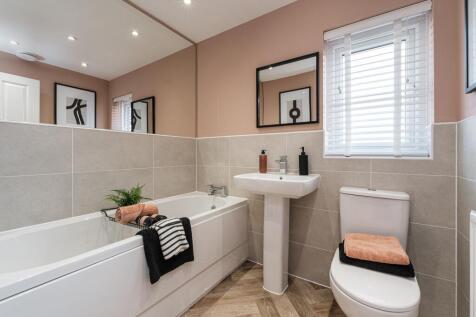
ESTATE AGENTS FEES PAID - USE MOVEMAKER | OVERLOOKS ALLOTMENTS | MOMENTS FROM COUNTRY PARK | 3 DOUBLE BEDROOMS | SIDE-BY-SIDE PARKING & GARAGE | EV CHARGING. This detached home is benefits from an open- plan kitchen with French doors to the garden. You also have a separate utility room. Your lou...
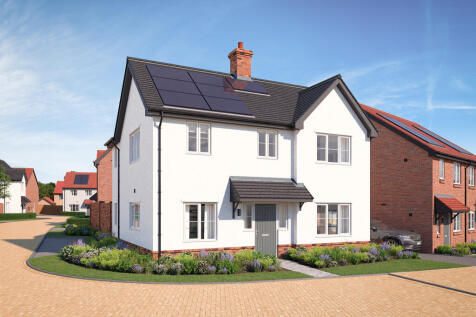
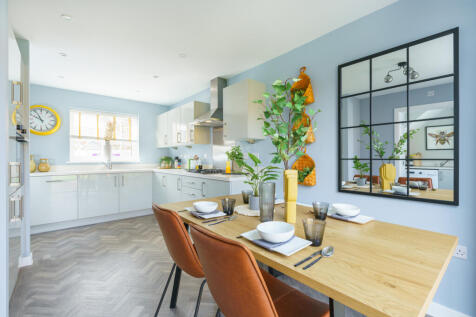
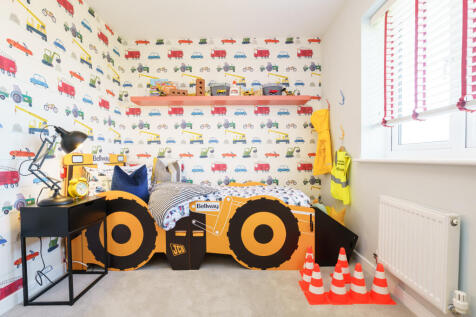
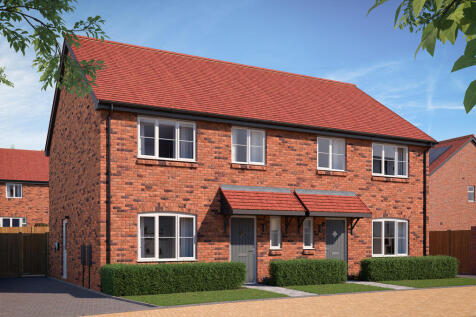
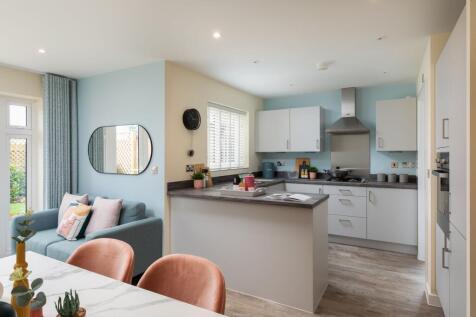
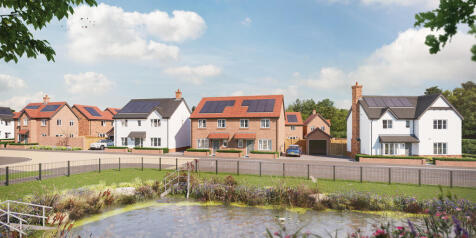
Close to transport links. The Mason features an open-plan kitchen, living & dining room with French doors to the garden, dual-aspect living room, UTILITY ROOM & EN SUITE. Plus is brand new, chain free & comes with a 10-year NHBC Buildmark policy^

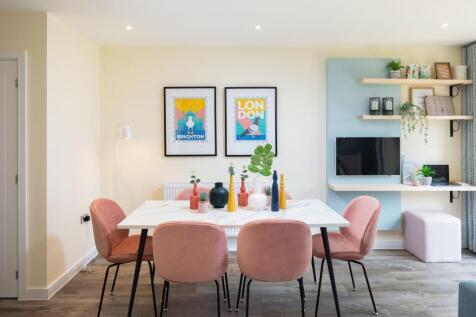
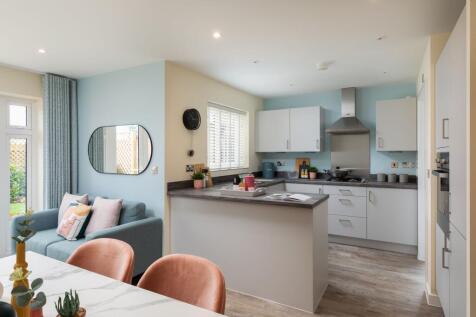
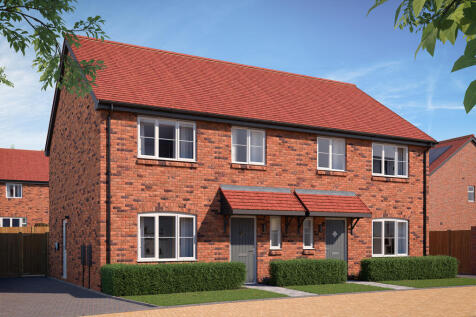
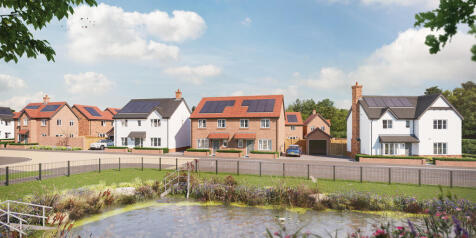
Express Mover available^. The Mason features an open-plan kitchen, living & dining room with French doors to the garden, dual-aspect living room, UTILITY ROOM & EN SUITE. Plus is brand new, chain free & comes with a 10-year NHBC Buildmark policy^
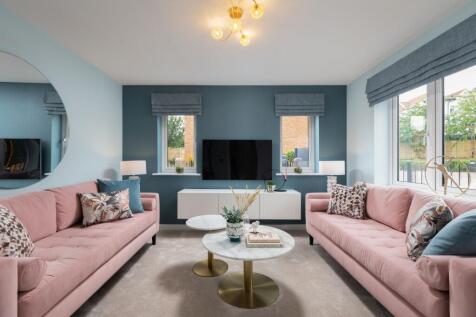
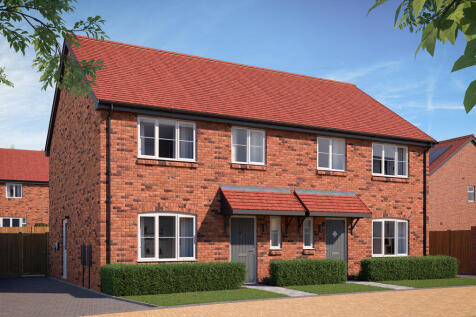
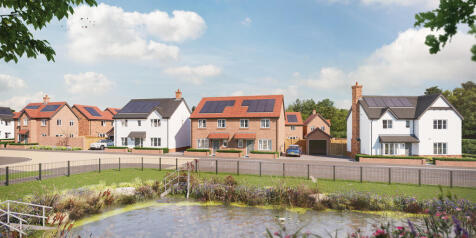
Close to train station. The Mason features an open-plan kitchen, living & dining room with French doors to the garden, dual-aspect living room, UTILITY ROOM & EN SUITE. Plus is brand new, chain free & comes with a 10-year NHBC Buildmark policy^
|1/22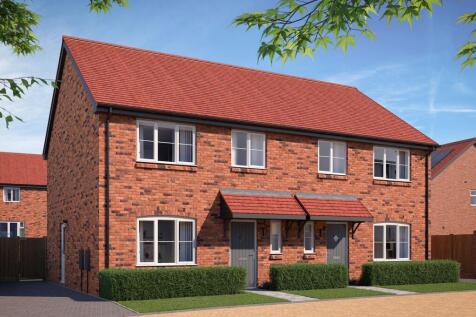
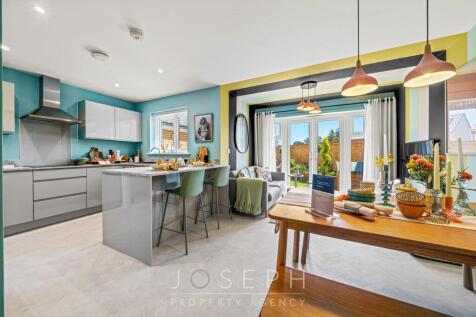
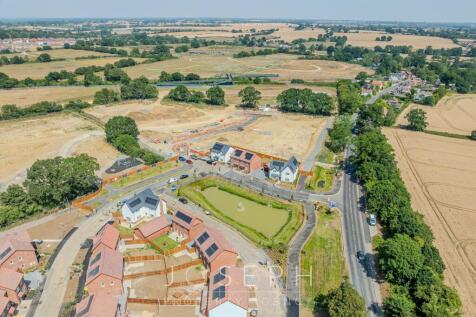
The Mason; modern three bedroom detached family home comprising an L shaped open plan kitchen/diner, with double french doors to rear garden. There is a living room which offers an excellent amount of natura light. The downstairs is completed with a separate utility room and downstairs cloakroom....
|1/5


Quilter; attractive double fronted, three bedroom detached home, benefiting from an open plan kitchen/diner with double patio doors opening out onto the rear garden. The downstairs accommodation also has a utility room and separate, cloakroom with W.C and wash hand basin. Upstairs the property ha...
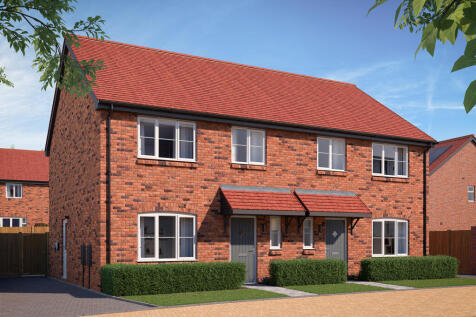
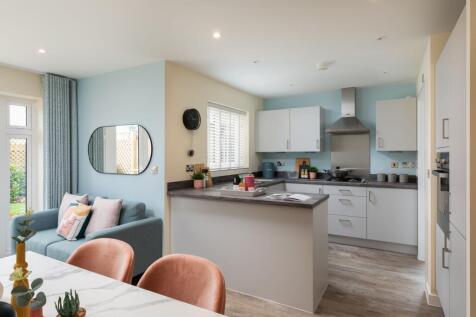
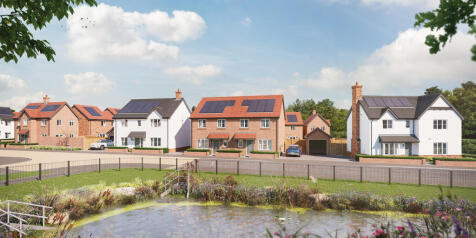
Express Mover available^. The Mason features an open-plan kitchen, living & dining room with French doors to the garden, dual-aspect living room, UTILITY ROOM & EN SUITE. Plus is brand new, chain free & comes with a 10-year NHBC Buildmark policy^
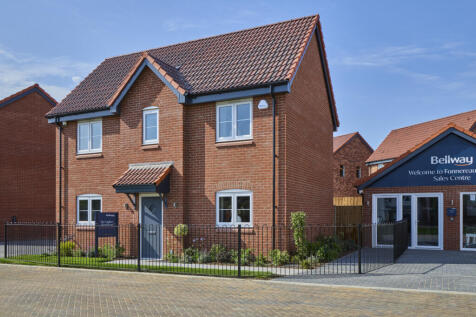
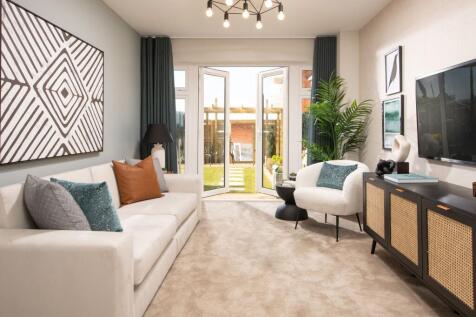
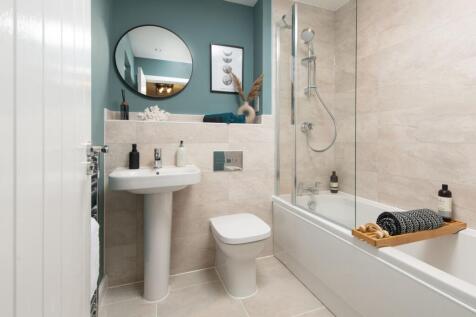
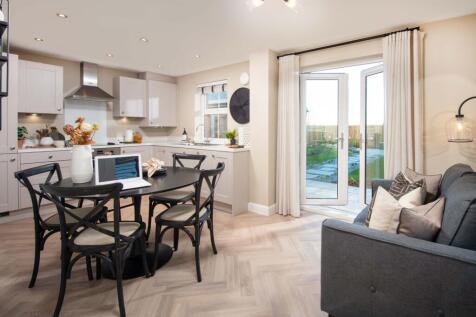

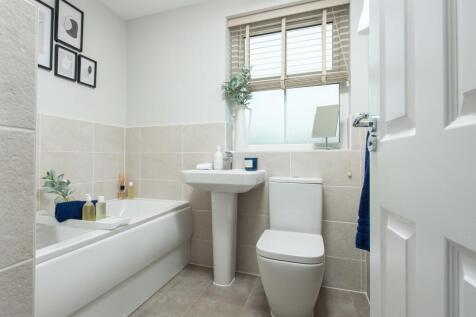
105% PART EXCHANGE^ - GET 5% OVER MARKET VALUE FOR YOUR HOME | SHOW HOME READY TO VIEW | CLOSE TO OPEN-SPACE | EV CHARGING POINT | PERSONALISE THIS HOME. The Hadley features an open-plan kitchen with French doors to the garden and a separate utility. There is also a dual-aspect lounge. Upstairs ...
|1/26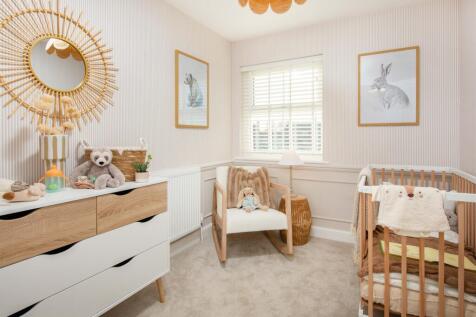
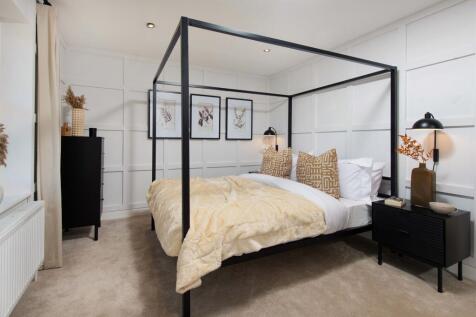
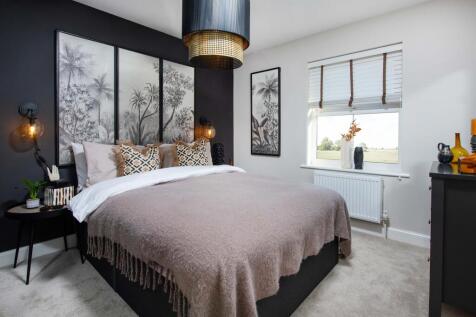
THE HADLEY - A stunning detached 3-bedroom home enjoying attractive views over the allotments. Featuring a spacious open-plan kitchen/dining/family room, separate lounge, utility room and ground floor WC. Complete with an en-suite to bedroom one and EV charging point. Call today for more information
Key features
- Open Plan Kitchen and Dining Room
- Seperate Living Room
- En-Suite Shower
||1/40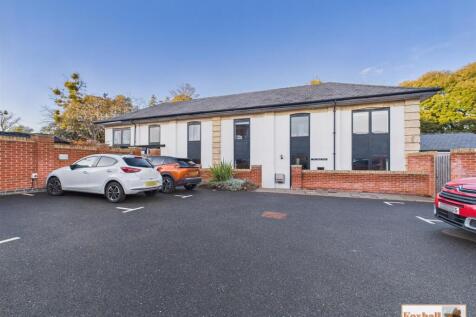
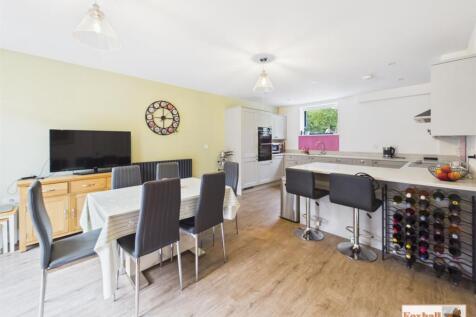
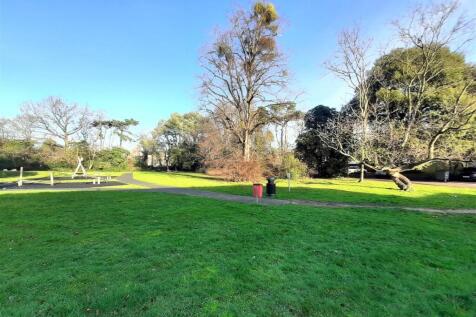
HIGHLY EXCLUSIVE LOCATION - IMMACULATE DECORATIVE ORDER - EXTENSIVELY UPGRADED - ONLY 5 YEARS OLD (5 YEARS LEFT ON BUILDERS GUARANTEE) - SOUTHERLY FACING KITCHEN/DINING/SITTING ROOM - SEPARATE LOUNGE - FURTHER STUDY / OFFICE ROOM - THREE DOUBLE SIZED BEDROOMS UPSTAIRS - LARGE FAMILY BATHROOM UPST...
||1/20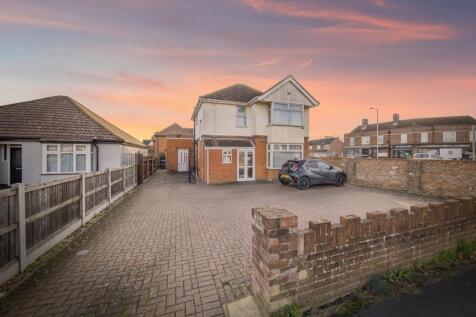
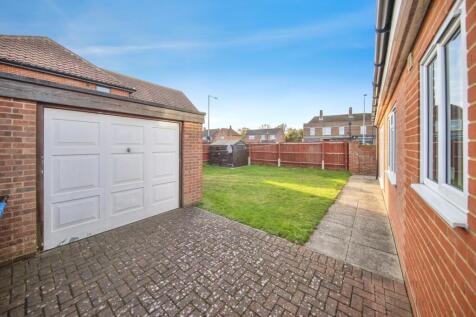

***EXTENDED HOME*** A beautifully presented and extended 3 bedroom detached home on a fantastic corner plot with ample parking, generous garden and fabulous internal layout waiting for someone to make it their new home. The home offers generous downstairs accommodation with ...

Key features
- 3 Bedroom Detached Home
- Ample Parking & Garage
- 2 Reception Rooms