Detached Houses For Sale in King's Heath, Northampton, Northamptonshire

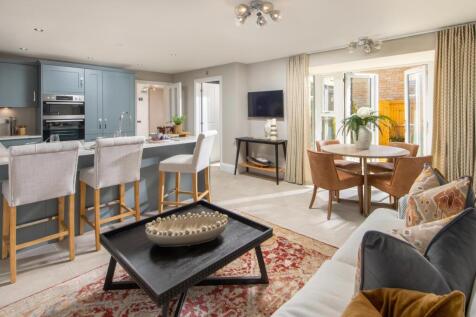
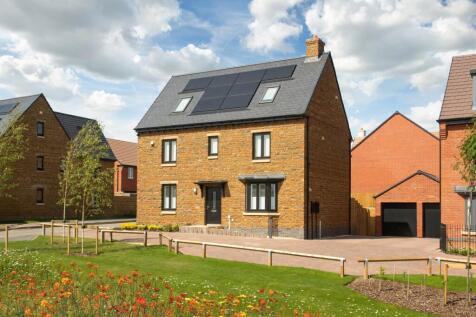
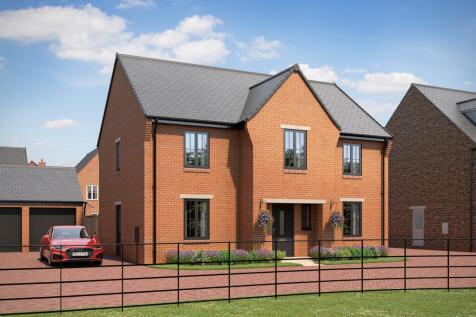
£32,250 towards your deposit* - Top of the range kitchen upgrade with silestone worktops - Solar panels - EV charging pod included - The Moreton at Harlestone Grange - A perfect family home with open-plan kitchen/family room and spacious lounge, all opening to the garden via French doors. Include...

£32,250 towards your deposit* - Top of the range kitchen upgrade with silestone worktops - Solar panels - EV charging pod included - The Moreton at Harlestone Grange - A perfect family home with open-plan kitchen/family room and spacious lounge, all opening to the garden via French doors. Include...

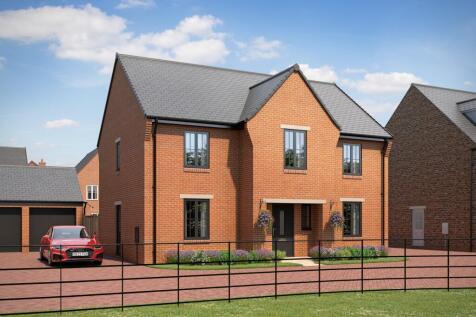
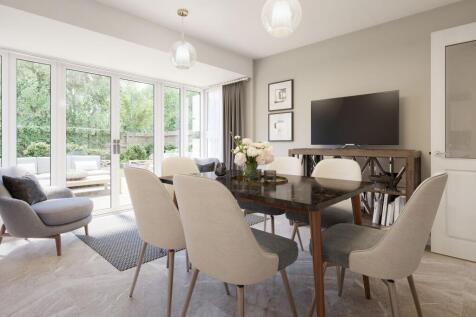

£20,000 DEPOSIT CONTRIBUTION* - TOP OF THE RANGE KITCHEN UPGRADE & SILESTONE WORKTOPS - VIEWS OVERLOOKING FIRS FOREST - DOUBLE GARAGE - SOLAR PANELS - EV CHARGER PROVIDED - THE WINSTONE - This detached family home comes with an open plan kitchen and spacious lounge, both with French doors to the ...
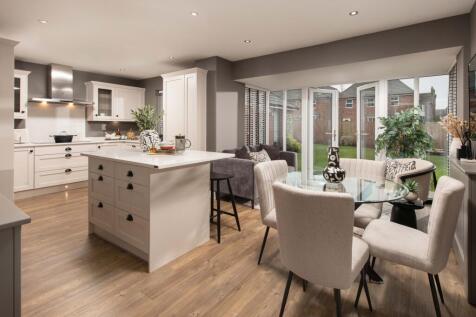
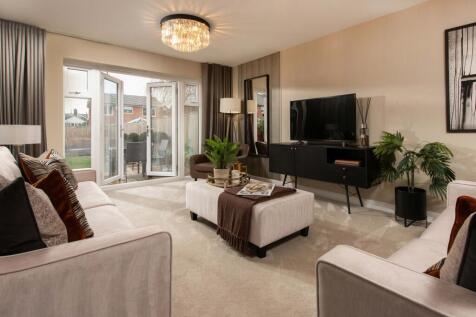

£31,250 TOWARDS YOUR DEPOSIT* - TOP OF THE RANGE KITCHEN UPGRADE - PLOT 36 AT HARLESTONE GRANGE. OVERLOOKING HARLESTONE FIRS FOREST. This detached family home comes with an open plan kitchen and spacious lounge, both with French doors to the garden. The separate dining room is great for entertain...
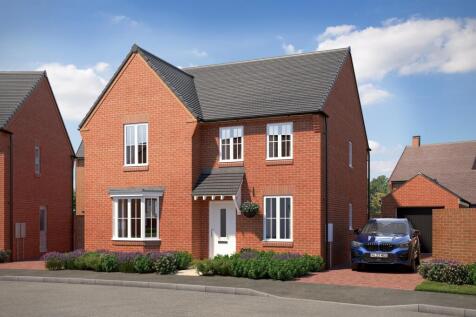
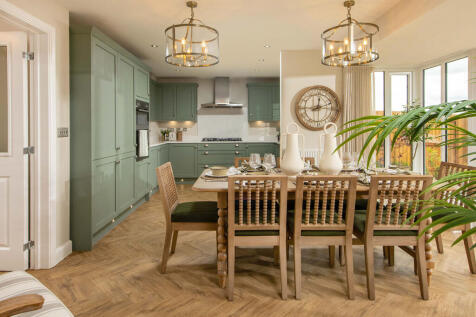

NEW RELEASE - SOLAR PANELS - EV CHARGING POD - THE HOLDEN - Featuring an open-plan kitchen diner with French doors onto the rear garden. At the front of the home you'll find the bay-fronted lounge and separate study, ideal for home working. Upstairs are 4 double bedrooms, the main with an en-suit...
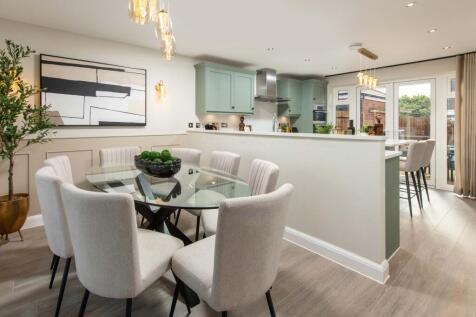
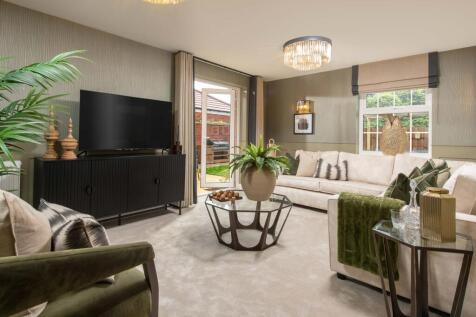
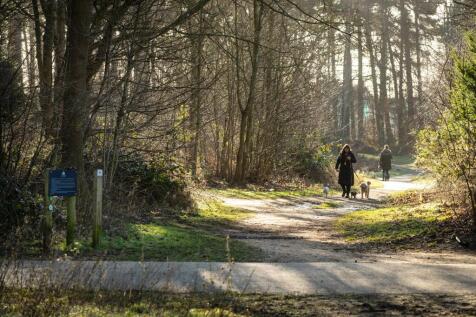
£25,500 TOWARDS YOUR DEPOSIT* - UPGRADED KITCHEN & INTEGRATED APPLIANCES - FLOORING INCLUDED - PRIVATE BLOCK PAVIOUR DRIVEWAY - FOUR DOUBLE BEDROOMS - SOLAR PANELS - EV CHARGING POD - The Avondale - Featuring an open-plan kitchen with bay-fronted dining area, breakfast area with French doors and...
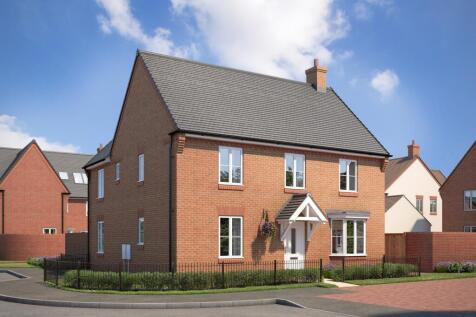
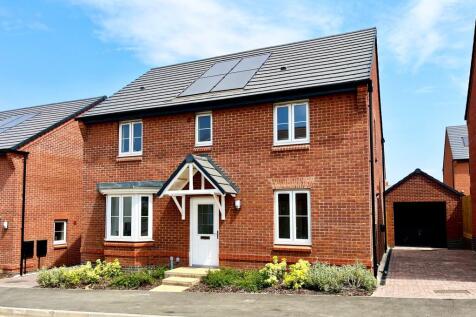
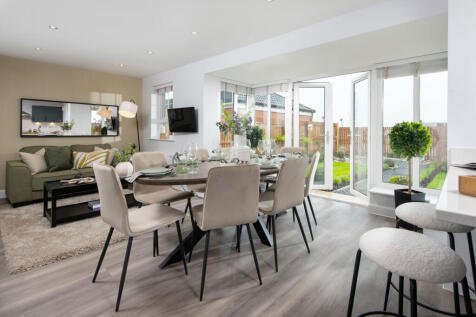

£25,000 TOWARDS YOUR DEPOSIT* - FLOORING & BLINDS PACKAGES INCLUDED - UPGRADED KITCHEN - REAR TURF INCLUDED - SOLAR PANELS - EV CHARGING POD - THE BRADGATE AT HARLESTONE GRANGE - Featuring a spacious open-plan kitchen, dining and family space at the rear of the home, with French doors onto the ga...
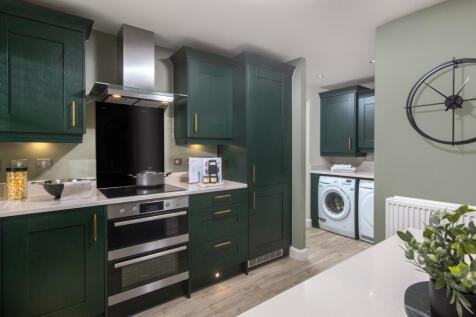

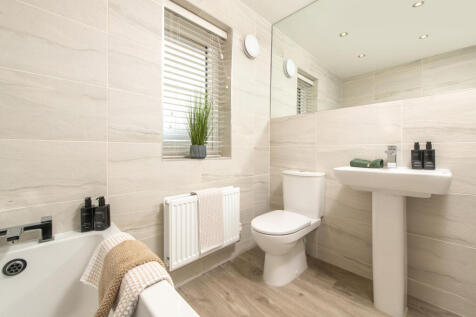
SOUTH FACING GARDEN. VIEW OUR SHOW HOME. *PLOT 45 THE RADLEIGH AT HARLESTONE GRANGE*. This detached home has a large open plan kitchen with a separate utility and French doors to the garden. There's also a comfortable lounge, a home office and some understairs storage. Upstairs you'll find an en ...

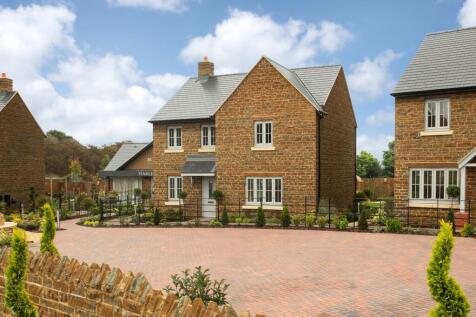
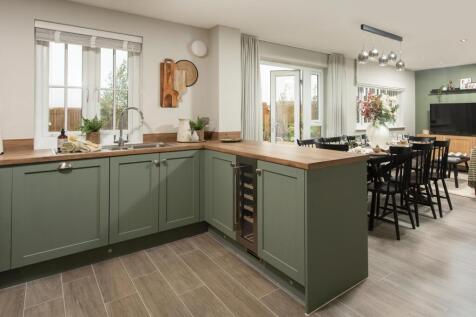

£22,900 TOWARDS YOUR MOVE*. VIEW OUR SHOW HOME. *PLOT 34 - RADLEIGH AT HARLESTONE GRANGE*. At the front of this home you will find a spacious lounge and a separate study. The back of the home features an open-plan kitchen with family and dining areas which lead out onto the garden through French ...

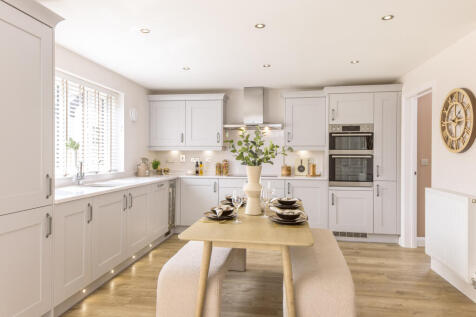
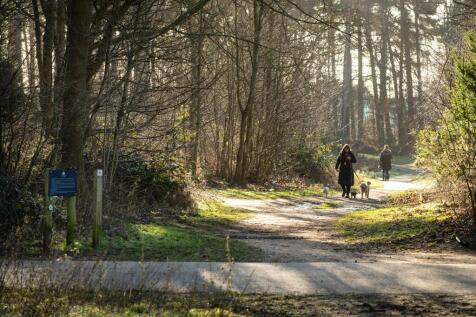
SOLAR PANELS - EV CHARGING POD - THE WOODLARK AT HARLESTONE GRANGE - Featuring an open-plan kitchen diner with family area & French doors, plus adjoined utility room. A bay-fronted lounge is ideal for relaxing in the evening. Upstairs are 4 double bedrooms, including the main bedroom with en-sui...
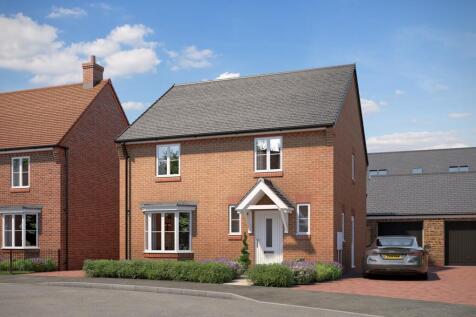
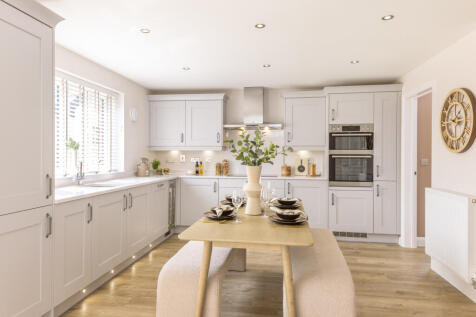

£22,500 DEPOSIT CONTRIBUTION* - UPGRADED KITCHEN - FLOORING PACKAGE INCLUDED - REAR GARDEN TURF INCLUDED - SOLAR PANELS - EV CHARGING POD - THE WOODLARK AT HARLESTONE GRANGE - Featuring an open-plan kitchen diner with family area & French doors, plus adjoined utility room. A bay-fronted lounge is...
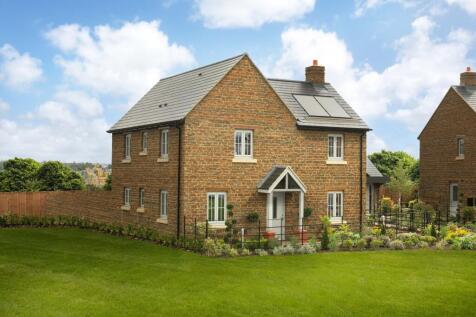


SOUTH FACING GARDEN. IDEAL CORNER PLOT. *PLOT 44 - ALDERNEY AT HARLESTONE GRANGE*. The 4 bedroom detached Alderney home has been thoughtfully laid out. The open-plan kitchen/breakfast and spacious lounge are flooded with light from the French doors. A separate dining area is perfect for entertai...
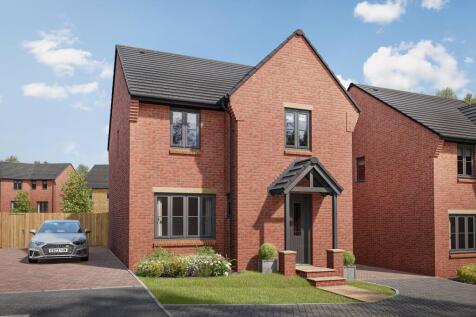

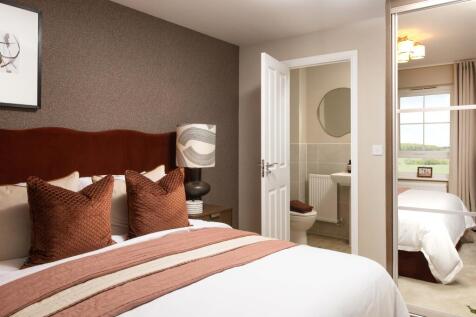
PLOT 48 THE KINGSLEY - DETACHED 4 BEDROOM HOME WITH SOUTH FACING GARDEN The Kingsley is a beautiful four bedroom family home with a detached garage. It features a large open-plan kitchen and dining area with a utility room. There is also a well-proportioned lounge which is the perfect place to re...
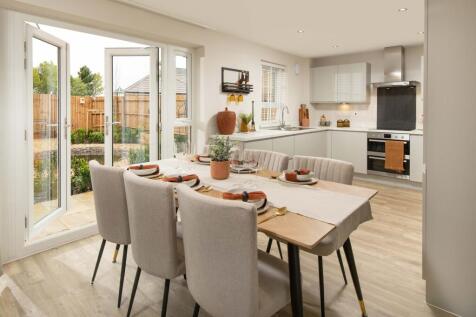
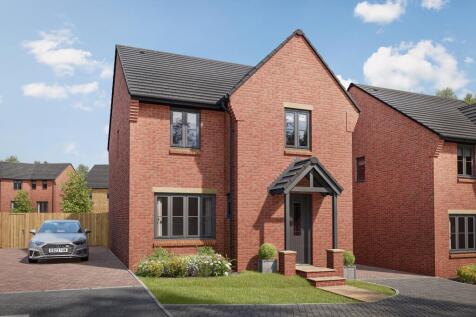
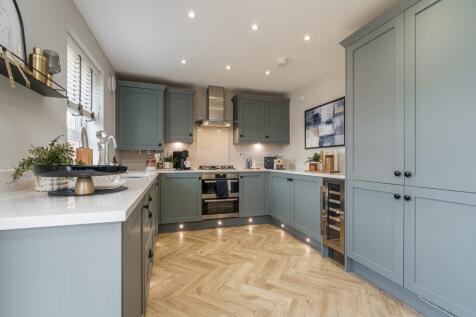
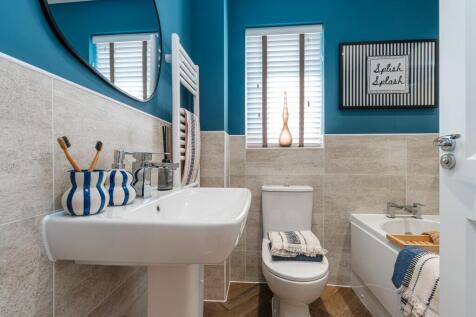
£20,500 TOWARDS YOUR MOVE*. PLOT 33, THE KINGSLEY AT HARLESTONE GRANGE. The Kingsley is a beautiful four bedroom family home with a single garage. It features a large open-plan kitchen and dining area with a utility room. There is also a well-proportioned lounge which is the perfect place to rela...
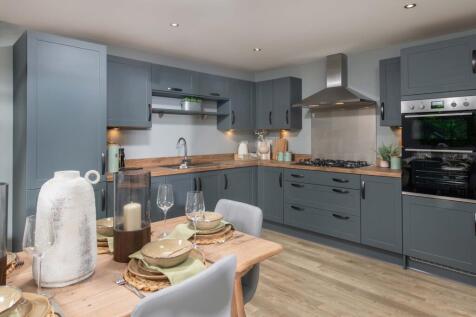
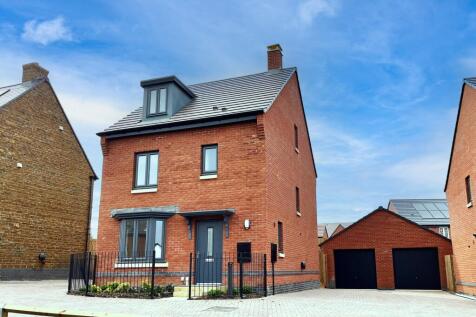
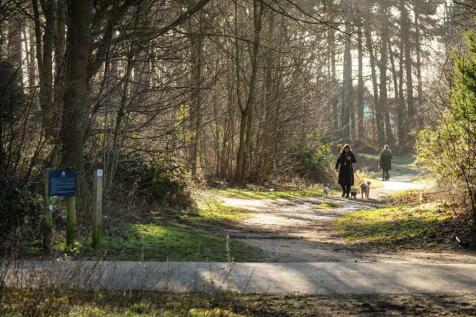
£10,000 TOWARDS YOUR DEPOSIT* - UPGRADED KITCHEN & INTEGRATED APPLIANCES - MUST-SEE 19FT MAIN BEDROOM - GARAGE - DRIVEWAY PARKING - 4 DOUBLE BEDROOMS - This spacious four bedroom detached home has an open plan kitchen fully fitted with appliances with French doors to the garden. The bay fronted l...
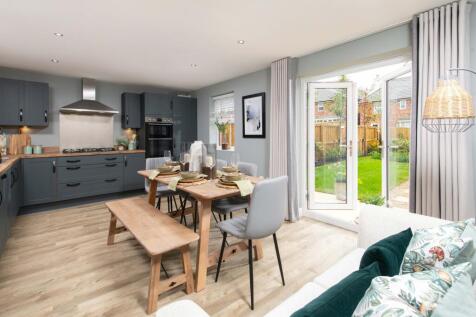
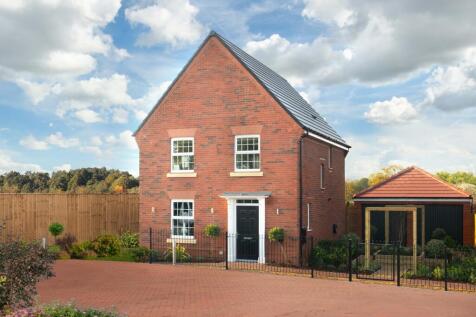
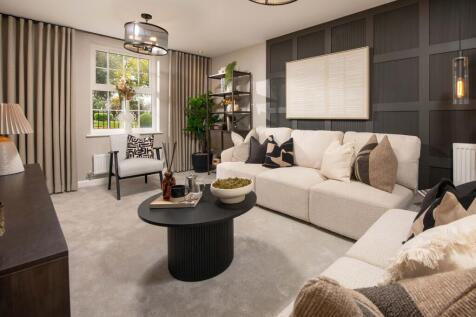

£20,000 TOWARDS YOUR DEPOSIT* - UPGRADED KITCHEN - FLOORING PACKAGE - CLOSE TO COUNTRY PARK - ENERGY EFFICIENT HOME - PLOT 57 THE BARROW - Featuring an open-plan kitchen diner and French doors onto your garden. At the front of the home is a spacious lounge. Upstairs you'll find two double bedroom...
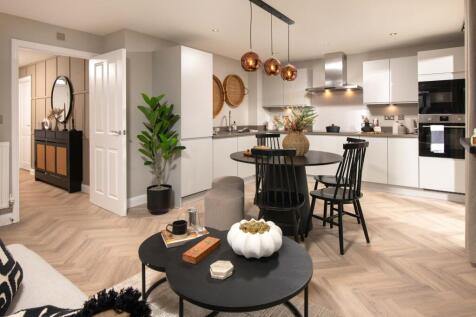
 |
| 1/19
1/19


Located at the end of a private cul-de-sac within the ever popular area of Duston is this well presented four bedroom detached house. Making an ideal family home, the property offers generous living space throughout and is conveniently located within close proximity to local schools and parks.

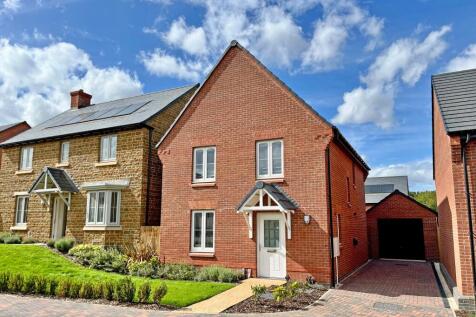
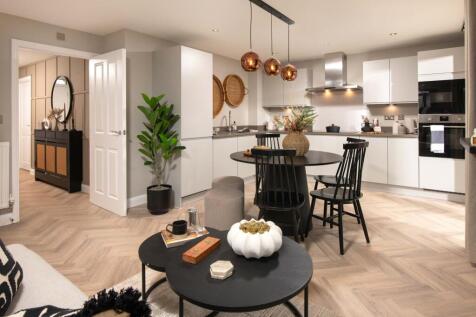

READY TO VIEW - £19,500 TOWARDS YOUR DEPOSIT* - UPGRADED KITCHEN & INTEGRATED APPLIANCES - REAR TURF INCLUDED - FLOORING & BLINDS PACKAGES INCLUDED - SOLAR PANELS - EV CHARGING POD - THE BARROW AT HARLESTONE GRANGE - Featuring an open-plan kitchen diner and French doors onto your garden. At the f...
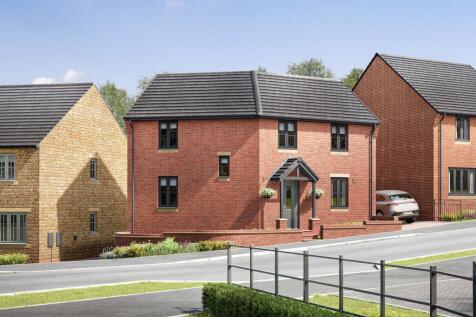

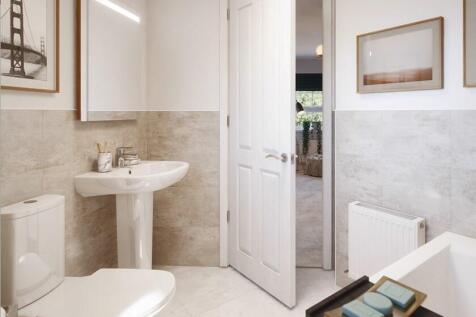
SOUTH FACING GARDEN. *PLOT 66 - THE LUTTERWORTH AT HARLESTONE GRANGE*. The Lutterworth is a spacious and modern family home. Bright and flexible areas to enjoy modern-day living. French doors open onto the rear garden from both the lounge and the open-plan kitchen with dining area. Upstairs you w...