Houses For Sale in Market Deeping, Peterborough, Cambridgeshire
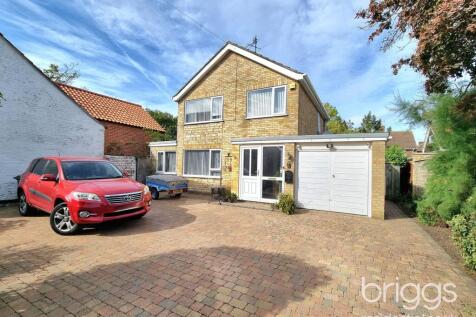
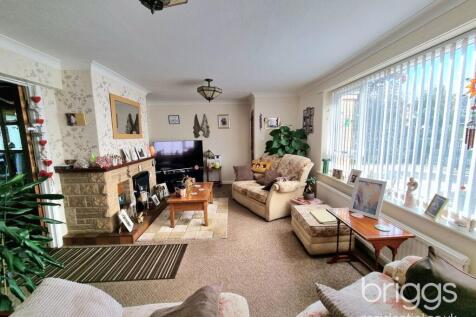
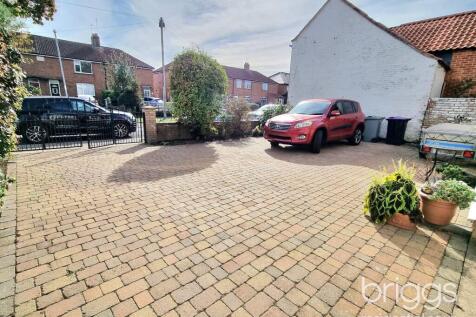
Situated in this desirable location, this extended detached family home offers superb ground floor accommodation and also features a master bedroom with large dressing room/nursery. With a 21’ lounge and a separate 12’ family room, this individual home also benefits from a 19&rsquo...

 1/44
1/44
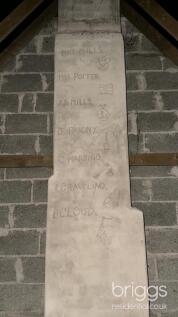

Built to an exceptionally high specification and arguably one of the finest and most prestigious properties within the Deepings, Hawthorne House has been greatly improved by the present Vendors to an exceptional standard and offers approximately 3700 sq ft of living accommodation. Entered via ...
Key features
- Stunning Individual Home
- High Quality Kitchen & Bathrooms
- 3700 Sq Ft of Living Accommodation
 |
| |1/19
|1/19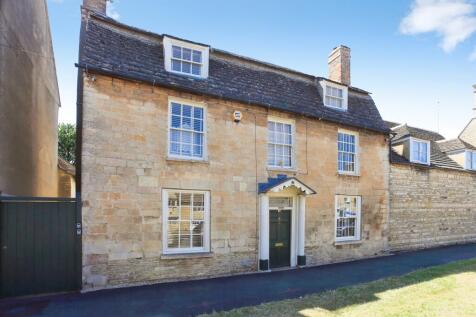
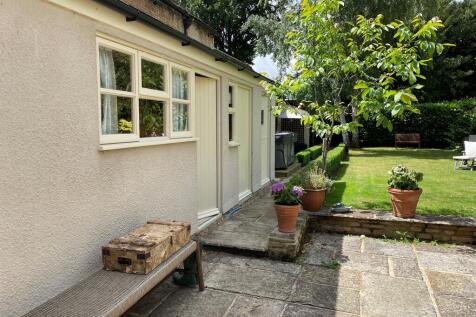

Steeped in character and charm, this beautifully presented Georgian home seamlessly combines period elegance with modern comfort. Boasting generous proportions and an abundance of natural light throughout, the property offers spacious accommodation ideal for both family living and entertaining.

Key features
- Grade II Listed
- Georgian Period Home
- Three Storey
|1/32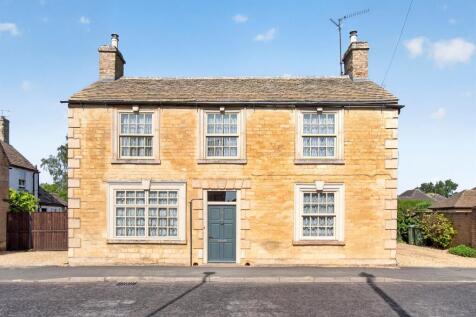
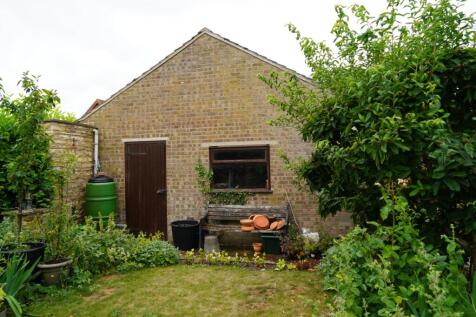
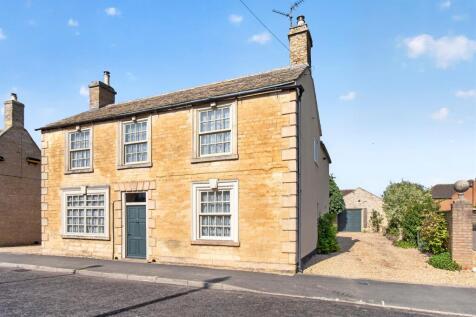
A rare opportunity to acquire this exceptional detached period town house, beautifully upgraded and positioned within mature, established grounds on the outskirts of the highly sought-after town of Market Deeping.

Key features
- Period Detached Residence
- Wealth of Charm Character
- Sought After Location
||1/71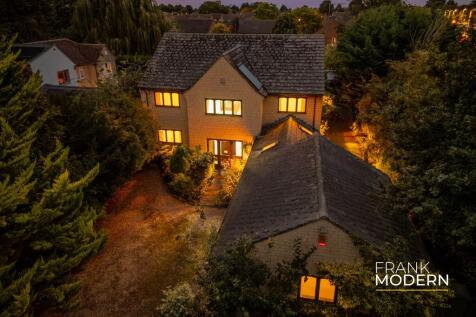
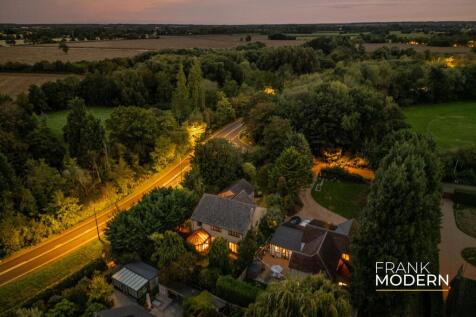
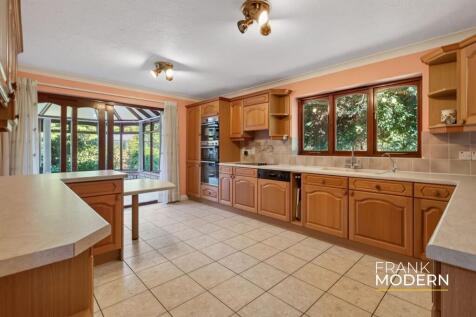
£650,000 - £700,000 (Guide Price) An impressive five-bedroom detached family home offering over 2500 sqft of versatile accommodation, occupying a generous plot on the sought-after Millfield Road in Market Deeping.

Key features
- £650,000 - £700,000 (Guide Price)
- Popular Location Within A Short Walk To Local Amenities
- Detached Family Home With Huge Potential To Extend / Renovate
|1/27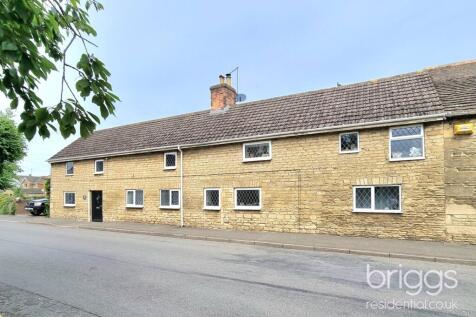
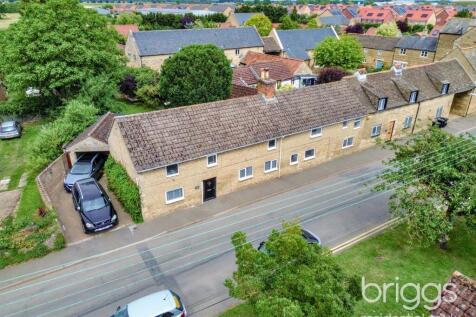

Featuring a quite stunning 28’ contemporary kitchen/family room with large feature glazed patio door opening onto a private fully enclosed rear garden, this FIVE bedroom stone-built period home has five reception rooms including a cinema room. With a wealth of character, this impressive ...
|1/25
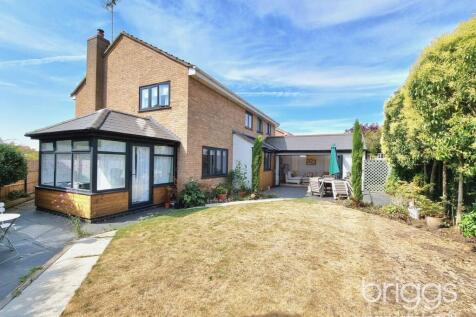
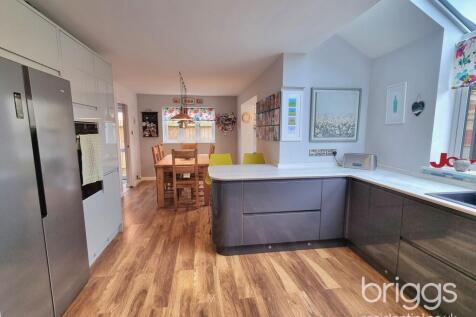
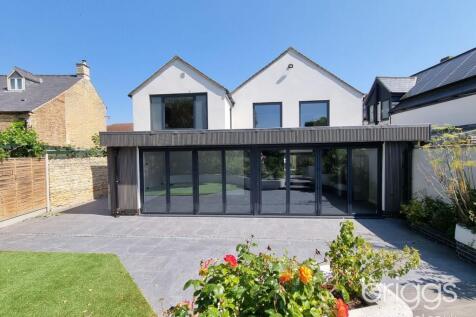
Situated in this small exclusive cul-de-sac, this greatly improved and extended FIVE bedroom detached family home features a contemporary 24’ x 13’ kitchen/dining room which provides open access through to a large 20’ family room with bi-folding doors opening onto the private...
Key features
- Five Bedroom Detached Family Home
- Exclusive Cul-de-Sac
- Impressive Kitchen/Dining Room
|1/23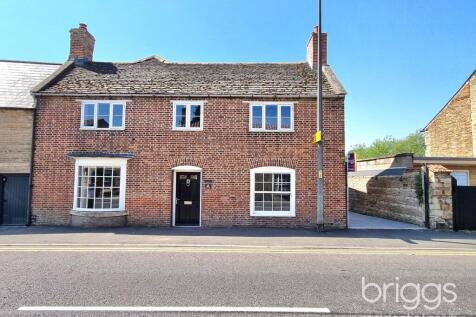
Situated in the heart of Market Deeping town centre and backing onto the River Welland, this Georgian townhouse, which has been extended and greatly improved, features a stunning open-plan kitchen/dining/family room with bi-folding doors opening onto the south-facing garden and has a wealth of...
Key features
- Stunning Kitchen/Dining/Family Room
- Backing onto the River Welland
- Parking
|1/17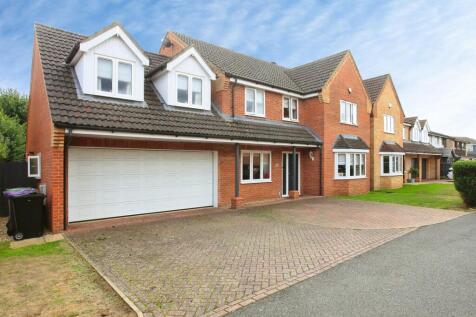
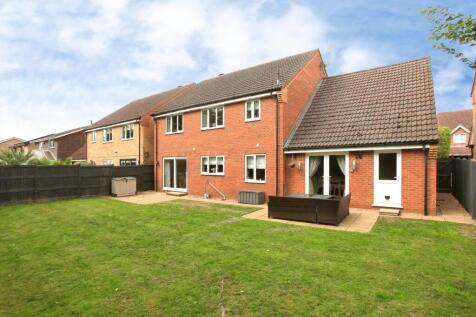
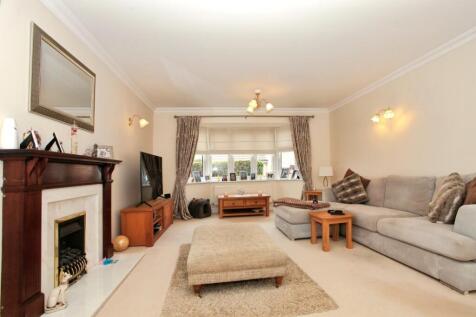
An impressive five-bedroom detached family home offering superb living space, multiple reception rooms, a home office, modern kitchen and bathrooms, generous rear garden, substantial driveway and integral double garage. An ideal home for a growing family.

Key features
- Council Tax band F, Freehold
- Impressive Five-Bedroom Detached Family Home
- Exceptionally Spacious & Versatile Living Throughout
||1/38
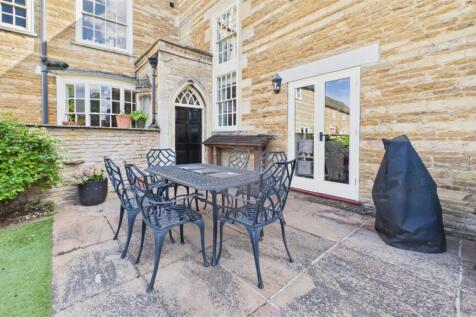
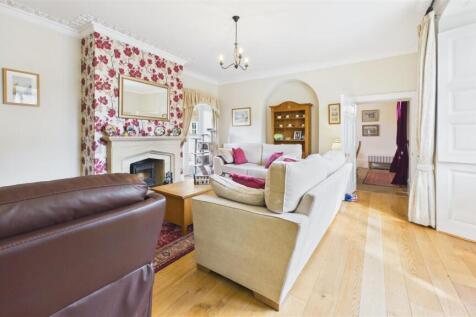
A commanding residence, Towngate Farm is a beautifully presented three-storey home offering an exceptional blend of period character and modern living. Boasting four generous double bedrooms, three bathrooms, and three elegant reception rooms, the property provides spacious and versatil...

Key features
- GRADE II LISTED PERIOD PROPERTY
- FOUR DOUBLE BEDROOMS
- MANY CHARACTER FEATURES
||1/21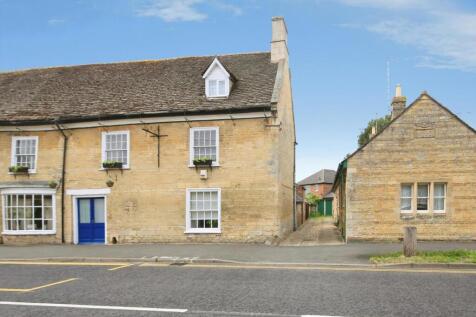
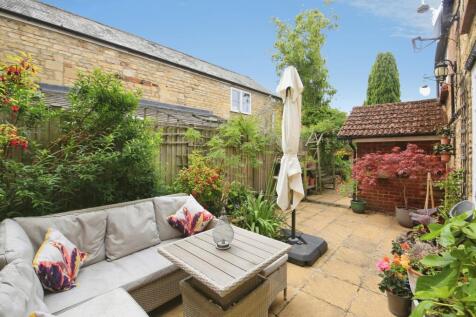
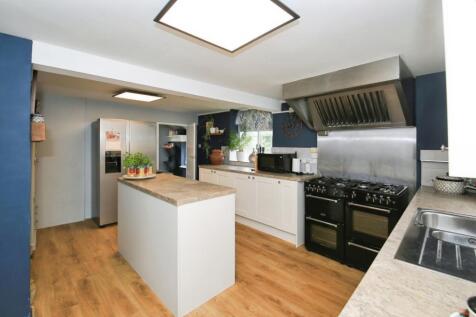
Charming Six-Bedroom Period Home | Sought-After Location | West-Facing Garden Located on the highly desirable Church Street in Market Deeping, this attractive double-fronted semi-detached period home offers an exceptional blend of character, space, and versatility. Boasting an impressi...
 |1/22
|1/22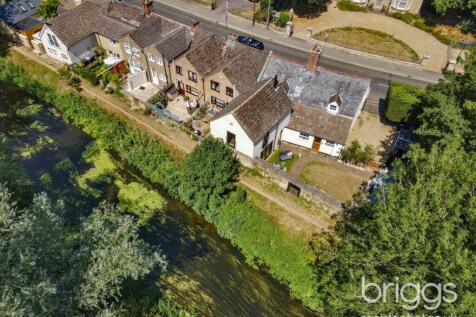
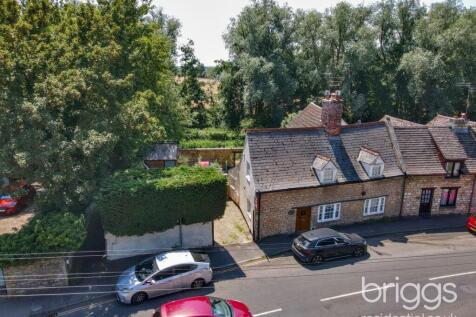
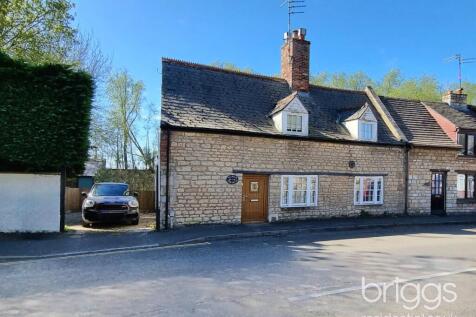
Situated in the heart of Market Deeping town centre, this surprisingly spacious cottage features a 21’ x 15’ first floor lounge with stunning views along the River Welland and open countryside beyond. With three ground floor reception rooms, plus the first floor lounge, this impres...
Key features
- First Floor Lounge
- Backing onto River Welland and Open Countryside
- Three Groundfloor Reception Rooms
|1/11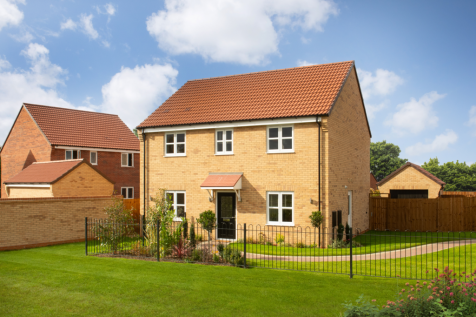
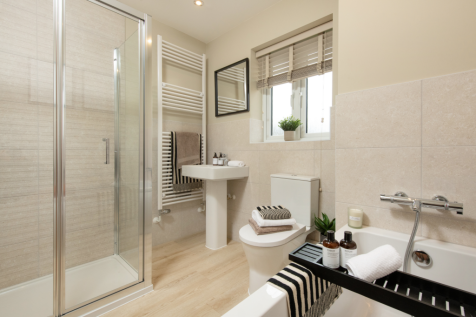
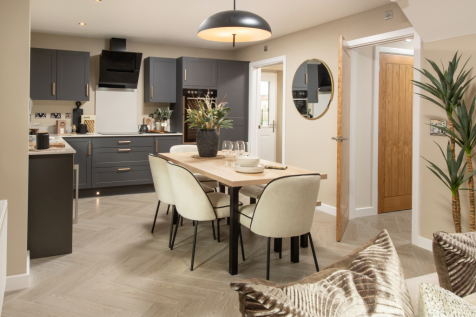
Home 414 - SHOW HOME SOLD AS SEEN - OVER £27,000 UPGRADES. An elegant DOUBLE-FRONTED HOME in a sought-after position, dedicated STUDY, spacious living room and OPEN-PLAN KITCHEN/DINING with FRENCH DOORS. The main bedroom includes FITTED WARDROBES and EN-SUITE, with GARAGE, PARKING and EV CHARGING
 |1/23
|1/23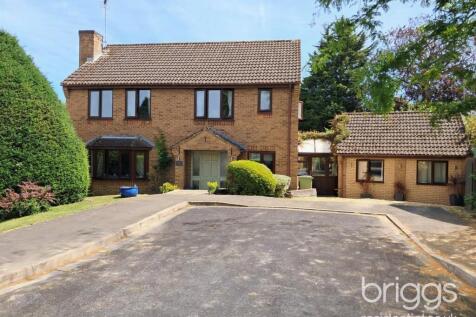
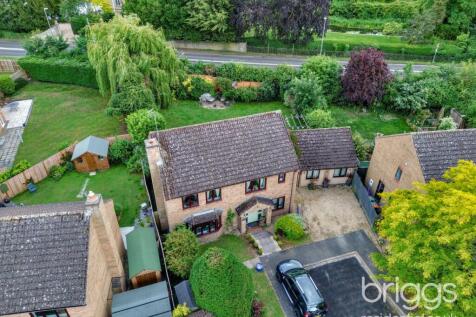
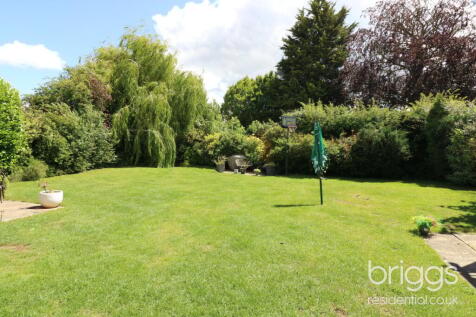
Featuring an exceptionally large, private, southerly-facing garden, this impressive detached family home offers superb ground floor accommodation including a recently installed 22’ contemporary kitchen/dining room, three further reception rooms and potentially SIX bedrooms. With a profes...
Key features
- Six Bedroom Detached Family Home
- Large Private Southerly-Facing Garden
- Cul-de-Sac Location
||1/15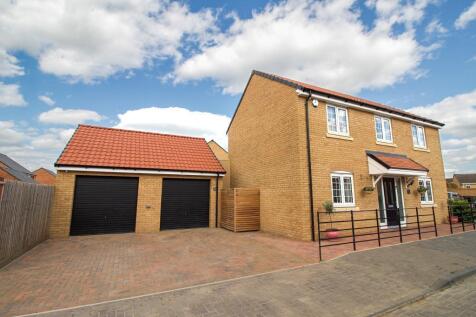
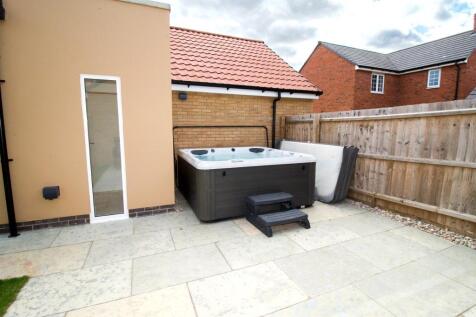
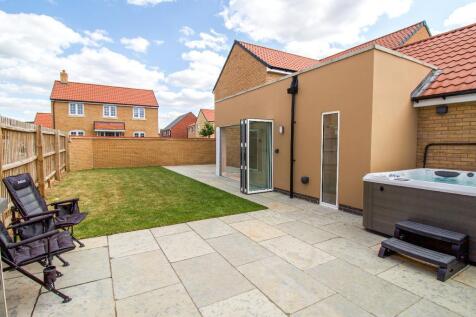
Introducing this immaculate four-bedroom detached house, proudly situated in Mossop Close, Deeping St James. Boasting an extended layout and a double garage, this property offers spacious and versatile living accommodations for its lucky new owners. Upon entering, you will be greeted by a beau...

Key features
- Four bedrooms
- Double garage
- Immaculate
|1/11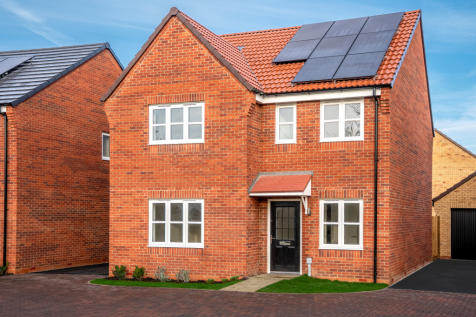
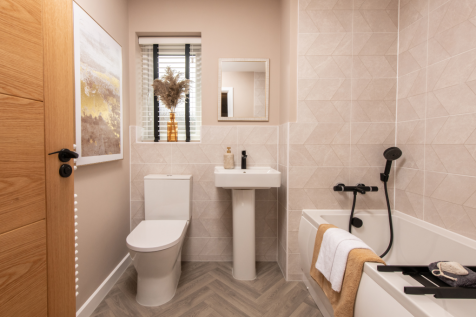
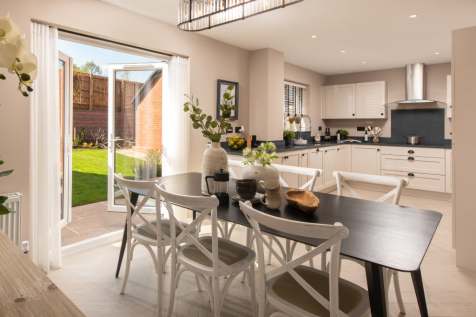
Home 478 - THE OAKHAM is POSITIONED in a PRIVATE CUL-DE-SAC with OPEN-PLAN KITCHEN/DINER, FRONT-ASPECT STUDY, DEDICATED UTILITY ROOM with OUTSIDE ACCESS, GARAGE and TWO PRIVATE PARKING SPACES. TWO DOUBLE BEDROOMS with EN-SUITE SHOWER ROOMS, TWO GENEROUS SINGLES and a CONTEMPORARY FAMILY BATHROOM
|1/11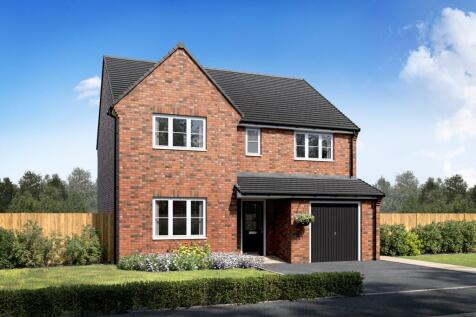
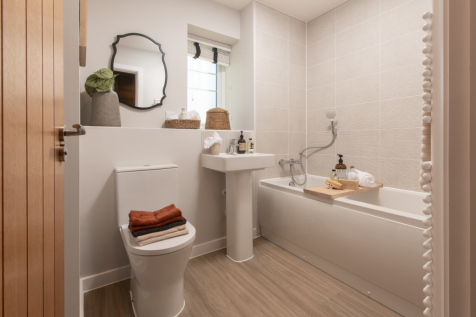
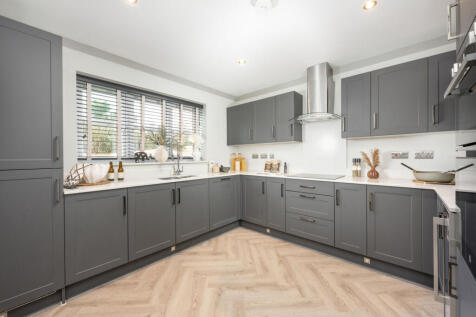
Home 482 - Available with PART EXCHANGE THE TRENTHAM offers FOUR DOUBLE BEDROOMS & TWO EN-SUITES. UTILITY ROOM, SPACIOUS OPEN-PLAN KITCHEN/DINER with FRENCH DOORS to the LARGE WEST FACING GARDEN. Includes FAMILY BATHROOM, GARAGE + TWO PARKING SPACES & EV CHARGING.
|1/16

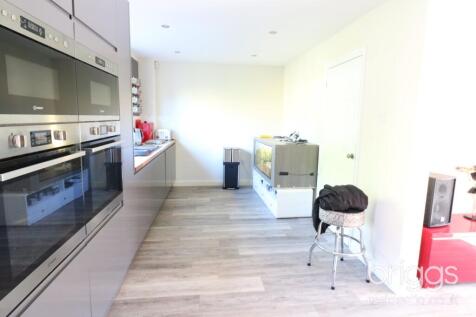
Featuring an exceptionally large enclosed rear garden, this superb family home is set within a small cul-de-sac and features an impressive L-shaped kitchen/dining/family room, ideal for the growing family. Entered via an impressive hallway, this home also has a 22’ lounge, four double be...
Key features
- Impressive Kitchen/Dining/Family Room
- Four Double Bedrooms
- Large Garden
|1/9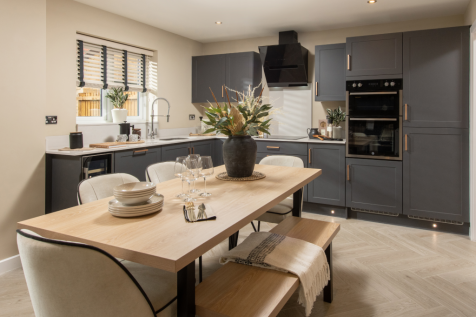


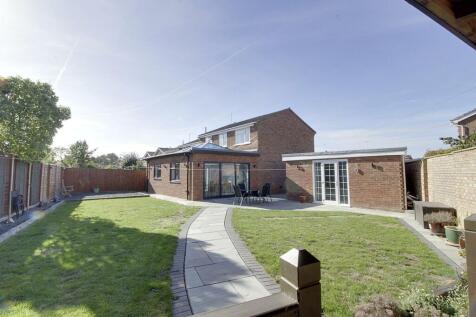
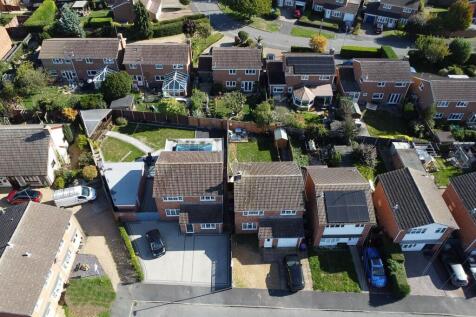
Home 477 - THE LYTHAM is a SPACIOUS FOUR-BED FAMILY HOME with FRONT-ASPECT LOUNGE and OPEN-PLAN KITCHEN/DINER with FRENCH DOORS to the GARDEN. DEDICATED UTILITY, WC & INTEGRAL GARAGE, EN-SUITE, THREE DOUBLE BEDROOMS + GENEROUS SINGLE, ADDITIONAL STORAGE and TWO PARKING SPACES

 |1/9
|1/9

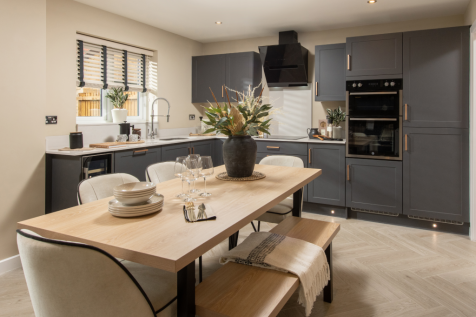
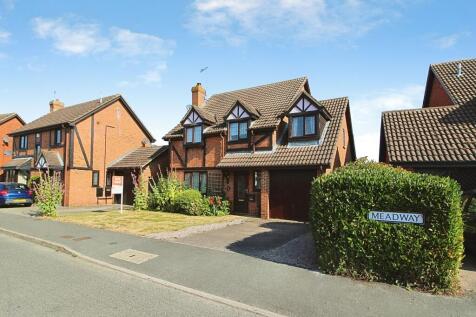
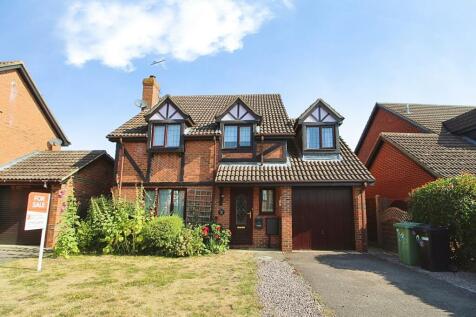
Home 476 - SAVE £15,000 TOWARDS MOVING COSTS + FLOORING WORTH OVER £9,000! FOUR-BED FAMILY HOME in a PRIVATE CUL-DE-SAC. FRONT-ASPECT LOUNGE, OPEN-PLAN KITCHEN/DINER with FRENCH DOORS to the GARDEN. UTILITY, WC, EN-SUITE, THREE DOUBLES + a GENEROUS SINGLE, INTEGRAL GARAGE + TWO PARKING SPACES

 |1/11
|1/11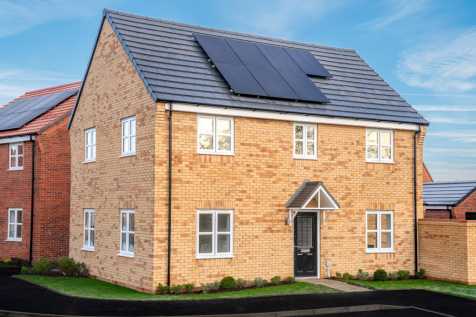

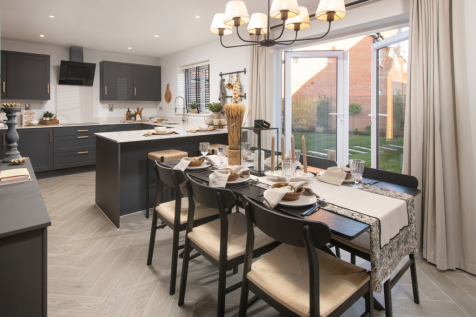
Home 479 - DESIRABLE CORNER PLOT LOCATION in a PRIVATE CUL-DE-SAC. OPEN-PLAN KITCHEN/DINER with FRENCH DOORS to a PRIVATE GARDEN, UTILITY with OUTSIDE ACCESS. FULL-LENGTH DUAL-ASPECT LOUNGE, TWO DOUBLE BEDROOMS, TWO GENEORUS SINGLES, EN-SUITE to MAIN BEDROOM, plus GARAGE & TWO PARKING SPACES
|1/16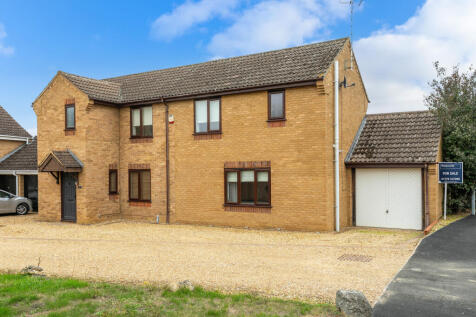
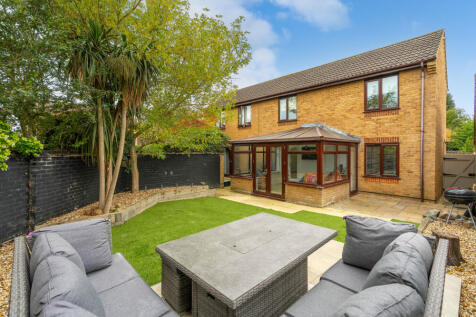
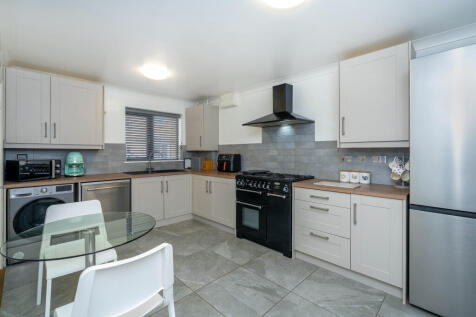
An attractive and cleverly extended detached family home, superbly located within a popular development, versatile and well-appointed accommodation including four bedrooms, three bathrooms and two receptions, modern kitchen, pleasant rear gardens and generous parking

Key features
- Four Bedrooms, Complimented By Three Bathrooms
- Highly Popular Residential Location
- Three Reception Rooms
|1/15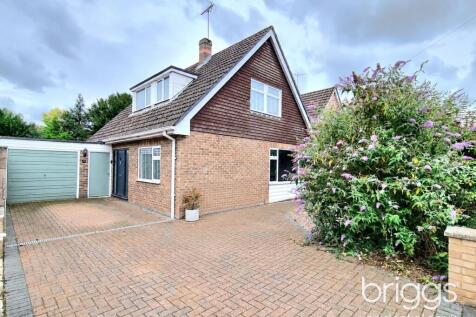
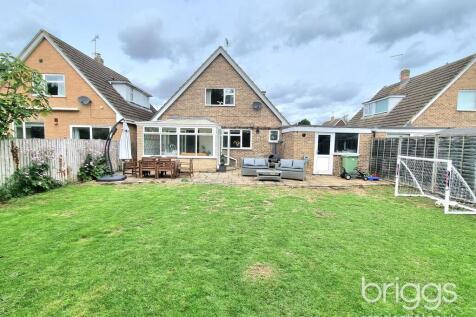
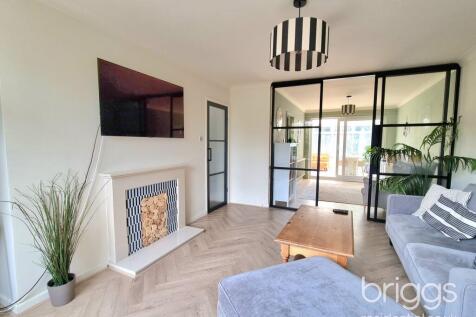
Situated in one of Market Deeping’s most sought-after cul-de-sacs in a quiet location yet just a short walk from Market Deeping town centre, this greatly improved detached chalet-style home features a large private enclosed south-facing rear garden. Offering versatile accommodation inclu...
Key features
- Superb Quiet Cul-de-Sac Location
- Large South-Facing Rear Garden
- Three First Floor Bedrooms