4 Bedroom Houses For Sale in Martlesham, Woodbridge, Suffolk
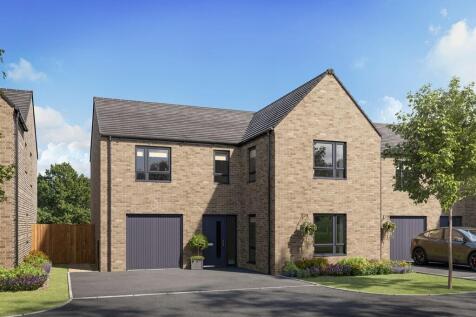

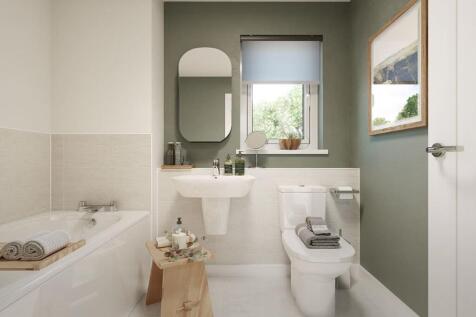

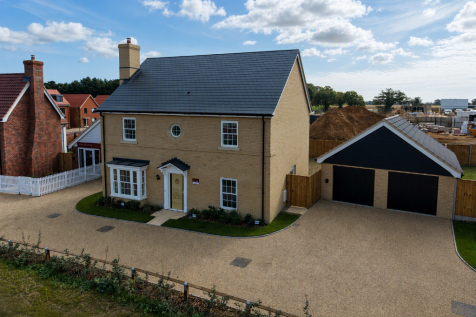


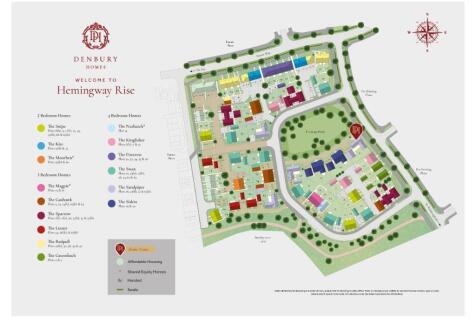
STAMP DUTY PAID! Plot 20, The Siskin - an exceptional 2,106 sq ft four-bedroom detached home with SOUTH-FACING GARDEN, DOUBLE GARAGE, STUDY and TWO EN-SUITES. SILESTONE WORKTOPS, INTEGRATED APPLIANCES and INDUCTION HOB included. Ready Summer 2026. Complete with FLOORING and TURF! VIEWABLE NOW!

 |
 1/24
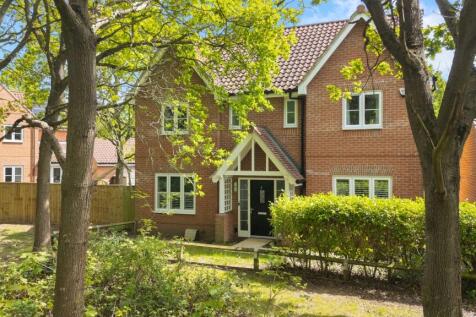
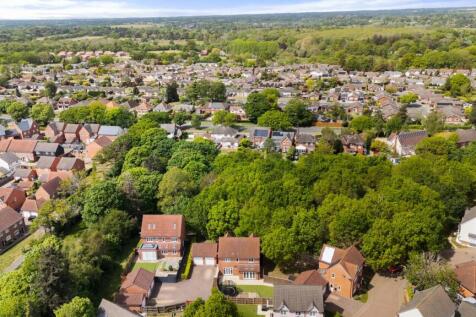
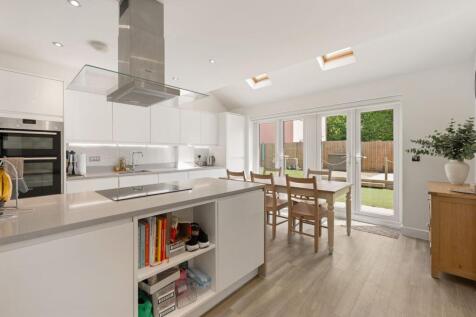
*** NO ONWARD CHAIN *** Situated in a FANTASTIC POSITION facing onto WOODLANDS, in popular MARTLESHAM VILLAGE, is this DETACHED FOUR BEDROOM FAMILY HOME with PRIVATE rear GARDEN, DOUBLE GARAGE and off road PARKING. Accommodation comprises entrance hall, OPEN-PLAN KITCHEN/BREAKFAST/FAMI...

Key features
- *** NO ONWARD CHAIN ***
- Fantastic position facing onto woodlands
- Spacious, detached, four bedroom family home
|1/31
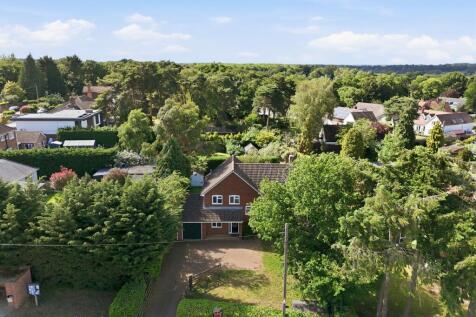

A beautifully presented detached family home offering four bedrooms, study, stunning vaulted garden room, modern kitchen, garage, ample parking and a private south-facing garden in a village location.

Key features
- Detached family home
- Four bedrooms
- Principal bedroom with en-suite shower room
|1/22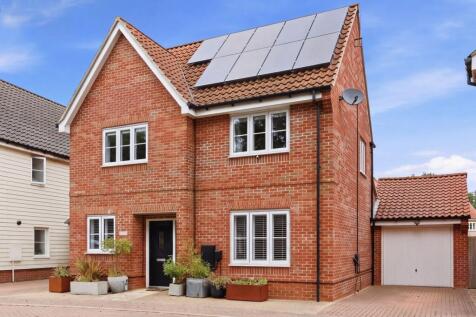
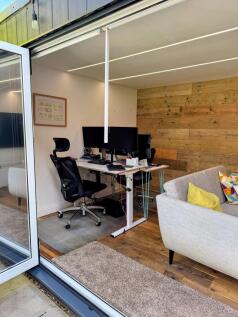
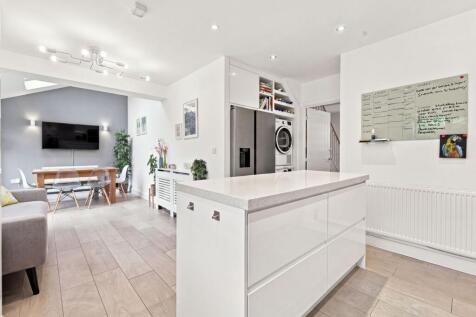
Situated in a FANTASTIC POSITION facing onto a small OPEN GREEN area, in popular MARTLESHAM VILLAGE, is this DETACHED FOUR BEDROOM FAMILY HOME with SOLAR PANELS with BATTERY STORAGE, PRIVATE rear GARDEN with HOME OFFICE/GARDEN ROOM, GARAGE and off road PARKING. Accommodation comprises entrance...
Key features
- Situated in a fantastic position in Martlesham Village
- Detached four bedroom family home
- Solar panels with battery storage
|1/14


A spacious family home within the popular village of Martlesham; between Woodbridge & Ipswich. The accommodation comprises an entrance hall, living room, conservartory, dining room, study, kitchen, cloakroom, four bedrooms, with an en-suite shower room and a family bathroom. There's plenty of par...

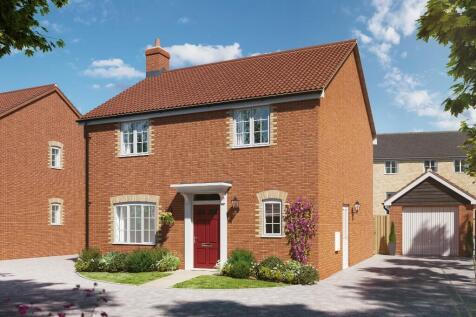
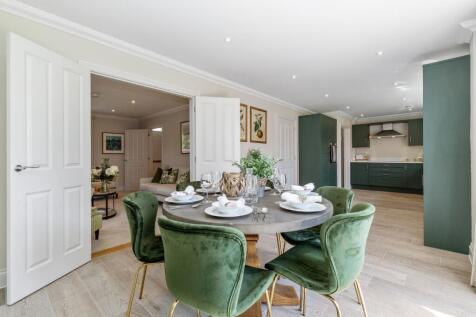
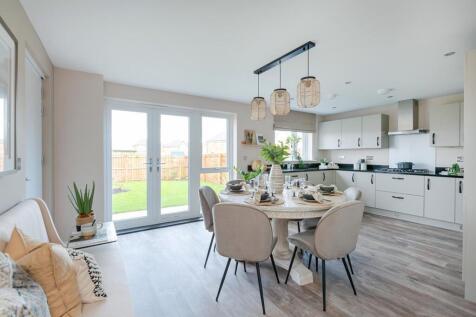
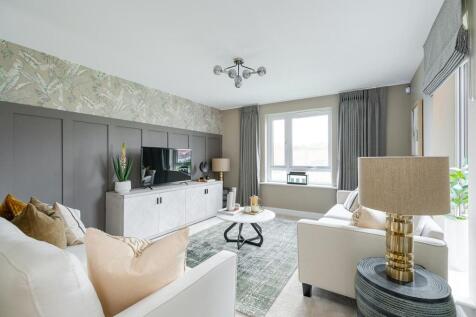
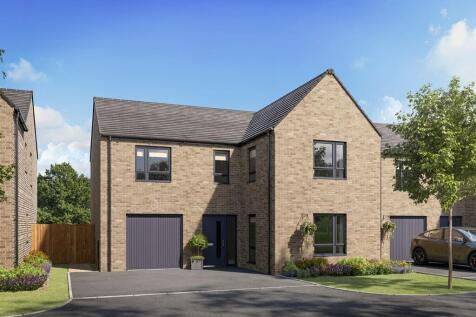
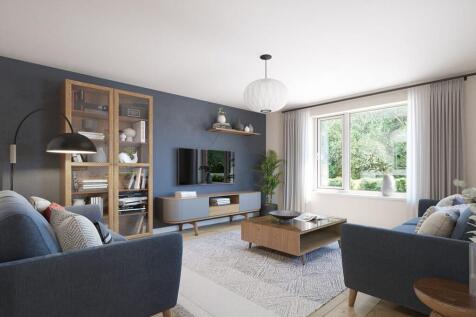
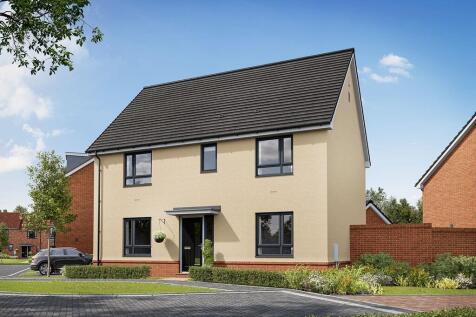
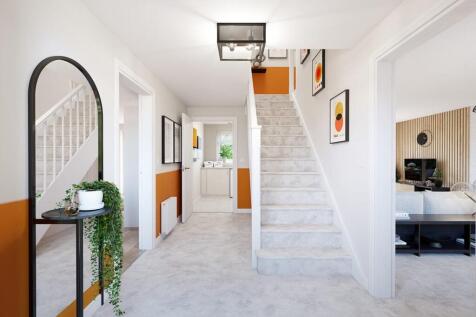
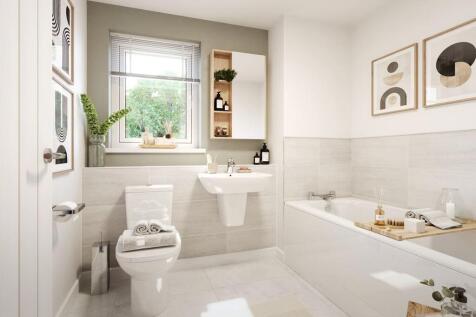
An impressive 1,317 sq ft four-bedroom detached home complete with INTEGRATED DISHWASHER and FRIDGE/FREEZER, FLOORING, TURF, plus GARAGE and parking, 15'4" living room, separate dining area, utility and Master Bedroom with en-suite.
 |1/19
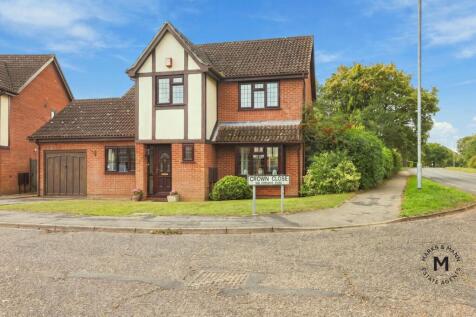
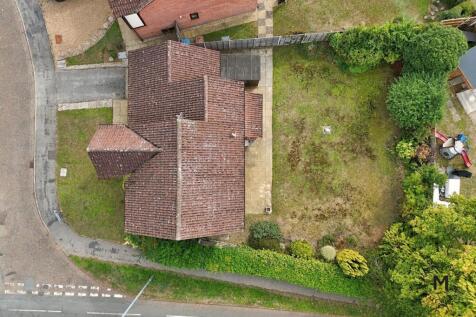
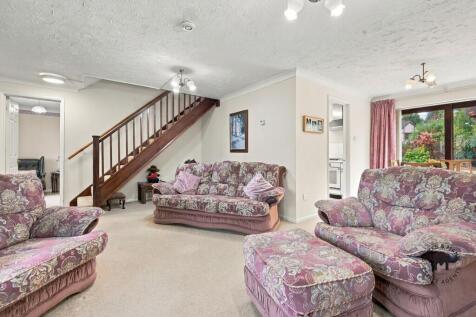
*** NO ONWARD CHAIN *** Occupying a GENEROUS PLOT, in a QUIET CUL-DE-SAC in popular MARTLESHAM VILLAGE, is this DETACHED FOUR BEDROOM FAMILY HOME with PRIVATE rear GARDEN, GARAGE and off road PARKING. Accommodation comprises entrance hall, sitting/dining room, SNUG, kitchen, UTILITY ROOM a...
Key features
- *** NO ONWARD CHAIN ***
- Generous plot in a cul-de-sac position
- Detached four bedroom family home
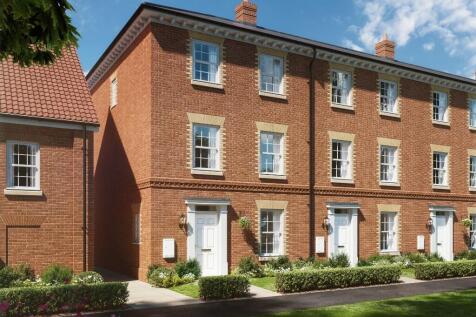
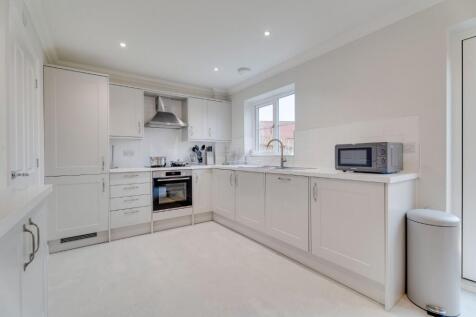
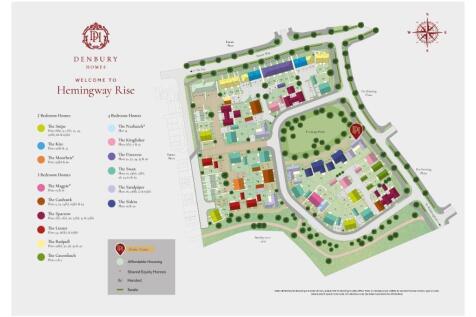
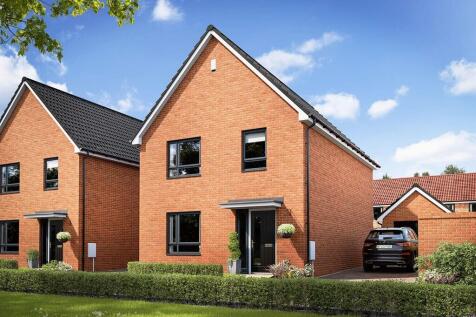
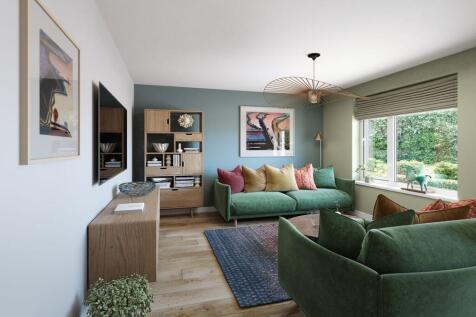
An outstanding 1,391 sq ft four-bedroom home arranged over three floors, with GARAGE, 17'9" kitchen/dining room, separate living room, four generous bedrooms and TWO EN-SUITES. Plot 32, The Firecrest at Hemingway Rise is ready late Autumn 2026.
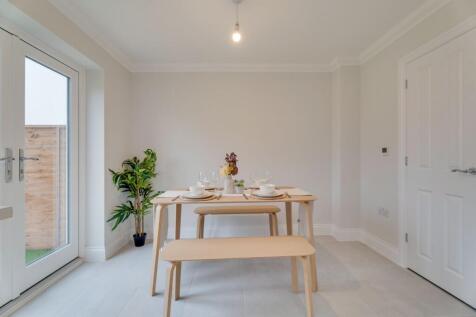
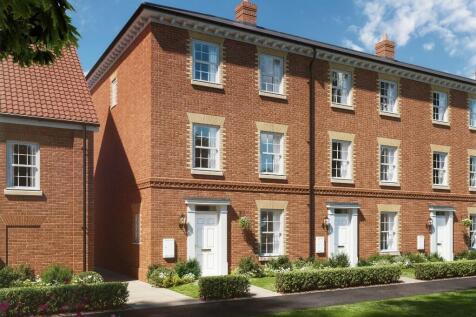
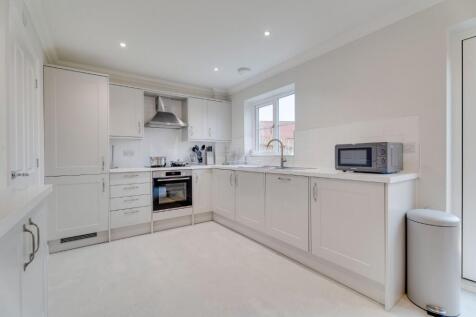
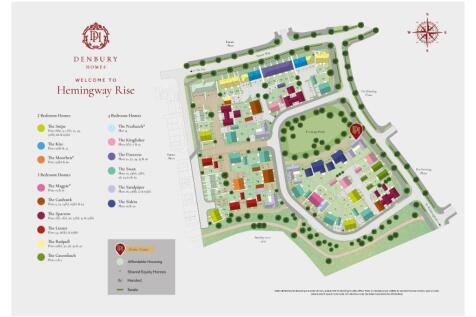
An outstanding 1,391 sq ft four-bedroom home arranged over three floors, with GARAGE, 17'9" kitchen/dining room, separate living room, four generous bedrooms and TWO EN-SUITES. Plot 34, The Firecrest at Hemingway Rise is ready Winter 2026.
| |1/12
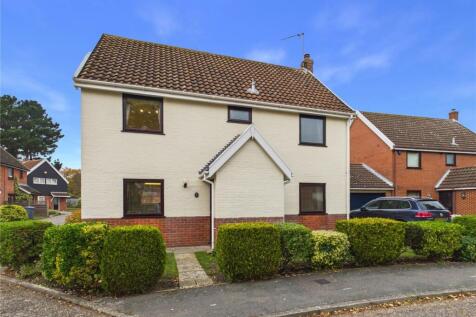
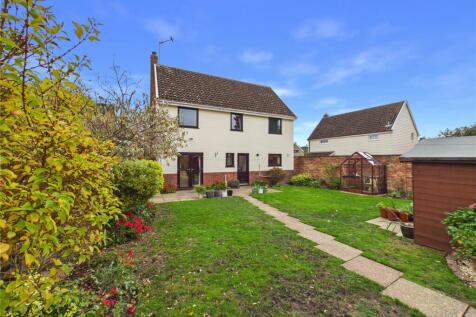
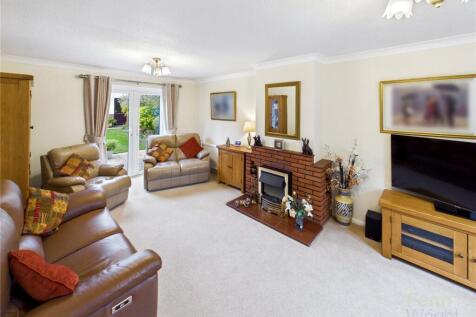
Fenn Wright are delighted to offer this 4 bed detached double garage house for sale on Martlesham Heath. Entrance hall, cloakroom, kitchen/diner, utility room, living room, four bedrooms and family bathroom.

Key features
- Four bedrooms
- Double garage
- Parking

 |1/29
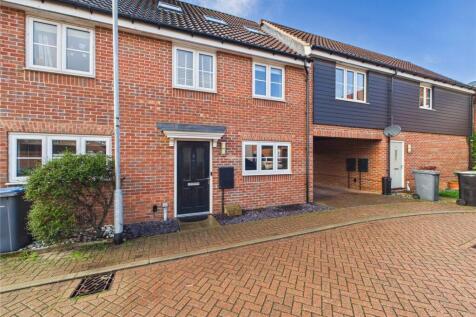
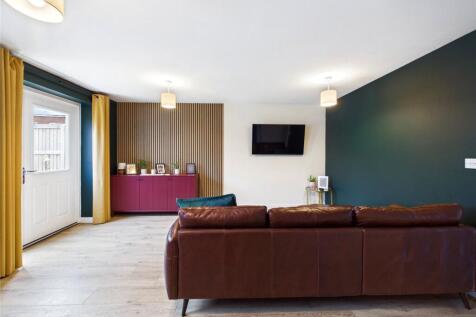
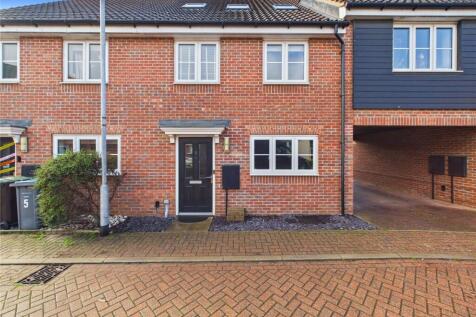
Situated in a popular residential location near to local amenities and schools, this terrace home has undergone an extensive programme of extension and a reconfiguration with a loft conversion completed in 2023. This contemporary home offers flexible accommodation over three floors with a south f...