Detached Houses For Sale in Molescroft, Beverley, East Riding Of Yorkshire
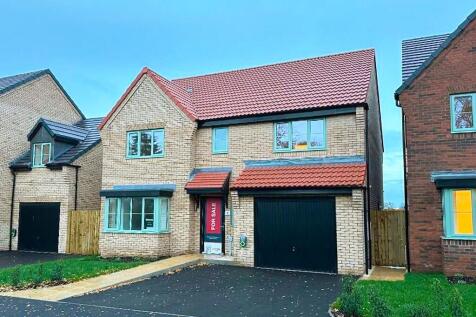
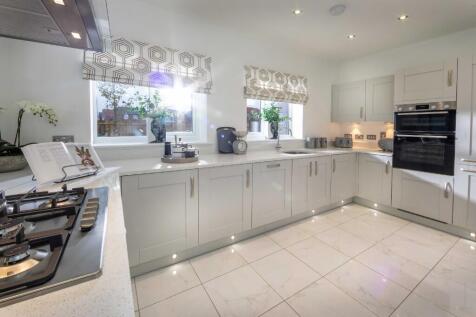
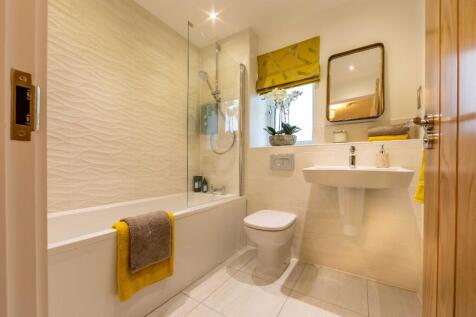
Plot 3 - READY TO MOVE INTO | 1709sqft | Larger than a standard New Build Home | Ready to Move Into | 2 Miles from Beverley Centre | Spacious Open Plan Kitchen/ Dining/ Family Area | Utility | Integrated Appliances | Ensuites to Bedrooms 1 & 2 | Integral Garage & Driveway

 |
 |
 1/30
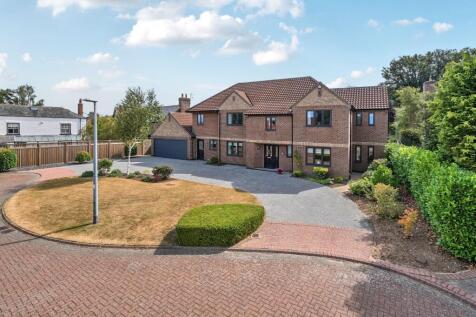
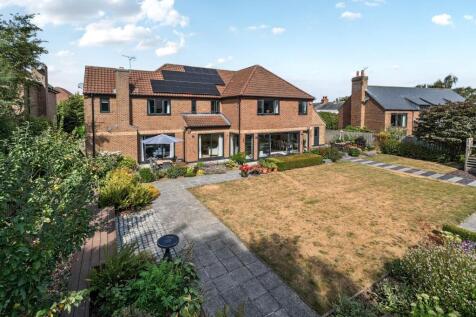
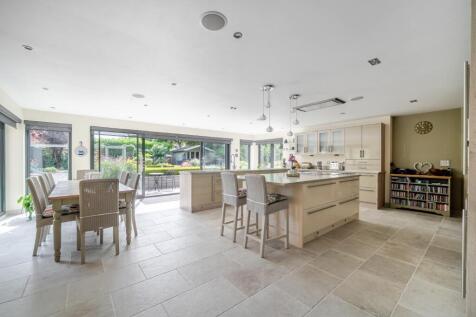
Nestled at the head of a tranquil cul-de-sac on Church Road in Beverley, this exquisite four-bedroom home offers a perfect blend of luxury and comfort. The property boasts a spacious open-plan living area that seamlessly integrates the kitchen and dining spaces, making it ideal for both entertain...
 |1/28


** EQUESTRIAN SMALLHOLDING ** AN ATTRACTIVE AND VERSATILE EQUESTRIAN/RESIDENTIAL SMALLHOLDING WITH FARMHOUSE AND ANNEXE, GARAGING, RANGE OF STABLES, POLYTUNNEL, MANEGE, PADDOCKS AND GRASSLAND THE WHOLE EXTENDING TO APPROXIMATELY 15.07 ACRES (6.10 HECTARES) FOR SALE BY P...
 |1/23
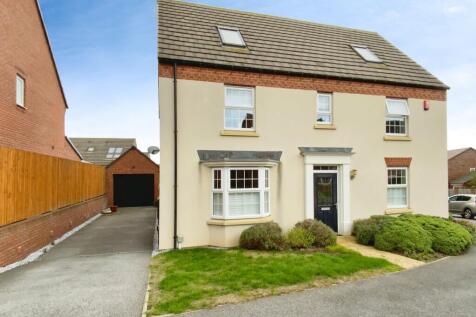
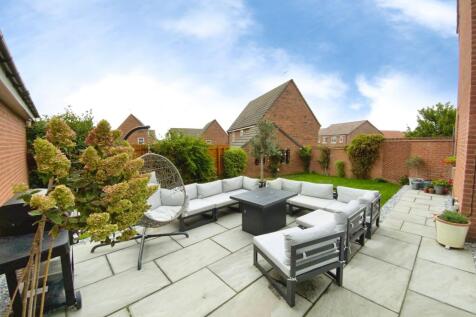

A well-presented five-bedroom, three-storey detached house on a corner plot in Beverley, offering multiple reception rooms, modern kitchen-dining space, ensuite bedrooms, driveway with garage, and convenient access to Beverley’s amenities, schools and transport links.

Key features
- Sought After Development
- Over 2500 Square Feet
- Three Storey Detached House
||1/24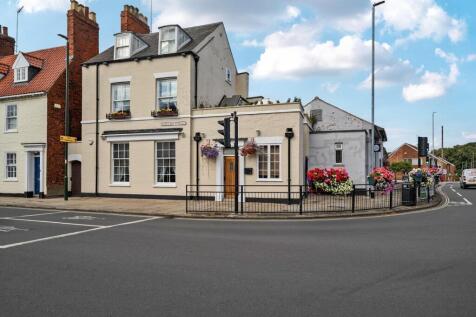
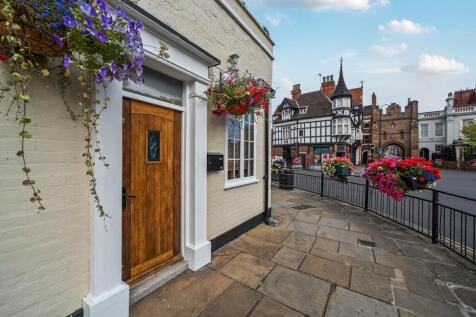
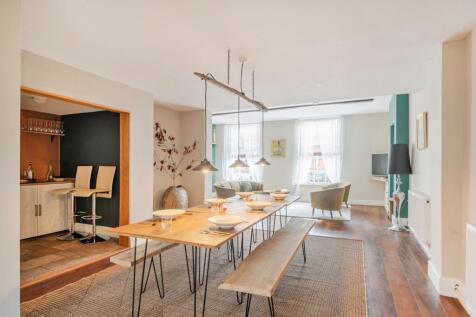
12 North Bar Without, Beverley is located on one of Beverley's most affluent streets. This exquisite house offers a perfect blend of modern living and historical charm with the added benefit of the building not being listed. It's located in the heart of the Georgian quarter and very near the pict...
Plot 3 - READY TO MOVE INTO | 1709sqft | Larger than a standard New Build Home | Ready to Move Into | 2 Miles from Beverley Centre | Spacious Open Plan Kitchen/ Dining/ Family Area | Utility | Integrated Appliances | Ensuites to Bedrooms 1 & 2 | Integral Garage & Driveway
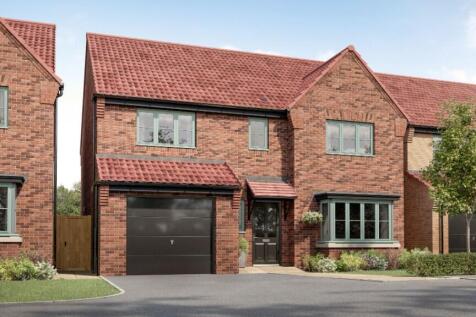
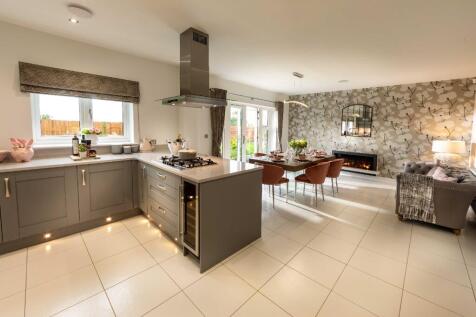
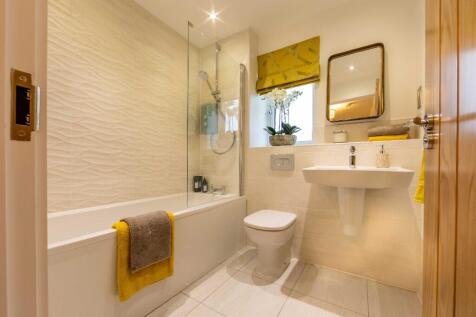
Plot 2 - Larger than a standard New Build Home | Part Exchange Available | 1709sqft | Ready to Move Into | 2 Miles from Beverley Centre | Open Plan Kitchen/ Dining/ Family Area | Integrated Appliances | Ensuite to Bedrooms 1 & 2 | Integral Garage & Driveway for Two Cars |


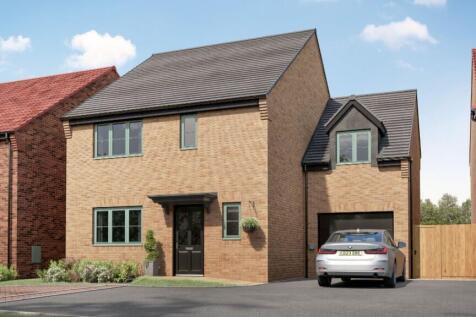
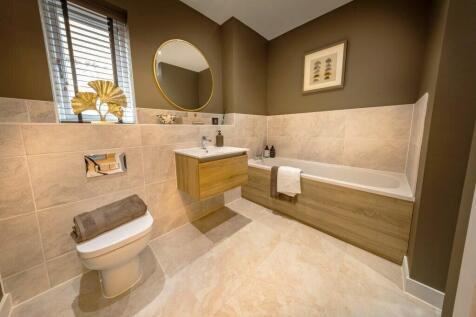
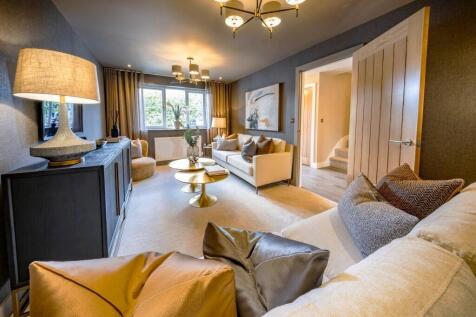
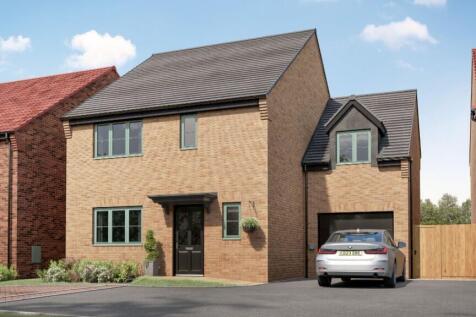
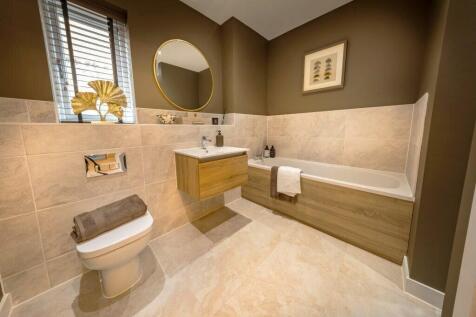 |1/20
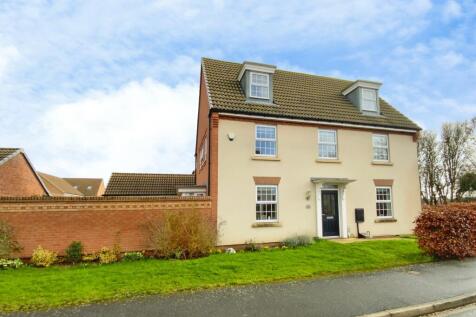
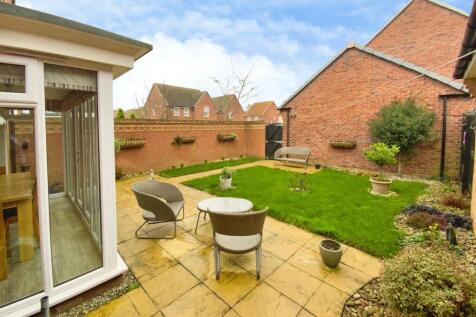
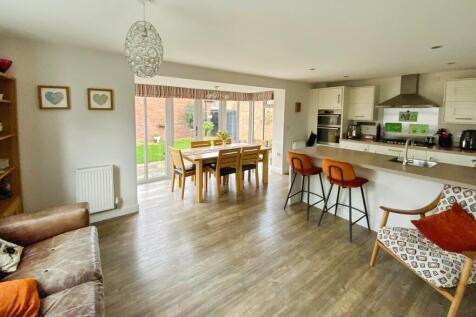
A spacious three-storey, five bedroom detached family home in Beverley, set on a corner plot with a double garage and EV charging, offering flexible modern living, multiple bathrooms, an open plan kitchen/family space, and excellent access to local amenities, schools and transport links.
Key features
- Sought After Development
- Detached House
- Five Bedrooms
|1/18
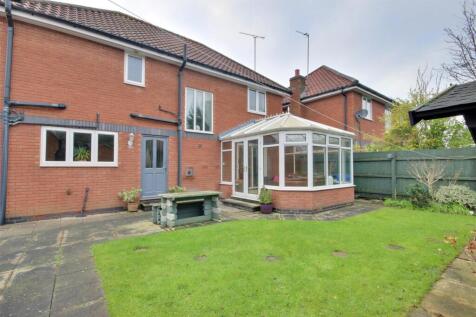
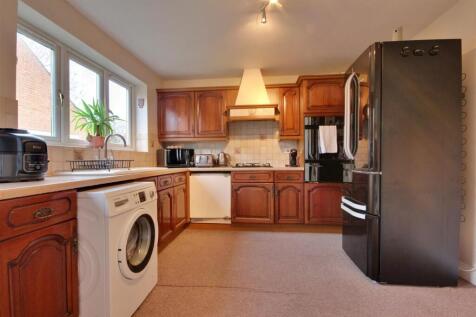
** FAMILY HOME ** A spacious four-bedroom detached Peter Ward home in the popular Manor Park area of Beverley. Perfect for growing families, this well-presented home offers two reception rooms ideal for both relaxing and entertaining, four generous bedrooms and two modern bathro...

Key features
- DOUBLE GARAGE
- OFF STREET PARKING FOR MULTIPLE VEHICLES
- FOUR DOUBLE BEDROOMS
|1/17


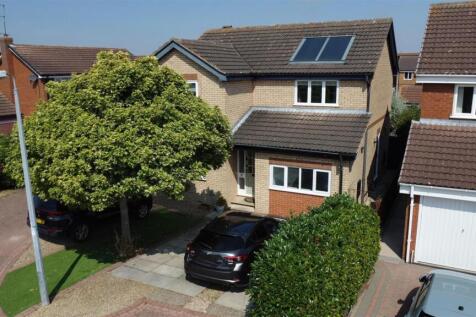
**MOLESCROFT CATCHMENT AREA** FOUR BEDROOMS** CUL DE SAC LOCATION** A fabulous cul de sac location in the desirable area of Molescroft, Beverley, this delightful detached house offers a perfect blend of comfort and style. With an inviting homely feel, this property is ideal for families seeki...


 ||1/22


A rare opportunity to acquire a mews property that forms part of this highly sought after development. The property is unusual in that it offers a double garage and also has a westerly facing small garden. With three bedrooms including the master bedroom suite as well as a spacious living room an...
 |1/16


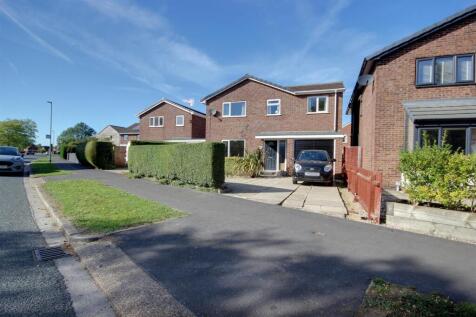
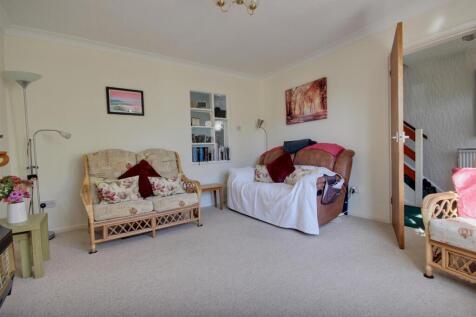
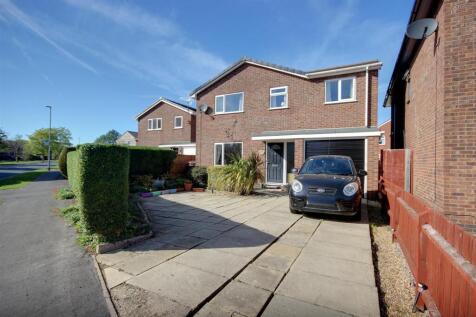
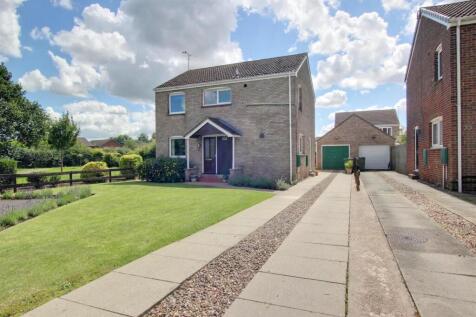
This well presented. extended. detached family house has four bedrooms the Master bedroom has the luxury of its own ensuite shower room - a modern open plan living kitchen diner, cloakroom, family bathroom, gardens to the front and rear, a single garage and driveway parking.





 ||1/14
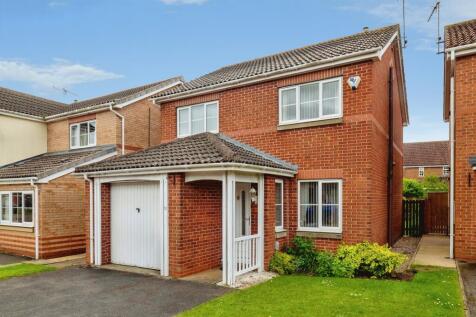
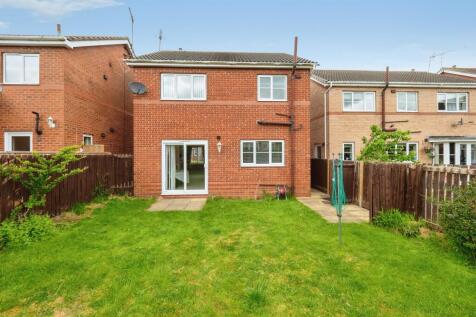
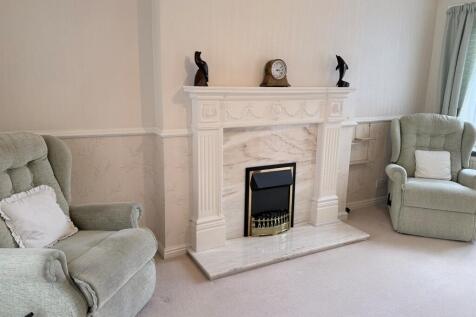
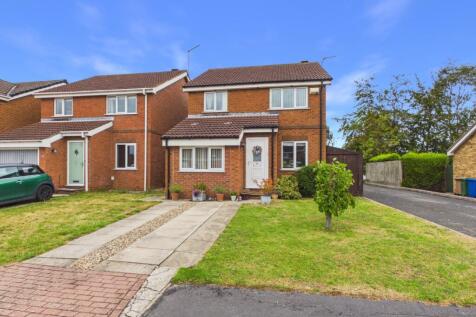
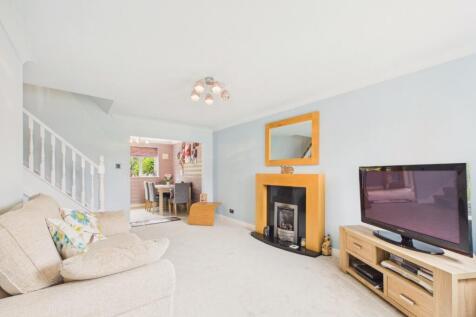
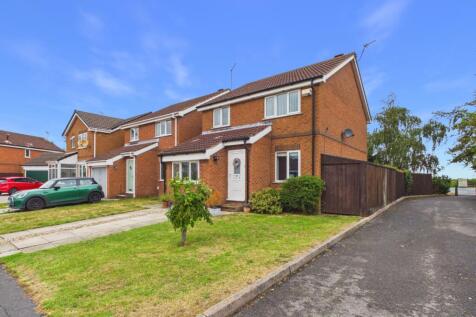
**Guide Price £290,000-£300,000**An attractive and well-maintained three-bedroom detached home tucked away in a popular Beverley cul-de-sac. Offering generous open-plan living, a principal bedroom with en-suite, integral garage and a private enclosed garden. Available with immediate possession.

Key features
- **Guide Price £290,000-£300,000*
- Elegant open-plan lounge and dining room with feature fireplace
- Three well-appointed bedrooms including a principal suite with en suite shower room
 |1/11


This charming modern extended detached family home in a friendly neighborhood features three bedrooms, two reception rooms, a modern kitchen, two bathrooms including a master en-suite, a private rear garden, and a ample off street parking within a sought-after development.


 ||1/15
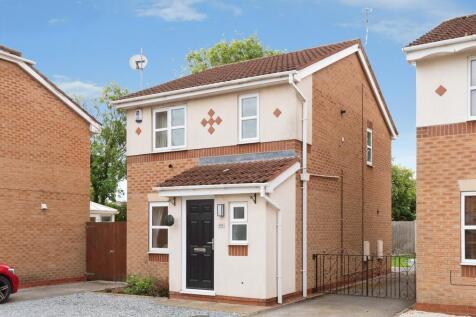
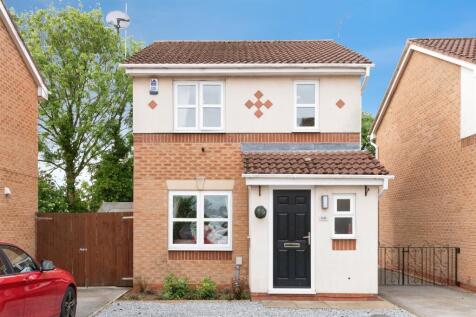
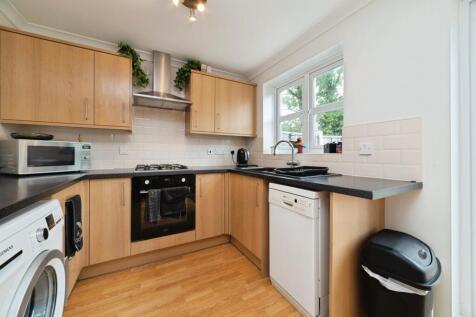
Beautifully presented detached family home occupying a prime cul-de-sac position with open aspect to the rear. Featuring a spacious lounge, full-width breakfast kitchen with French doors to the generous enclosed rear garden, three bedrooms, family bathroom, driveway and immediate vacant possession.
Key features
- Detached family house in a prime cul-de-sac location
- Beautifully presented accommodation throughout
- Full-width breakfast kitchen with French doors to the garden


