Houses For Sale in Nanpantan, Loughborough, Leicestershire

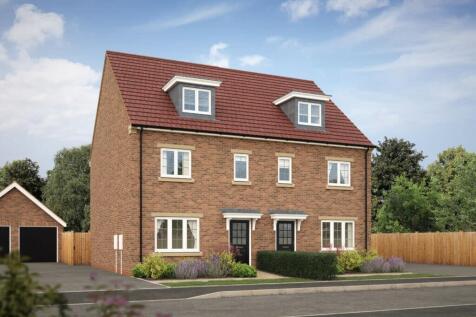
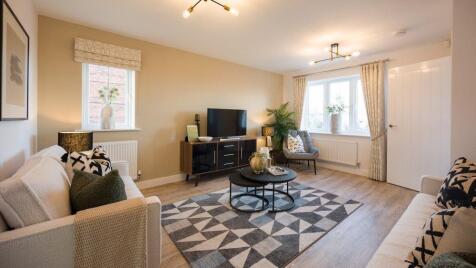
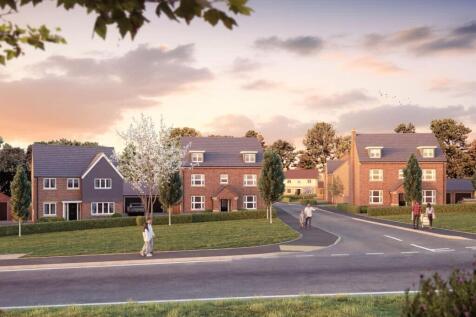
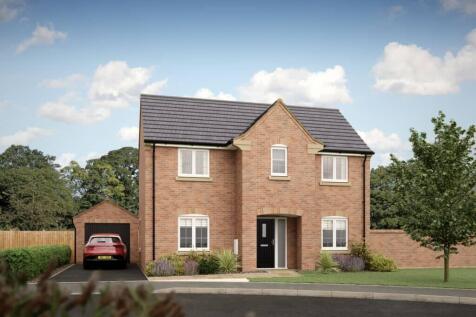
The Henmore is an impressive three bedroom home with plenty of living space spread across three perfectly laid out floors. On the ground floor you'll find a spacious lounge and open plan dining kitchen with a glazed pod and French doors providing attractive views of the garden. To the first floor...

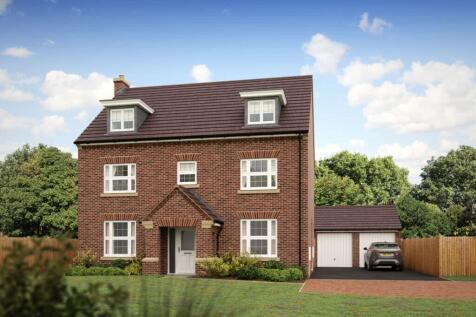

RESERVE FOR £99 & ENJOY 5% DEPOSIT PAID & PART EXCHANGE. OFFER ENDS 31 OCTOBER 26. The Lambourn is a generous family home. On the ground floor there is an open plan kitchen, dining and family area complete with French doors to the garden, perfect for spending time together. There's an invit...

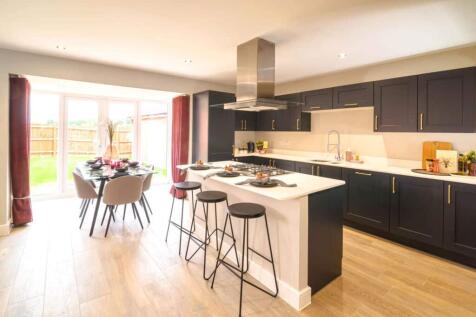
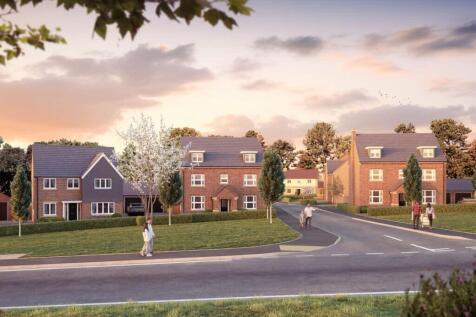
RESERVE FOR £99 & ENJOY 5% DEPOSIT PAID & PART EXCHANGE. OFFER ENDS 31 OCTOBER 26. The Stonethwaite is a stunning family home set across three storeys. On the ground floor is an impressive open plan dining kitchen which includes a central island and family area with two sets of French doors...
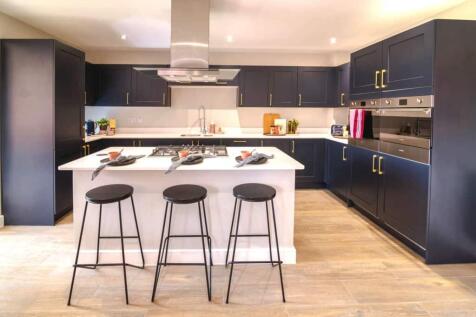

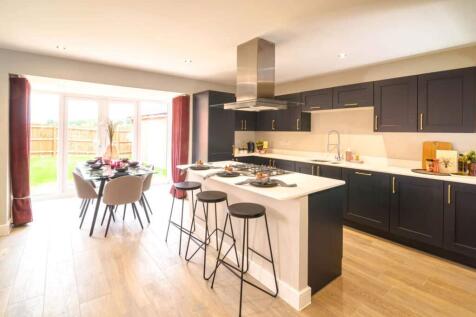
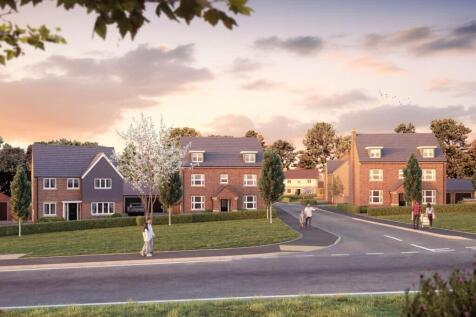
UPGRADES TO KITCHEN INCLUDED. The Stonethwaite is a stunning family home set across three storeys. On the ground floor is an impressive open plan dining kitchen which includes a central island and family area with two sets of French doors leading out onto the garden. With room to cook, eat and re...
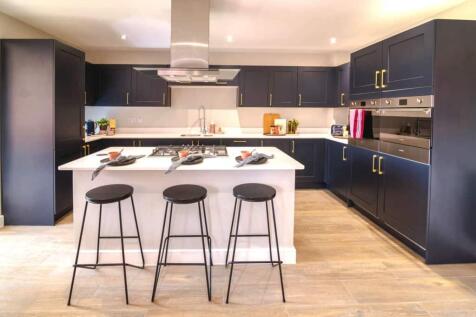
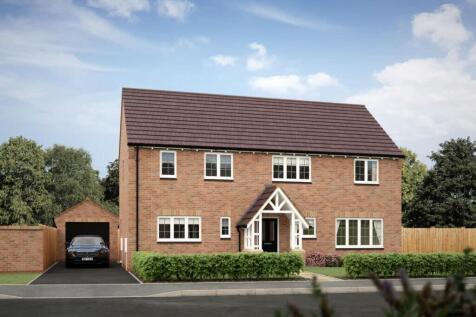
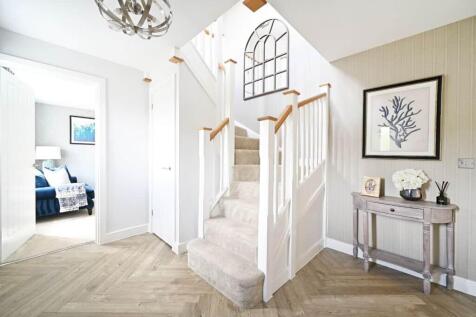
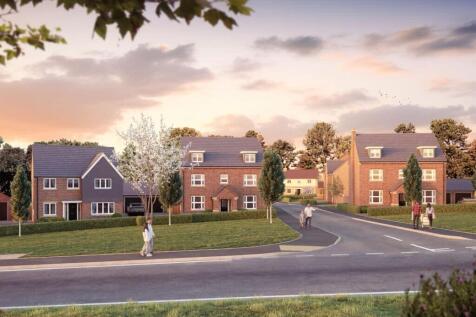
RESERVE FOR £99 & ENJOY 5% DEPOSIT PAID & PART EXCHANGE. OFFER ENDS 31 OCTOBER 26. The Lydden is a classically inspired family home, designed for comfort, connection, and ease. Step into welcoming hallway that sets the tone for the thoughtful layout throughout. To one side, a generous loung...
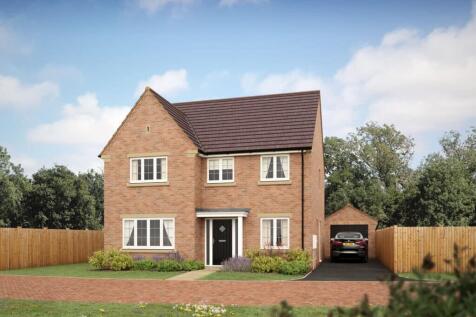

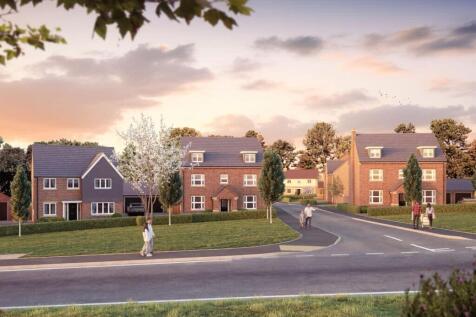
LOCATED AT THE END OF A PRIVATE DRIVEWAY. SIDE-BY-SIDE PARKING. The Severn is a spacious family home with bright living spaces you'll love. Step straight through the welcoming hallway and you'll find a generous open plan kitchen, dining and family area with a beautifully glazed pod that lets ligh...

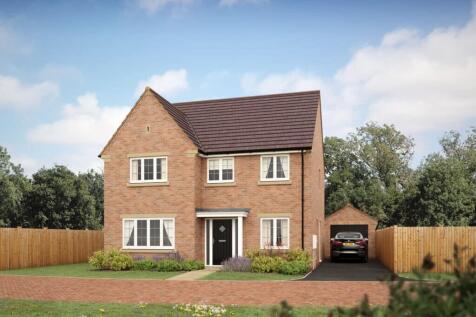
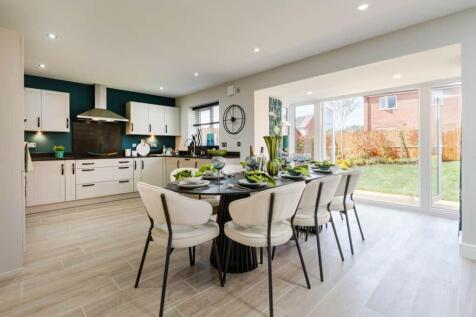

The Severn is a spacious family home with bright living spaces you'll love. Step straight through the welcoming hallway and you'll find a generous open plan kitchen, dining and family area with a beautifully glazed pod that lets light pour in and French doors leading out into the garden, it's mad...
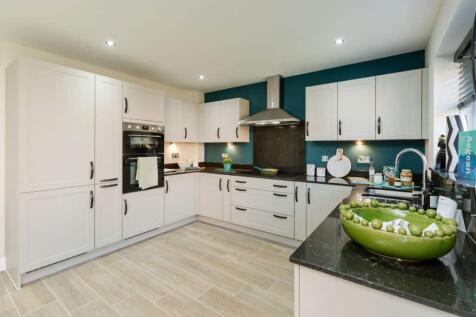

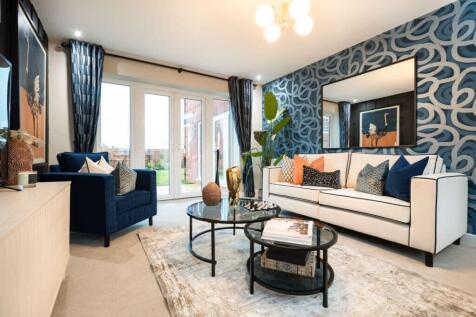

RESERVE FOR £99 & ENJOY 5% DEPOSIT PAID & PART EXCHANGE. OFFER ENDS 31 OCTOBER 26. There's plenty of space for everyone in the Beamish. On the ground floor, you'll find a generous lounge, as well as a bright, open plan dining kitchen complete with feature island. There's French doors in bot...
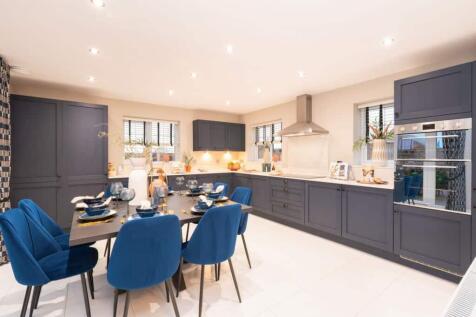
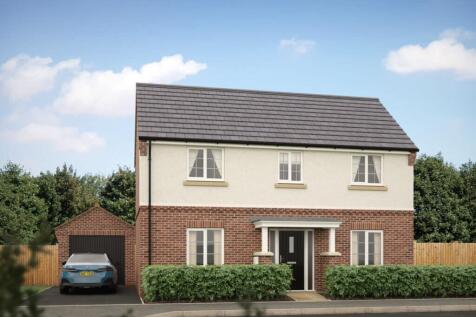
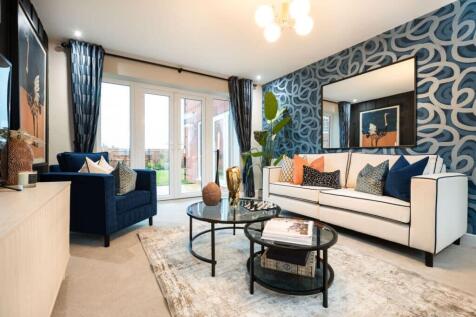
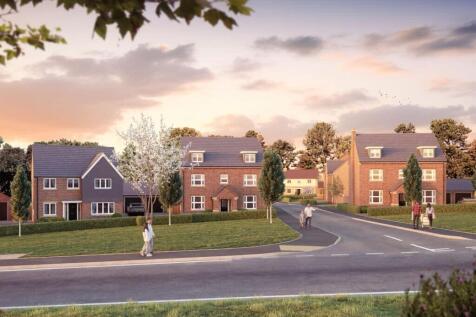
PART EXCHANGE AVAILABLE. There's plenty of space for everyone in the Beamish. On the ground floor, you'll find a generous lounge, as well as a bright, open plan dining kitchen complete with feature island. There's French doors in both rooms, so on warm days you can step straight out and enjoy the...
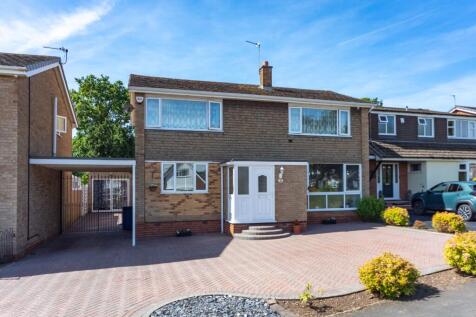
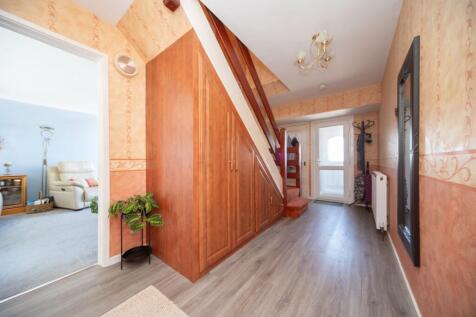
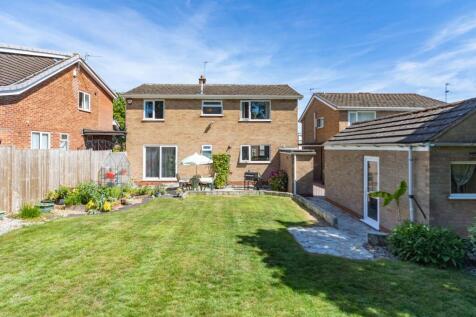


The Henmore is an impressive three bedroom home with plenty of living space spread across three perfectly laid out floors. On the ground floor you'll find a spacious lounge and open plan dining kitchen with a glazed pod and French doors providing attractive views of the garden. To the first floor...
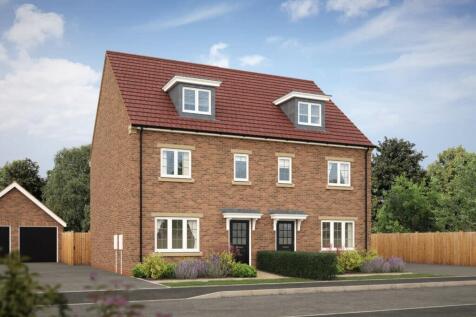
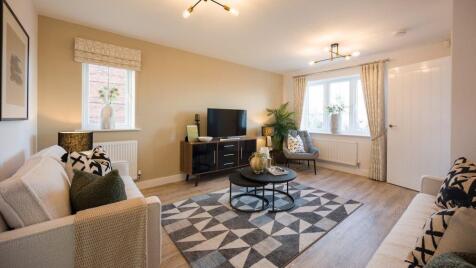
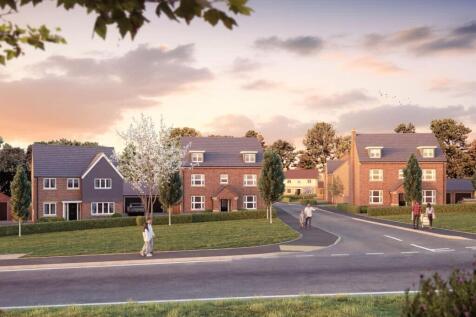
SINGLE GARAGE WITH SIDE-BY-SIDE PARKING. The Henmore is an impressive three bedroom home with plenty of living space spread across three perfectly laid out floors. On the ground floor you'll find a spacious lounge and open plan dining kitchen with a glazed pod and French doors providing attractiv...
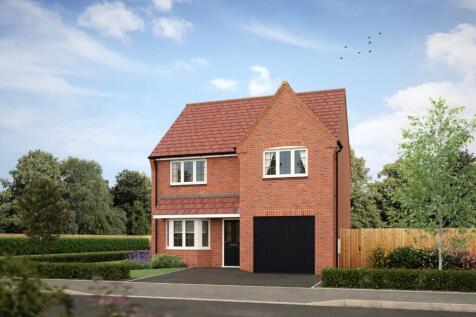
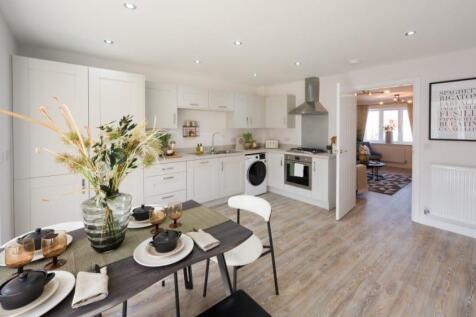
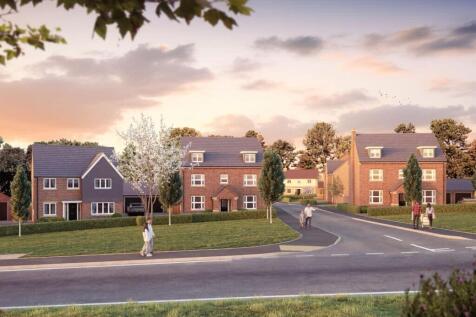
Designed with growing families in mind, the Swindale is full of thoughtful touches. To the ground floor you'll find an inviting lounge with bay window which leads into an open plan dining kitchen with French doors that create a lovely bright and airy space. There's also a utility room providing e...
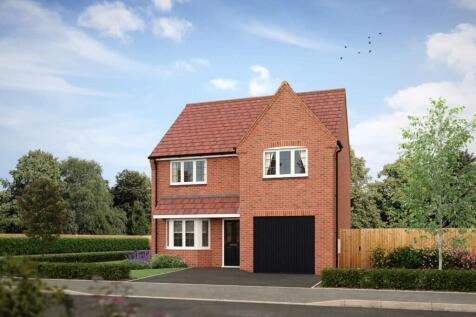
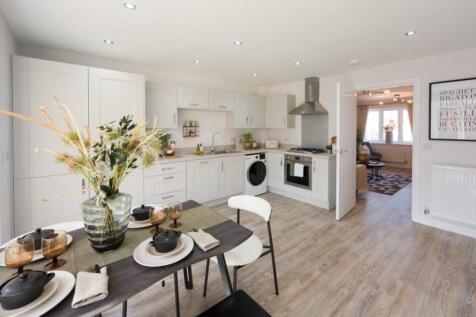
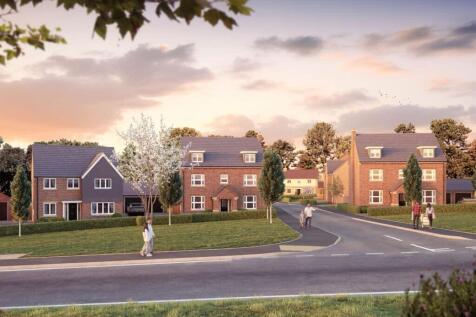
Designed with growing families in mind, the Swindale is full of thoughtful touches. To the ground floor you'll find an inviting lounge with bay window which leads into an open plan dining kitchen with French doors that create a lovely bright and airy space. There's also a utility room providing e...
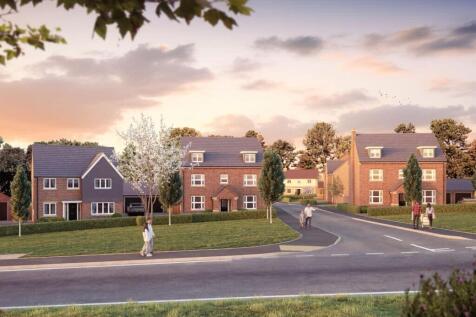
CORNER PLOT. A covered porch and hallway welcome you into this attractive home where you have access to a spacious lounge with dual aspect windows, filling the space with light and an open plan dining kitchen which benefits from having French doors that open out onto the garden. A separate utilit...
 |
| 1/27
1/27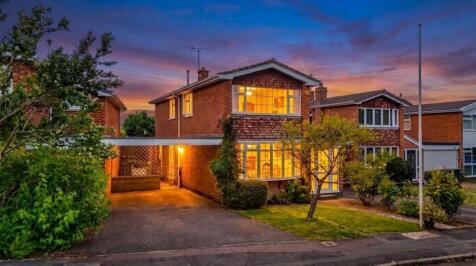
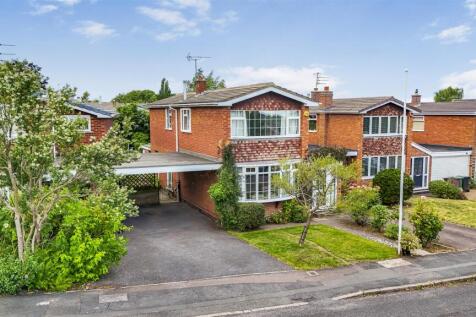
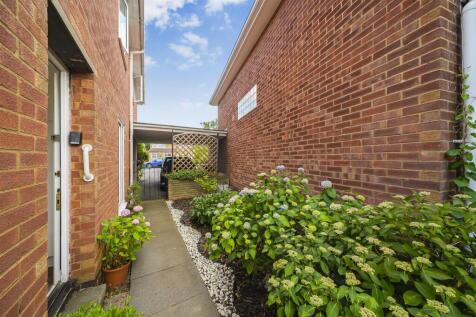
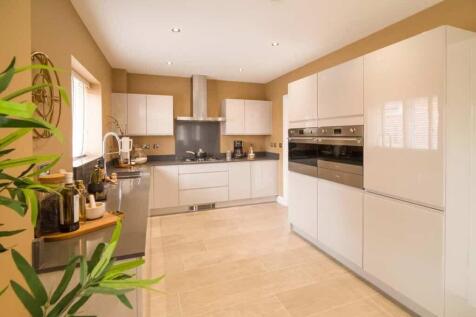
Offered with NO UPWARD CHAIN and ituated within the highly sought-after Forest Side area of Loughborough is this spacious four-bedroom detached family home offering well-proportioned accommodation, a stylish refitted white high-gloss breakfast kitchen, landscaped gardens, and ample off-road parki...


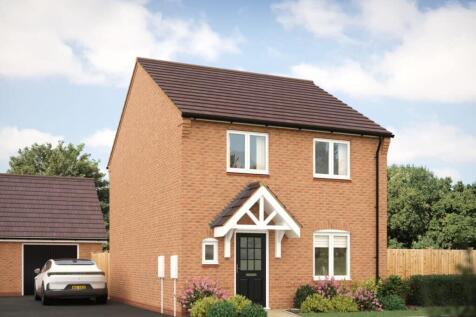
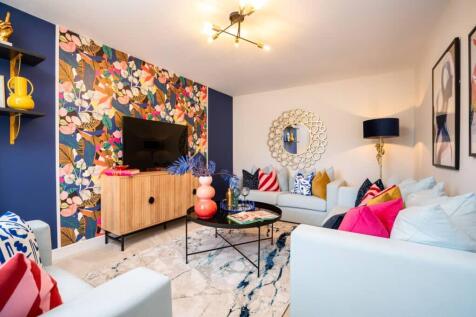
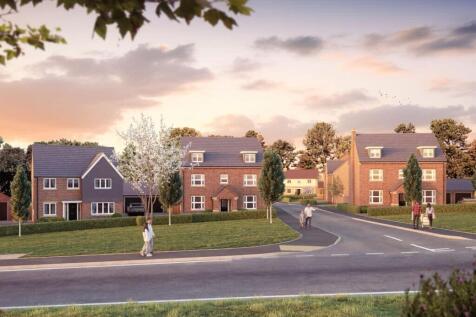
Traditional on the outside and modern on the inside, the Dove is an attractive home designed for contemporary living. The open plan dining kitchen has French doors that open out onto the garden creating a light, airy living space inside, and easy outdoor dining in the warmer months. There's also ...
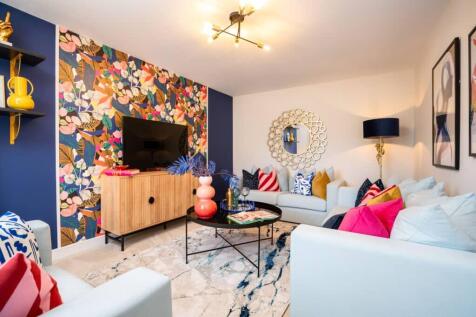
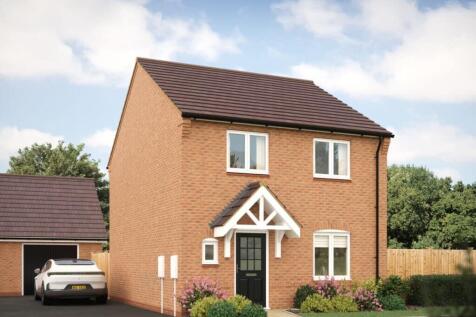

Traditional on the outside and modern on the inside, the Dove is an attractive home designed for contemporary living. The open plan dining kitchen has French doors that open out onto the garden creating a light, airy living space inside, and easy outdoor dining in the warmer months. There's also ...
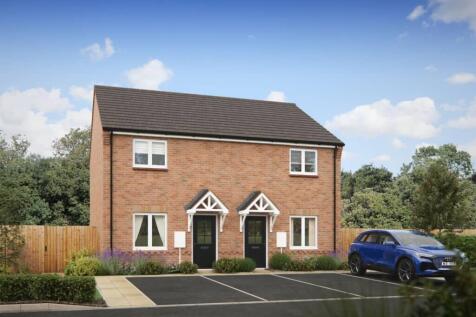
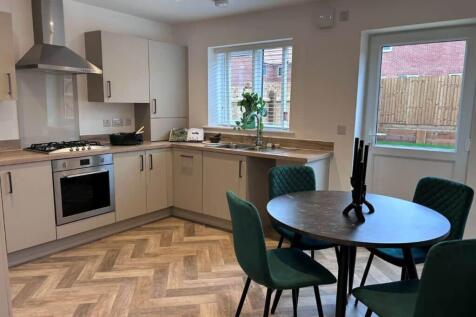
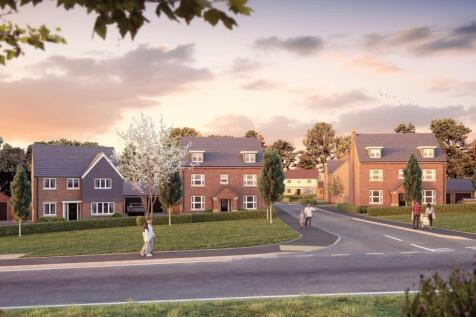
Step inside the Rother and you'll find an inviting lounge leading through to an open plan dining kitchen with door leading out onto the garden, it's a light, bright, comfortable space, whether you're cooking for the family or hosting friends. A cloakroom finishes off the ground floor. To the firs...
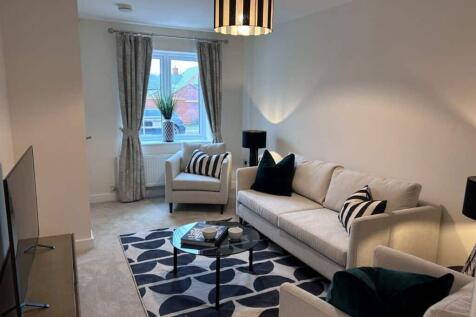
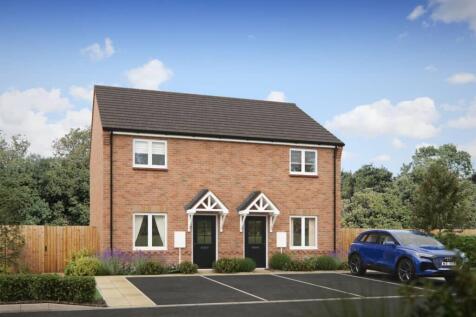
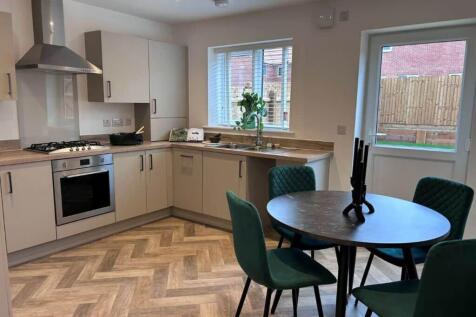
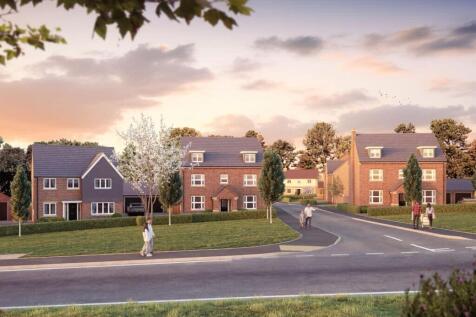
Step inside the Rother and you'll find an inviting lounge leading through to an open plan dining kitchen with door leading out onto the garden, it's a light, bright, comfortable space, whether you're cooking for the family or hosting friends. A cloakroom finishes off the ground floor. To the firs...
|1/16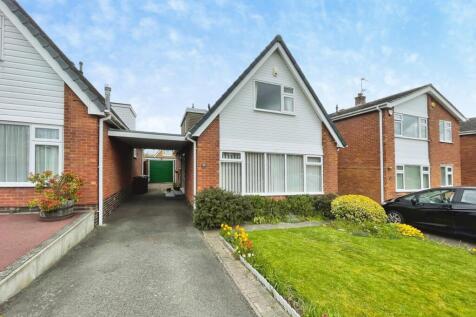
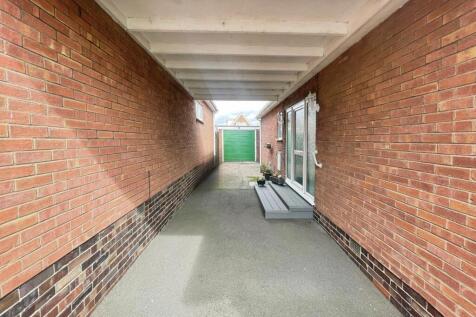
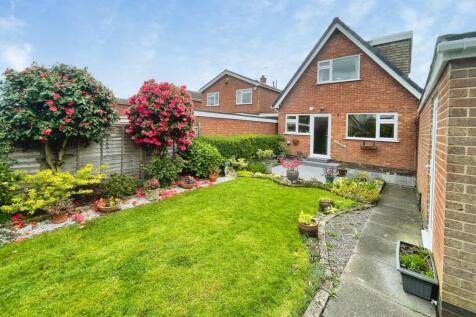
A detached house in Loughborough on the Forest Side of Loughborough offering a renovation project with scope to reconfigure the layout, well located for town centre amenities, schools, and excellent rail and road links to Leicester, Nottingham, Derby and London. This property is for sa...

Key features
- Two-bedroom detached house
- Ideal renovation or investment project
- Scope to reconfigure internal layout