Detached Houses For Sale in Nateby, Preston, Lancashire

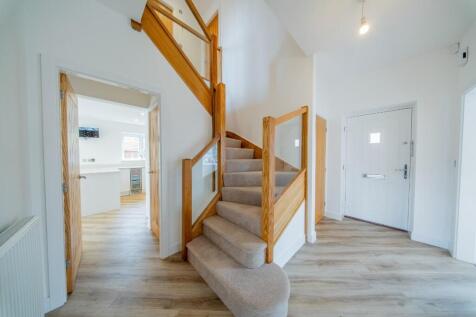
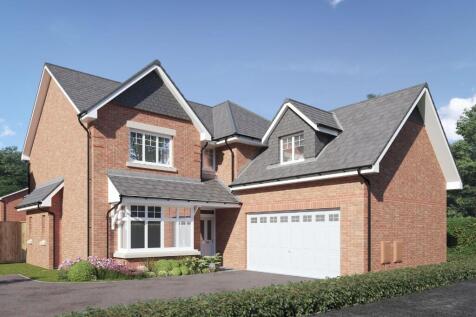
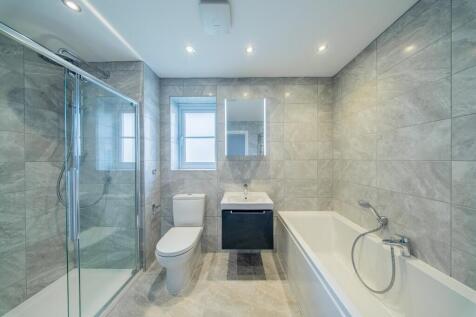
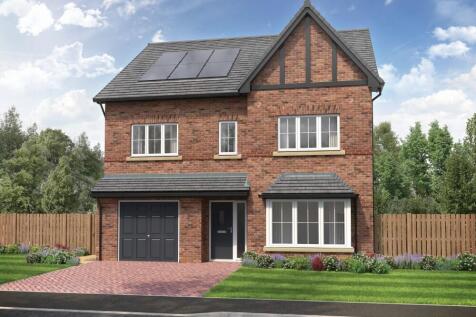
The Connaught is an exceptional five-bedroom detached home featuring a stunning open-plan kitchen/family room, separate lounge, dining room and study, two luxurious en suites, double garage and premium specification throughout. Quartz worktops | Bifold Doors | Oak internal Doors | Neff appliances...

 |
| 1/27
1/27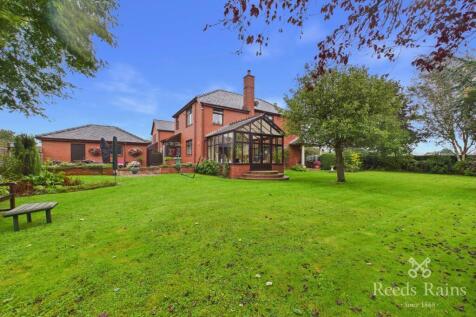

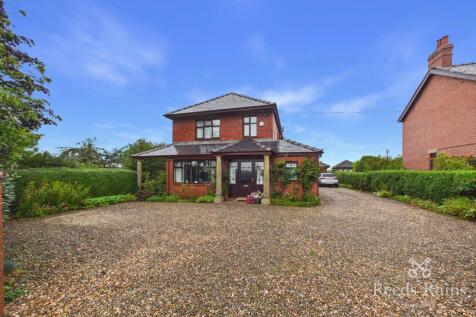
A substantial and beautifully positioned four-bedroom detached home, offering approximately 2,286 sq ft of versatile space, complemented by a detached double garage, generous gardens and an enviable open setting. Ashleigh represents a rare opportunity to acquire a spacious family home ...

Key features
- EPC GRADE - D
- Approximately 2,286 sq ft / 212.4 sq m of accommodation
- Four-bedroom detached family home
The Connaught is an exceptional five-bedroom detached home featuring a stunning open-plan kitchen/family room, separate lounge, dining room and study, two luxurious en suites, double garage and premium specification throughout. Quartz worktops | Bifold Doors | Oak internal Doors | Neff appliances...
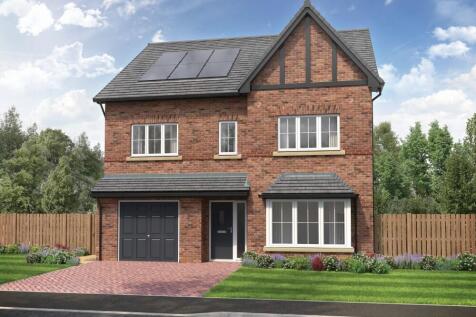
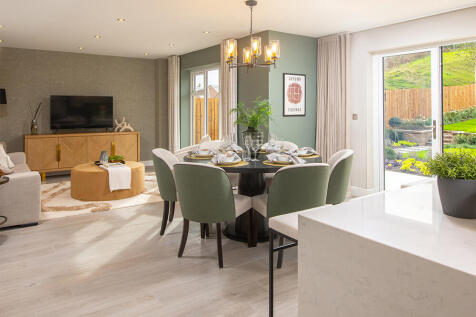

This 6-bed family home boasts three floors of living space, an integral garage and block paved driveway. The open plan kitchen/dining/family area has an island and bi-folds to the patio and garden. Theres also a spacious hall, lounge, utility room and main bedroom with dressing area and en-suite.


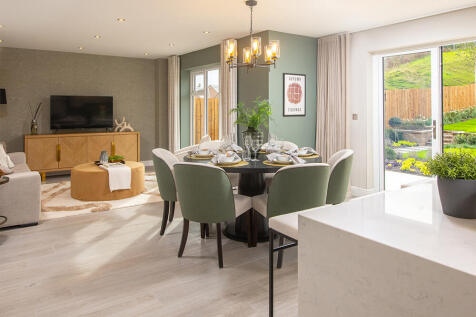

This 6-bed family home boasts three floors of living space, an integral garage and block paved driveway. The open plan kitchen/dining/family area has an island and bi-folds to the patio and garden. Theres also a spacious hall, lounge, utility room and main bedroom with dressing area and en-suite.
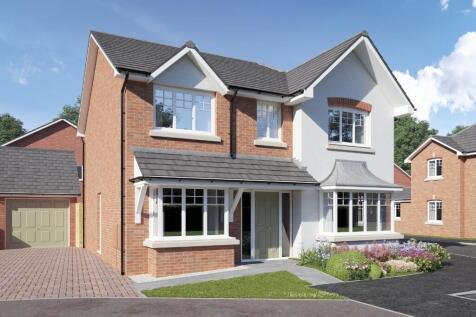
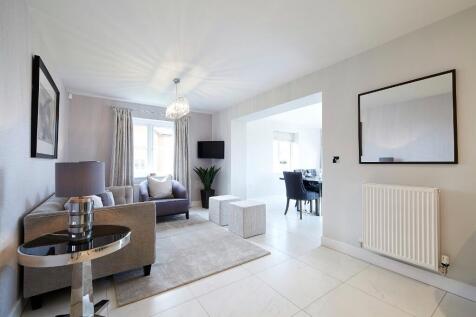
The Barbridge at Edendale Park, Garstang with a fabulous garden room to the rear. This stylish detached family home offers spacious, contemporary living, 4 generous bedrooms and a sought-after location close to countryside walks, excellent schools and local amenities. Click for more...
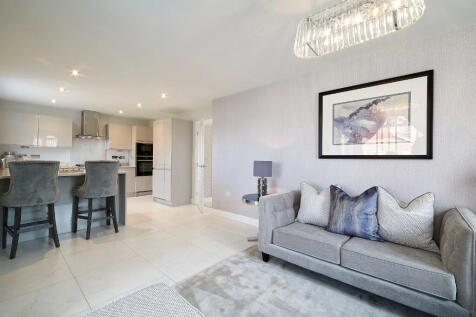
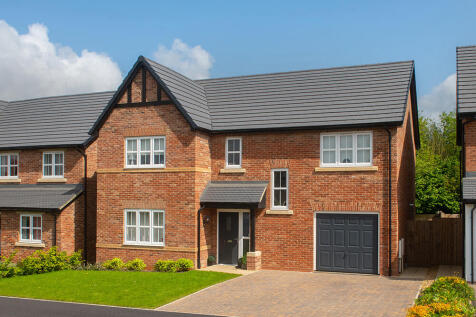
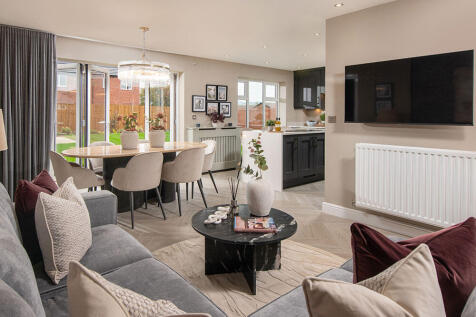
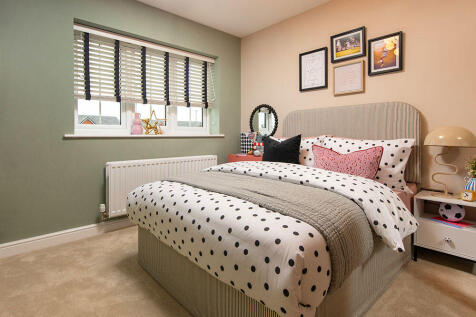
This 4-bed home with integral garage has a striking entrance that leads to an open plan kitchen with an island unit and large bi-fold doors to the patio and turfed garden. There are two stylish en-suites with rainfall showers, and a main bathroom with a double ended bath and separate shower.
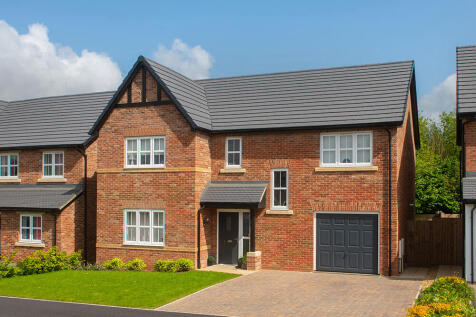
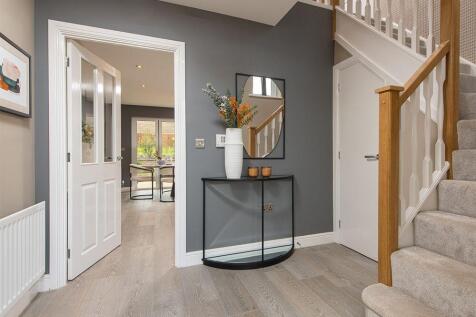
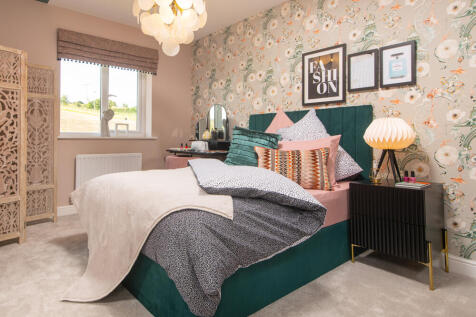
This 4-bed home with integral garage has a striking entrance that leads to an open plan kitchen with an island unit and large bi-fold doors to the patio and turfed garden. There are two stylish en-suites with rainfall showers, and a main bathroom with a double ended bath and separate shower.
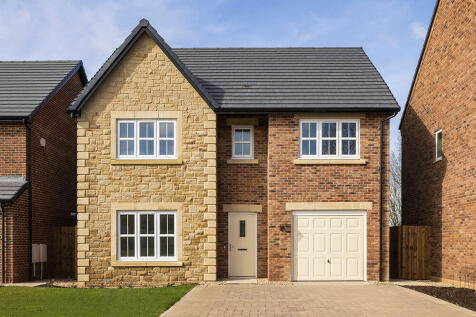
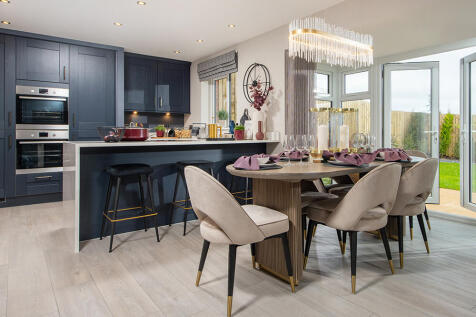
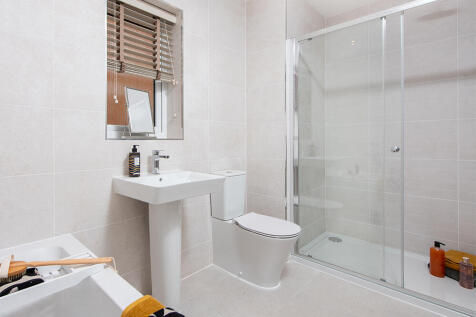
This 4-bed home with integral garage and block paved driveway features an open plan kitchen/dining/family area with peninsula island and French doors to the garden and patio. The main bedroom boasts a dressing area, there are two en-suites, and the main bathroom has a double ended bath and shower.
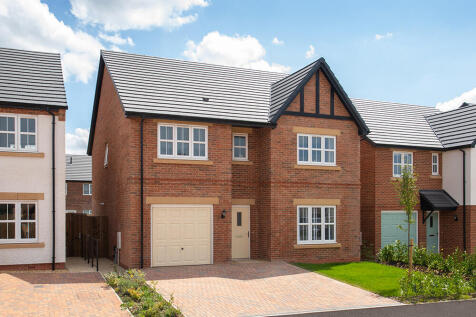
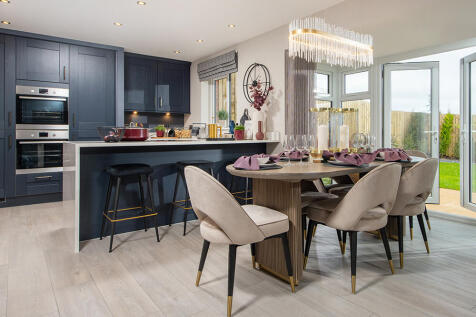

This 4-bed home with integral garage and block paved driveway features an open plan kitchen/dining/family area with peninsula island and French doors to the garden and patio. The main bedroom boasts a dressing area, there are two en-suites, and the main bathroom has a double ended bath and shower.
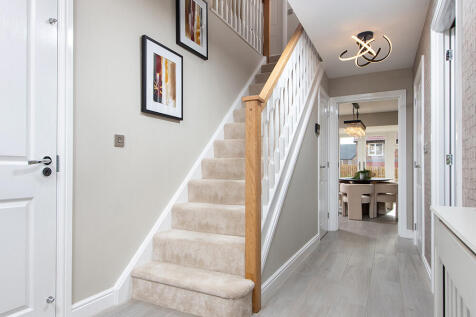
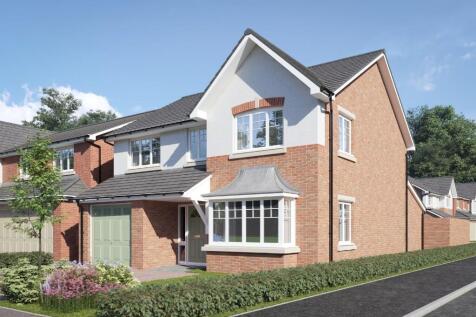

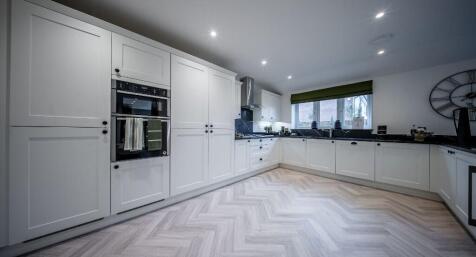
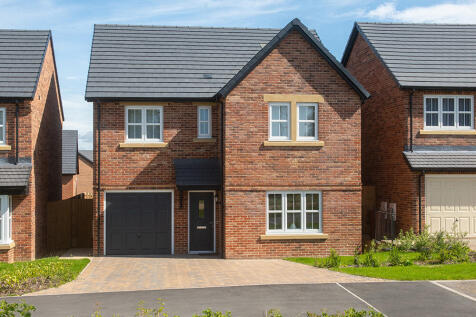
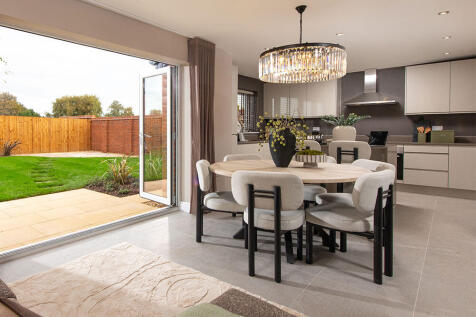
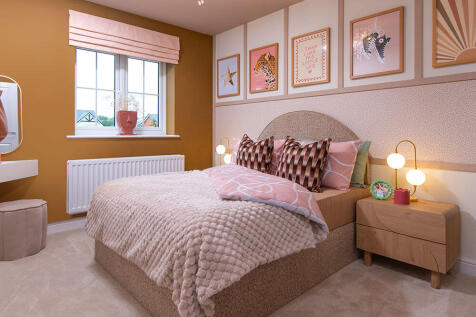
This 4-bed home with integral garage and block paved driveway has an open plan kitchen with stylish island and bi-fold doors to a patio and turfed garden. The spacious main bedroom has an en-suite complete with rainfall shower and the main bathroom has a double ended bath and a separate shower.
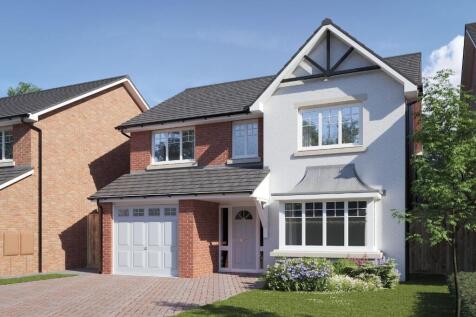
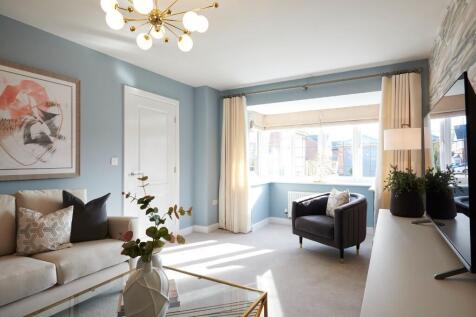
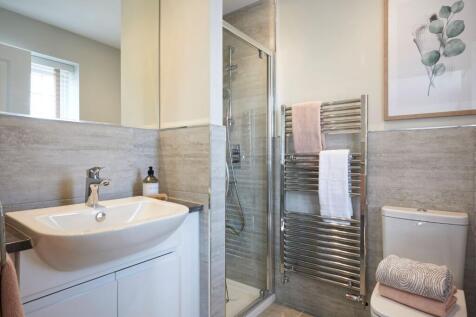
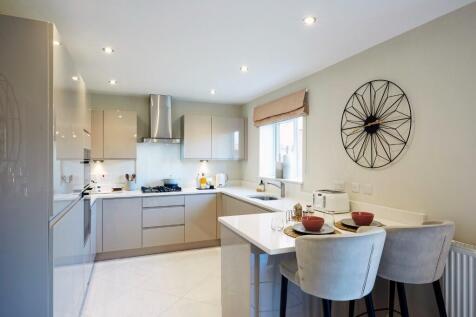
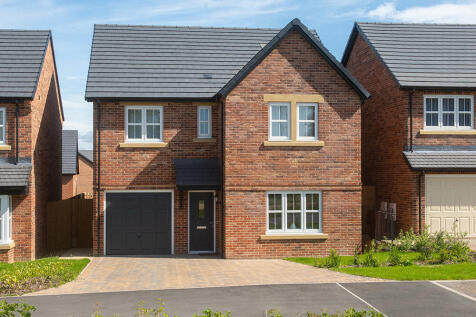
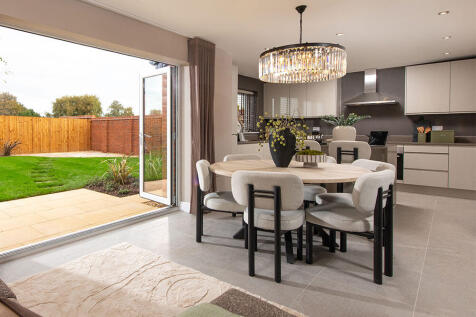
This 4-bed home with integral garage and block paved driveway has an open plan kitchen with stylish island and bi-fold doors to a patio and turfed garden. The spacious main bedroom has an en-suite complete with rainfall shower and the main bathroom has a double ended bath and a separate shower.