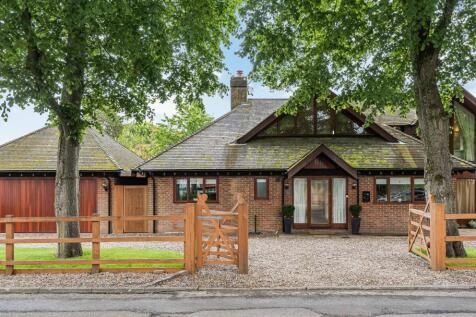
Houses For Sale in Park Lane, High Wycombe, Buckinghamshire


 |
| |
| 1/25
1/25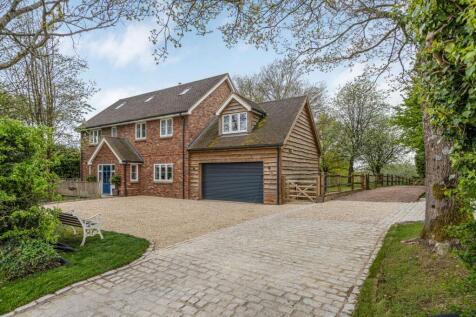
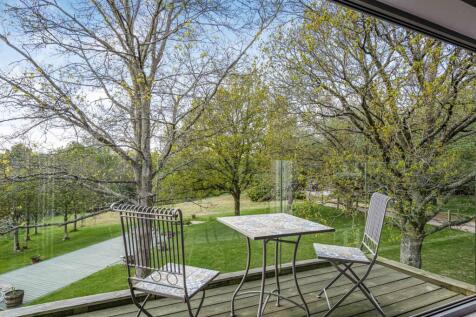

Built to a high specification five years ago by the current owners this modern 3,250 sq ft home is positioned on an acre plot within the popular Chiltern Hills village of Ibstone.

Key features
- Recently Constructed Detached Home On A One Acre Plot
- 3250 Sq Ft Of Versatile Accommodation Over Three Floors
- Large Kitchen/Dining Room/Family Room Opening To Large Terrace
|1/46
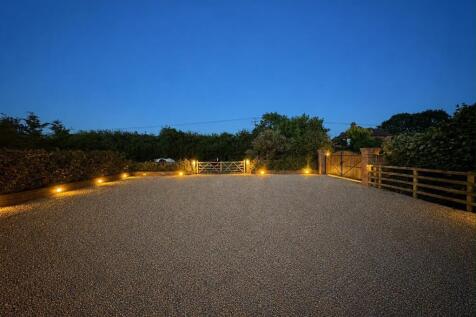
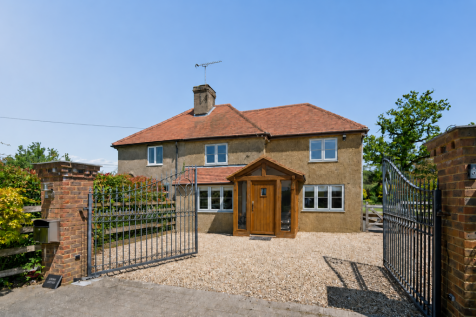
EQUESTRIAN PROPERTY- Offering two separate dwellings, stunning landscaped gardens, 6.5 acres of land, 50ft x 30m arena, two separate stable blocks totalling13 stables & hay barn, excellent bridleway network & transport links.

Key features
- EQUESTRIAN PROPERTY
- 2 Separate Dwellings
- Adjoining Property Available by Separate Negotiation

 |1/24
|1/24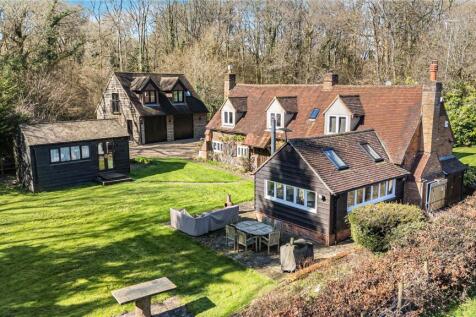
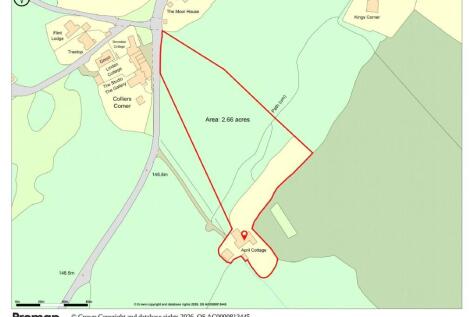

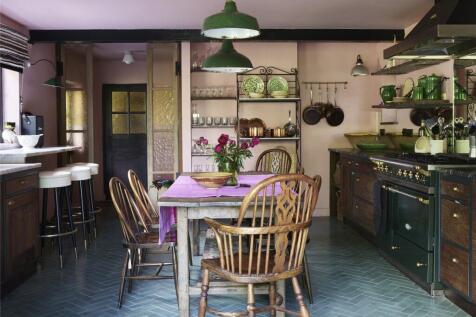
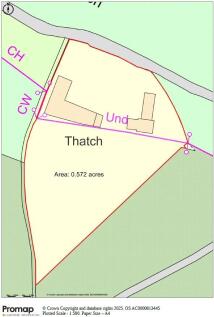
A charming five-bedroom character cottage set within generous grounds, with its own private woodland. Useful outbuildings including a garage, annex, gym and office.

Key features
- Detached period cottage with lovely charm
- Surprisingly spacious accommodation
- Extensive grounds, including a private woodland
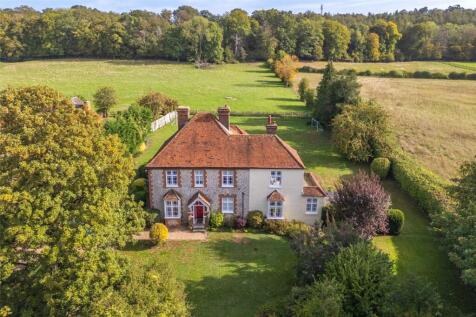
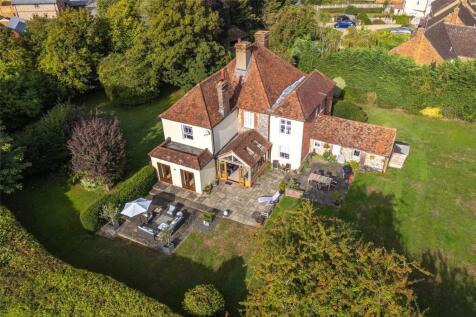
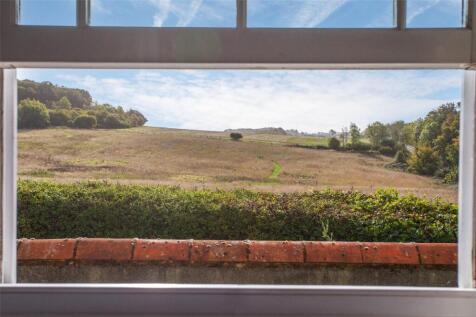 ||1/44
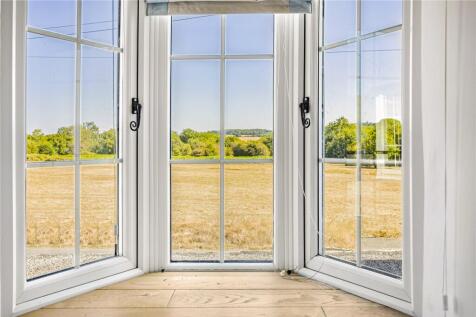

Expect the unexpected. Behind the pretty frontage of this former village pub is an extraordinary home of almost 4,600 sq ft, full of character, creativity and surprises, from soaring galleried spaces to vast fireplaces, reclaimed pub timbers and a fabulous copper-topped kitchen. Add a self-contai...

Key features
- Chain Free
- Extraordinary former village pub extending to approximately 4,594 sq ft
- Five bedrooms and wonderfully flexible family accommodation
|1/24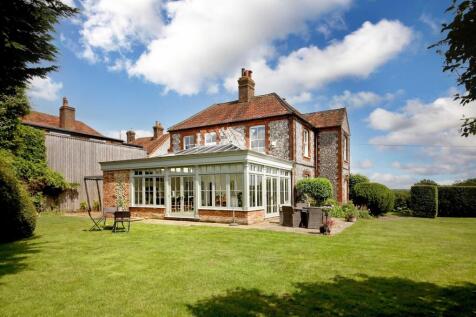


An exceptional family home in an idyllic village location. Botany House is a very attractive village home originally built as one house in the 1860's and split into two in the middle part of the last century. The current owners purchased the house and then added Flint House in 2003, returning it...

Key features
- 4 - 5 bedrooms
- 4 - 5 reception rooms
- 2 bathrooms


 |1/26
|1/26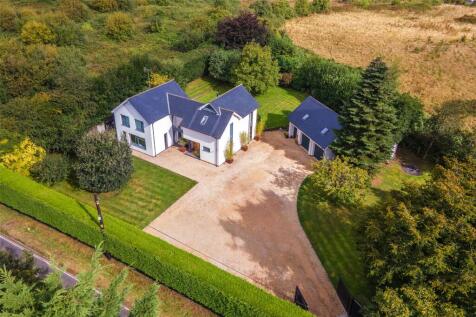
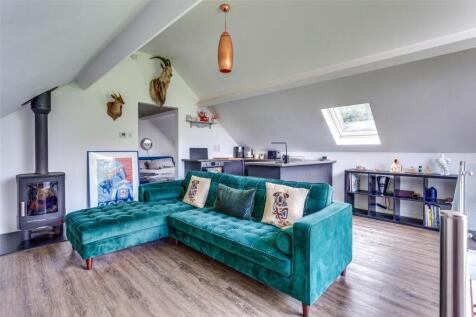
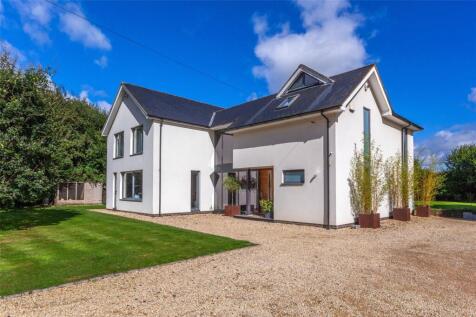
A beautifully presented individual detached house to a contemporary design & bright interior featuring lots of glass with an open plan theme, plus the benefit of a well fitted self-contained annexe above the double garage, set in a large plot in a semi-rural location close to Lane End village...

Key features
- An imposing individual detached house beautifully extended & re-modelled by the present owners to create a high-quality detached home in a large secluded plot.
- With over 2300 sq. ft of accommodation in the main house plus a self-contained one-bedroom annexe over the detached double garage adjoining.
- 4 beds, 2 baths, incl. superb master suite, with dressing room.

 ||1/24


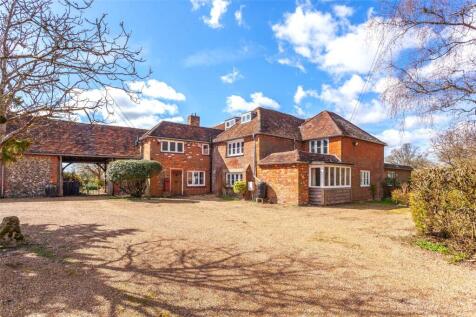
This handsome and substantial five-bedroom detached home occupies a desirable position within the sought-after village of Ibstone, boasting excellent transport links and fabulous woodland walks right on the doorstep. Offering spacious and versatile accommodation, far-reaching views over open farm...
 ||1/18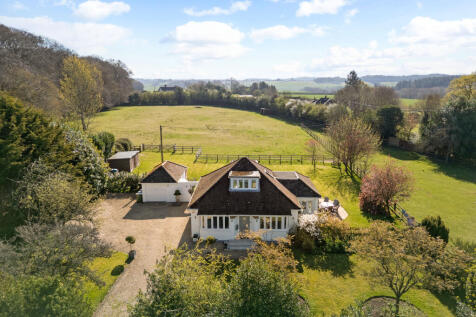
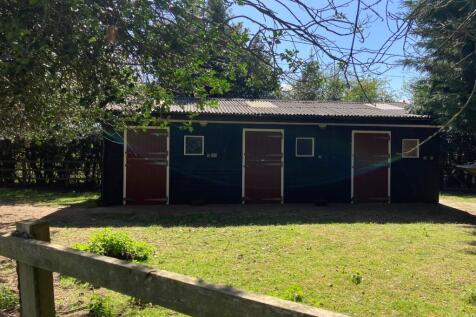
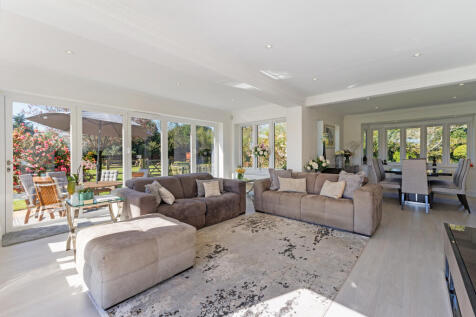
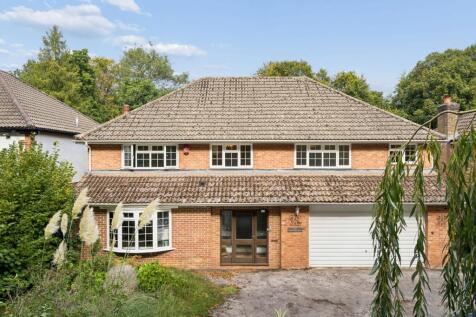
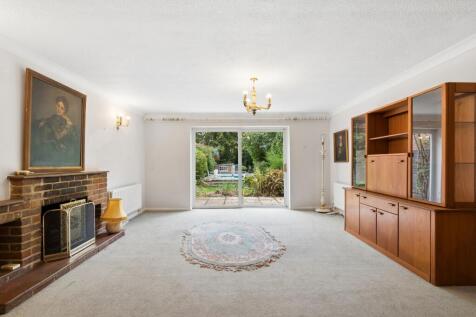
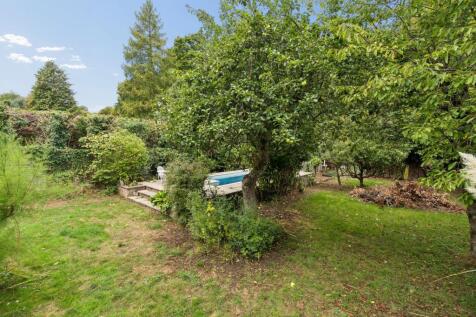
A well presented and updated detached home in a rural location in Dells Common, close to Cadmore End. A total plot of 3.25 acres with equestrian facilities including paddocks, stables and 0.4 acres of garden space. There is planning permission in place for a double garage with annexe above.

Key features
- Open Reception Space
- Open Plan Sitting Room and Dining Room
- Kitchen
 |1/3
|1/3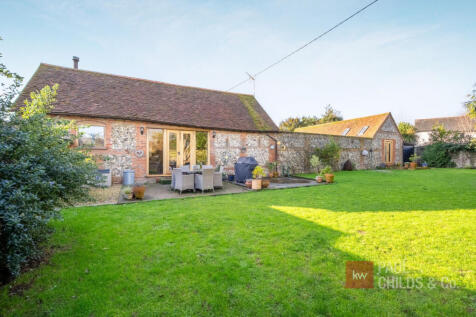
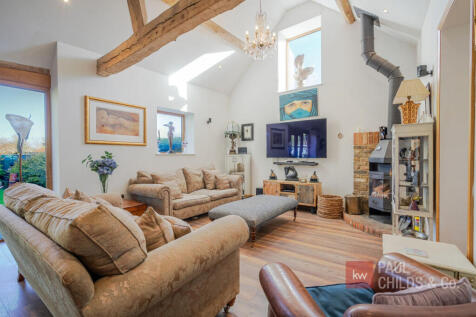
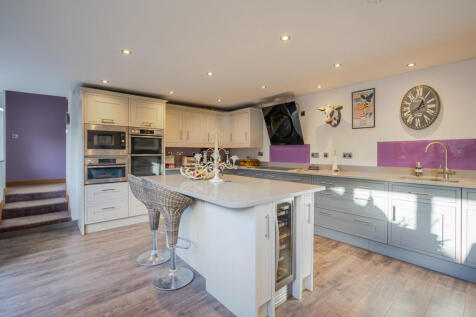
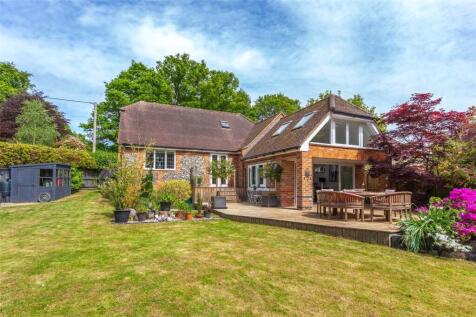
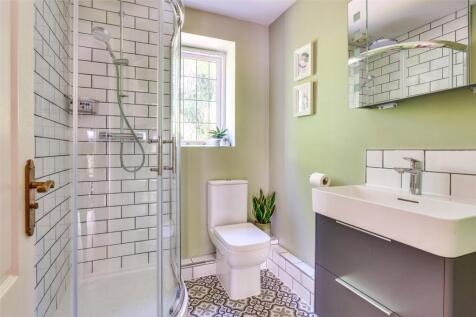
A striking contemporary barn conversion set in a picturesque Chilterns village. Offering light-filled living, vaulted spaces, a self-contained annex, private gardens & courtyard

Key features
- Full barn conversion in 2013
- 4 en-suite bedrooms
- Seperate annex

 |1/22
|1/22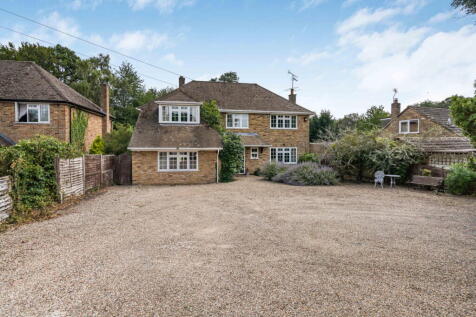
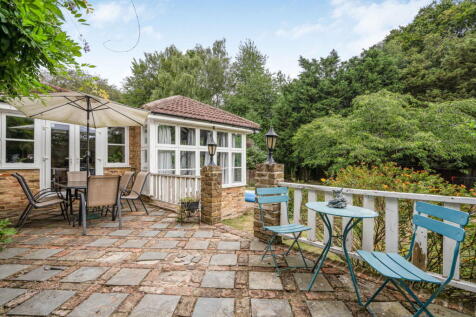

An impressive, detached, country home situated in the village of Cadmore End, within easy reach of High Wycombe, Marlow and the M40, with a downstairs bathroom and walk in shower room.

Key features
- Substantial detached family home
- Downstairs bedroom with ensuite wet room
- Large kitchen diner
||1/22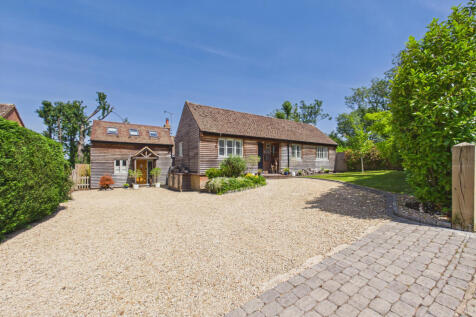
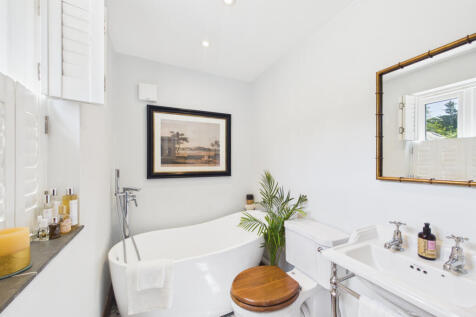

Avalon is a well presented and unique family home, offering well-proportioned and versatile living space with a Self-Contained one-bedroom annex. Set in a peaceful hamlet of Beacons Bottom this home provides a tranquil setting and a plethora of greenery to enjoy. Early Viewings Highly Recommended.
Key features
- Detached 4 Bedroom Home
- Self Contained 1 Bedroom Annex
- Charmful Features Throughout
|1/14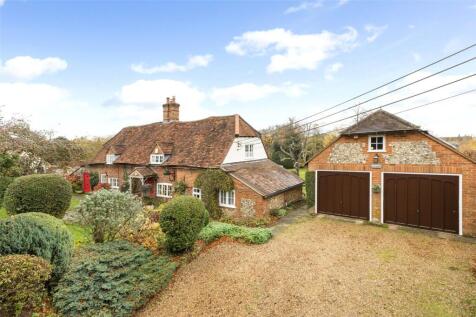

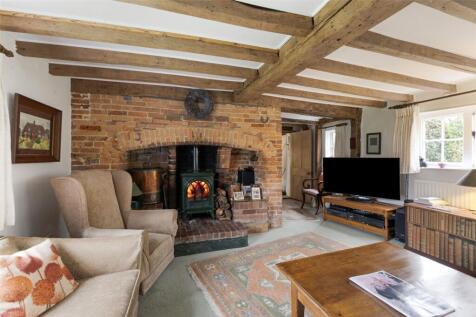
Charming 17th Century Grade II listed house set in delightful gardens in the heart of the village.

Key features
- Picture perfect cottage on the village green
- Four bedrooms and two bathrooms
- Four reception rooms two with inglenook fireplaces
||1/37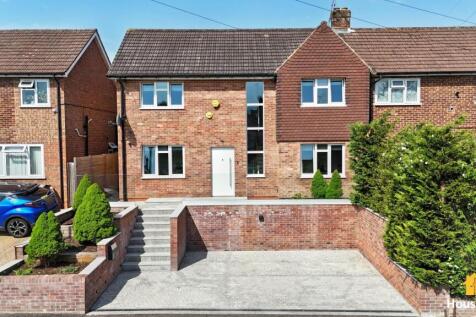
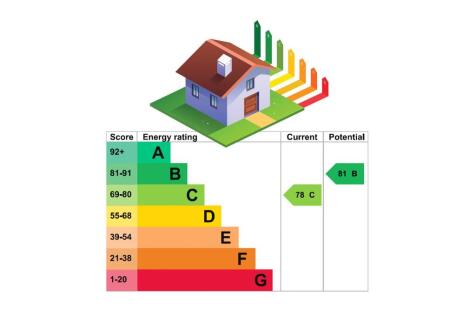
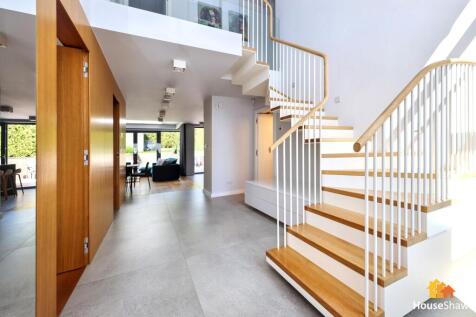
Click through now for... 360 Degree Virtual Tour | Internal & External Photography Including Drone Imagery | Floorplan & Site Plan

Key features
- EXQUISITE, HIGH SPECIFICATION, MODERN FAMILY HOME
- THREE SEPARATE RECEPTION ROOMS INCLUDING THE IMPRESSIVE OPEN-PLAN KITCHEN-DINING-FAMILY SPACE
- SIGNIFICANTLY EXTENDED AND DRAMATICALLY IMPROVED BY THE CURRENT OWNER
||1/21


Tucked away in the peaceful surroundings of Wheeler End Common, Chipps is a truly charming Grade II listed country home, believed to date back to the 17th century. Originally formed from two cottages within the historic Dashwood Estate, the property has been thoughtfully adapted over the years wh...
Key features
- Grade II listed 17th-century character home
- Idyllic Wheeler End Common setting
- Three versatile bedrooms


 |1/19
|1/19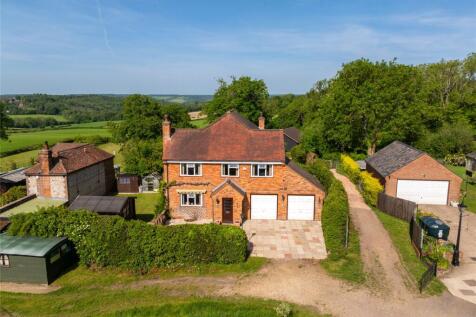
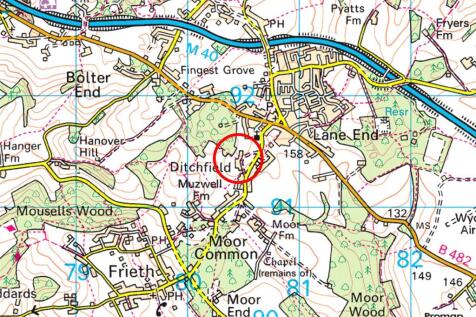
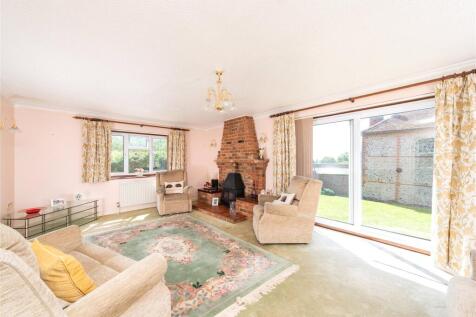
A four bedroom detached house with a south facing garden and off street parking ahead of an integrated double garage, overlooking a common within the Lane End’s conservation area and Chilterns AONB. Overlooking Ditchfield Common, the property was built in the 1980s and provides over 1,915 s...

Key features
- Detached house overlooking a common
- Four bedrooms
- Family bathroom, en suite shower room