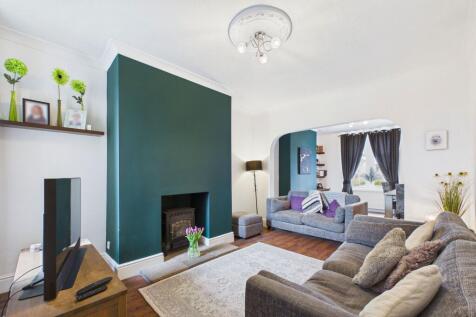
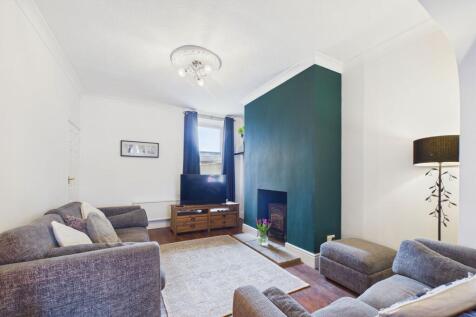
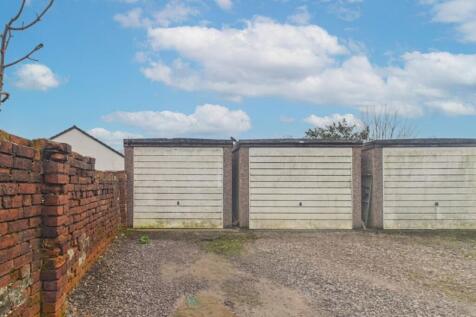
Houses For Sale in Seaton, Workington, Cumbria
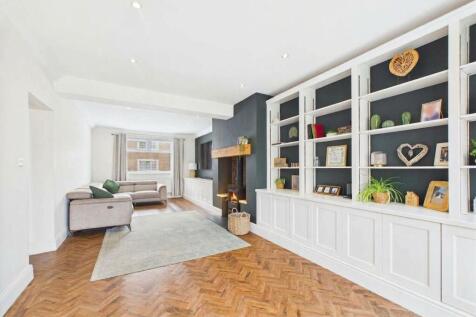
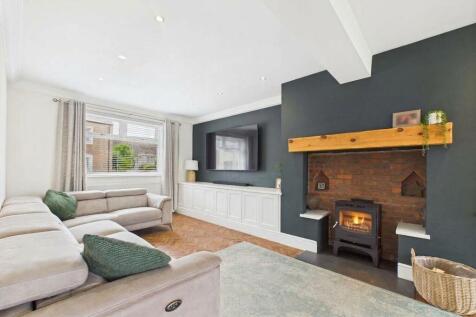
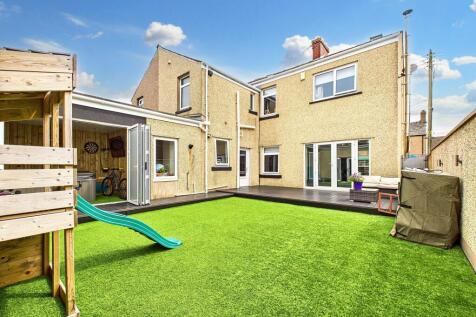

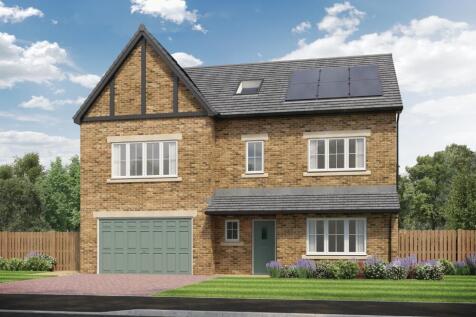
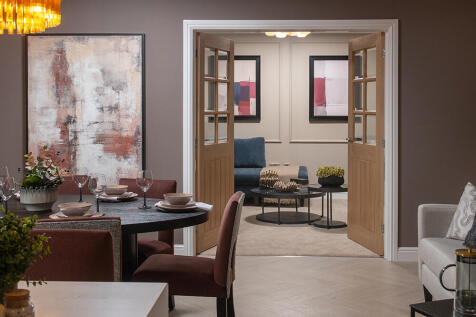

This 6-bed home with integral garage is set over three floors and boasts a lounge, study and an open plan kitchen/dining/family area with island and French doors to the paved patio and rear garden. The main bedroom features a dressing area and large en-suite with dual wash basins.





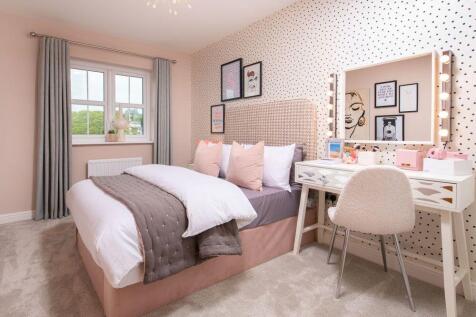
This 5-bed home with integral garage and block paved driveway features an open plan kitchen/dining/family area with island and French doors to the patio and garden. Theres a spacious lounge, study and utility room too. There are two with en-suites and a family bathroom, all with rainfall showers.


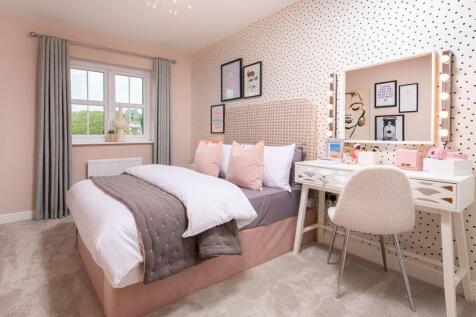
This 5-bed home with integral garage and block paved driveway features an open plan kitchen/dining/family area with island and French doors to the patio and garden. Theres a spacious lounge, study and utility room too. There are two with en-suites and a family bathroom, all with rainfall showers.
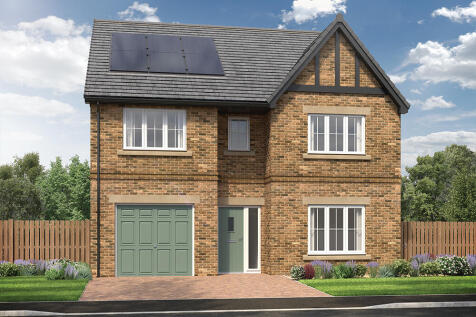

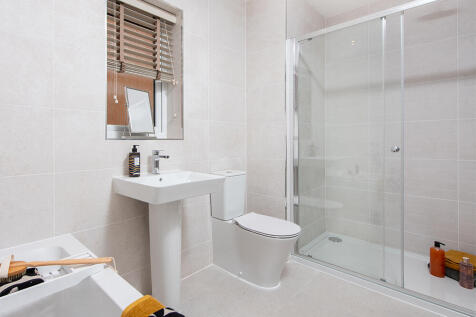
This 4-bed home with integral garage and block paved driveway features an open plan kitchen/dining/family area with peninsula island and French doors to the garden and patio. The main bedroom boasts a dressing area, there are two en-suites, and the main bathroom has a double ended bath and shower.
 |
| 1/11
1/11


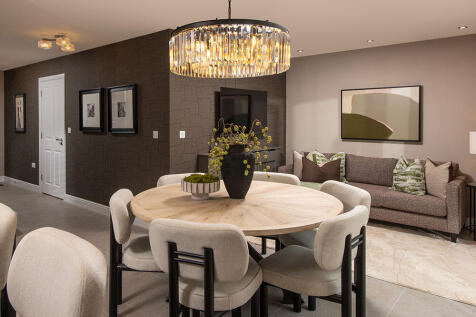
The Ellen is a stylish and characterful 4-bedroom detached home with a garage. The hub of this home is the spacious open plan kitchen/dining area which comprises a modern breakfast bar, fully integrated kitchen with quality appliances, and stylish French doors that open out to the patio and rear ...

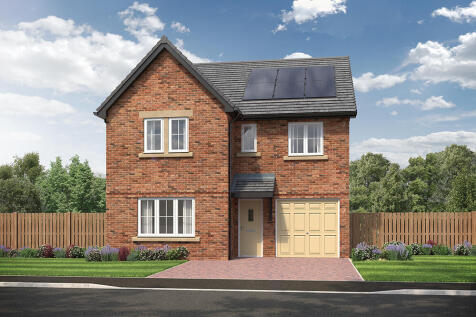
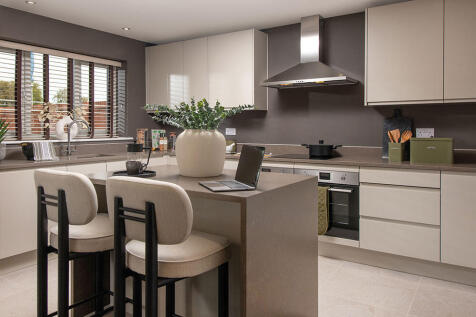
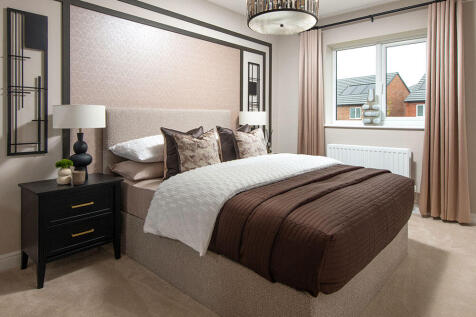
This 4-bed home with integral garage and block paved driveway has an open plan kitchen with stylish island and French doors to a patio and turfed garden. The spacious main bedroom has an en-suite complete with rainfall shower and the main bathroom has a double ended bath and a separate shower.
 1/11
1/11


The Eden, one of our most popular house types, is a stunning 4-bedroom detached home with integral garage. The Eden's design captures the essence of traditional house building and it's thoughtful design creates a desirable family home with plenty of space for families to grow and spend time toget...
|1/19


The Wreay is a well-designed 4-bedroom home featuring a welcoming hallway, leading to a spacious lounge that flows into the open plan kitchen/dining area, perfect for entertaining. The kitchen comes complete with fully integrated appliances as standard and a stylish breakfast bar. The beautiful F...
|1/18


The Wreay is a well-designed 4-bedroom home featuring a welcoming hallway, leading to a spacious lounge that flows into the open plan kitchen/dining area, perfect for entertaining. The kitchen comes complete with fully integrated appliances as standard and a stylish breakfast bar.

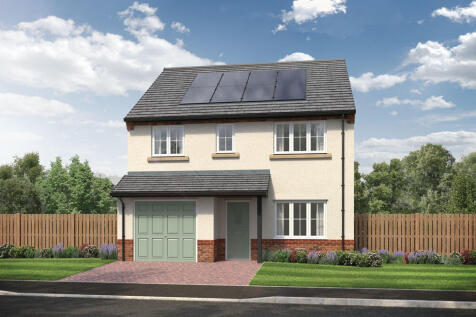
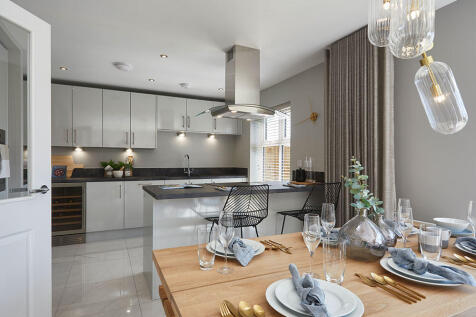

This modern 4-bed home features an open plan kitchen with stylish island and French doors to the paved patio and turfed rear garden. There is both an en-suite and a main bathroom upstairs with rainfall showers. This home also features a utility room, integral garage and block paved driveway.
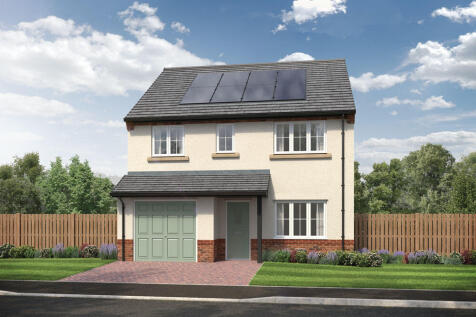
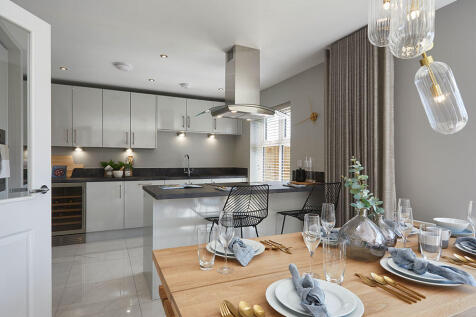
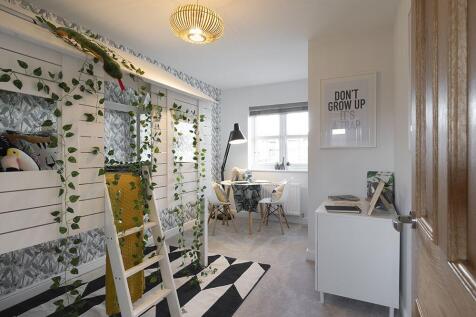
This modern 4-bed home features an open plan kitchen with stylish island and French doors to the paved patio and turfed rear garden. There is both an en-suite and a main bathroom upstairs with rainfall showers. This home also features a utility room, integral garage and block paved driveway.
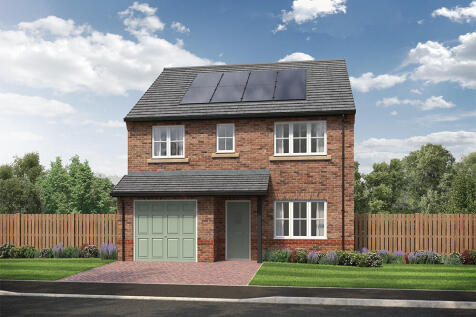

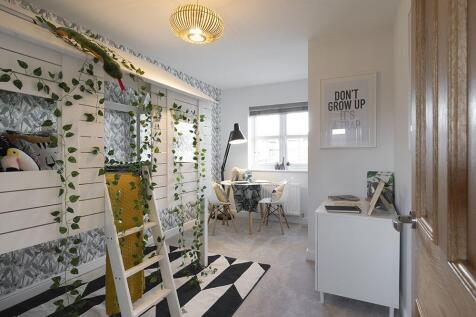
This modern 4-bed home features an open plan kitchen with stylish island and French doors to the paved patio and rear garden. There is both an en-suite and a main bathroom upstairs with rainfall showers. This home also features a utility room, integral garage and block paved driveway.


This 4-bed home with driveway is set over three floors features a kitchen with island, skylights and French doors leading to a paved patio and garden. The main bedroom spans the second floor with an en-suite, and the main bathroom has a double ended bath, both with a choice of Porcelanosa tiles.
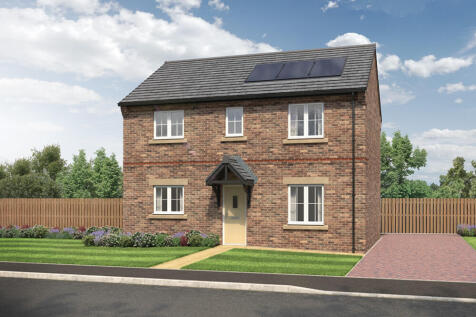
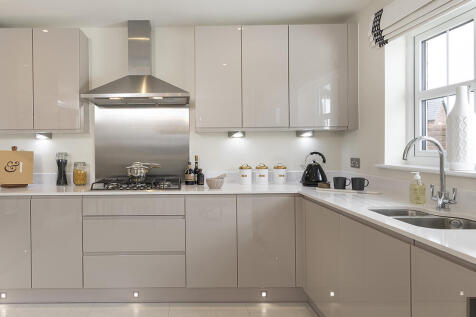
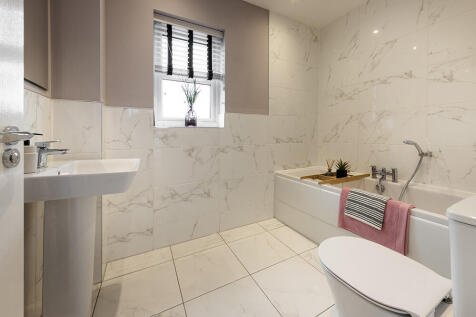
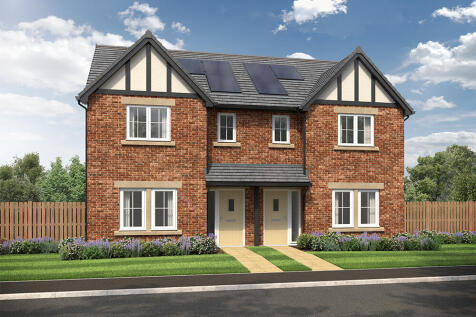


This modern 3-bed home with paved driveway offers open plan living with a kitchen/dining/family area featuring a stylish island and French doors to the patio and garden. The main bedroom boasts an en-suite with rainfall shower, and the main bathroom features a bath and Porcelanosa tiles.
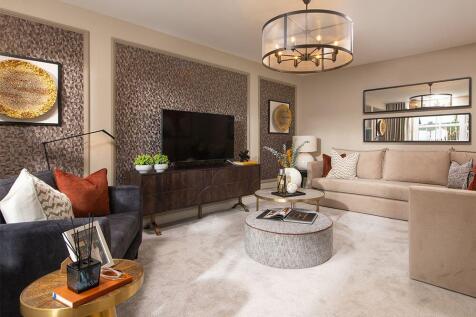
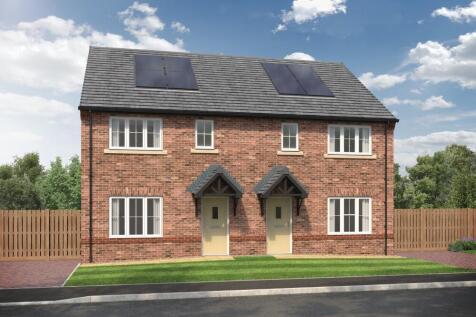
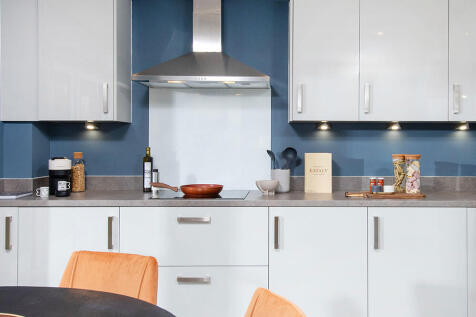

This 3-bed home with paved driveway features a stylish kitchen/dining area with French doors opening to the patio and garden. The lounge is spacious and theres a downstairs WC too. The main bedroom has an en-suite with rainfall shower, and theres a main bathroom with bath and Porcelanosa tiles.
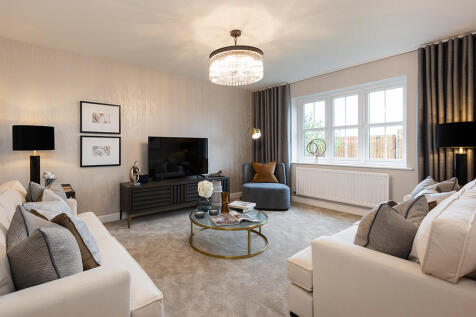
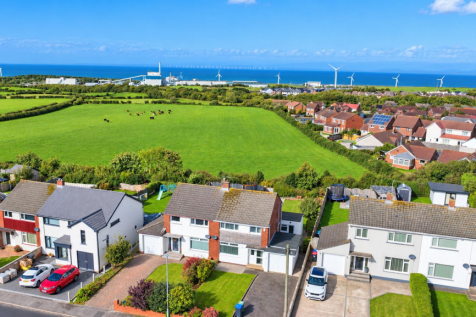
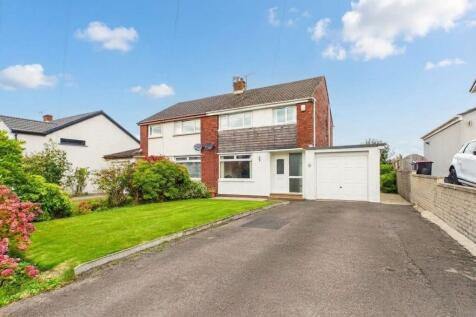
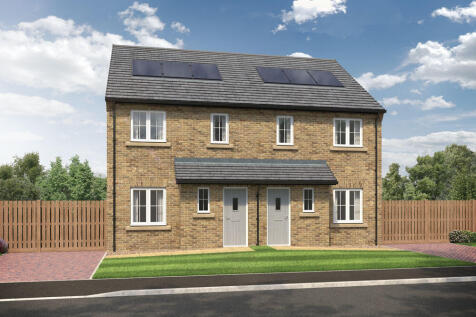

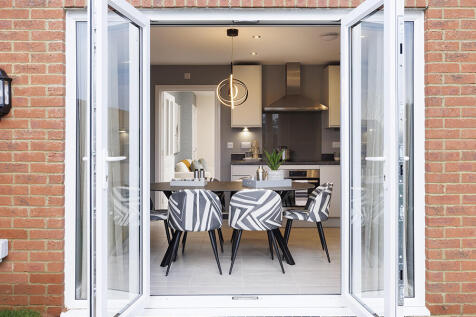
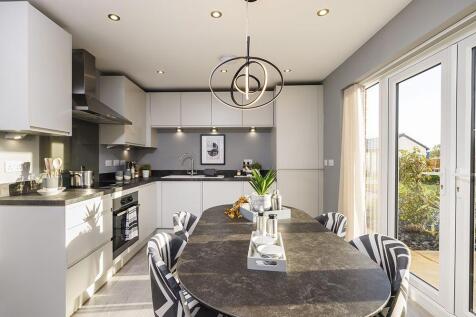
This 3-bed home offers open plan living with a large lounge and L-shaped kitchen/dining area with French doors to the patio and garden. The main bedroom features an en-suite and the main bathroom has a double ended bath, both with Porcelanosa tiles. Externally, theres a block paved driveway.
 |
| |1/19
|1/19


The One Where Someone Else Did All The Hard Work. You've spent long enough watching other people move into homes that look like this - scrolling past them, bookmarking them, telling yourself maybe next time. This is next time. And it's already waiting.
 |1/7
|1/7


The Petteril is a 3-bedroom semi-detached or link-detached home (plot dependent), featuring a generous lounge/dining area with French doors opening out to the rear garden. This home features a light and airy hallway to welcome guests, which leads to the lounge. A handy cloakroom completes the gro...