Houses For Sale in South Oxhey, Watford, Hertfordshire


 |
| 1/25
1/25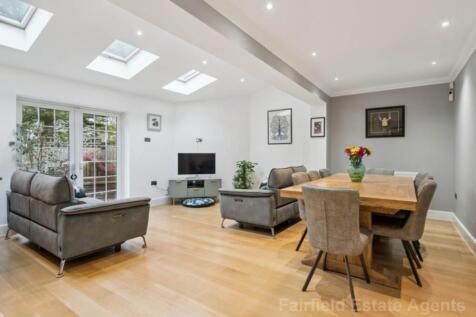

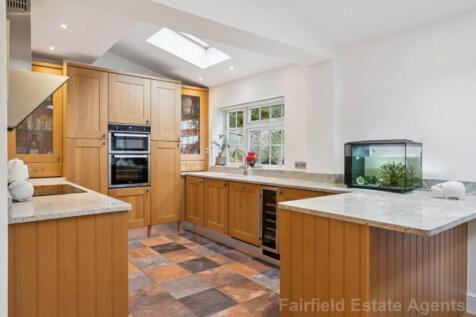
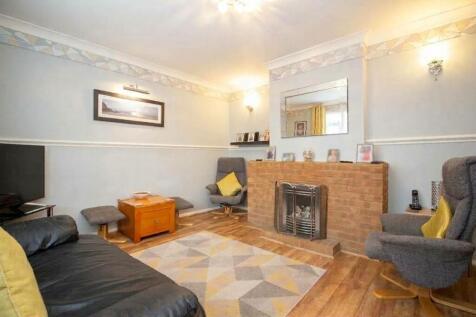
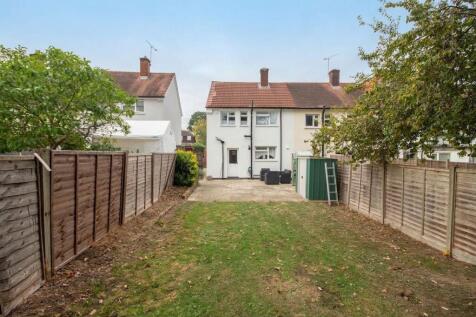
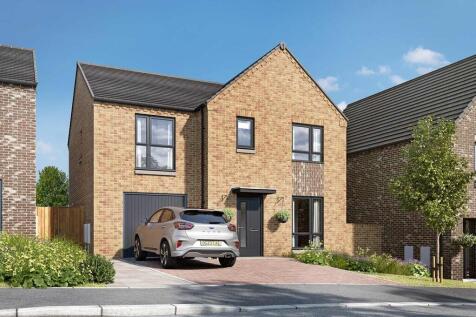
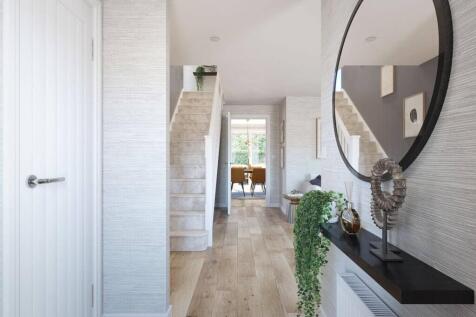
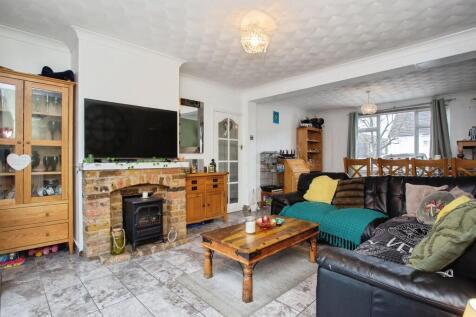
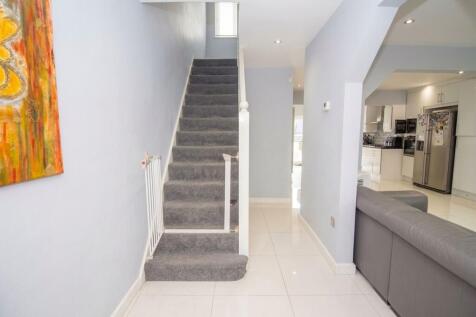
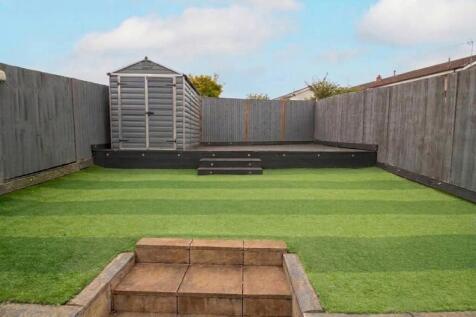
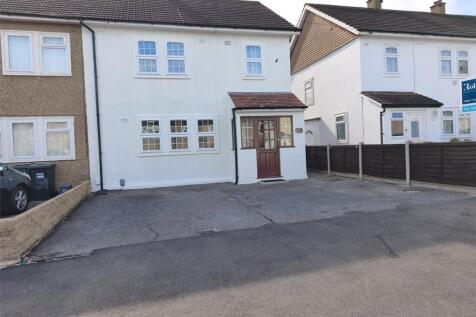
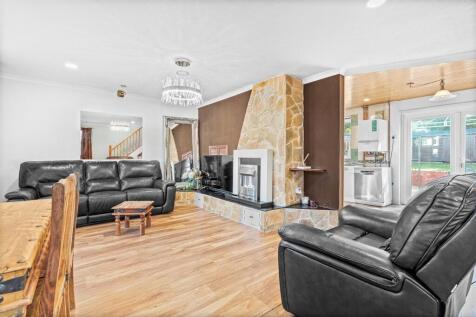
A TRULY STUNNING FOUR BEDROOM / TWO BATHROOM FAMILY HOME LOCATED ON ONE OF SOUTH OXHEY'S MOST POPULAR ROAD'S OFFERING OVER 2000 SQFT OF LIVING ACCOMODATION - ONE NOT TO BE MISSED !

Key features
- FOUR BEDROOMS / TWO BATHROOMS
- TWO SEPARATE RECEPTIONS
- OPEN PLAN FULLY FITTED KITCHEN / DINING ROOM

 |1/20
|1/20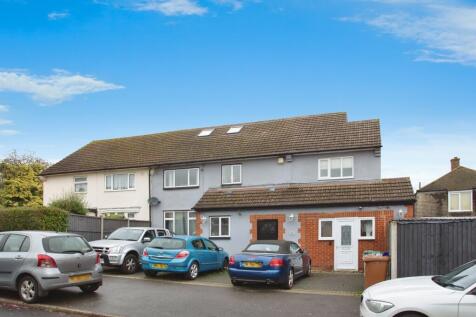
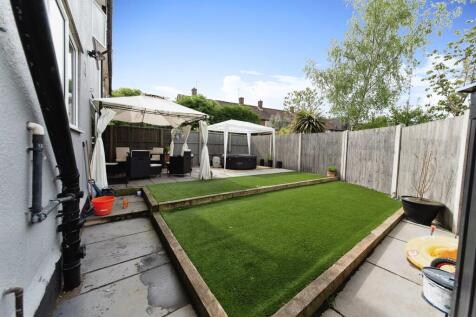
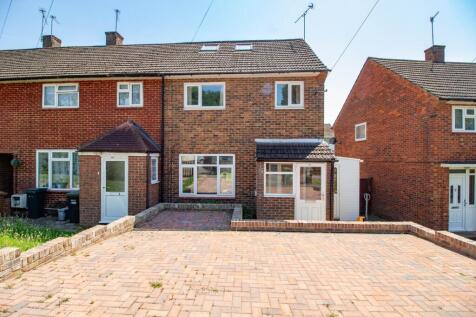
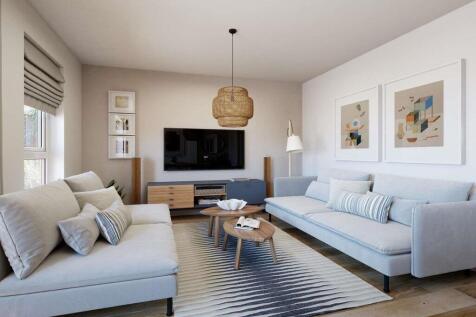
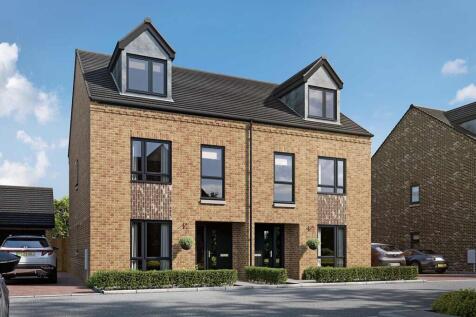
A substantial seven-bedroom semi-detached family home arranged over three floors, offering flexible accommodation with a self-contained annexe, off-road parking, and an excellent family-friendly location.

Key features
- Substantial Seven-Bedroom Semi-Detached Family Home
- Arranged Over Three Floors
- Self-Contained Annexe Offering Flexible Accommodation
 |1/28
|1/28
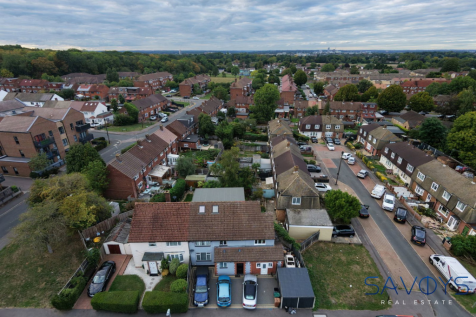
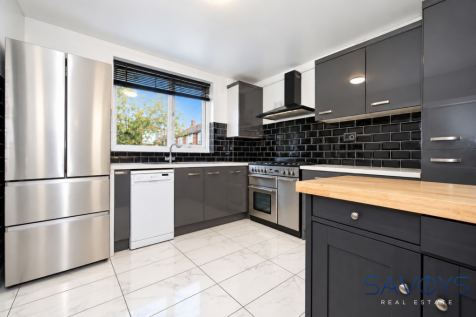
A substantial and versatile seven-bedroom semi-detached family home arranged over three floors, offering approximately 2,303 sq. ft. of accommodation, including a self-contained annexe, three bathrooms, spacious living areas, driveway parking and a private rear garden. Ideally positioned close...

Key features
- Substantial seven-bedroom semi-detached family home
- Approximately 2,303 sq. ft. of accommodation
- Arranged over three spacious floors


 |
| |1/17
|1/17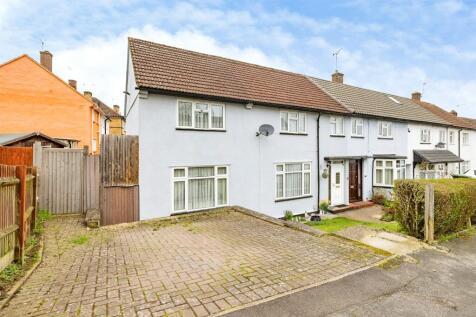


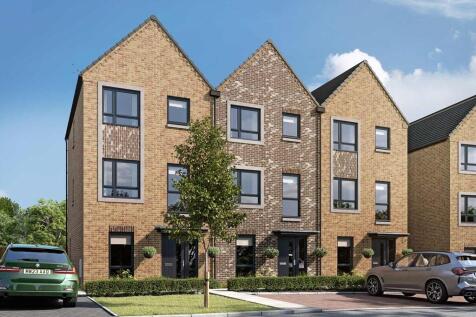
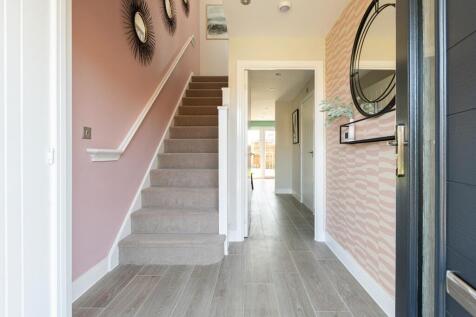
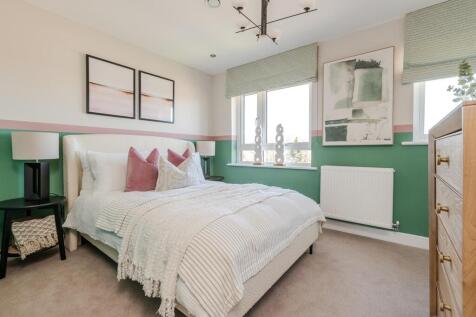
** POTENTIAL FOR FURTHER EXTENSION (STPP) ** CLOSE TO SHOPS, AMENITIES & TRAIN STATION ** IDEAL FAMILY HOME ** EXTENDED 'NON-STANDARD' END-TERRACED HOUSE ** TWO RECEPTION ROOMS ** SPACIOUS FITTED KITCHEN ** FIVE WELL-PROPORTIONED BEDROOMS ** LANDSCAPED REAR GARDEN ** OFF-STREET DRIVEWAY PARKING **

Key features
- EXTENDED 'NON-STANDARD' END-TERRACED HOUSE
- TWO RECEPTION ROOMS
- SPACIOUS FITTED KITCHEN

 |1/21
|1/21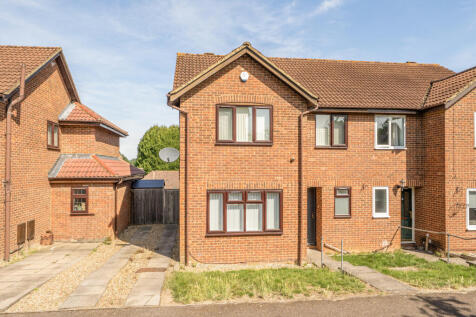

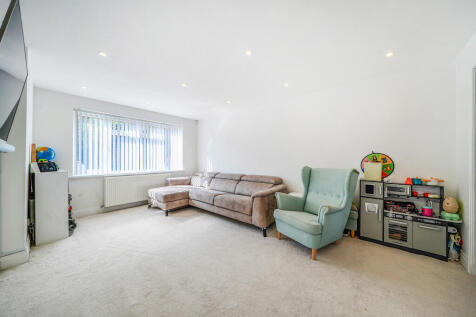
This well-presented four-bedroom semi-detached family home is bright, spacious, and thoughtfully arranged, offering ideal accommodation for modern family living. The ground floor comprises a welcoming front-aspect reception room and a generous rear-aspect kitchen/dining room, creating ...

Key features
- Semi Detached Family Home
- Four Bedrooms
- Family Bathroom
|1/23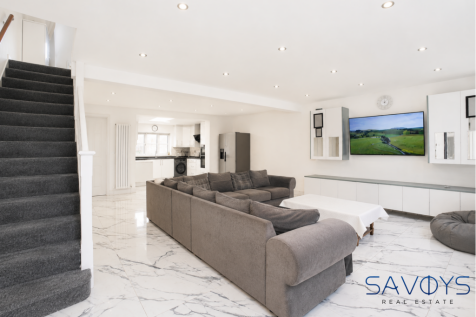


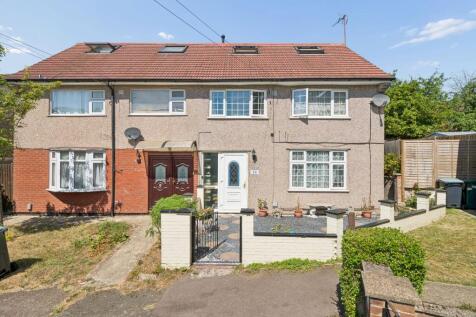
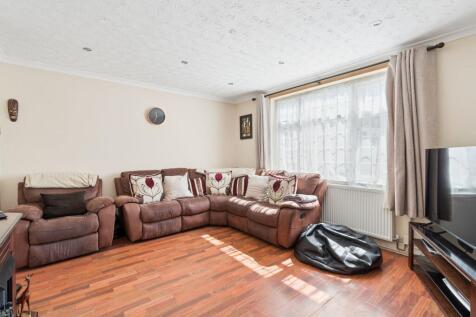
A well-presented three-bedroom mid-terraced family home with an additional study, modern open-plan living space, private gardens, and exciting potential to extend (STPP), ideally located close to local amenities, highly regarded schools, and excellent transport links.
Key features
- Three-bedroom mid-terraced family home
- Spacious open-plan reception room and kitchen
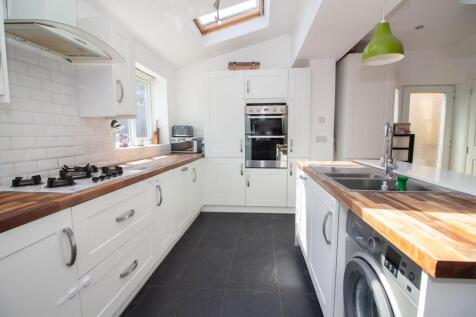
- Modern fitted kitchen with skylight
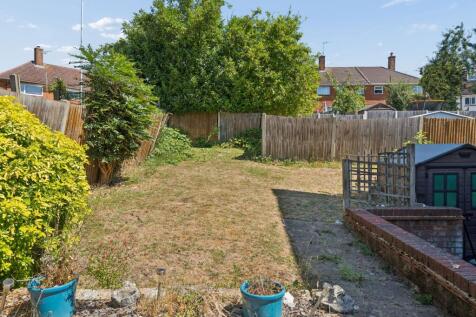

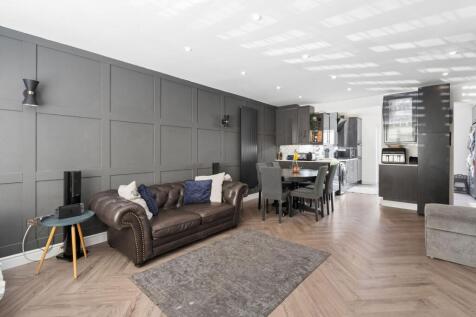
 |1/22
|1/22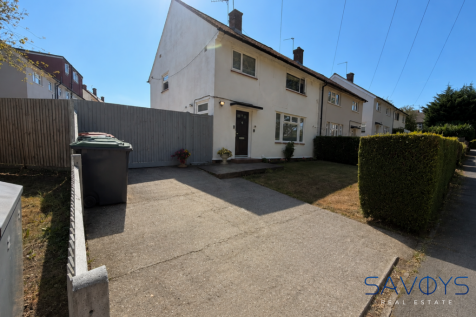
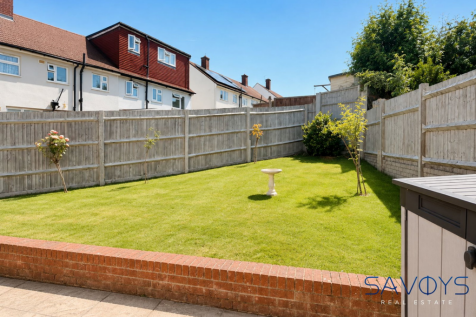
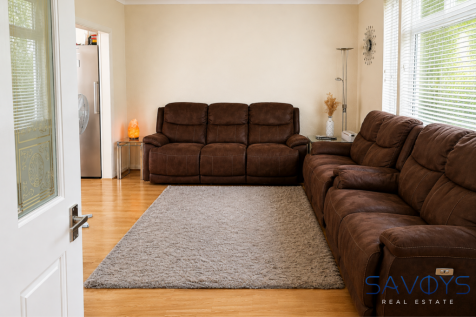
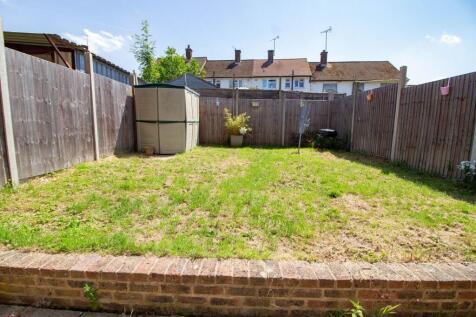
A beautifully presented four-bedroom semi-detached family home, offering approximately 1,119 square feet of well-proportioned accommodation, a south-facing rear garden and valuable approved planning permission for a single-storey side extension. Ideally positioned close to Carpenders Park Over...
Key features
- Approximately 0.3 miles from Carpenders Park Overground station
- Off-street parking for up to two vehicles
- South-facing rear garden with wide side plot
|1/17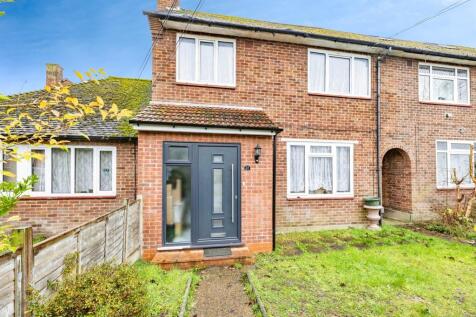
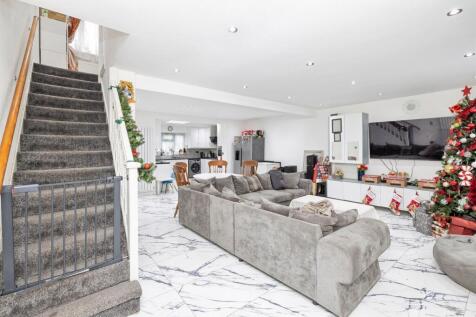

* MID-TERRACED HOUSE ** OPEN PLAN RECEPTION ROOM & MODERN FITTED KITCHEN ** THREE WELL-PROPORTIONED BEDROOMS ** ADDITIONAL STUDY ROOM ** MODERN FAMILY BATHROOM & SHOWER SUITE ** EASILY MAINTAINABLE FRONT & REAR GARDENS ** POTENTIAL TO EXTEND (STPP) ** CLOSE TO AMENITIES, SCHOOLS & TRANSPORT LINKS **
Key features
- MID-TERRACED HOUSE
- OPEN PLAN RECEPTION ROOM & MODERN FITTED KITCHEN
- THREE WELL-PROPORTIONED BEDROOMS
|1/10


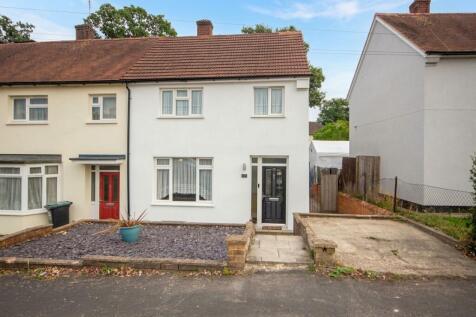
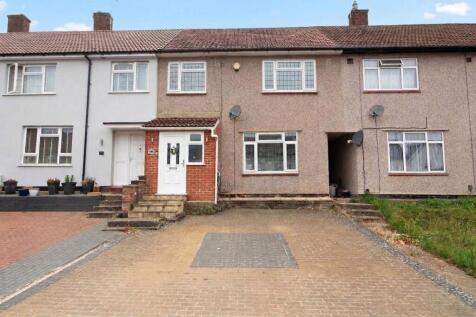
A three bedroom detached house situated on St Annes Road, Watford, WD19, offering well-proportioned family accommodation together with off street parking and a private rear garden. The property provides accommodation arranged over two floors and comprises a reception room, fitted kitchen, three ...




 ||1/16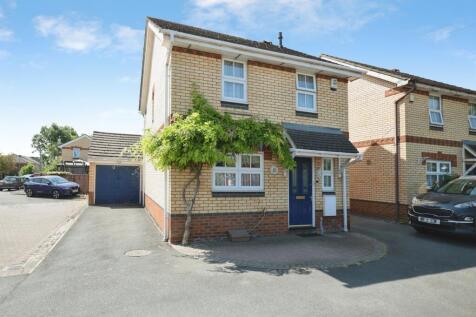
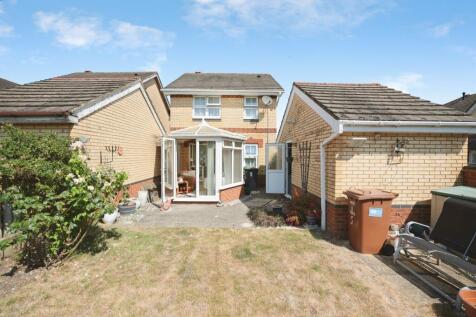
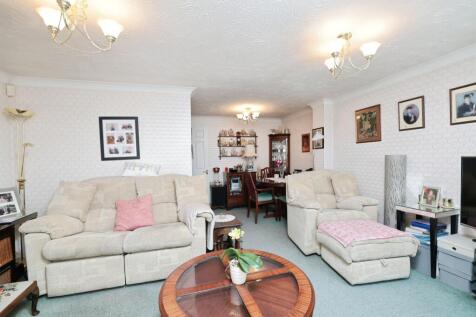
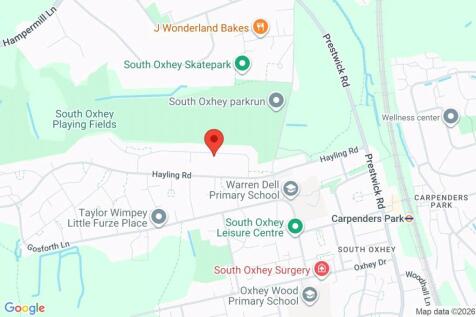
**GUIDE PRICE £525,000- £550,000. ** A detached family home in a quiet Cul-de-Sac location, within walking distance to local schools, shops and transport links. Offering well-balanced accommodation in a desirable residential setting.
Key features
- Detached Three Bedroom House
- Spacious Lounge With Dining Area
- Conservatory