Properties For Sale in Torworth, Retford, Nottinghamshire
 |
| |
| 1/81
1/81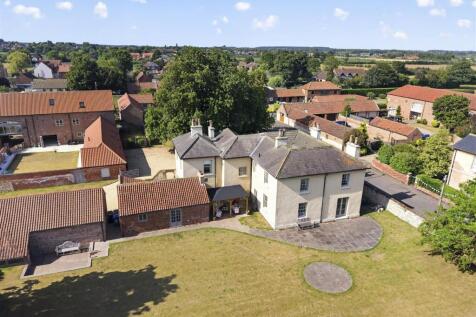
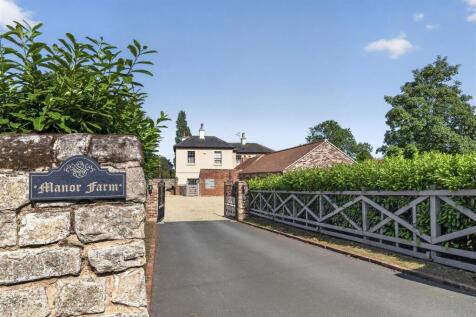
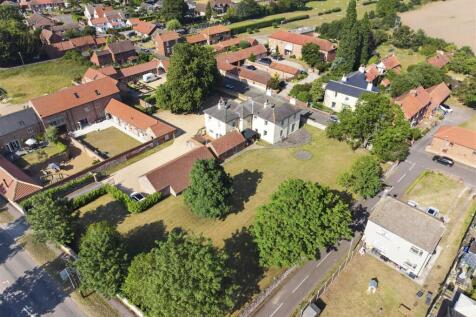
A Grade II Listed detached Georgian house with six double bedrooms, including a self contained one bedroom annexe, five bath/shower rooms and three reception rooms, occupying a large plot extending to circa 0.81 of an acre with a substantial gated driveway and a detached triple cart barn with two...
 ||1/35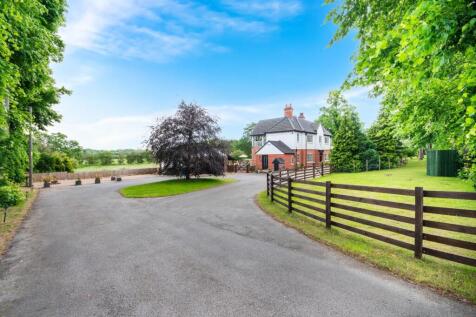
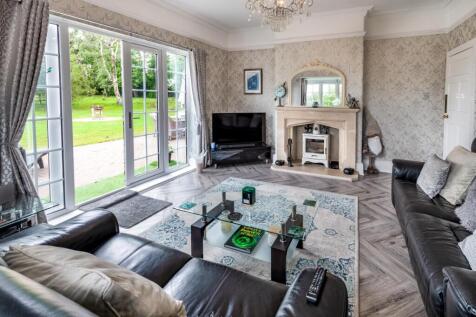
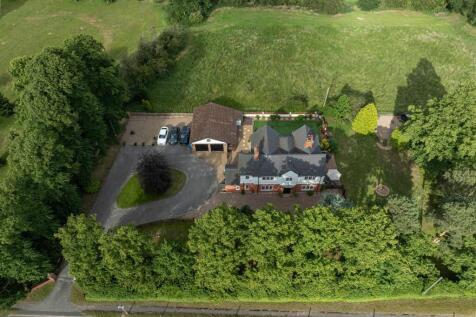
Situated on the northern outskirts of the village of Torworth and built circa 1900's The Old Parsonage is a very well presented family home retaining original features and set in approximately three quarters of an acre with views over the local countryside from the balcony. The property has under...
 ||1/29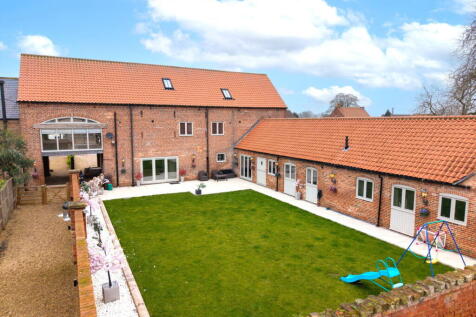


This stunning BARN COVERSION offers approx 4700sft of living accommodation. Finished throughout to a high specification and sold with NO UPWARD CHAIN. The property offers a beautiful open plan dining kitchen with access to the courtyard style garden. Three further reception rooms offer ample r...
 |1/26
|1/26


An exceptional and architecturally striking four-bedroom barn conversion, The Coach House represents the perfect fusion of heritage charm and refined contemporary living, set within the desirable village of Torworth. Beautifully designed, this home seamlessly combines contemporary aesthetics ...
 ||1/37


Discover this beautifully presented, luxury four-bedroom barn-style family home in Torworth. Boasting stunning farmland views, a fabulous landscaped garden, and exceptional living spaces, this property offers an idyllic lifestyle with easy access to Retford, Bawtry, and the A1.




 |1/25
|1/25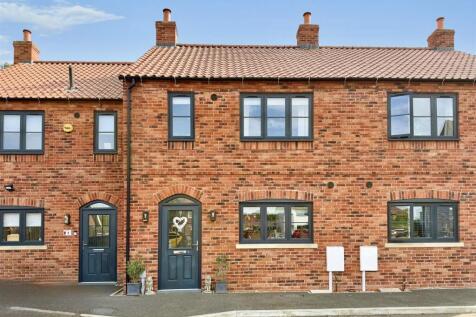
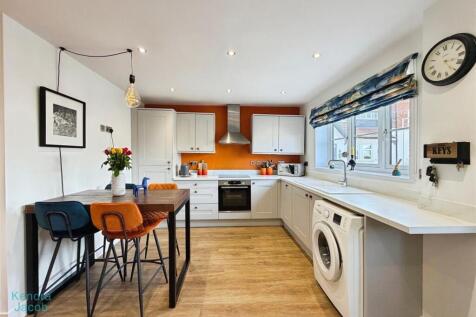
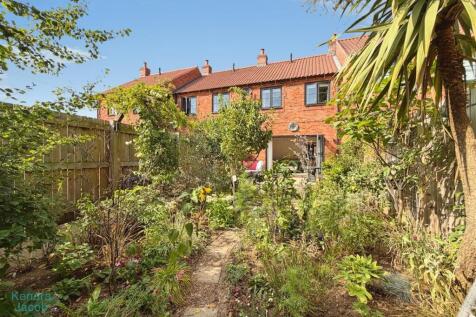
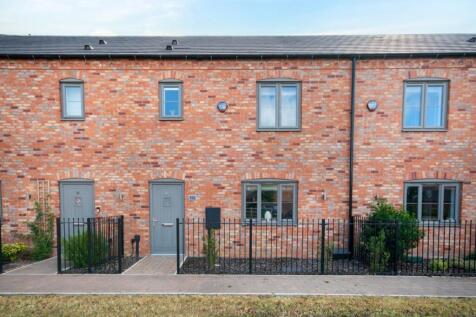
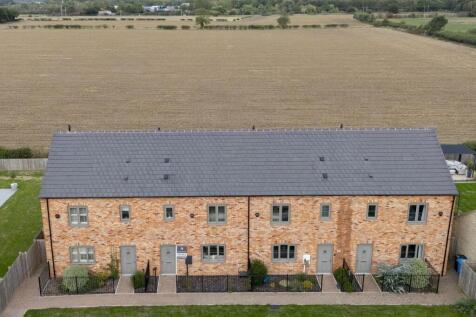
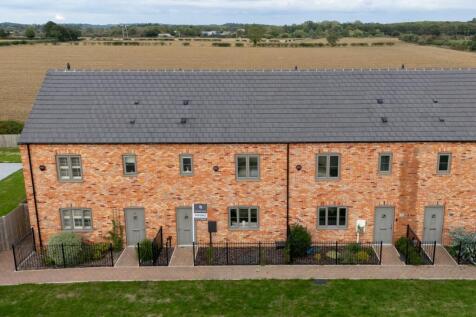
******£3,000 TOWARDS YOUR MOVING AND SOLICITORS FEES ****** - Available with a sensible offer and payable upon successful completion. A beautifully presented and stylish three-bedroom townhouse, ideally positioned in the sought-after village of Torworth. Modern throughout, the property offers...

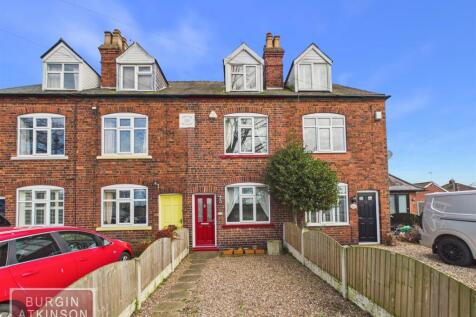
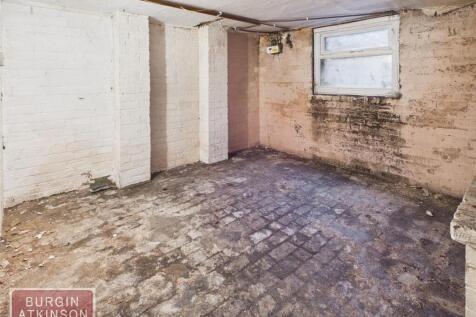
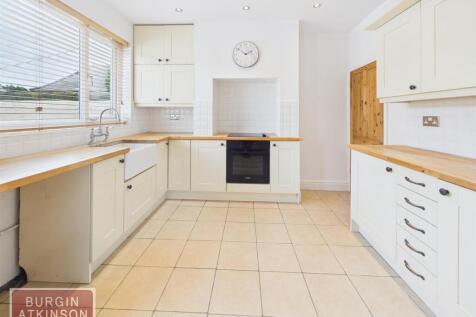
 |1/15
|1/15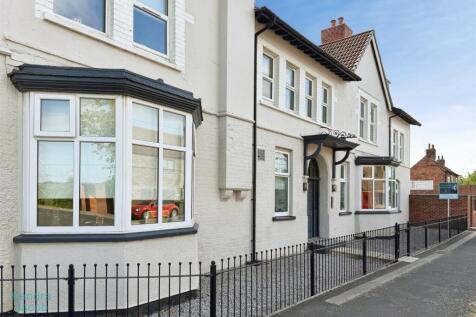

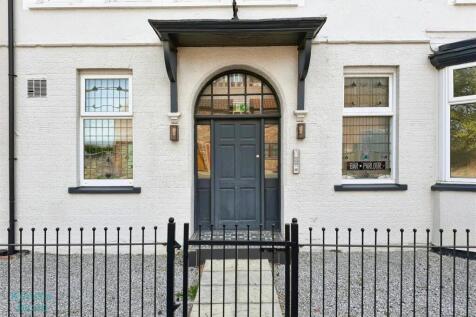
Set within a thoughtfully converted former public house, this spacious ground floor apartment offers stylish, modern living finished to an excellent specification throughout. Combining generous room sizes with contemporary fixtures and fittings, the property also retains a beautiful original stai...
|1/24


Site 1 Site 1 extends 1.25 Ha (3.12 acres) and comprises substantial warehouse and hardstanding yard with a detached five bed house/office within a self-contained compound. The site is secured via steel palisade fencing around the perimeter and electric gate to the main entrance, with shared rear access. The site is currently operating as a self-storage business established in 2014 and with over 200 container units of various sizes. The warehouse is of steel portal frame with profile clad roof and elevations, four electric roller shutter doors, suspended lighting and concrete/hard standing flooring with eaves height of 6.5m and maximum working height at 10.25m. The two storey detached house comprises five bedrooms with bathroom, kitchen, lounge, and dining room. The property is currently utilised as an office for the existing self storage business. Site 2 Site 2 extends 0.57 Ha (1.40 acres) and is currently operating as a salvage and breakers yard. The site benefits from a range of 3 linked workshop units of steel portal frame with pitched profile clad roof, blockwork elevations and concrete floor construction. The office is of timber frame with profile clad roof, blockwork walls and uPVC windows and doors. The compound benefits from steel palisade fencing around the perimeter, with security gates and hardstanding surface.
