4 Bedroom Houses For Sale in Towcester, Northamptonshire
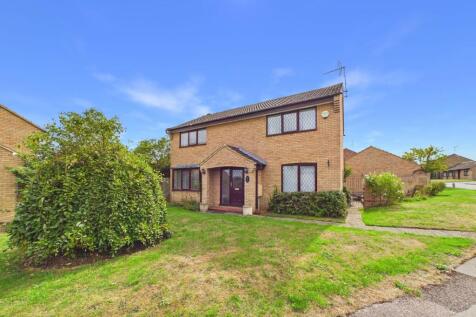

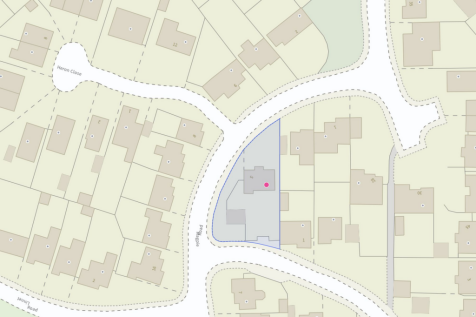
Detached family home in the popular Birds Estate Towcester. Four bedrooms, ensuite to main bedroom, family bathroom, kitchen, dining room, sitting room, utility room and cloakroom. Occupying a generous plot with driveway parking for two vehicles, front garden, double garage and south facing garden.

 |
| 1/21
1/21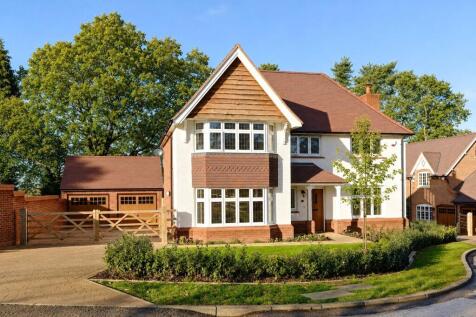
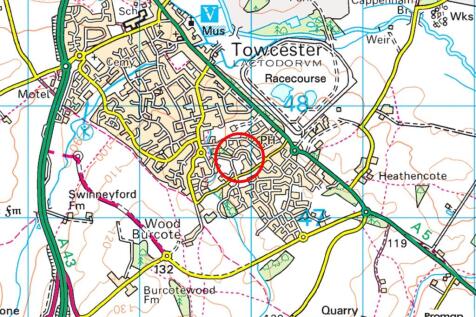
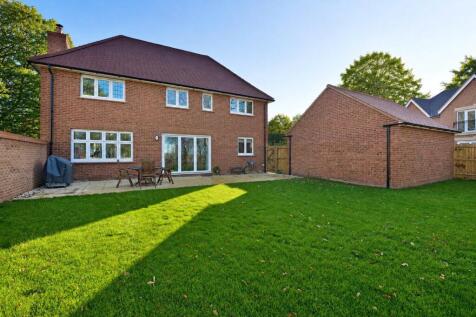
A modern brick under clay tile detached family home with a detached double garage, off street parking for six cars, and gardens. 2 Sharpe Street extends to in excess of 2,150 sq. ft. with accommodation on the ground floor including an entrance hall with a staircase to the first floor landing with...
 |
| |1/25
|1/25
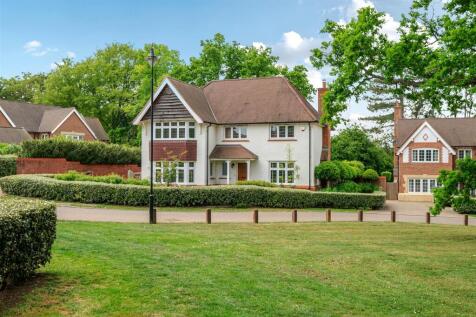
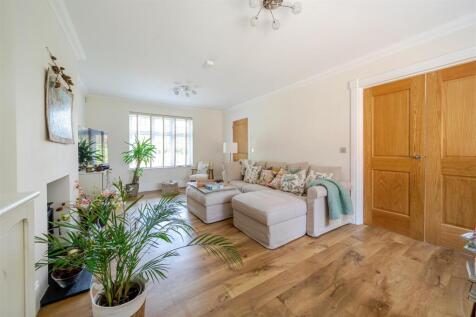
A stunning, detached family home built in 2018 by Redrow Homes beautifully positioned in parkland setting within the popular Burcote Park development, within easy reach of the centre of Towcester. The well appointed accommodation extends to sitting room, study, spacious kitchen/dining room, utili...

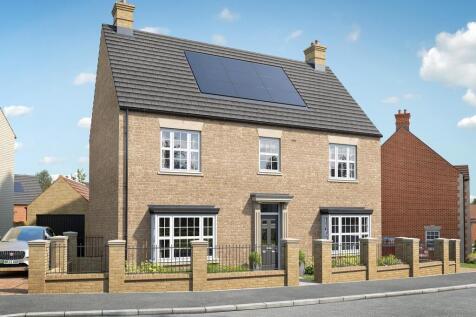
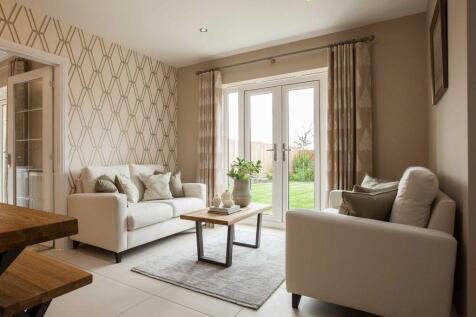

The Maidford has four bedrooms and two bathrooms. The open-plan kitchen/breakfast room and living room have French doors to the garden. There's also a dining room, a utility room with outside access, a cloakroom and built-in storage. One bedroom is en suite and the others share a family bathroom.

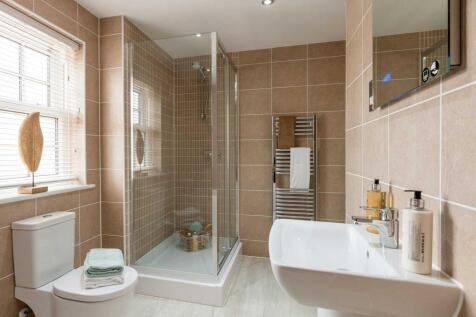
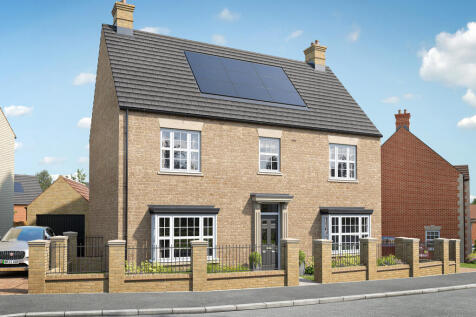
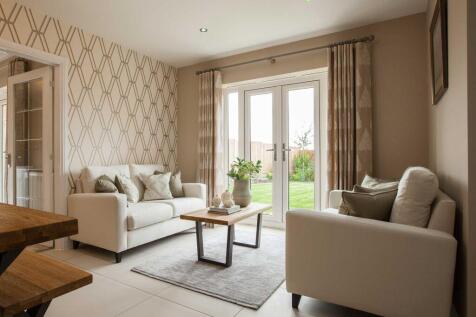

The Maidford has four bedrooms and two bathrooms. The open-plan kitchen/breakfast room and living room have French doors to the garden. There's also a dining room, a utility room with outside access, a cloakroom and built-in storage. One bedroom is en suite and the others share a family bathroom.
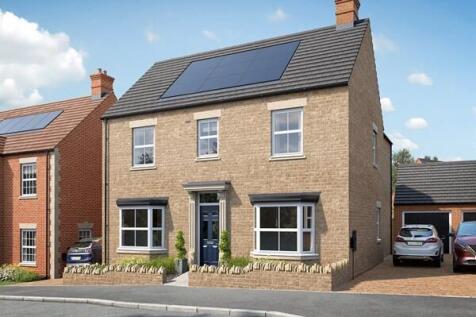
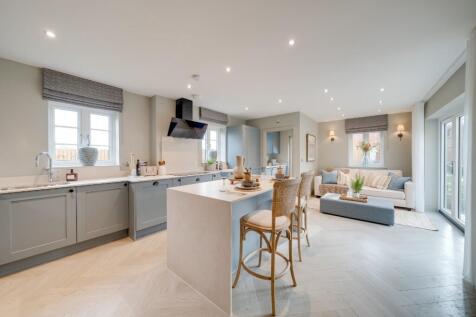
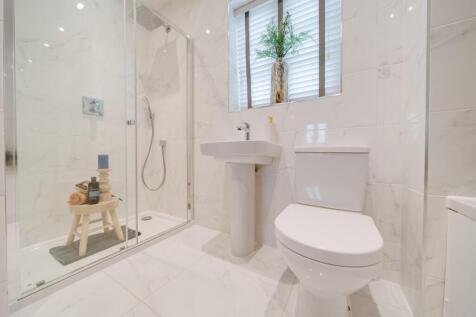
The Whittlebury is a four-bedroom home with an open-plan kitchen/breakfast room. The living room is dual-aspect with French doors and a bay window. There's also a bay-windowed dining room, utility room, storage cupboard and downstairs WC. Two of the four bedrooms are en suite.
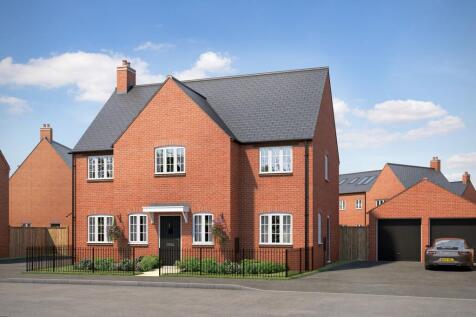

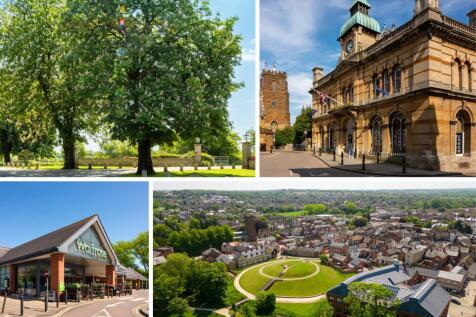
THE FOSCOTE - Featuring an open-plan kitchen with breakfast area & family area extending into the garden through French doors. The spacious also opens to the garden through French doors. At the front of the home is a separate dining room and study for home working. Upstairs are 4 double bedrooms...
 ||1/33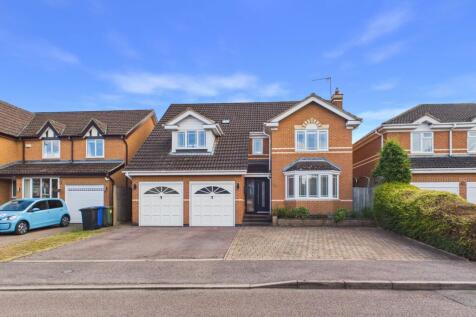
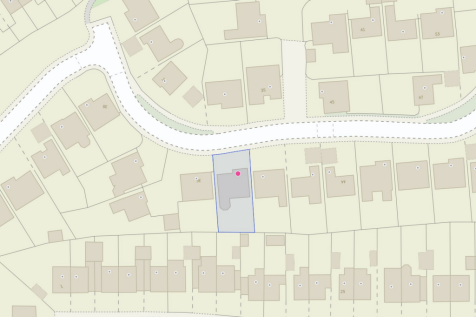

Detached family home on the popular Belle Baulk Estate. Four double bedrooms, three ensuite bathrooms, family bathroom, kitchen/dining room, family room/conservatory, sitting room, study, utility room and cloakroom. Driveway parking for several vehicles, garage & fully enclosed south facing garden.
||1/40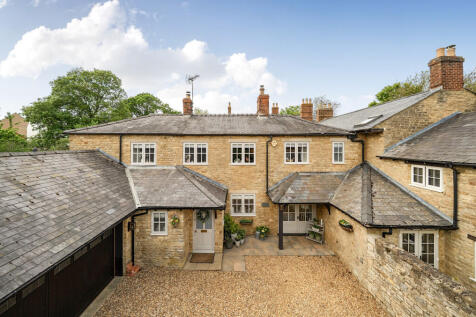
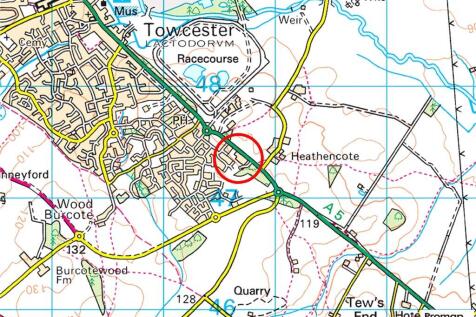
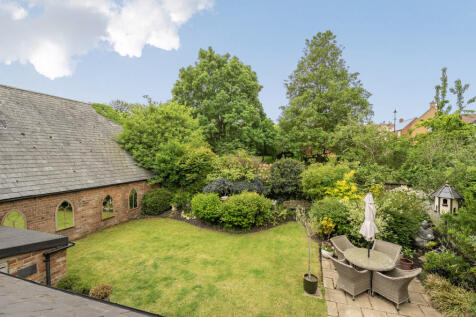
An immaculately presented stone-under-slate barn conversion situated in the charming Hamlet of Heathencote, just outside of the Roman market town of Towcester. Dating back to the 18th century, this property is bursting with character features throughout; in brief this home comprises: entrance ha...

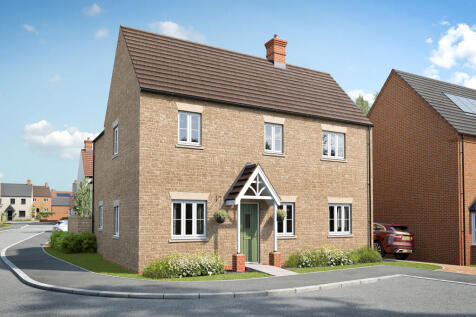
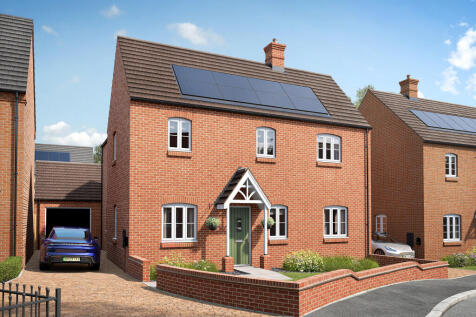
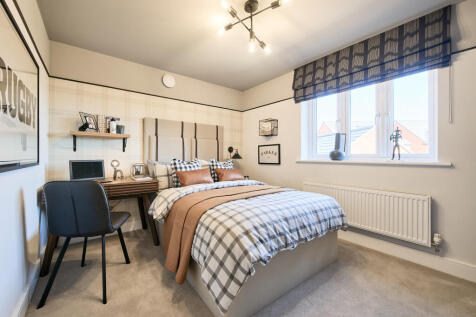
The Cosgrove is a four-bedroom home. Both the kitchen/breakfast room and living room have French doors to the garden, there's a utility room, a WC and built-in storage. The dual-aspect master bedroom is en-suite and three bedrooms share a family bathroom which has a bath and a separate shower.
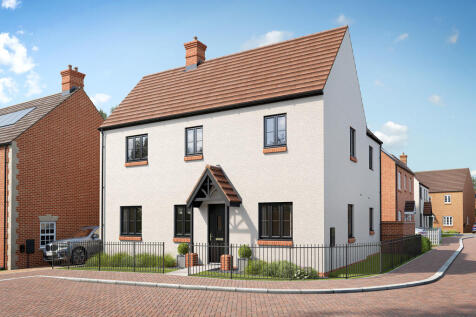
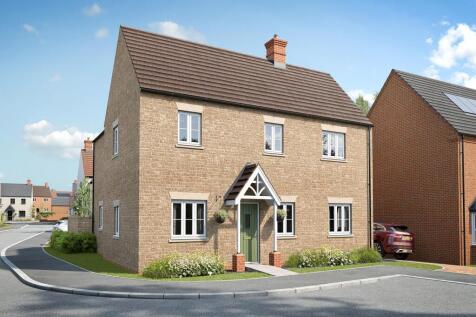
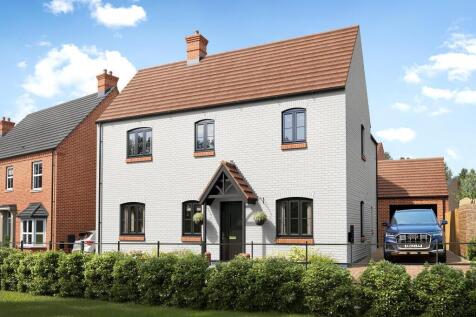
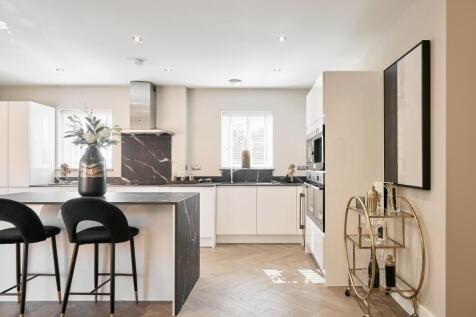
The Cosgrove is a four-bedroom home. Both the kitchen/breakfast room and living room have French doors to the garden, there's a utility room, a WC and built-in storage. The dual-aspect master bedroom is en-suite and three bedrooms share a family bathroom which has a bath and a separate shower.
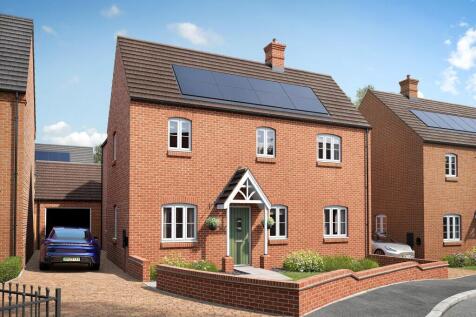


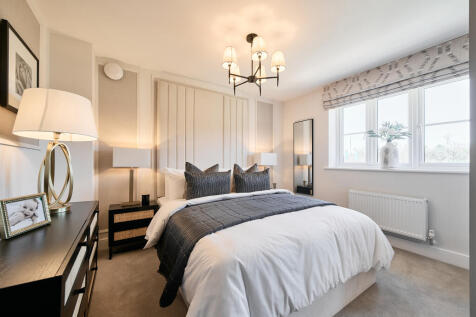
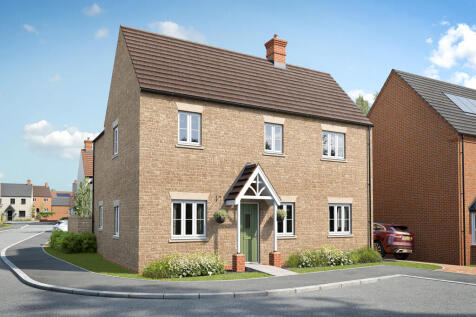
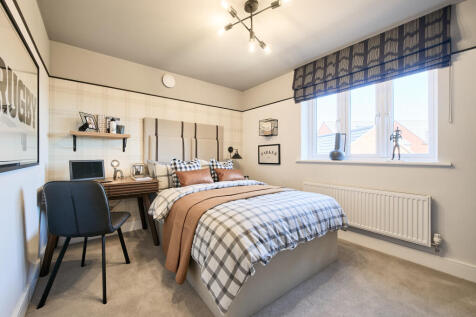
The Cosgrove is a four-bedroom home. Both the kitchen/breakfast room and living room have French doors to the garden, there?s a utility room, a WC and built-in storage. The dual-aspect master bedroom is en-suite and three bedrooms share a family bathroom which has a bath and a separate shower.
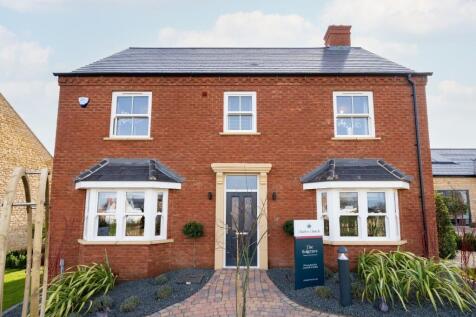
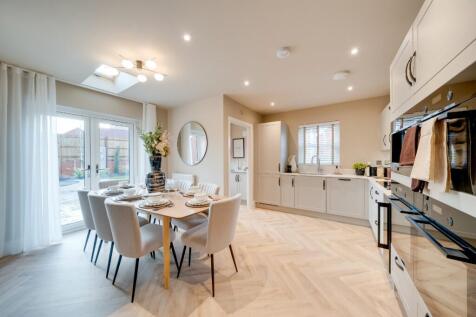

The Sulgrave is a four-bedroom home that works well for family life. This lovely home has a kitchen/breakfast room, a separate living room with French doors to the garden, and a dining room. There's a utility room, cloakroom and storage downstairs. There are four bedrooms, one with an ensuite.
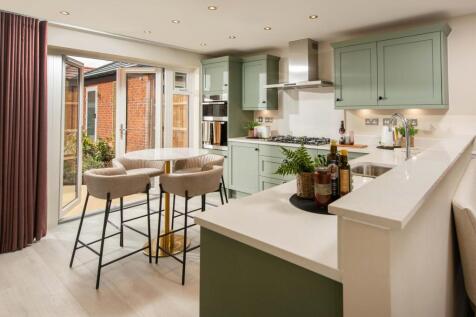
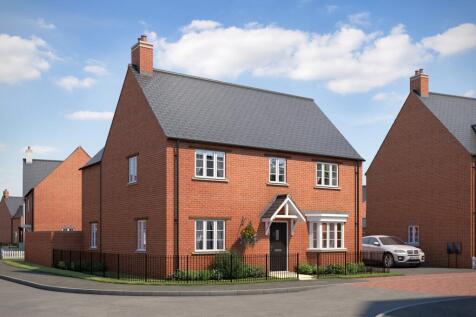
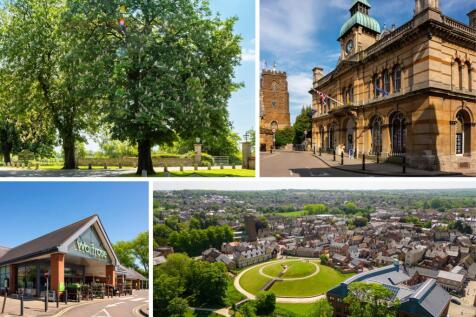
**Private Driveway** - Come & View - 4 **Double** bedrooms - This tasteful, double-fronted, detached home, provides plenty of flexible living space. The open-plan kitchen has a dedicated dining area with an attractive bay window, and a utility room. A triple-aspect lounge leads to the garden via ...

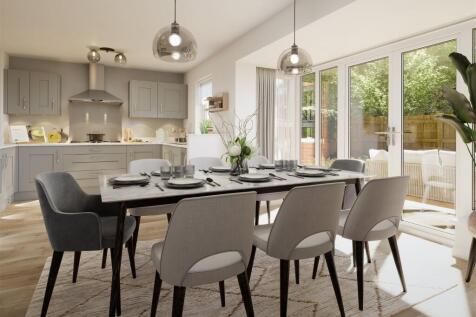
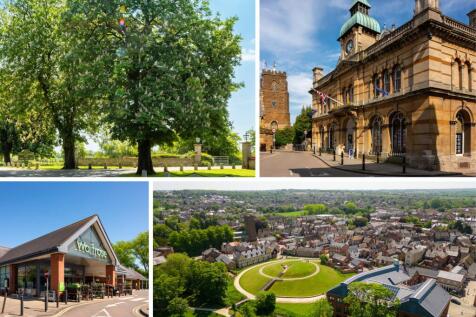
£10,000 TOWARDS YOUR DEPOSIT* - OVERLOOKS LINEAR PARK - SOLAR PANELS INCLUDED - EV CHARGING POD PROVIDED - THE NORTON VERNACULAR - Discover the open-plan kitchen/dining/family areas at the rear of the home, leading to the garden through French doors. At the front of the home is the lounge and stu...


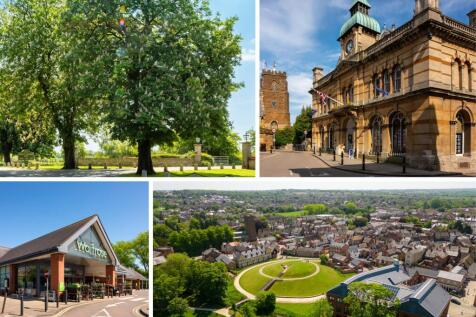
AVAILABLE TO VIEW - £29,000 TOWARDS YOUR DEPOSIT* - UPGRADED KITCHEN - FLOORING INCLUDED - BLINDS PACKAGE - TURF INCLUDED - SOLAR PANELS INCLUDED - EV CHARGING POD PROVIDED - PLOT 90, THE AVONDALE VERNACULAR - This tasteful, double-fronted, detached home, with elegant sash-style windows, provides...
|1/23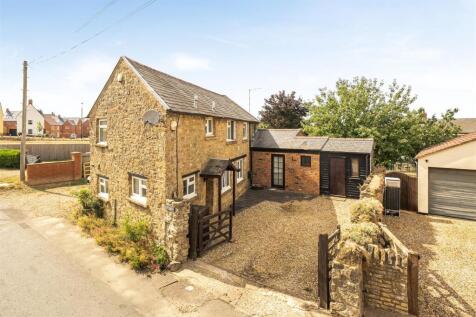
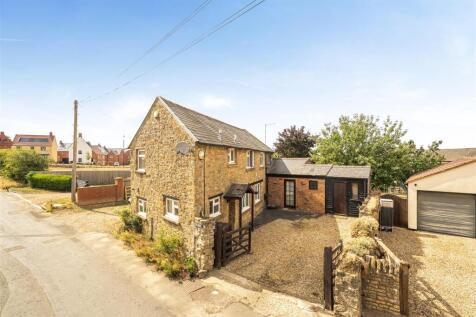
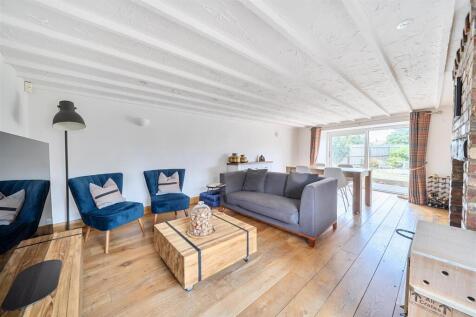
A pretty, detached, period property boasting four bedrooms and two bathrooms. The property enjoys a no-through road position, with off road parking and a generous garden. The character accommodation extends to entrance hall, utility room, kitchen, sitting / dining room, study / bedroom four, show...
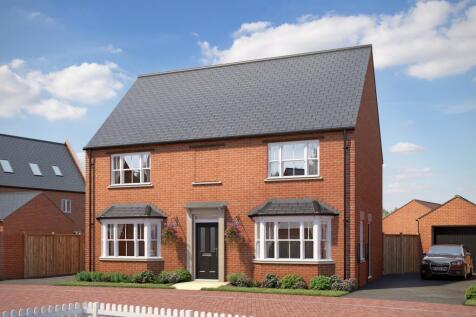
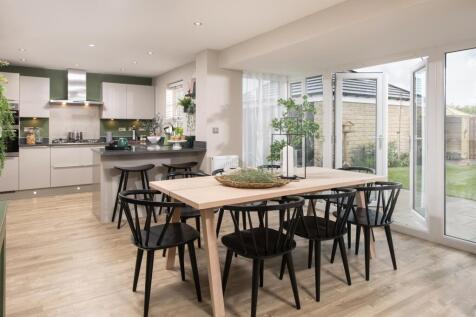
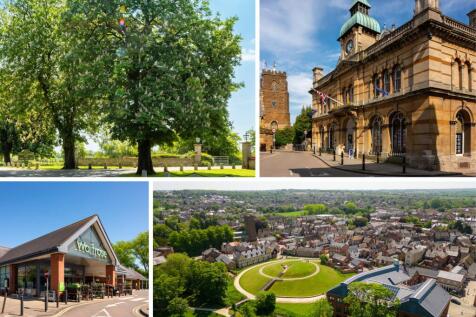
AVAILABLE TO VIEW - £28,500 TOWARDS YOUR DEPOSIT* - UPGRADED KITCHEN - FLOORING INCLUDED - REAR TURF INCLUDED - BLIND PACKAGE - SOLAR PANELS - EV CHARGING POD - THE BURCOTE VICTORIAN - Featuring a spacious open-plan kitchen diner with family area, utility room & French doors onto the rear garden....
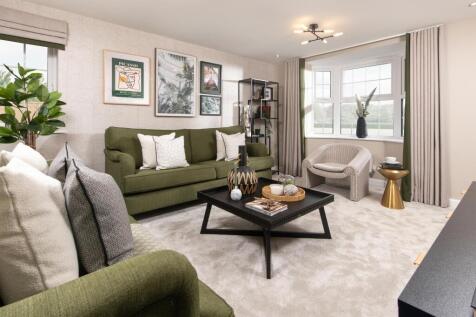
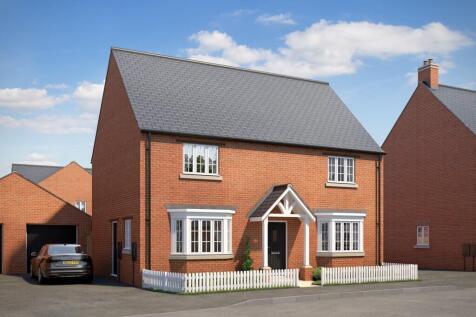
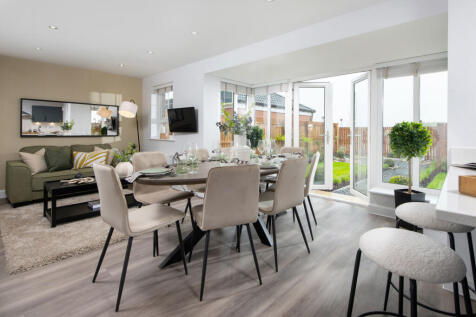
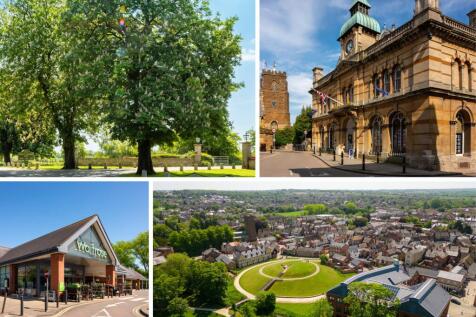
AVAILABLE TO VIEW - £28,500 TOWARDS YOUR DEPOSIT* - FLOORING PACKAGE INCLUDED - UPGRADED KITCHEN - BLINDS PACKAGE - TURF INCLUDED IN LARGE PRIVATE REAR GARDEN - SOLAR PANELS INCLUDED - EV CHARGING POD - THE BURCOTE VERNACULAR - Featuring a spacious open-plan kitchen diner with family area, utilit...
||1/29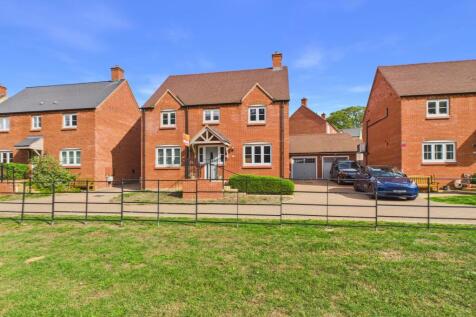
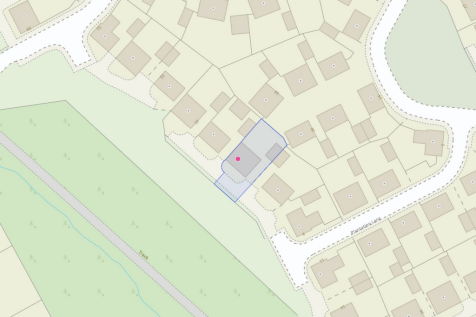
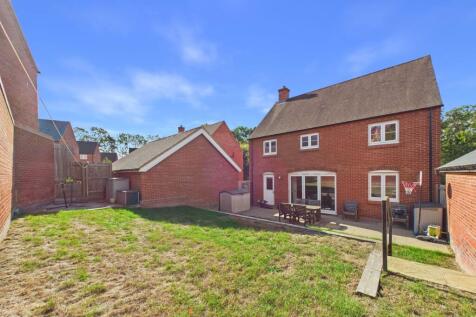
Available with no onward chain a sought after detached family home on the Redrow Wood Burcote development. Four double bedrooms, ensuite to master, family bathroom, kitchen/dining/family room, sitting room, utility room & cloakroom. Fully enclosed garden with tandem driveway parking & garage.


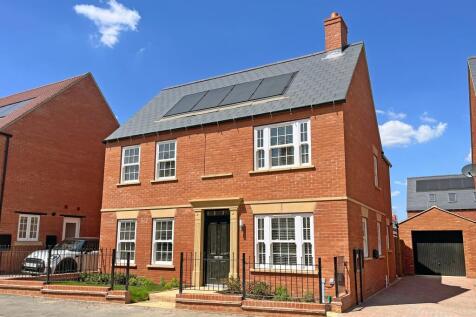
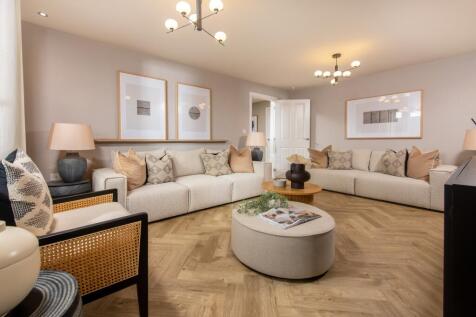

AVAILABLE TO VIEW - £28,000 TOWARDS YOUR DEPOSIT* - UPGRADED KITCHEN & INTEGRATED APPLIANCES - FLOORING INCLUDED - TURF INCLUDED - THE NORTON GEORGIAN - Discover the open-plan kitchen/dining/family areas at the rear of the home, leading to the garden through French doors. At the front of the home...
|1/3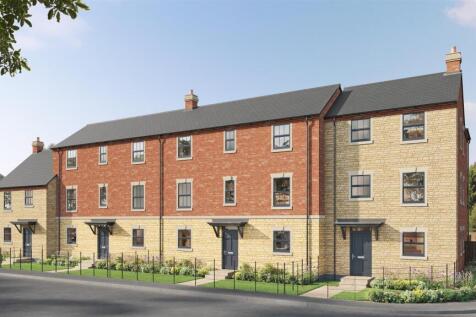

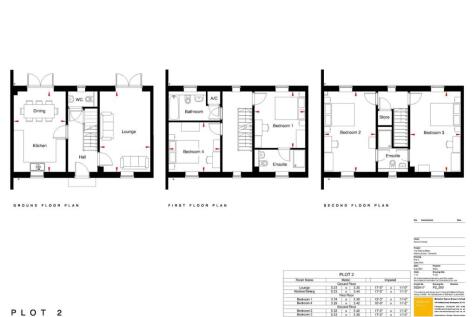
Watling Mews is an exclusive gated community, comprising just six bespoke, individual properties, built to exacting standards by recognised local builders, Fairline Homes. Plot 2 is a three storey, mid-terrace, town house constructed with a mixture of stone and brick with the 1,578 squar...
|1/3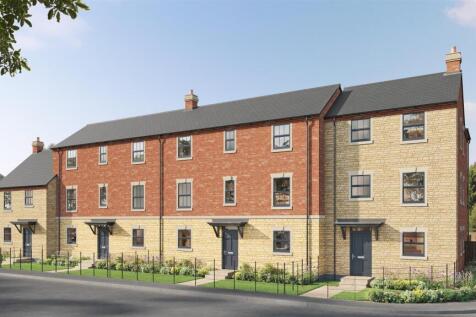
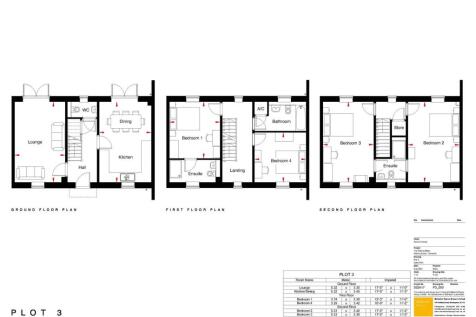

Watling Mews is an exclusive gated community, comprising just six bespoke, individual properties, built to exacting standards by recognised local builders, Fairline Homes. Plot 3 is a three storey, mid-terrace, town house constructed with a mixture of stone and brick with the 1,578 squar...