4 Bedroom Houses For Sale in Warwick, Warwickshire
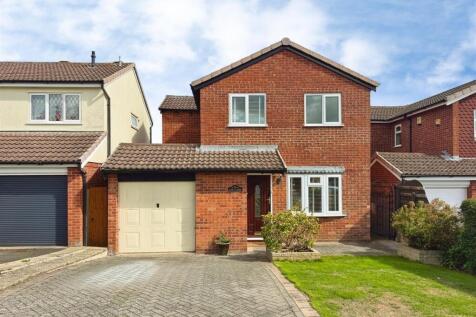
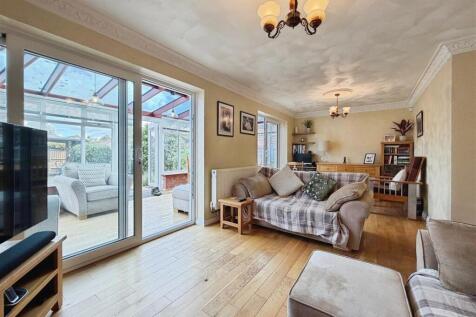
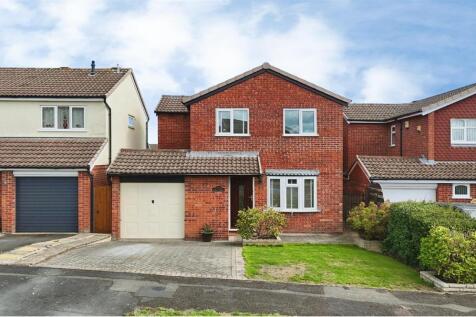
An extended 1970s detached family home, pleasantly positioned within a peaceful cul-de-sac on the highly popular Woodloes development in Warwick. The spacious accommodation comprises an entrance hall, guest WC, quartz-topped breakfast kitchen, full-width living dining room and a large conservator...

 |
 1/53
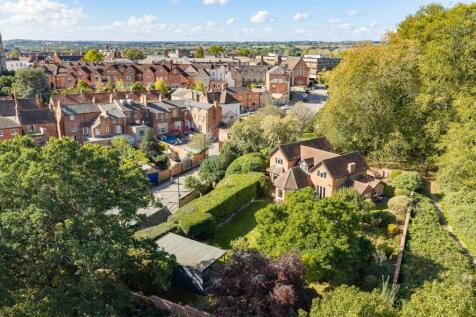
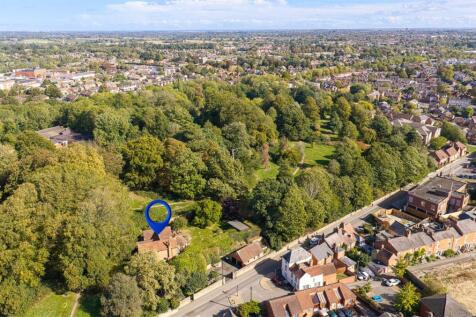
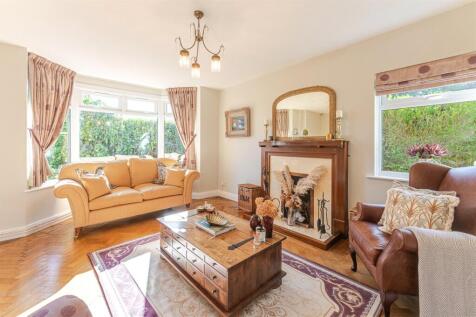
Winkworth Leamington Spa are delighted to present to the market Rock House, Priory Road, Warwick – an exceptionally private and individual four-bedroom detached home occupying substantial walled gardens adjoining Priory Park, yet positioned only moments from the historic heart of Warwick.

Key features
- Exceptional Four-Bedroom Detached Family Home
- Approximately 3,466 Sq Ft of Accommodation
- Remarkably Private Setting in Central Warwick
| |1/52

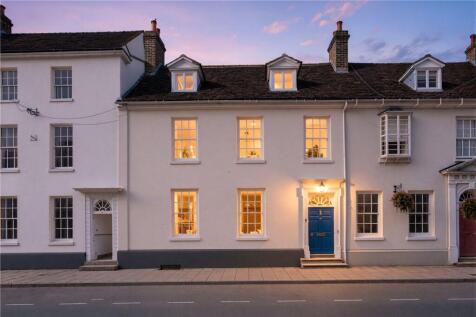
Winkworth Leamington Spa are delighted to present to the market High Street, Warwick, an exceptional four-bedroom period residence occupying a distinguished position in the heart of historic Warwick. Extending to approximately 3,737 sq ft, this substantial home has undergone an extensive and symp...
Key features
- Exceptional Grade II Listed Period Residence
- Extensively Renovated and Completed in 2026
- Approximately 3,737 Sq Ft of Accommodation
|1/35

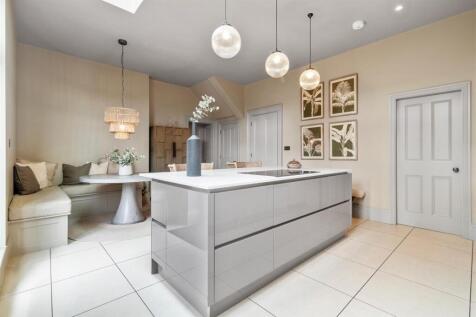
Occupying a prestigious position in the heart of the historic Warwick Town Centre, 1, Northgate Place is an exceptional contemporary townhouse offering spacious, versatile accommodation arranged over three floors. Beautifully designed to combine modern living with an enviable town centre lifestyl...

Key features
- Georgian Period Property.
- Town Centre Location with all amenities on your doorstep.
- Four Bedrooms & Two Bathrooms.


 ||1/55

Winkworth Leamington Spa is thrilled to present to the market this beautifully renovated, Grade II listed, four bedroom, three bathroom townhouse on Jury Street in the historic heart of Warwick. With a phenomenal attention to detail, this former jewellers, has been tastefully modernise...
Key features
- Grade II Listed Townhouse
- Perfectly Situated in the Centre of Historic Warwick
- Beautifully Renovated Throughout
||1/30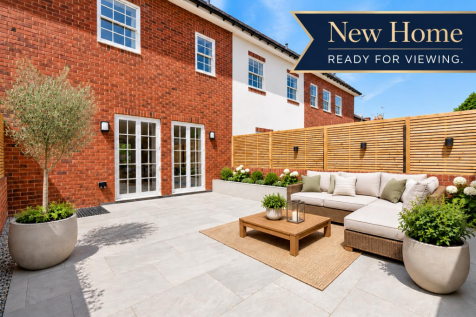
AVAILABLE TO VIEW!!! 4 Bed with Study, large terrace, parking and much more!! The Mellows is an exclusive collection of four luxury townhouses in the heart of Warwick, located on Chapel Street.

Key features
- Individually crafted and designed Porcelanosa kitchen in a timeless and versatile Shaker style with all kitchens having Islands, Sleek quartz worktops and Integrated Miele appliances.
- High quality bathroom and ensuites all with Porcelanosa wall and floor tiles, black ironmongery and Anti-fog, touch sensor LED wall mirrors
- Ground floor utility cupboard with washer and dryer units.


 |1/20
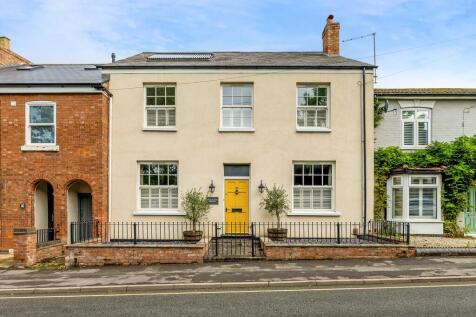
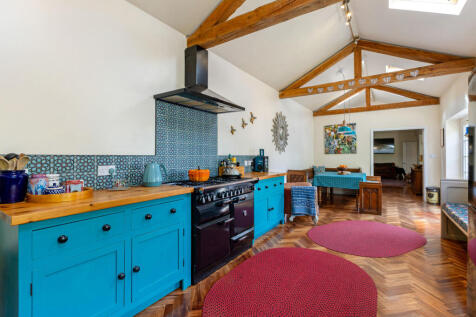
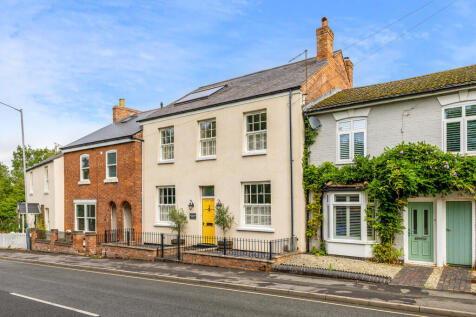
Stag & Oak House is a remarkable period home offering over 3,200 sq ft of beautifully presented accommodation. Originally the Stag & Oak Inn, it combines rich local history with a comprehensive renovation, canal views and versatile family living in a sought-after Warwick location.
 ||1/32


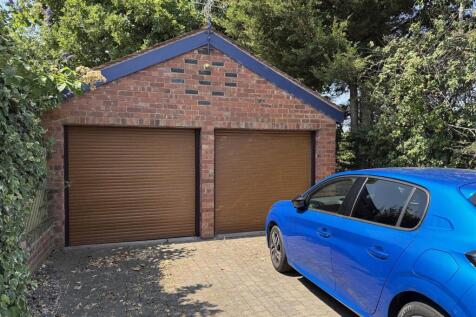
A beautifully presented and substantially extended detached country cottage occupying an enviable rural setting between Warwick and Henley-in-Arden, standing within approximately 0.6 acres of delightful gardens backing directly onto open farmland. Combining character, generous living space and ex...
 |1/1

French doors fill the family kitchen and breakfast room with light, complementing an impressive lounge and dining room. The landing includes a useful cupboard, the bathroom features a separate shower, two of the four bedrooms are en-suite and the principal bedroom features a dressing room. Plot...

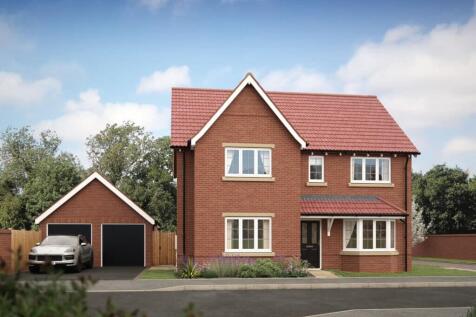
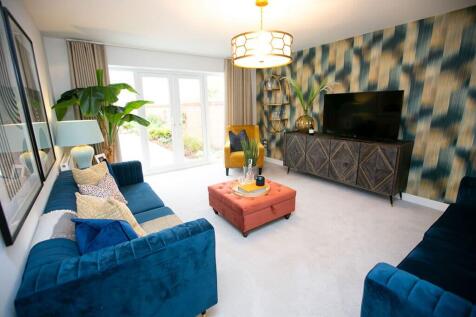
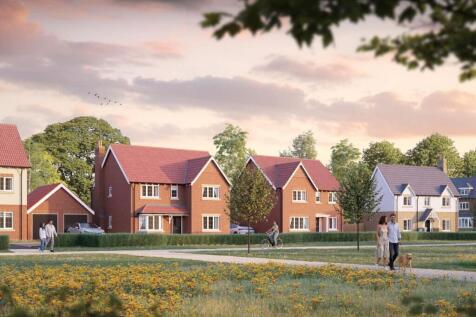
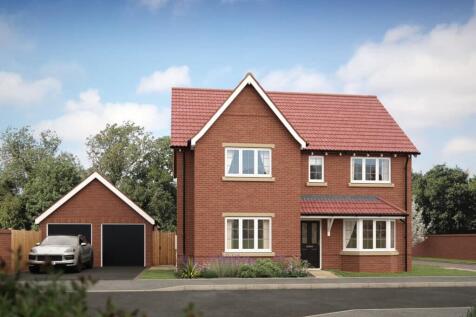
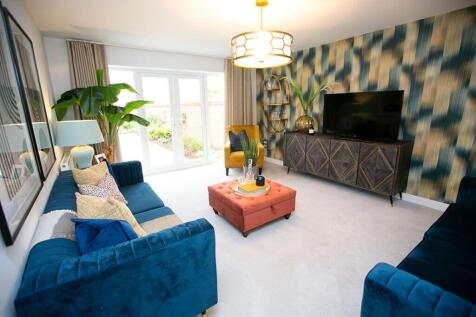
STAMP DUTY PAID, SAVING UP TO £26,247. OVERLOOKS OPEN SPACE. The Kingsbury is a spacious home designed for modern living. Step inside and you'll find a generous dining room, separate lounge, study/family room with a bay window and a stylish kitchen with a breakfast area and French doors ope...

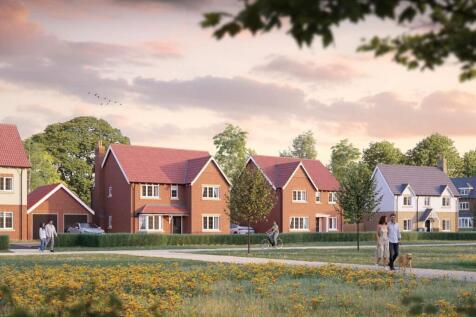
STAMP DUTY PAID, SAVING UP TO £25,997. LARGE REAR GARDEN. The Kingsbury is a spacious home designed for modern living. Step inside and you'll find a generous dining room, separate lounge, study/family room with a bay window and a stylish kitchen with a breakfast area and French doors openin...
||1/21


STUNNING! - An exceptionally well presented, EXTENDED, detached, family home built by Redrow Homes to a sought-after, handsome design offering 1,976 sq. ft. of stunning, flexible accommodation, beautifully improved and upgraded and well worth a personal inspection.
 ||1/27


A truly impressive, well proportioned, detached, family home, nestled in a beautiful South Warwickshire Hamlet enjoying easy access to neighbouring business centres, Kenilworth, Warwick, Leamington Spa and Stratford-upon-Avon, the A46 and M40 and Warwick Parkway Station. This handsome, detached h...

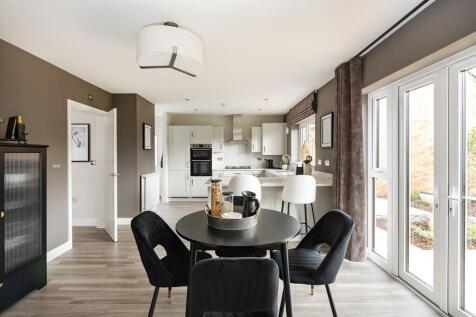
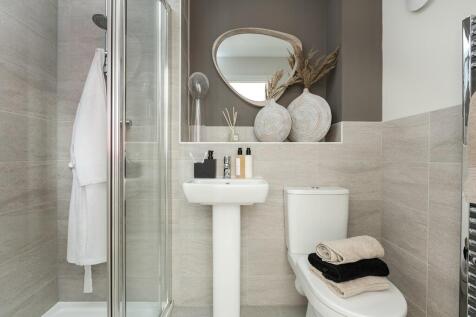

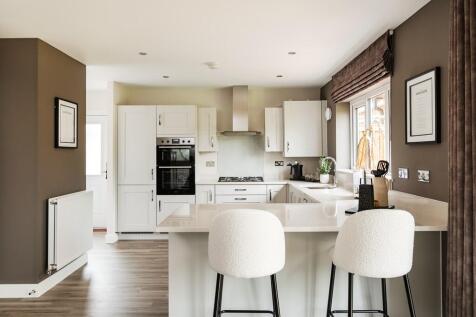
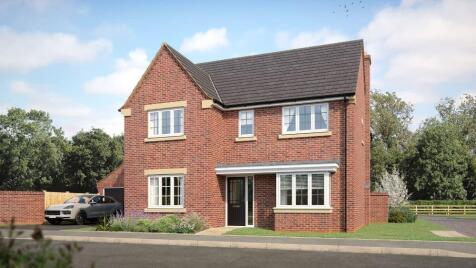
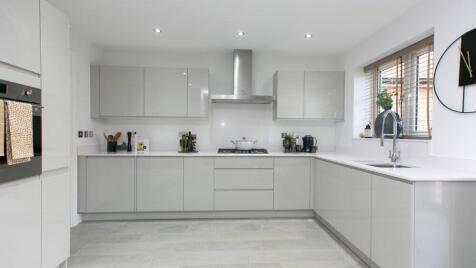
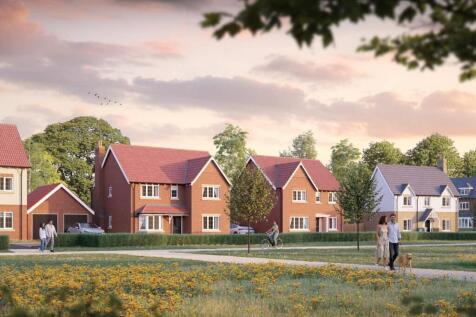
STAMP DUTY PAID, SAVING UP TO £24,997. LARGE DRIVEWAY. The Seaton is perfect for busy families, at the heart of this generous home, there's a comfortable lounge and open plan dining kitchen with breakfast area, both rooms have French doors, so you can step straight out onto the garden, for ...
|1/11


The beautifully designed kitchen, with a separate laundry, extends into a wonderful, light-filled space with french doors, perfect for family dining yet capable of accommodating large social gatherings. The study provides a quiet retreat, and one of the two en-suite bedrooms includes a dressing r...
|1/23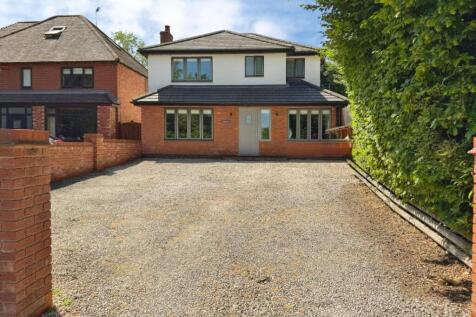


A four-bedroom detached house of approximately 1,843 sq ft, remodelled and extended in 2010 to create a single-storey rear extension housing an open-plan kitchen, dining and living space of over 39ft in length, with slate flooring, underfloor heating, and full-width glazing onto the garden. A...

Key features
- Four Bedroom Detached Family Home
- Large Open Plan Kitchen Living Dining Room with Separate Utility Room and Downstairs WC
- Sitting Room with Open Fire
||1/29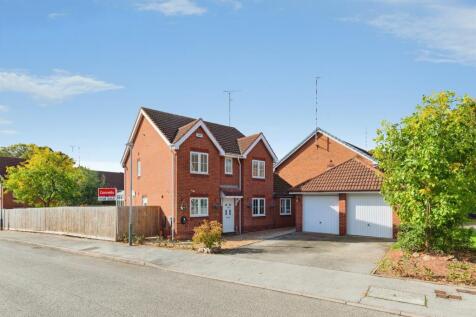
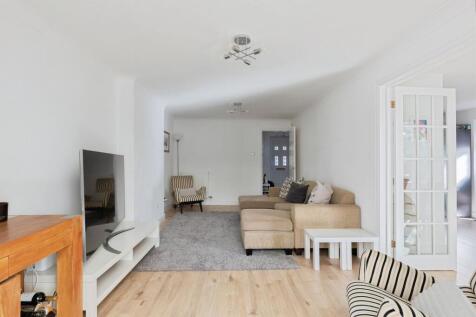
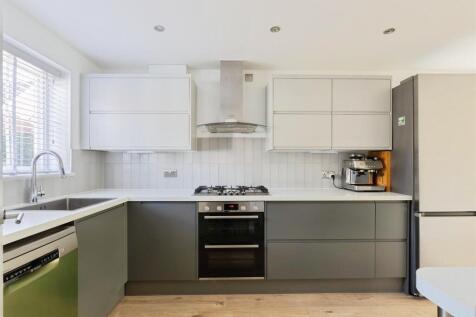
Located in a sought-after Hatton cul-de-sac, this spacious family home features a large conservatory, additional reception room, private garden, driveway parking, and EV charging point, offering flexible modern living throughout.

Key features
- Flexible living accommodation
- Bright and airy throughout
- EV charging point
||1/21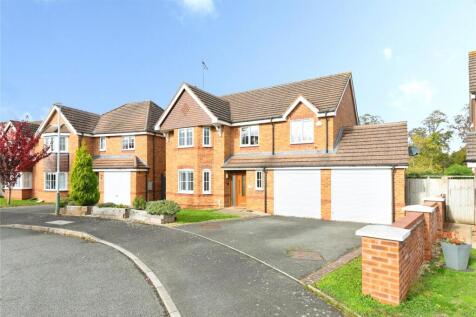
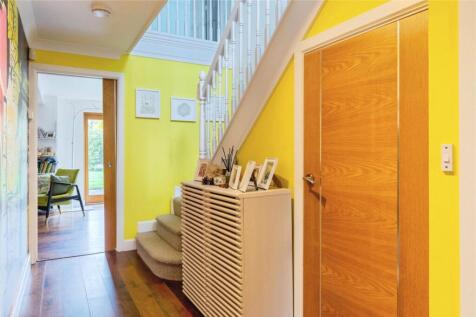
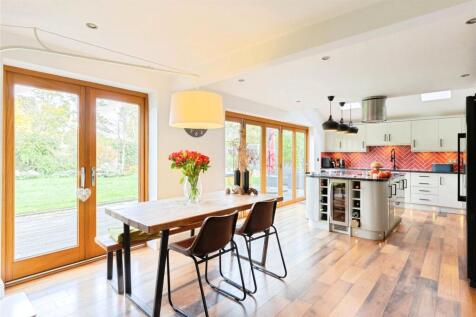
Backing onto the Saltisford Canal Trust, is this incredible four double bedroom detached family home. Upgraded to a high specification and presenting to a high executive standard throughout it sits on the largest plot on the development and simply must be viewed to be appreciated. NO CHAIN <...

Key features
- Largest Design On The Largest Plot On The Development
- High Specification Throughout Including Underfloor Heating
- Open Plan Kitchen Family Living With Bi-Fold Doors & Skylights
|1/1
French doors fill the family kitchen and breakfast room with light, complementing an impressive lounge and dining room. The landing includes a useful cupboard, the bathroom features a separate shower, two of the four bedrooms are en-suite and the principal bedroom features a dressing room. Plot...
||1/20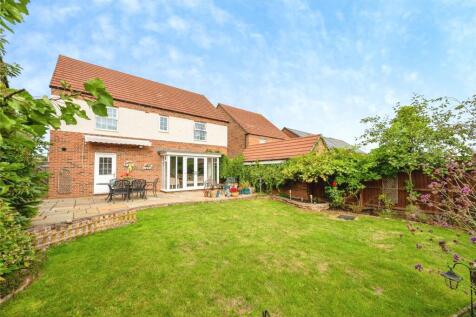
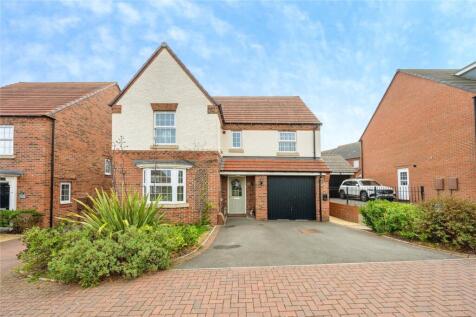

Beautifully Presented, Spacious & Fronting Green Space - Accessed via a wide private driveway set back from the through road, this four double bedroom David Wilson home completed in 2019 boasts a modern design throughout with a generously sized private walled garden to the rear, and multi veh...
Key features
- Fantastic Edge Of Development Location Fronting Green Space & On The Edge Of The Country Park
- Four Double Bedrooms with En Suite to Main Bedroom & Four Piece Family Bathroom
- EPC 'B' Rating, Wall Mounted EV Charging Point , PLUS 3 Years NHBC Remaining
|1/21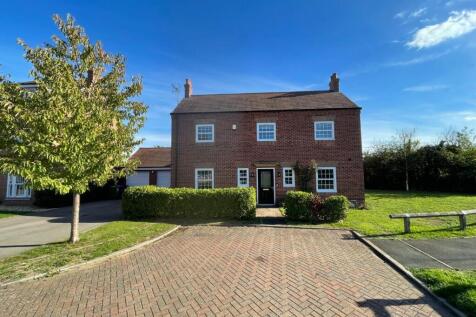
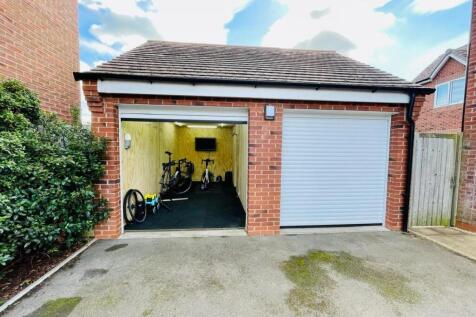
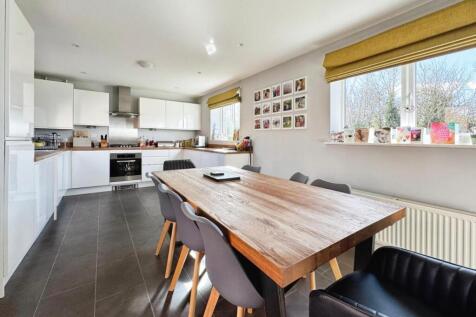
Nestled in the charming village of Barford, Warwick, this delightful detached house on Canon Price Road offers a perfect blend of comfort and modern living. With four spacious bedrooms, this property is ideal for families seeking a serene environment while still being close to local amenities.
Key features
- Large Kitchen Diner
- Large Living Room
- Popular Village Location with Primary School, Shop and Two Pubs
||1/42


An extremely exciting and rare opportunity to acquire a completely refurbished and spacious three storey townhouse nestled in the heart of historic Warwick providing beautifully appointed accommodation with 4 bedrooms, if desired. The property enjoys off-road parking which is a rare feature in t...