Properties For Sale in Wereham Row, King's Lynn, Norfolk
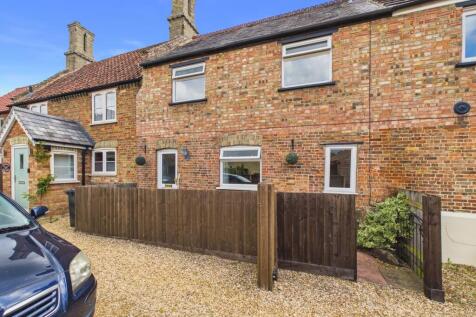
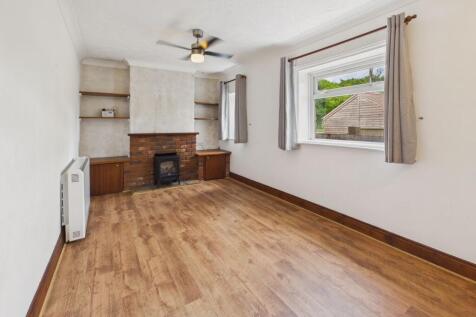
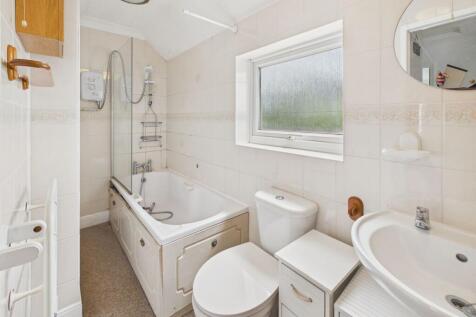
Situated in the popular village of Crimplesham, this charming mid-terrace cottage offers well-proportioned accommodation. The ground floor comprises a welcoming lounge, fitted kitchen, conservatory, cloakroom, and an inner hall providing access between the living spaces. Upstairs, the landing ...

 |
 |
 1/27
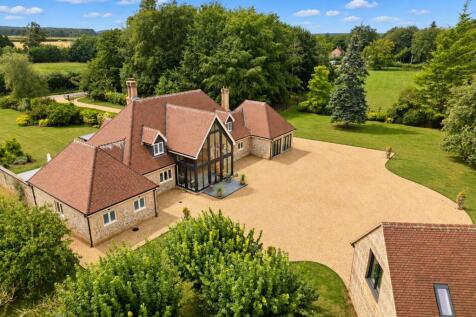
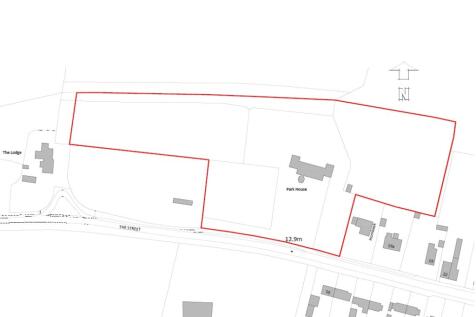
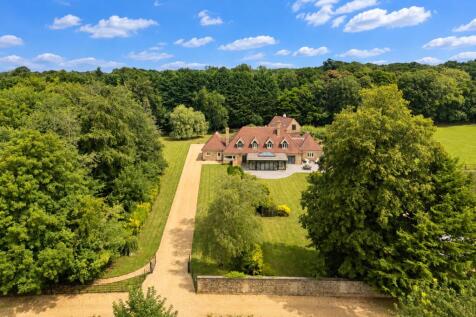
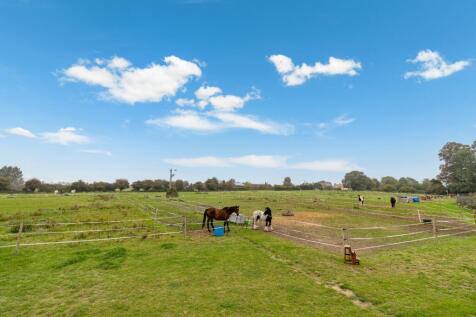
An exceptional five-bedroom new home nestled in just under 5 acres of historic parkland.

Key features
- 5,425 sq ft of total internal accommodation, including a detached coach house apartment
- By LABC award-winning developer
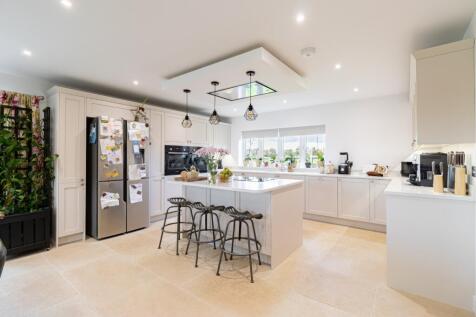
- High Gloss Symphony kitchen


 |1/29
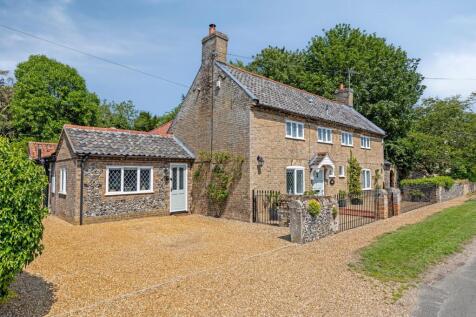
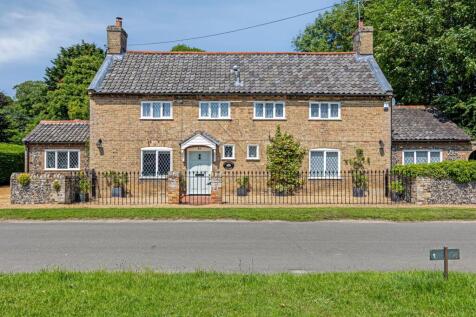
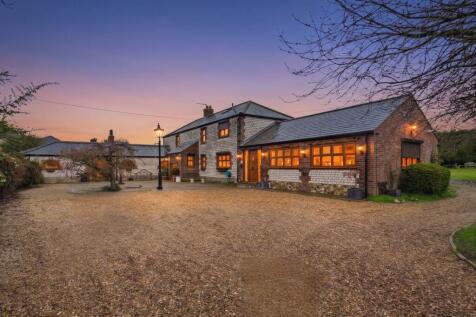
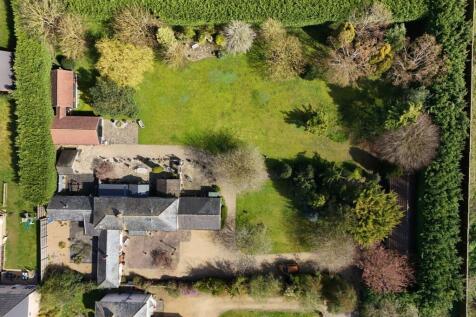
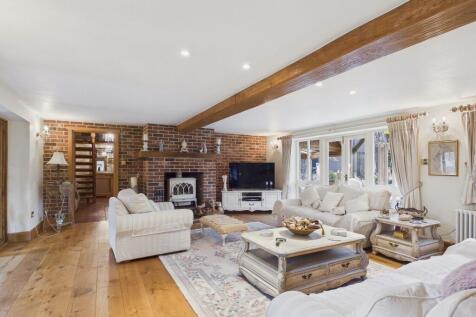
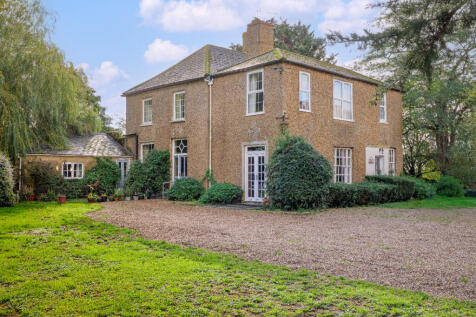
Guide Price £775,000 - £825,000 - Set on a 1-acre plot, this 3500 sqft period cottage blends charm with modern comforts, stunning views, and versatile living, including five receptions and annexe potential—a perfect countryside retreat.
 ||1/52
Tucked away beautifully and sited on the edge of this Village, this extensive property boasts over 3,500 square feet of versatile, beautifully maintained accommodation that includes 4 bedrooms, 3 reception rooms along with a spacious, 2-bedroom, self-contained annexe. Furthermore, the private ...
Key features
- Stunning Converted Barn
- Approx. 3,500 sq ft of Accommodation
- Set Within Around 1 Acre of Private Grounds (stms)
|1/17


Two properties that combine for over 3000 square feet of accommodation. The Old School House has four bedrooms and The Old Chapel three bedrooms. These are ideal properties for anyone looking for multi-generational living or those seeking an income streaming property.

Key features
- Unique Opportunity to Purchase Two Properties
- The Old School House - Four Bedrooms
- The Old Chapel - Three Bedrooms
|1/35

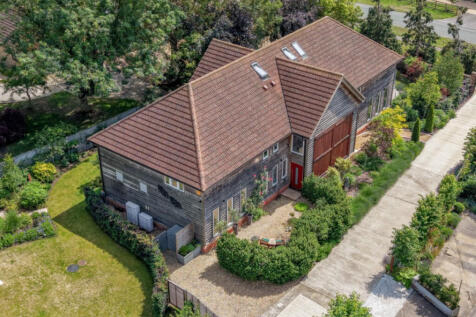
GUIDE PRICE £750,000 - £775,000. Behind weathered timber cladding in the style of a classic Norfolk barn lies something altogether unexpected: a bright, open-plan home of striking modernity, built in 2017 to an exacting standard of energy efficiency

Key features
- A Bespoke Norfolk Barn-Style Home, Perfect for Multi-Generational Living
- Three Double Bedrooms, All with En Suites
- The Principal Bedroom Suite benefits from a Walk-Through Dressing Area
|1/21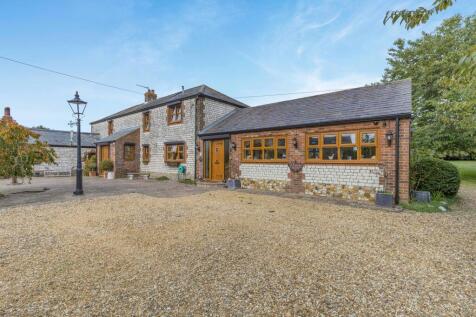
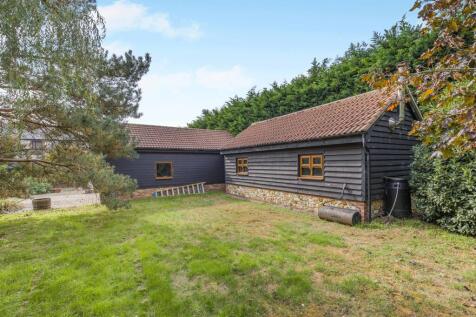
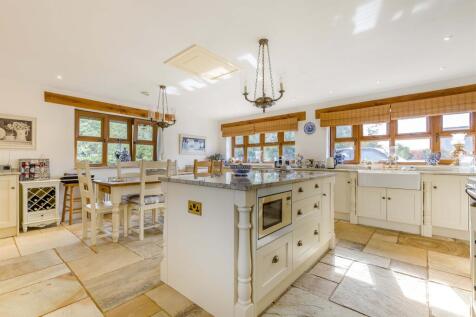
A fantastic example of a Norfolk barn combining generous accommodate appealing to differing lifestyles. The home can be one large dwelling or two separate dwellings for multigenerational living. Sitting on approximately an acre of land (STMS) it also has around 1500 sq ft of workshops/garaging.
Key features
- Beautiful Norfolk Barn with Multigenerational Living/Income Streaming Accommodation
- Main Barn Three/Four Bedrooms, Four/Five Reception Rooms, Three Bathrooms, One WC
- The Cottage One/Two Bedrooms, One/Two Reception Rooms, One Shower Room
|1/21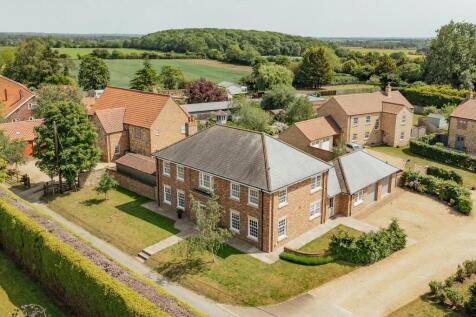


*Guide Price £725,000 - £750,000* An elegant mock Georgian home of symmetry and scale, offering four double bedrooms, superb reception space, a south-facing garden and double garage, all beautifully enhanced for modern family life.

Key features
- *Guide Price £725,000 - £750,000*
- Four Generous Double Bedrooms
- Two En-Suites plus Family Bathroom
|1/21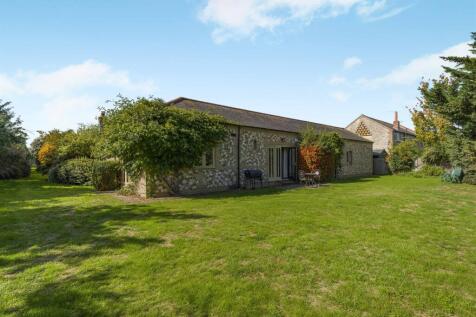
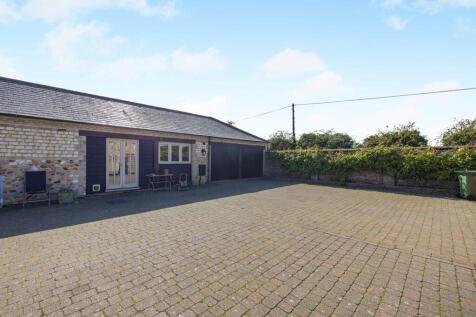
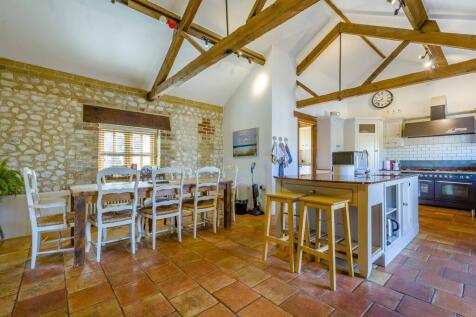
This beautiful barn has been cleverly converted from a mid-nineteenth-century foundry, with high ceilings, beams and exposed stone work, to create luxurious family home. The accommodation has been well designed to incorporate one side of the barn for living, and the other a bedroom wing.
Key features
- A Norfolk Barn Conversion Set in a Prestigious Enclave of Barns
- Sublime Character Throughout. 'A' Frame Architectural Beams
- Fully Enclosed Walled Front Courtyard
|1/33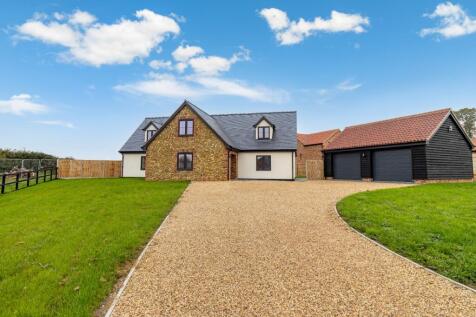
A highly impressive 5-bedroom family home, providing spacious & versatile accommodation, with bedrooms & bathrooms on both floors. Generous plot with a private driveway & double garage.

Key features
- AN IMPRESSIVE 5-BEDROOM FAMILY HOME
- SPACIOUS & VERSATILE ACCOMMODATION
- SUPERB FAMILY LIVING SPACE





 1/7


A residential development with full planning permission for a total of eight dwellings, divided into two separate sites situated in the popular village of Marham.Site one ( 21/01787/F ) is a development of six, two-storey detached dwellings with associated private accesses and parking o...
 1/8


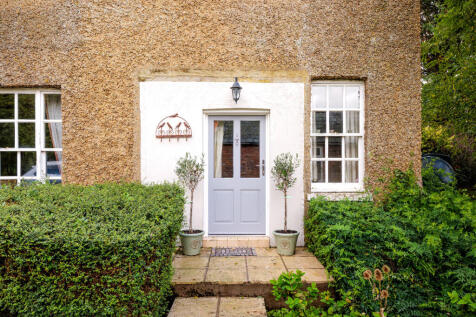
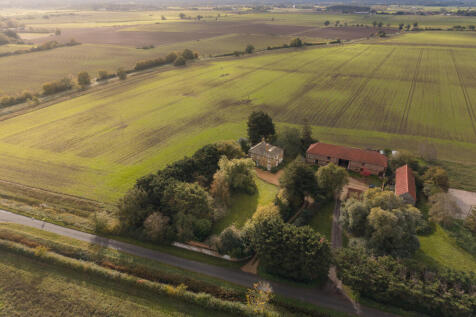
The property provides two residential development plots, sold as a single lot both with the benefit of full planning permission. Plot 1 (edged blue) consists of a 0.852 acre site located immediately adjacent to The Street and provides full planning consent for residential development for six, two-storey detached dwellings with associated private accesses and parking on a currently vacant site. This plot is referred to as Land N.E of Lion Farm House, The Street, Marham. Full details are available via the reference number 21/01787/F . Plot 2 (edged red) consists of a 0.309 acre site with associated access and provides full residential planning permission for the development of two dwellings known as Land Rear of Waterworks House, The Street, Marham. Full details are available via the reference number 21/1750/F. The development comprises a mixture of 3 and 4 bedroom detached homes. The local planning authority is King's Lynn & West Norfolk Council. Please note site areas are approximate.




 |1/20


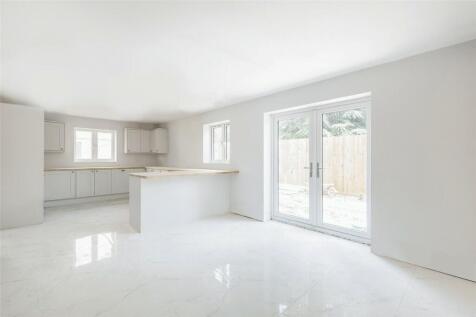
GUIDE PRICE £600,000-£625,000 The Blyth is a stylish barn style four bedroom semi-detached property totalling 2,260 sqft with feature rear balcony overlooking the rear garden and woodland beyond and driveway offering ample parking. The ground floor features a li...

Key features
- Semi-Detached Four Bedroom Barn Style Property
- Kitchen/Dining Room, Living Room and Study
- Three Double Bedrooms and A Single Bedroom
||1/36
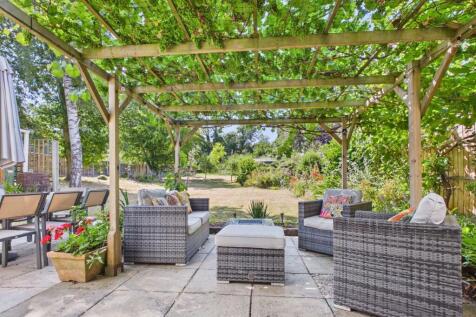
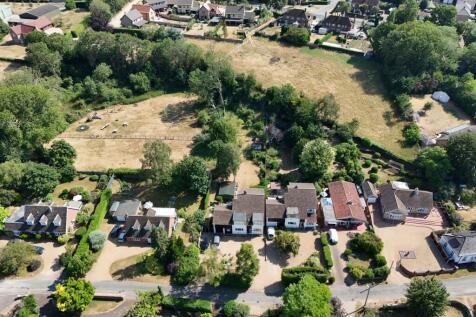
Nestled within the charming hamlet of Whittington, this well presented four-bedroom detached family home offers an exceptional blend of modern living, generous accommodation and delightful outdoor space. Set behind an attractive 'in and out' driveway providing ample off-road parking and access...
|1/14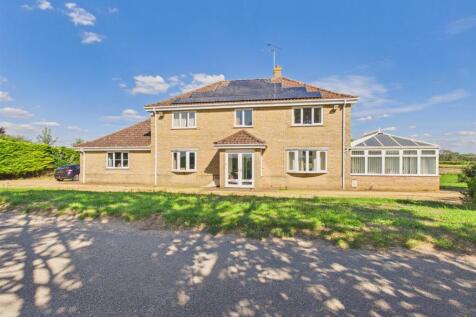
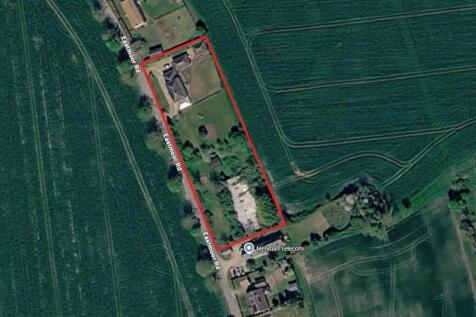
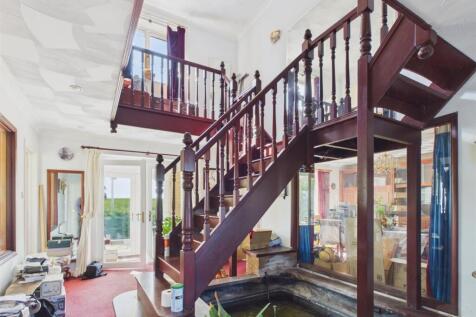
A spacious detached property set within an extensive plot of approximately 1.12 acres (STS), offering excellent potential for improvement and updating. The property provides three double bedrooms, en suite and bathroom, three reception rooms, kitchen and utility, together with an adjoining annexe...

Key features
- Total Plot 1.12 Acres (STS)
- Adjoining Annexe with Kitchenette & Shower Room
- Two Double Garages & In-Out Driveway
|1/45
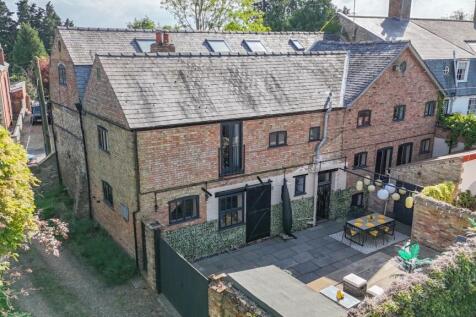
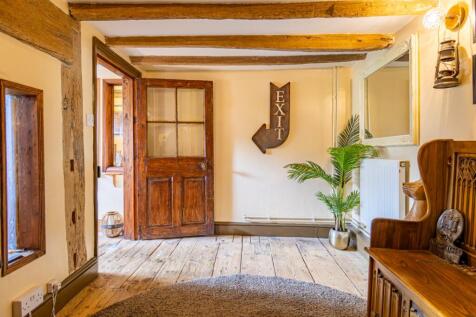
Internal accommodation extending to close to 6500 sq ft (STMS). This superbly presented, Grade II listed former granary has been sympathetically renovated by its current owners whilst maintaining the character of the original building, viewing is strongly advised.

Key features
- A STUNNING GRADE II LISTED FORMER GRANARY
- SUPERBLY RENOVATED AND PRESENTED THROUGHOUT WHILST MAINTAINING CHARACTER
- INTERNAL FOOTPRINT REACHING CLOSE TO 6500 SQ FT (STMS)
||1/25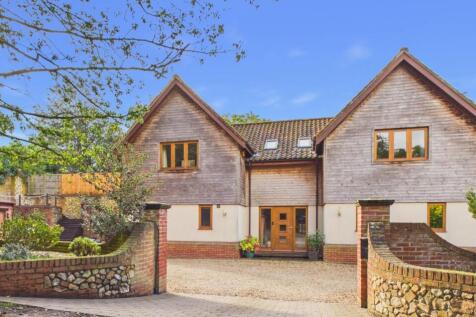
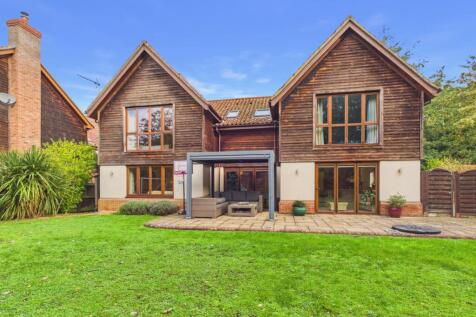
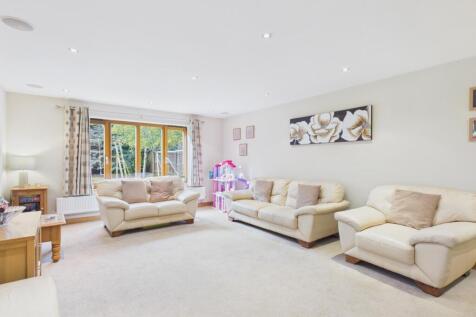
Situated in Stoke Ferry this beautiful 4 bedroom detached property was designed by the current owners in 2008. This well thought out home has plenty of storage options throughout with each bedroom benefitting from built-in wardrobes. The master bedroom has a useful dressing room and an en-suite s...
Key features
- Detached 4 Bedroom House
- Solar Water Heating Panels
- Master Bedroom With Dressing Area & En-Suite
||1/31
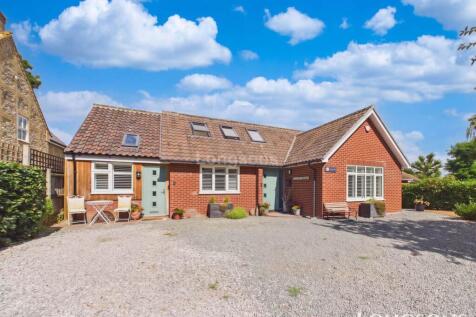
Stunning, extremely well presented detached five bedroom bungalow. The property offers versatile accommodation with one of the five bedrooms being completely self-contained with en-suite shower room currently providing additional income as air B&B but also offering many potential uses.

Key features
- Stunning, Extremely Well Presented Five Bedroom Detached Bungalow
- Exceptionally Well Presented, Generous Enclosed Garden
- Sought After Popular Village Location
||1/24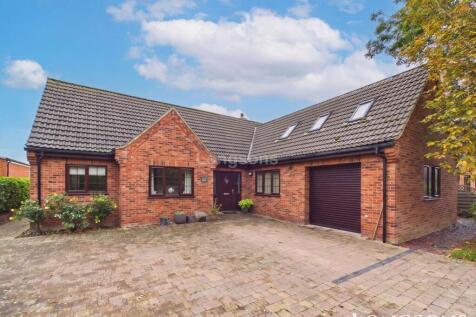

Superb, spacious modern four bedroom chalet style detached house situated with open countryside views to the rear in the popular village of Gooderstone. This delightful property has much to offer and includes 3 reception rooms, ground floor bedroom with en suite, utility room, parking and garage.
Key features
- Spacious, Detached Chalet Style House
- Four Bedrooms (One Ground Floor)
- Two En Suite Shower Rooms


