Properties For Sale by Hudson Homes Estate Agents Ltd, Yaxley
105 results

 |
| |
| 1/55
1/55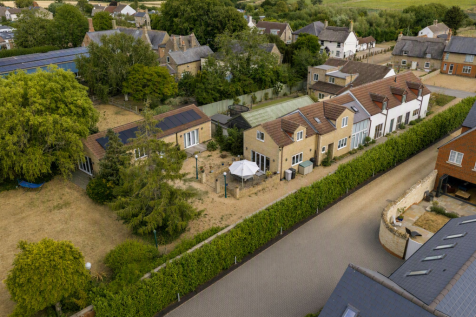
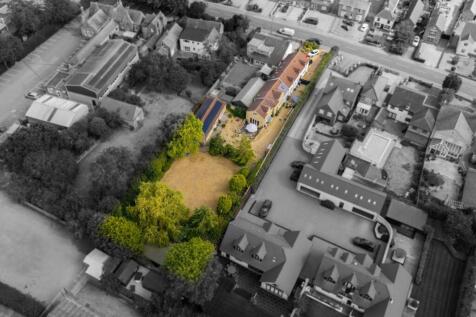
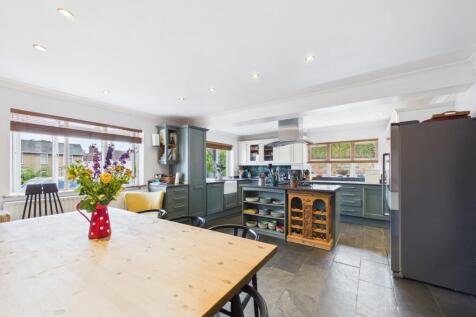
* Set on a substantial 18,783 sq ft plot (0.395 acre), offers an impressive 3,089 sq ft of versatile internal accommodation * Detached annexe with potential for airbnb or living space (STP) *

Key features
- Unique 5-bedroom cottage arranged for two families, offering independent entrances, two lounges, two kitchen/diners, and a mezzanine room dividing the accommodation.
- Set within a substantial 18,783 sq ft plot, 0.395acre this impressive property offers 3,089 sq ft of versatile internal accommodation, providing extensive living space and exceptional outdoor grounds.
- A spacious entrance hallway provides an ideal area for a desk or home working space, complemented by a practical utility room.
|1/41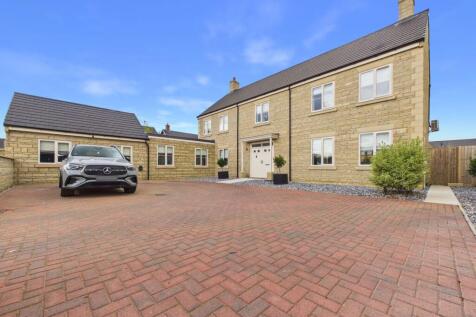
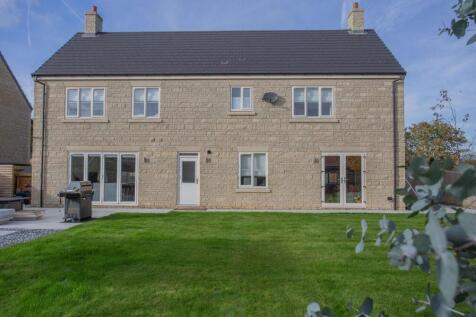
* Executive & Extended Five Bedroom Detached Family Home * New Games Room with Kitchen Area & WC * Two En-Suites * Utility, Study and Another Downstairs WC * Underfloor Heating Throughout Ground Floor(Excluding Extension) * Internal Floor Area 2990 Sqft *
Key features
- STUNNING EXECUTIVE DETACHED FIVE BEDROOM FAMILY HOME RECENTLY EXTENDED TO CREATE A GAMES ROOM & WC
- SET WITHIN A FANTASTIC LOCATION WITHIN THE VILLAGE OF LANGTOFT
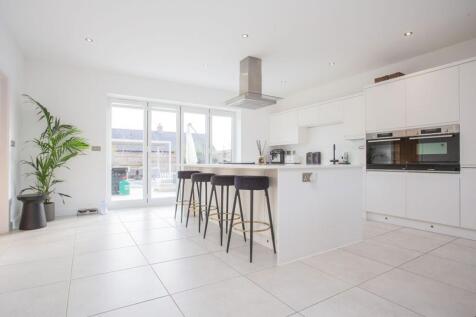
- HIGH SPECIFICATION KITCHEN/DINER WITH INTEGRATED APPLIANCES & BI-FOLDING DOORS TO REAR GARDEN
||1/45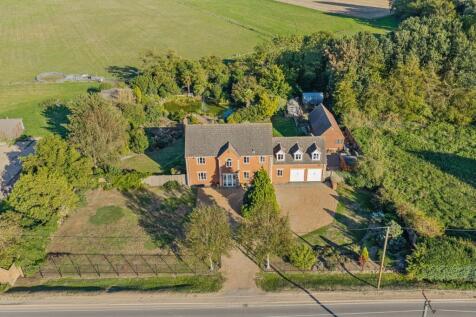
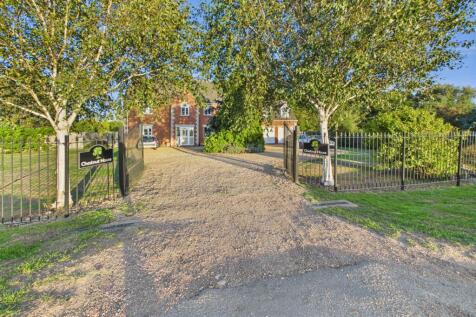
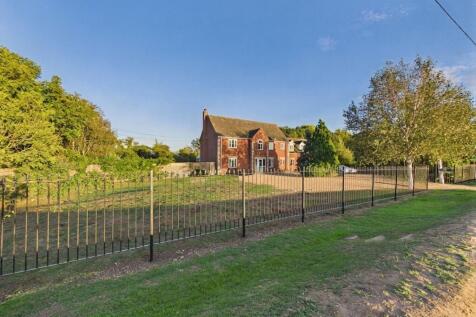
* Short Onward Chain * 0.79 acres * Internal Floor Area 3,344 sq ft * Barn Style Annexe with Beams * Four Reception Rooms * Two En-Suites * Utility Room and Cloakroom * Integral Double Garage *
Key features
- Substantial 34,283 sq ft plot (approx. 0.79 acres) with 3,340 sq ft of internal accommodation, offering extensive living space, generous grounds and excellent potential for outdoor enjoyment.
- Detached barn-style annexe with exposed beams, generous living space, bedroom and shower room, offering excellent potential for multi-generational living, hobbyist activities or guest accommodation.
- Short onward chain in place, making this an attractive option for buyers seeking a straightforward move.
 ||1/27

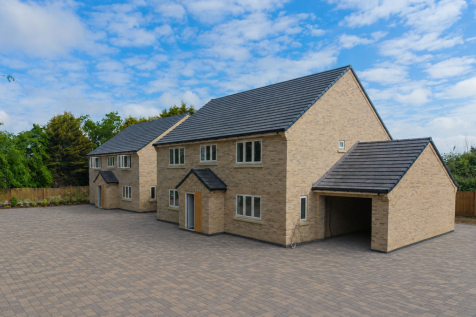
* Fully Refurbished in 2021 * Open Plan Living with Bifold Doors * Fully Integrated Kitchen & Utility Room * Office * Garden Room * En-Suite/Cloakroom/Bathroom * Double Garage with Roller Doors *
Key features
- Extended and comprehensively refurbished in 2021, this impressive home occupies a generous 6,846 sq ft plot and offers approximately 2,325 sq ft of versatile, high-specification accommodation.
- Contemporary open-plan kitchen and living area with integrated appliances and two sets of bi-fold doors opening onto the rear garden, creating a bright and impressive space filled with natural light.
- Separate utility room and dedicated home office, providing practical laundry facilities and versatile workspace ideal for modern living and remote working.
|1/37
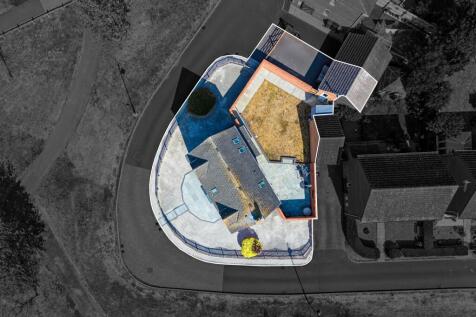

* Impressive Plot Overlooking James Ponds * Double Garage Converted into Gym/Office * Two Reception Rooms * Refitted Integrated Kitchen + Utility 2022 * Bedroom 1 with Dressing Room & Refitted En-Suite 2022 *
Key features
- Prime Hampton Vale setting with uninterrupted views over James Pond, occupying one of the development's most impressive plots.
- Impressive 1,830 sq ft family home occupying a sizeable 5,586 sq ft plot, providing space, flexibility and future potential.
- Two elegant reception rooms, each featuring double doors, complemented by a welcoming hallway with bespoke under-stair push-to-open storage drawers.
|1/30
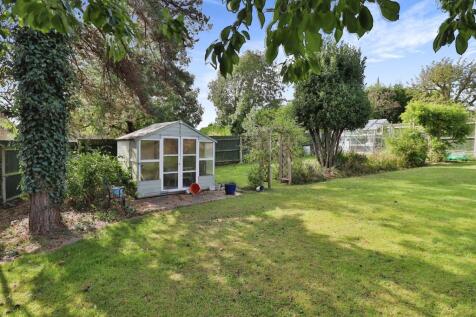
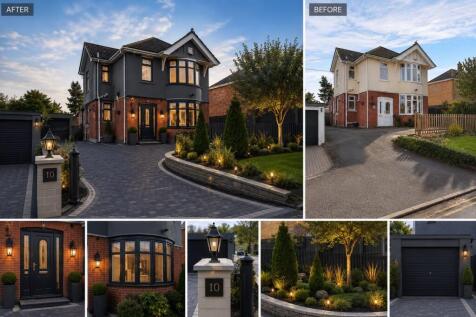
* Total Floor Area 156 Square Metres * Three Reception Rooms * Utility Room & Cloakroom * Bathroom & En-Suite * Tandem Length Garage & Long Driveway * Large Enclosed Rear Garden * Village Location *
Key features
- A substantial 10,624 sq ft plot, offering excellent outdoor space, privacy and scope for landscaping, family use or future enhancements.
- Attractive Village Location Offering a Strong Sense of Community, Just a Stone’s Throw from St. Peter’s Church.
- Three Reception Rooms Offering Versatile Living and Entertaining Space.
||1/25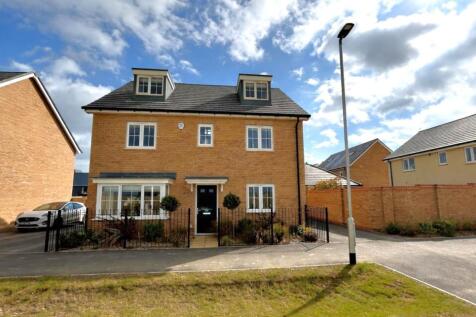
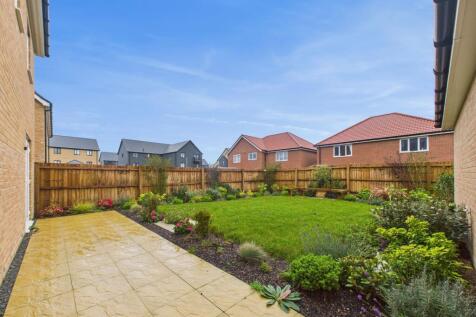
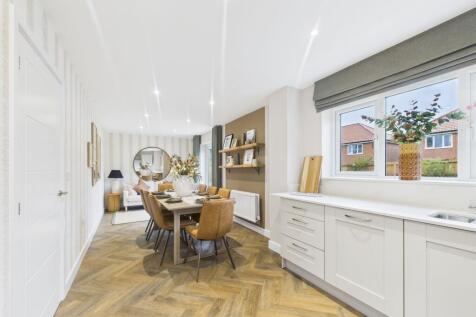
* Former Show Home * Internal Floor Area 1,841 sqft * Two Bathrooms, En-Suite & Cloakroom * Utility Room * Office * Energy Efficiency Rating A * South Facing Landscaped Rear Garden *
Key features
- FORMER SHOW HOME WITH LUXURY FLOORINGS & LIGHT FITTINGS
- OFFERED WITH NO FORWARD CHAIN FOR SMOOTH SWIFT PURCHASE
- INTEGRATED KITCHEN/DINING ROOM WITH FRENCH DOORS TO THE GARDEN
|1/30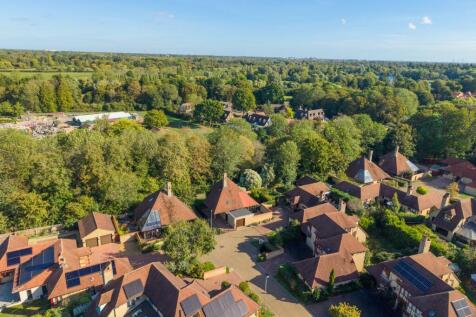
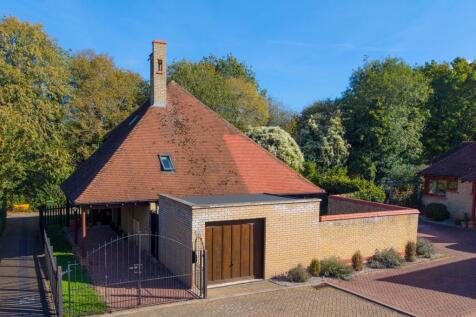
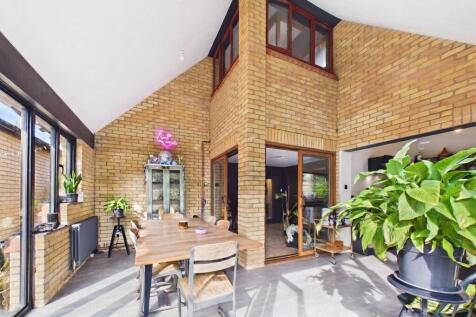
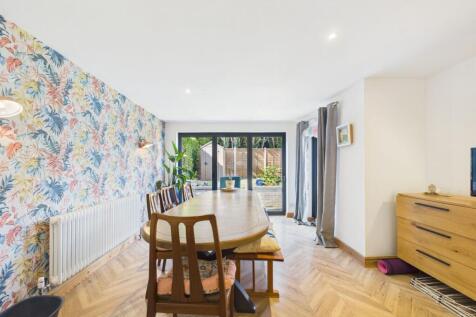
* No Forward Chain * 2,465 sq ft Plot * Award Wining Homes * Scandinavian Designed * Vaulted Ceilings * Exposed Beams * Walled West Facing Garden * Upgraded in the last 5 Years * Viewing is a Must *
Key features
- Award-winning Sunningdale development featuring distinctive Scandinavian-inspired homes by Monsell Youell, ideally positioned opposite Ferry Meadows Country Park in sought-after Orton Waterville.
- Generous 2,465 sq ft plot with approximately 1,087 sq ft of internal accommodation, featuring an individual non-standard design with distinctive architectural character and excellent living space.
- Vaulted ceilings, exposed beams, feature spiral staircase and an atrium-style layout combine to create a distinctive home full of character and architectural interest.



 ||1/21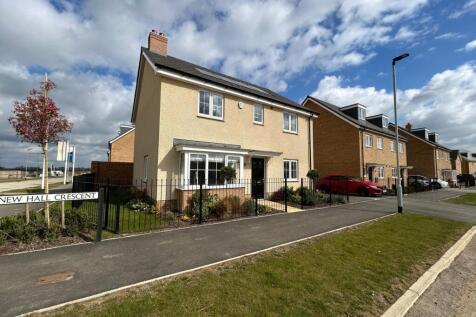
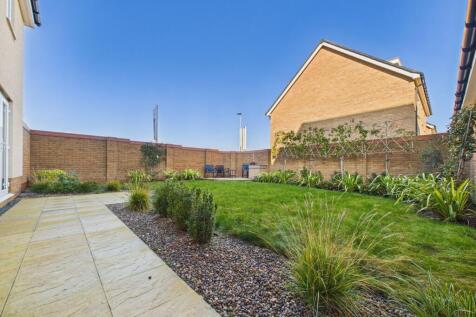
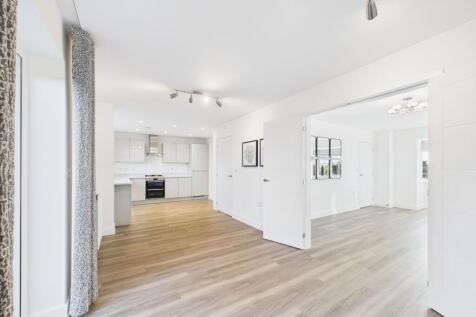
* Former Show Home * Internal Floor Area 1,356 sqft * Integrated Kitchen/Diner * Utility Room * Study * Four Double Bedrooms * En-Suite/Bathroom/WC * Landscaped Garden * Single Garage & Driveway Parking *
Key features
- Immaculate ex-show home offered with no forward chain.
- Stylish integrated kitchen/dining room finished with a quartz worktop and separate utility room.
- Living room with bay window, plus a separate office, ideal for home working
||1/36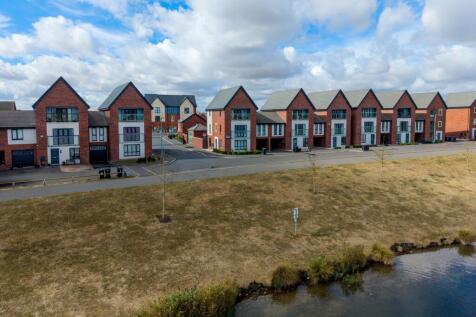
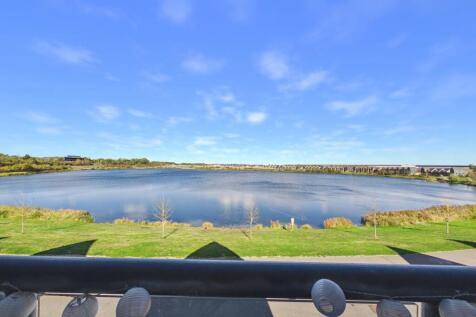
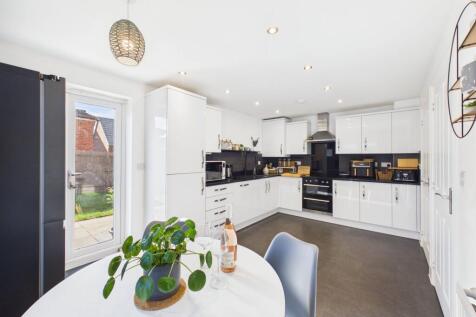
* Front Views over Teardrop Lake * 1,658 sq ft over Three Floors * Cloakroom * Family Bathroom * Shower Room * Four Double Bedrooms * 1st Floor Lounge with Juliet Balcony * Balcony off Primary Bedroom *
Key features
- Beautiful front facing aspect with uninterrupted views across Teardrop Lake.
- Spacious 1,658 sq ft internal floor area offering well proportioned rooms and flexible living space set over three floors.
- Spacious ground floor reception/dining room complemented by a first floor lounge with Juliet balcony.
||1/29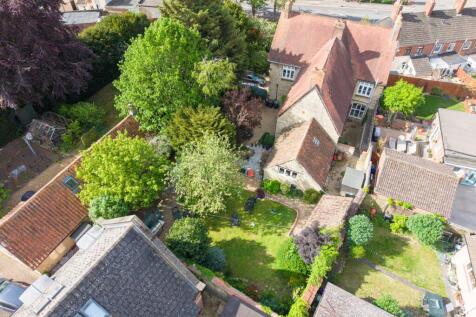
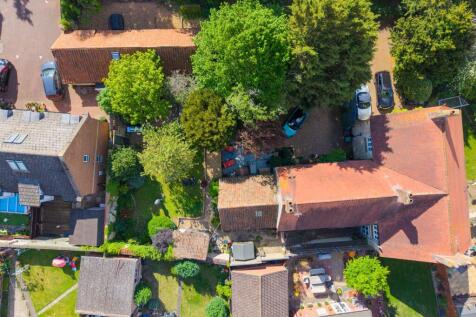
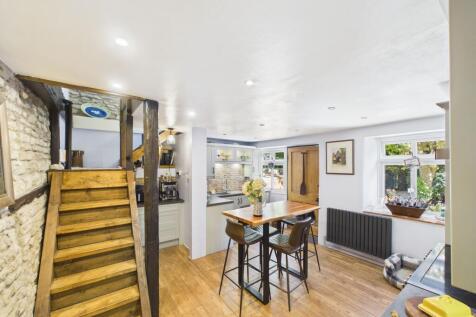
* 17th Century Cottage (Not Listed) * Refitted Integrated Kitchen/Dining Room * Refitted Shower/Laundry Room & Separate WC * Character Features Throughout * Inglenook Fireplace * Split Level Gardens *
Key features
- Historic 17th-century stone cottage, rich in character and charm, not a listed building (offering greater flexibility for alterations)
- A charming living room centred around a characterful inglenook fireplace designed for real wood or coal.
- Boasts a wealth of original features, highlighted by oak and latch doors across the home.
|1/24
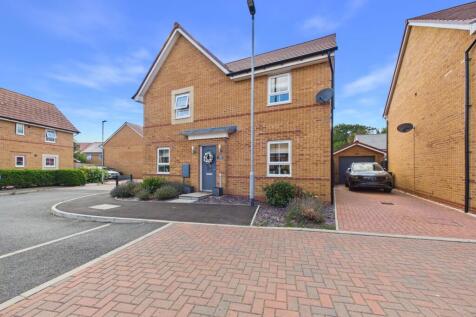
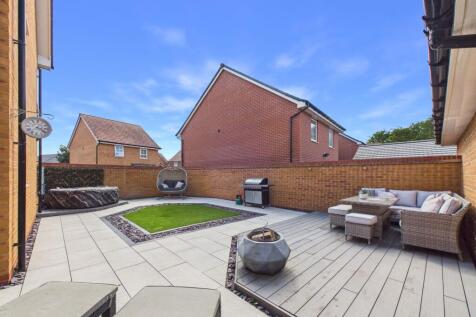
* £17,000 Landscaped Garden * Upgraded Extra's Throughout * Short Walk to Shops, Schools & Aqua Park * Two Reception Rooms * Kitchen/Living Area with Integrated Appliances * Oversized Garage & Driveway *
Key features
- Generous 2,982 sq ft plot with a spacious 1,227 sq ft interior, offering excellent outdoor space and well-balanced accommodation ideal for modern family living.
- Upgraded kitchen/living area with central island, integrated wine cooler and microwave, plus French doors opening onto the garden, creating a stylish and sociable space for modern living.
- Front-facing dining room and spacious dual-aspect living room extending front to back, with French doors opening onto the rear garden.
||1/26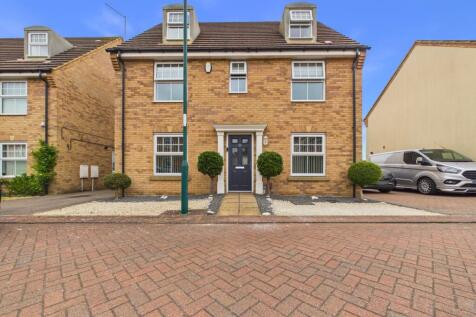
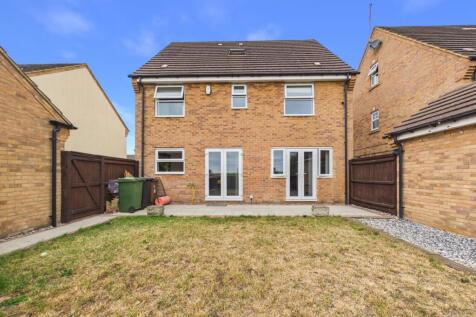
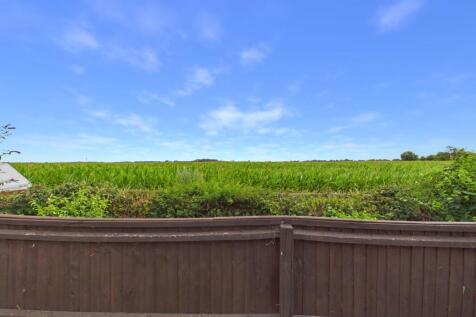
* Detached Family Home * Five Bedrooms * Two En-Suites * Three Reception Rooms * Three Storey Living * Open Field Views to the Rear * 1711 Sqft * Catchment for Arthur Mellows Secondary School *
Key features
- Generous 2,433 sq ft plot with an impressive 1,711 sq ft of internal accommodation, offering substantial and versatile living space both inside and out.
- Countryside views to the rear of the property, providing a delightful outlook and a real sense of space and tranquillity.
- Open-plan integrated kitchen/breakfast room with French doors opening onto the garden, complemented by a separate utility room for added practicality and storage.
||1/32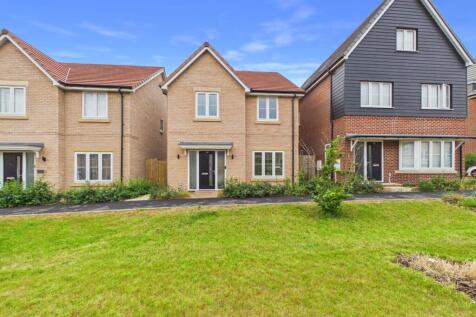

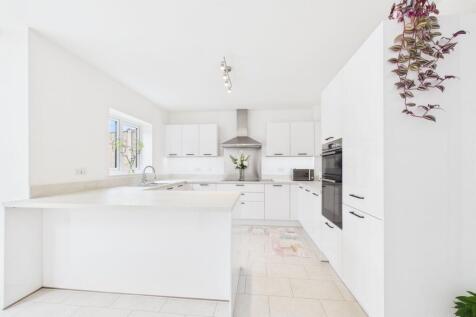
* No Forward Chain * 1,367 sq ft Interior * Open Plan Integrated Kitchen/Dining Room with Vaulted Ceiling & Sky Lights * Four Double Bedrooms * En-Suite and Family Bathroom * Utility Room and Spacious WC *
Key features
- Generous 2,336 sq ft plot with a spacious 1,367 sq ft interior, offering excellent outdoor space alongside versatile and well-proportioned living accommodation.
- New build assurance — finished in August 2024 and covered by a 10 year NHBC warranty.
- Hassle free purchase — offered with no forward chain for a smoother transaction.


 ||1/23


* South Facing Rear Garden * Cul-De-Sac of 6 Properties * Two Reception Rooms * Refitted Kitchen/Breakfast * Bathroom/En-Suite/Cloakroom * Three Bedrooms with Wardrobe Space * Viewing Recommended *
Key features
- Select cul de sac of six detached properties offering a quiet residential setting
- Contemporary refitted (2022) kitchen/breakfast space with new Indesit 66L electric oven with grill, gas hob and extractor hood
- Dining room with access to the lounge and kitchen, plus French doors opening onto the patio
|1/22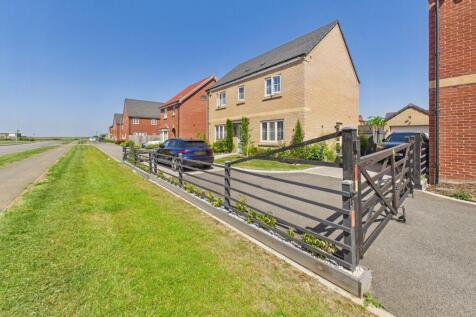
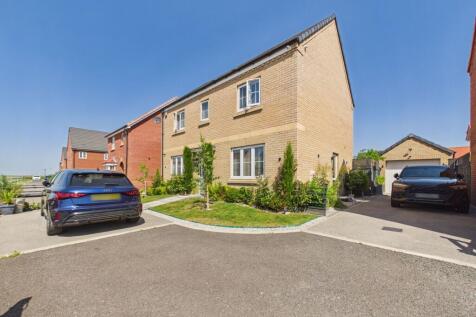
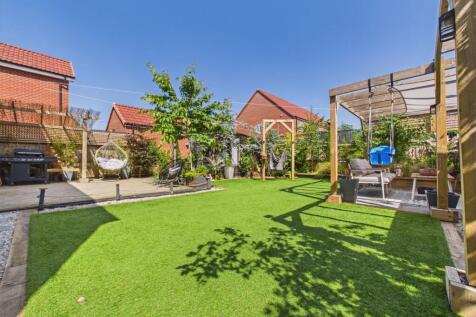
* Well Presented Family Home * Four Bedrooms * Two Reception Rooms * En-Suite * Summer House within a Re-Landscaped Garden * Driveway and Garage * £294 Annual Service Charge * Internal Floor Area - 1224 SQFT *
Key features
- Well presented throughout and much improved since construction which also includes a purpose built summer house in the garden
- Set on a private road within a modern development
- Integrated kitchen with built in appliances leadind to a well proportioned dining room




 ||1/22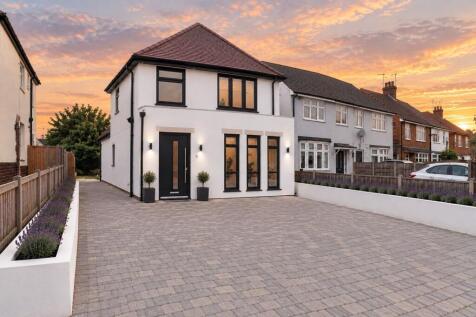
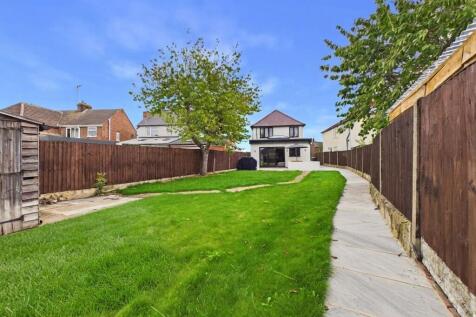
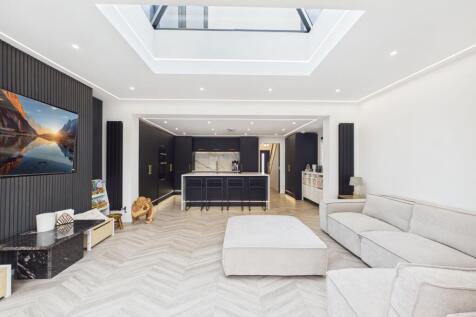
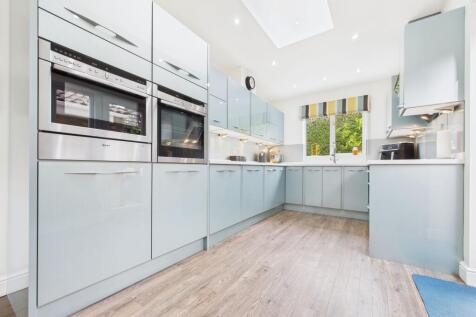
* Fully Renovated in 2023 * Luxury Integrated Kitchen/Open Plan Living with Skylight and Bifold Doors * Family Bathroom & WC * Oak/Glass Staircase with Push to Open Storage * Plot Size 4,822 sq ft * Internal Floor Area 1,087 sq ft *
Key features
- Generous 4,822 sq ft plot with approximately 1,087 sq ft of well-appointed internal accommodation, offering an excellent balance of indoor living space and outdoor grounds.
- Comprehensively modernised 2-3 years ago with an extensive back-to-brick renovation, creating a stylish and move-in-ready home.
- Extensively improved with new plumbing, pipework, boiler, heating system, flooring, flush casement windows and a composite front door.
