Properties For Sale by Ashley Adams, Melbourne, including sold STC
114 results
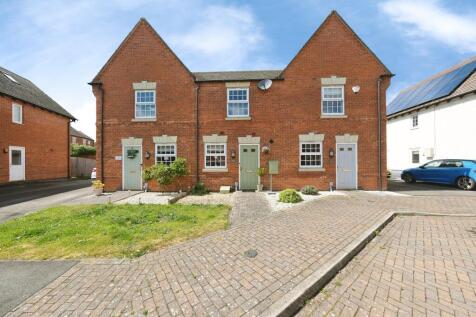
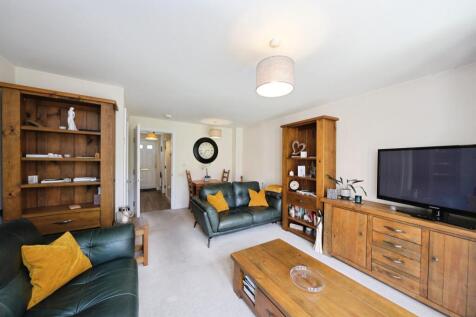
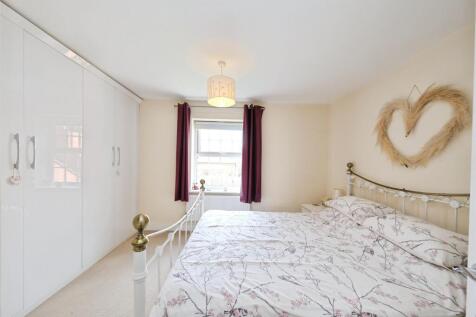
A well presented two double bedroom modern mid town house with driveway to the rear providing off road parking leading to detached brick pitched roof garage with light and power and private enclosed garden. Comprising Ent hall, Cloaks/w.c, kitchen, lounge, two bedrooms and bathroom.No chain!

 |
| |
| 1/29
1/29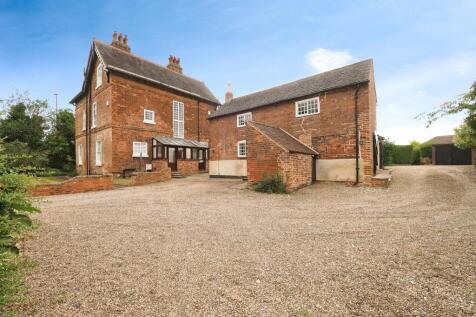
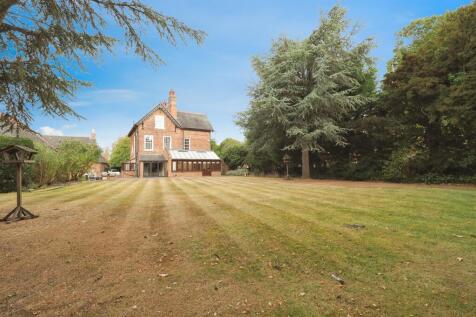
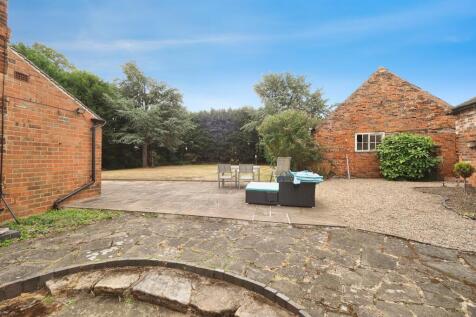
A substantial detached character property in Shardlow, boasting generous living spaces, impressive architectural features, and an additional detached coach house. This substantial family home offers ample accommodation ideal for a family or multi-generations home.
1/35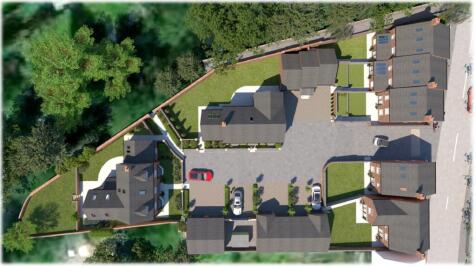
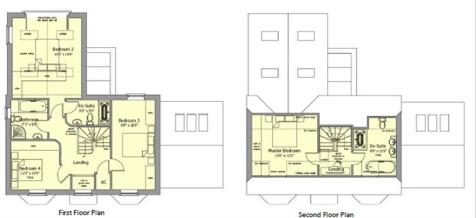
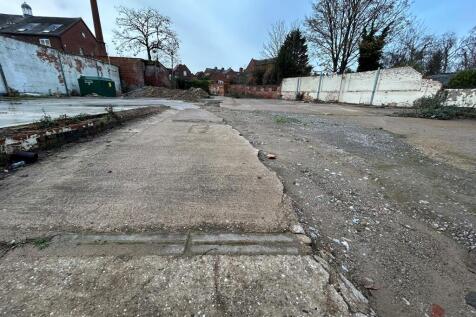
A new residential scheme of 2 and 2.5 storey individual homes with oak carports in a courtyard setting within the Melbourne Conservation Area and designed by award winning practice David Granger Architectural Design. The site extends in all to 0.59 Acres (0.24 Ha) or thereabouts.
Key features
- Stunning development site in the heart of Melbourne Village.
- Full planning permission for erection of 7 dwellings with garages which has been implemented.
- Four detached homes, Three town houses.
||1/32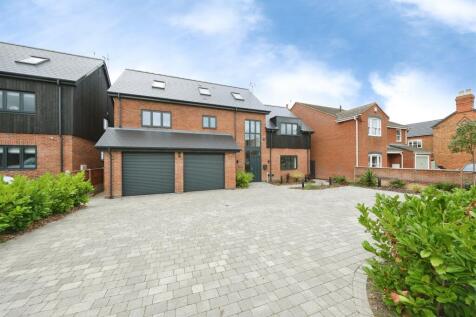
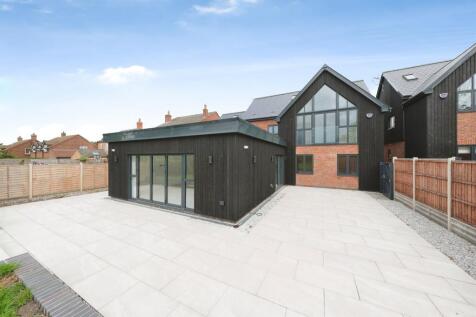
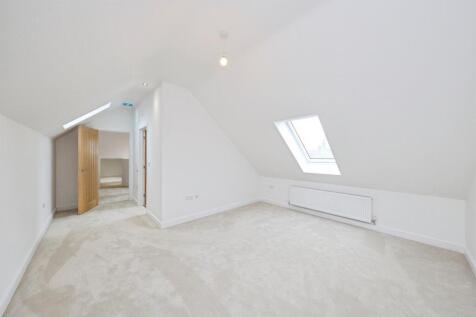
** OPEN HOUSE EVENT 10TH OCT - CALL TODAY TO BOOK ** PART EXCHANGE CONSIDERED! A stunning new home , with breathtaking views onto open countryside and a large, South west facing garden. Being a substantial 3381 sq ft modern five-bedroom home built to the highest specification.
||1/21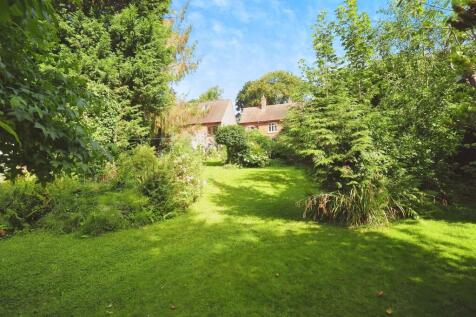
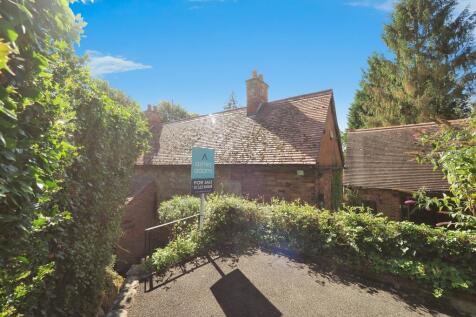
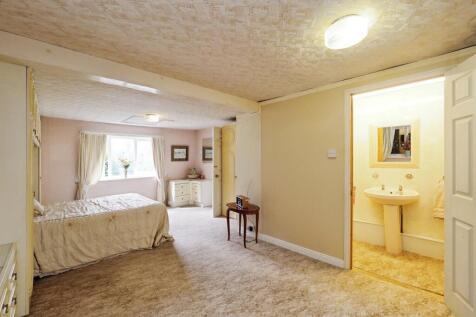
A rare opportunity to purchase a substantial detached family home with large two storey garage on a stunning half acre approx plot in this prime residential location with no chain! The property offers potential for modernisation/extension or re-development subject to buyers requirements and planning
||1/21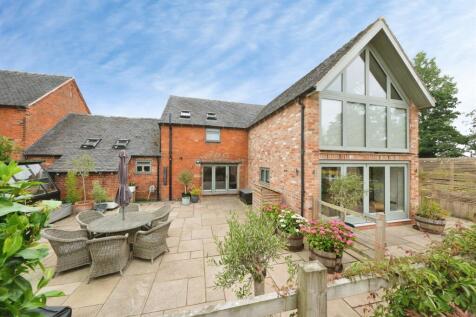
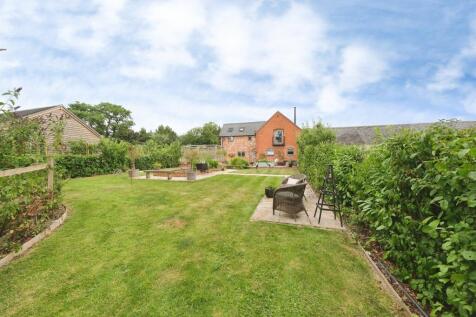
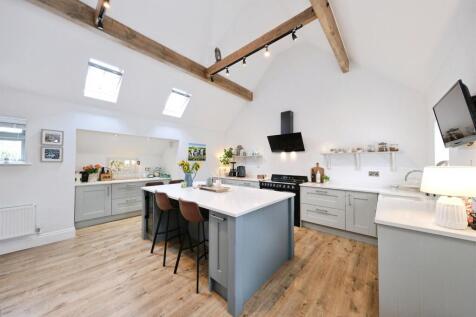
A beautifully presented, bright and airy, character barn conversion occupying approximately 1 acre of beautifully established and private gardens within the picturesque Derbyshire Dales village of Boylestone. This exceptional family home combines elegant period character with generous accommodation.
Key features
- Character barn conversion in an acre plot.
- Three very generous double bedrooms, all ensuite.
- High specification throughout.
||1/20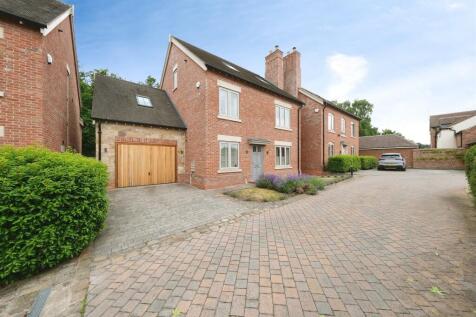
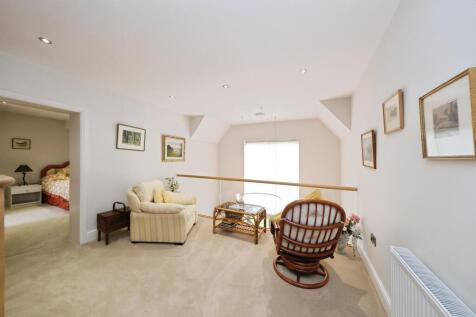
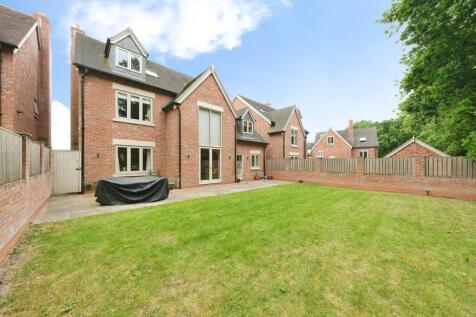
Stunning five bedroom family home in the heart of Melbourne village with well landscaped gardens, side driveway providing off road parking and integral garage. Having stunning full height picture windows to the rear & high spec throughout.
Key features
- Individually designed three storey detached home
- Stunning galleried areas with full height windows to rear.
- Five bedrooms (two en suite)
||1/16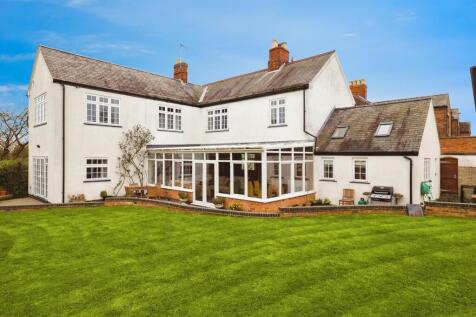
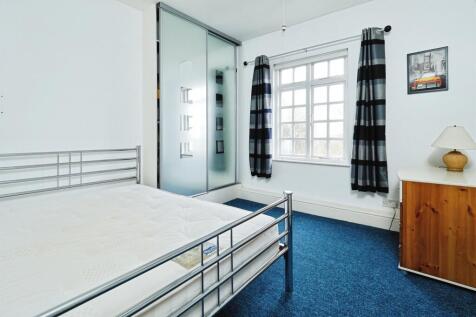
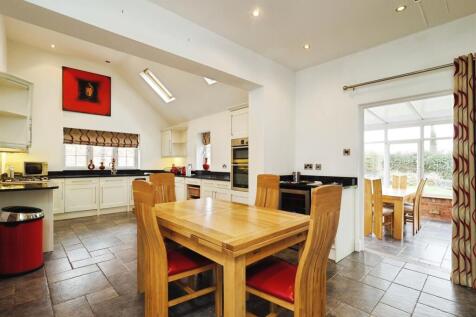
Substantial (2835 square ft) four/five bedroom detached family home in highly desirable residential location with stunning far reaching views, off road parking, double garage & private enc. garden. Cloaks/wc, spacious lounge, study/ bed 5, dining room, generous dining kitchen, utility, conservatory
Key features
- Substantial (2835 square ft) detached family home
- Four/Five bedrooms
- Master ensuite and dressing room
|1/17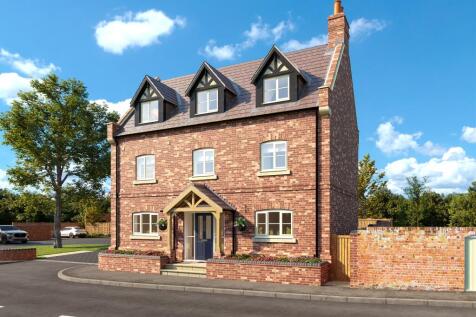

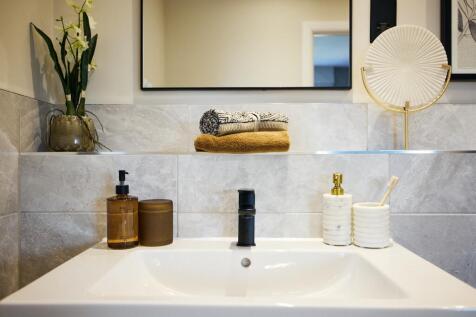
Receive a £15,000* Home Move Package + save over £2,750* in Luxury Upgrades A truly stunning, 3 storey, 4 bedroom detached new build family home(approx 1590 Sq ft).
Key features
- Receive a £15,000* Home Move Package + save over £2,750* in Luxury Upgrades
- High Specification J T Ellis designed fitted kitchen
- Kitchen/Dining with triple bifold doors to the rear garden
||1/19
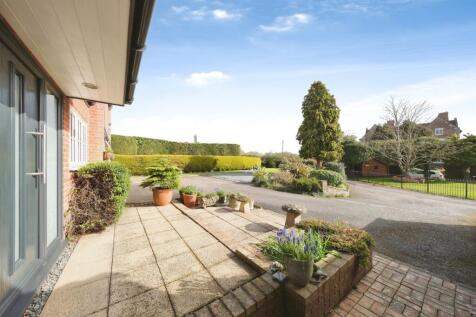
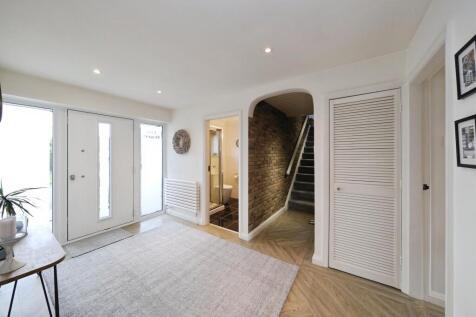
A versatile four bedroom property with an attached two bedroom, self-contained annexe. The annexe offers great potential for rental or could be reconfigured and incorporated into the main property to give 2 further bedrooms and bathroom. Off road parking for several vehicles and a double garage.
Key features
- Beautiful four bedroom barn conversion
- Separate self-contained two bedroom annexe
- Landscaped rear garden overlooking fields
||1/23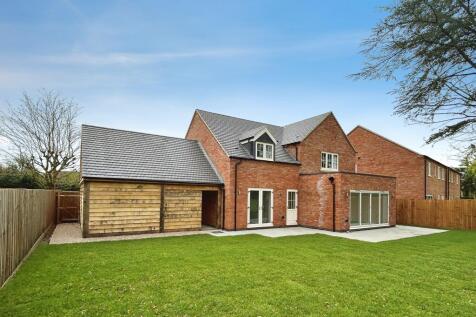
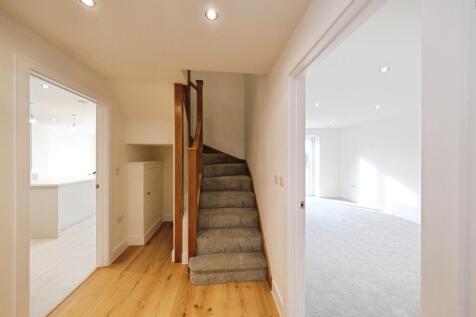

ONLY TWO PLOTS REMAINING!- Call Ashley Adams to book your appointment now! Traditionally designed and built to the highest standards, this superb dwelling is classically styled externally and excellently appointed internally.
Key features
- Energy efficient gas central heating throughout with thermostatically controlled radiators
- Underfloor heating to ground floor
- Double glazed BS Standard UPVC flush casement windows
||1/28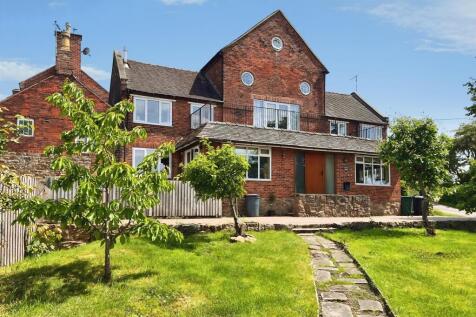
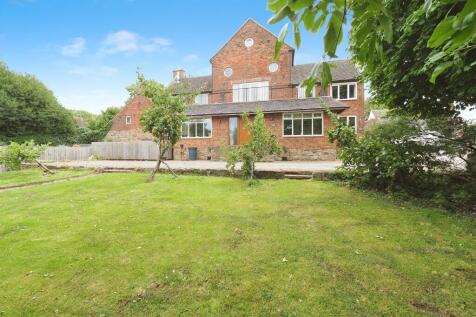
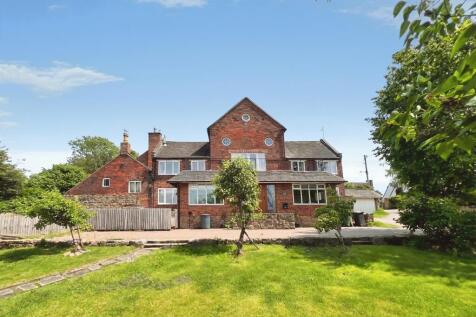
Located in the sought-after village of Stanton-By-Bridge, this substantial Former Coach house on Ingleby Road offers 2,379 sq ft of versatile living space. Built in the 1800's, the property is rich in character, featuring period details & practical and spacious layout
Key features
- No upward chain
- Substantial family home former coach house
- Beautiful spacious reception hall
||1/21

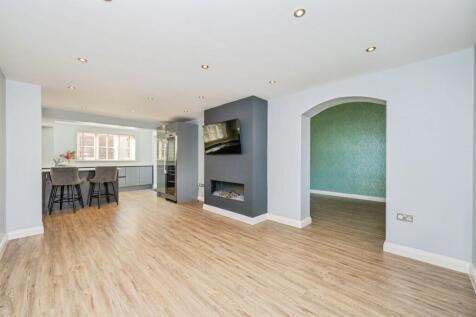
A substantial, extended and re-furbished four bedroom, three reception room detached family home with off road parking for several vehicles and detached double garage to the rear. Having stunning open plan living,kitchen, dining room areas, utility, cloaks/w.c, master ensuite & re-fitted bathroom.
Key features
- Extended and refurbished detached family home with further planning permission granted
- Stunning open plan living/kitchen and dining rooms
- Further sitting room
||1/20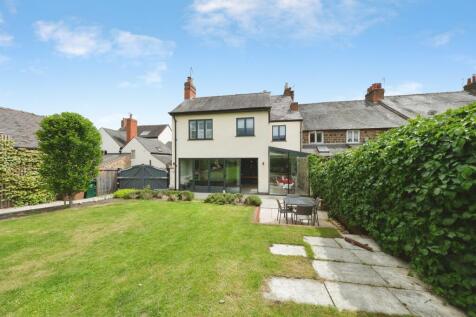
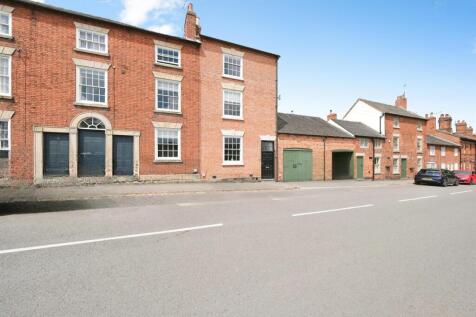
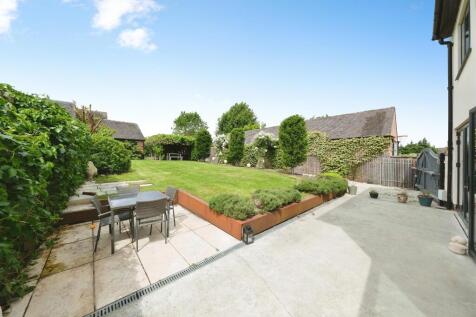
No upward chain! A stunning, substantial (2077sq ft approx) extended and modernised three storey four bedroom family home with large private garden, off road parking for several properties and double garage with remote roller shutter door.Having stunning open plan extension to rear!
Key features
- Stunning three storey extended and modernised period home.
- Four generous double bedrooms.
- Luxury family bathroom, re-fitted shower room and cloaks/w.c
||1/20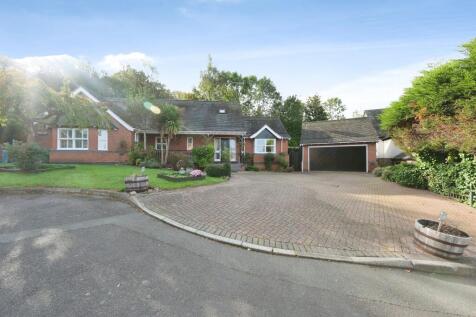

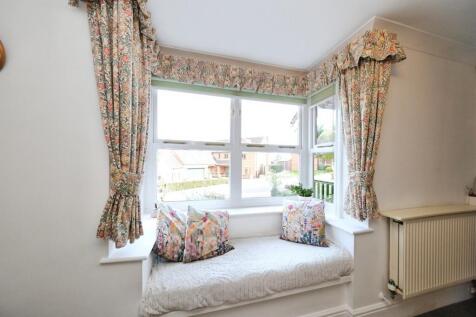
Nestled within the quaint village of Coleorton,The property boasts a corner plot offering versatile accommodation consisting of; ent. hall, large living room, kitchen/dining, master bedroom with ensuite, second ground floor bedroom, study, first floor bedrrom with ensuite and addition reception room
||1/32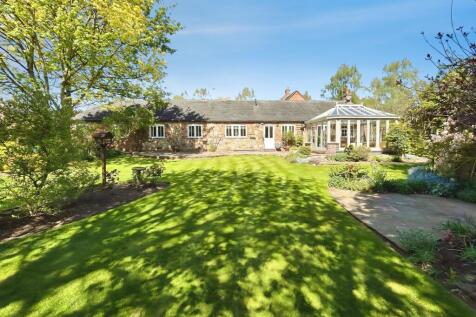

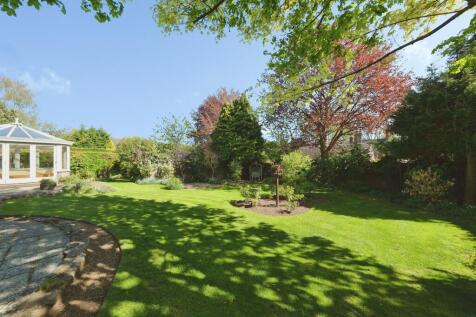
A substantial 3 double bedroom barn conversion in exclusive small courtyard development, ideally positioned in a prime village centre location. Boasting beautifully landscaped gardens, 2 patios, separate vegetable plots, useful outbuildings, and extensive parking. A stunning rear garden & no chain!
Key features
- Substantial three double bedroom barn conversion
- Spacious lounge with feature fireplace.
- Substantial high spec conservatory.
||1/19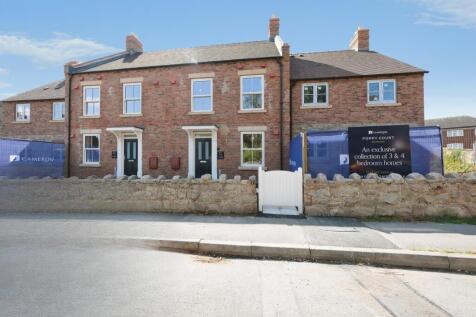
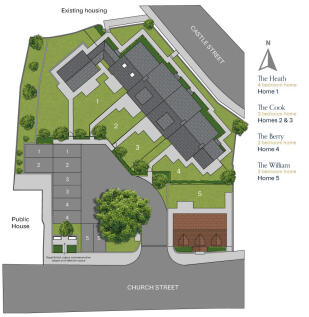
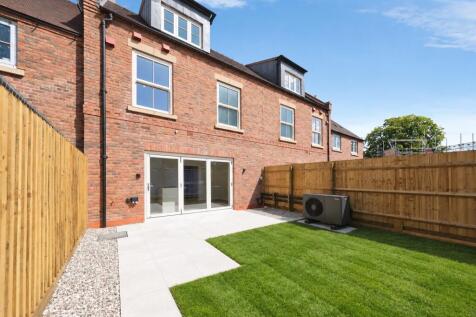
Receive a £10,000* John Lewis Voucher and £11,250* in Luxury Upgrades A substantial,(1292 Sq ft) three storey 4 bedroom new build home. The property has an air source heat pump system, underfloor heating to the ground floor, high quality double glazed heritage sash style windows throughout
Key features
- Receive a £10,000* John Lewis Voucher and £11,250* in Luxury Upgrades
- High Specification J T Ellis designed fitted kitchen
- Kitchen/Dining with bifold doors to the rear garden
||1/20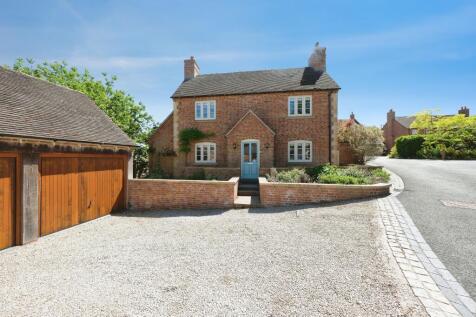

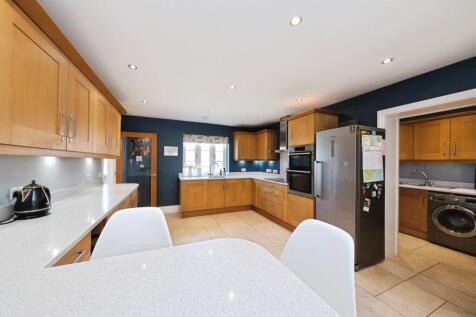
NO CHAIN!! A stunning 1539 square ft, three double bedroom detached family home in award winning development by Alexander Bruce Estates with off street parking, double garage and beautifully landscaped gardens. Having double garage, off road parking and stunning well landscaped gardens.
Key features
- NO CHAIN!! Stunning detached family home.
- Award winning development by Alexander Bruce Estates.
- Through lounge with feature fireplace & log burning stove.
||1/26
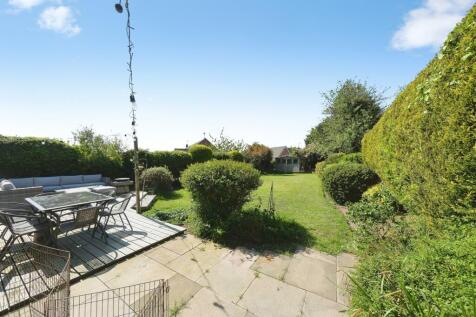

A substantial (approx 1722 Sq Ft) five bedroom detached family home situated on a generous plot with ample off road parking and turning for several vehicles and well presented gardens to front and rear. Having five bedrooms, two reception rooms, open plan living kitchen & utility, ensuite to master.
Key features
- Substantial detached family home.
- Five bedrooms-master ensuite
- Family bathroom.
||1/21
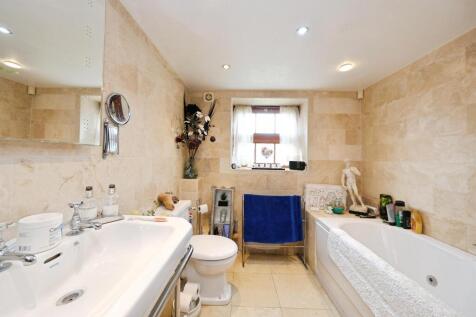
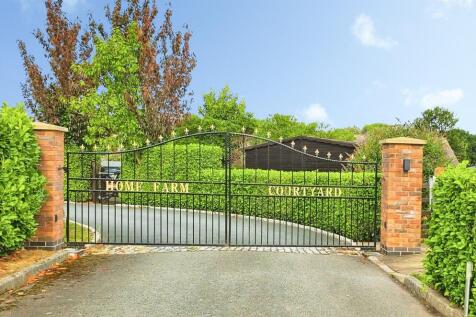
A single storey, three double bedroom barn conversion in a courtyard setting with garage, parking and walled gardens - on the outskirts of Castle Donington.Comprising:- Ent hall, generous lounge, dining kitchen, three double bedrooms, master with fitted wardrobes and ensuite bathroom.
Key features
- Delightful character single storey barn conversion
- Semi rural location in a private courtyard setting
- Underfloor heating throughout
||1/20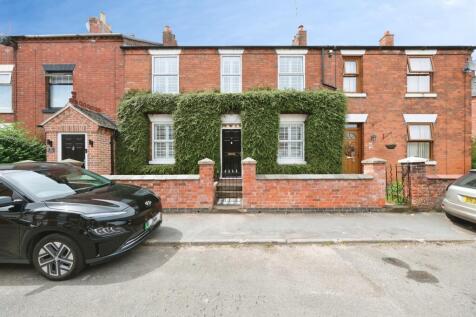
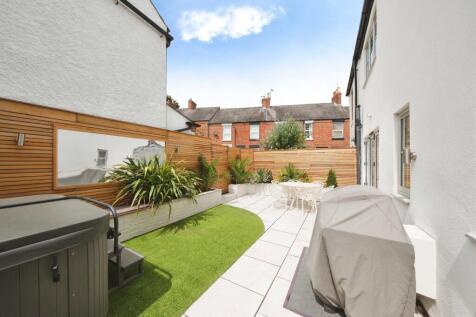
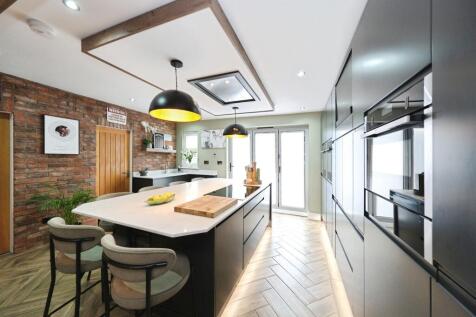
A beautifully presented, sympathetically restored five double bedroom, three storey Georgian town house with parking accessed off North Street and enclosed south facing rear garden.Having two reception rooms,stunning open plan re-fitted kitchen, utility room & cloaks/w.c.
Key features
- Three storey Georgian town house
- Five double bedrooms
- Master suite and stunning family bathroom
||1/20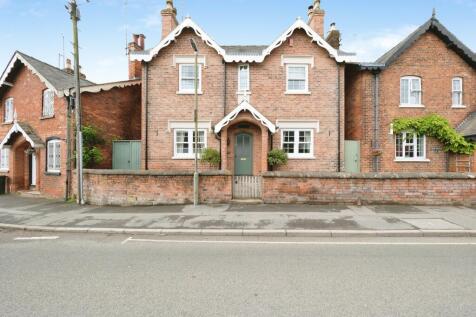
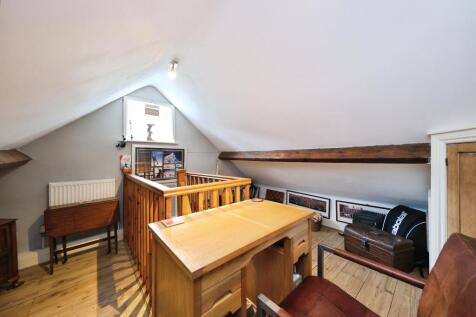
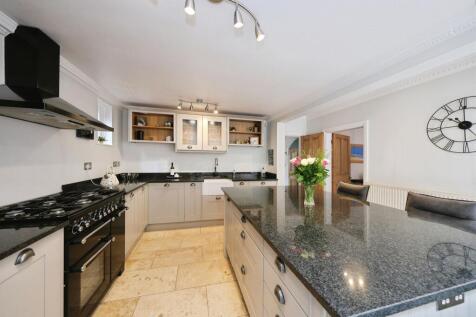
A substantial (Approx 1884Sq ft) Victorian detached family home with a wealth of period features in the very heart of Repton Having three double bedrooms, three reception rooms, kitchen, utility cloaks/wc, re-fitted family bathroom, off road parking and a beautifully landscaped private rear garden.
Key features
- Substantial Victorian Detached Family House
- Centrally Located Within The Highly Sought After Village Of Repton
- Impressive Entrance Hall And Cellar
||1/20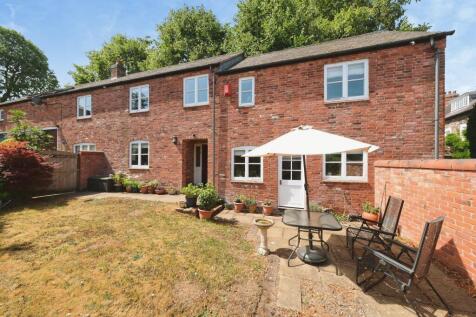
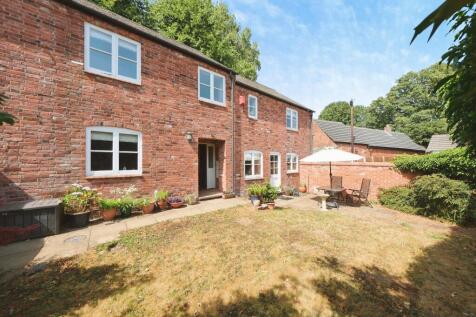
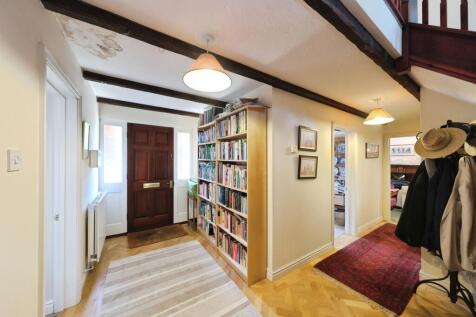
A well presented character four bedroom barn conversion with double garage, off road parking and private enclosed walled garden. Comprising:- Ent hall, cloaks/w.c, sitting room, study/ground floor bedroom, dining kitchen, utility room, boot room, master ensuite and family bathroom.
Key features
- Character barn conversion.
- Four double bedrooms-master ensuite.
- Modern family bathroom.
|1/20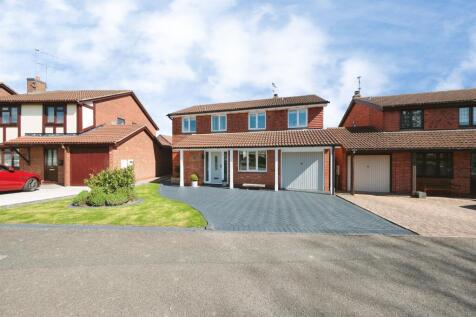


A renovated, four double bedroom detached family home with stunning open plan living kitchen, generous private well landscaped garden, off road parking and garage. Having Cloaks/w.c, utility room, snug, garden room, master bedroom with dressing room & ensuite, three further double beds & bathroom.
||1/18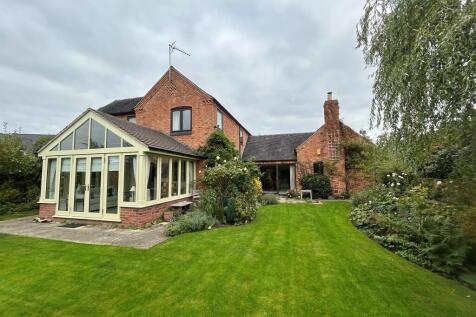

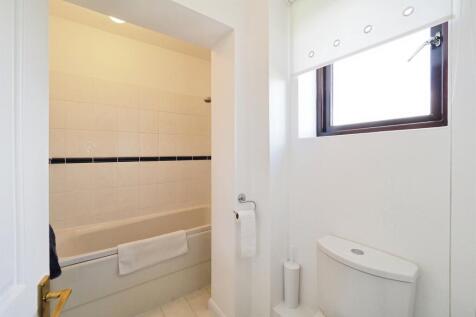
A beautifully presented three/ four bedroom detached family home in a sought-after, rural position within Swarkestone village. The property was converted from a series of farm buildings in the late 1980's so boasts a wealth of character features and enjoys stunning views over open fields.
