Properties For Sale by Roberts, Bournemouth, including sold STC
63 results
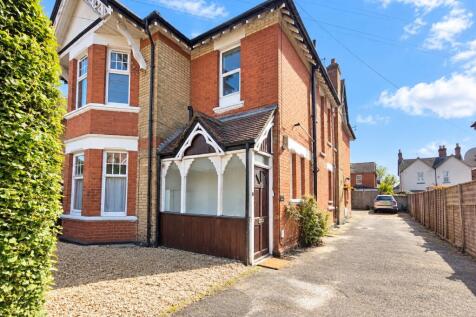

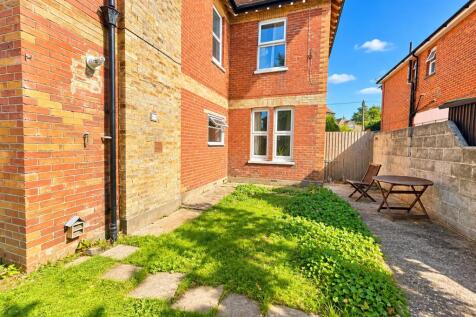
LEASE EXTENDED TO 963-YEARS. Spacious 47 Sq'M Ground Floor Character Flat with Private Entrance, Large Bedroom, Dual Aspect Lounge/Diner, Separate Kitchen & Useful Office/Store. Allocated Larger Size Parking Space, Own Garden Area. Blank Canvas Condition, Ideal Starter Home or Downsizing Option

 |
| 1/30
1/30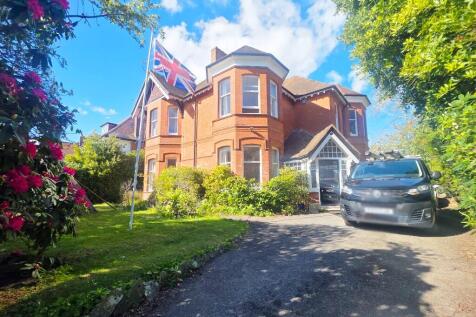
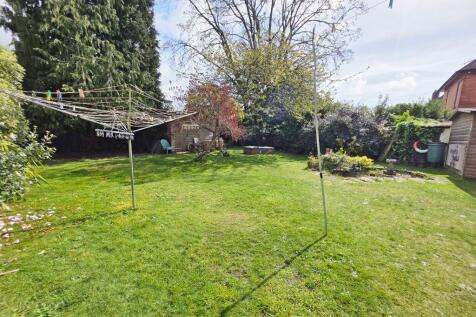
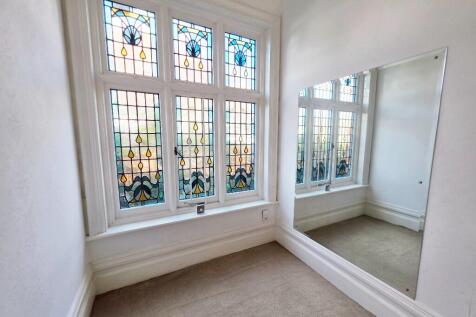
DETACHED FAMILY RESIDENCE WITH SUBLIME CHARACTER FEATURES. 264 Sq'M. Offers Great Potential to a Buyer that Seeks a Home with Period Features. Character Porch, Superb Entrance Hallway & Landing Hallway with Leaded Glass Feature Windows. Six Bedrooms and Four Spacious Reception Rooms.
Key features
- Detached Family Residence with Sublime Character Features
- 264 Square Metres / 2841 Square Feet of Floor Space
- Six Bedrooms and Four Reception Rooms
|1/22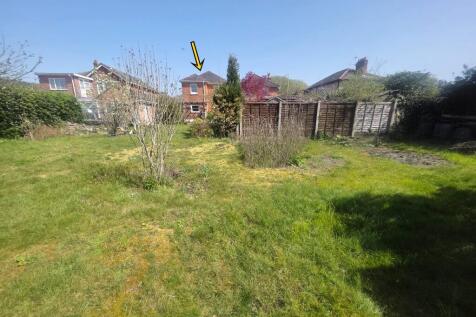
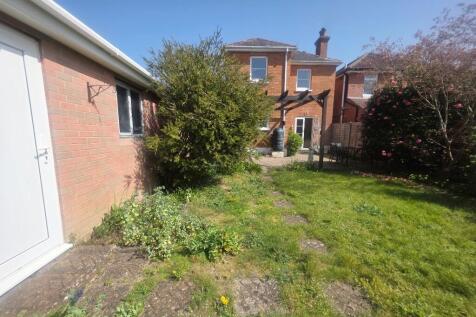

DETACHED HOUSE OCCUPYING A SUPERB SOUTH WESTERLY POSITION. Three Double Bedrooms, Two Reception Rooms & Kitchen/Breakfast Room. 100ft Rear Garden with Double Width at the End of the Plot. Front & Side Aspect Driveway & Tandem Double Garage. Requires Updating but Offers Superb Clank Canvas Potential.
Key features
- Character Detached House
- Features Three Double Bedrooms & Two Separate Reception Rooms
- Dual Aspect Kitchen / Breakfast Room
|1/22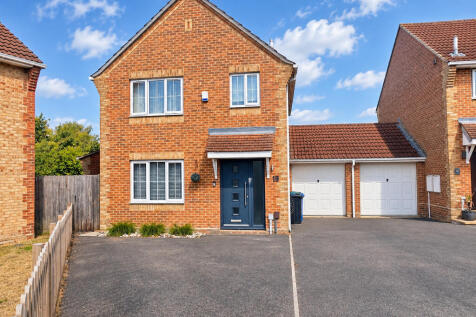
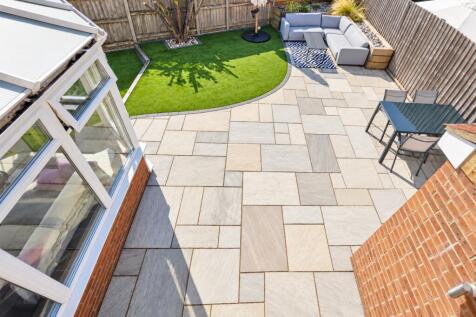
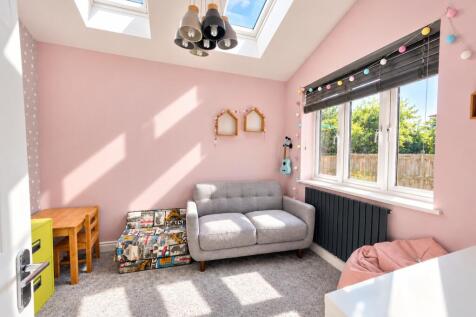
DETACHED FAMILY HOUSE, ST.MARKS SCHOOL CATCHMENT. Driveway & Garage. Three/Four Bedrooms, 25ft Lounge Through Dining Room, Conservatory, Games Room (Bed' Four) & Modern Kitchen. GF Cloakroom, Family Bathroom & En-Suite Shower. Well Presented West Facing Garden Laid to Patio & Easy Grass. EPC C-Rated
Key features
- Superb Link Detached House Situated in Talbot Village
- Three/Four Bedrooms. 95 Sq'M / 1022 Sq'Ft
- 25ft Lounge Through Dining Room Plus Conservatory
|1/29
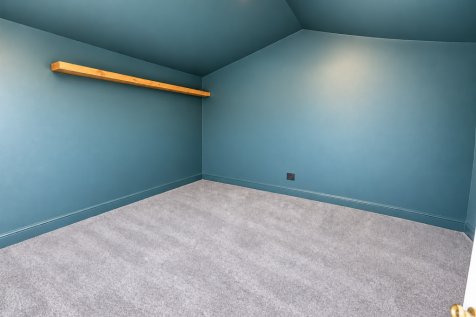

EXCEPTIONAL STAND OUT PROPERTY Where Character meets Contemporary. Overall 136 Sq'M / 1468 Sq' Ft, 26ft Open Plan Living with Under Floor Heating & Bi-Folds. Arranged as a Four Bedroom Home. Generous Parking, Wooded Backdrop Garden, Garden Lodge & Office Studio. All Finished to an Exacting Standard.
Key features
- Character Semi-Detached Property with a Host of Exceptional Contemporary Refinements
- Overall 136 Sq' M / 1468 Sq' Ft - Arranged as a Flexible Three / Four Bedroom Home
- Feature 26ft Open Plan Living Area with Dual Aspect Windows, Bi-Folds, Zoned Lighting & Under Floor Heating
|1/22
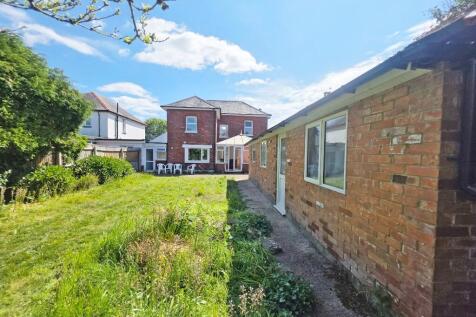

DOUBLE FRONTED RED-BRICKED DETACHED HOUSE. Four Bedrooms, Two Reception Rooms, Conservatory, Entryway/Utility, Bathroom Plus GF Shower Room. Block Paved Frontage & Driveway Parking with Tandem Garage/Workshop. Large Westerly Garden. Ex-Rental with Good Gas & Electric Compliance. No Forward Chain.
Key features
- Double Fronted Red-Bricked Detached House Offering Good Kerb Appeal
- Features Four Bedrooms (No Box Room) & Two Separate Reception Rooms
- Kitchen / Breakfast Room & Sizeable Conservatory with Pitched Roof
|1/20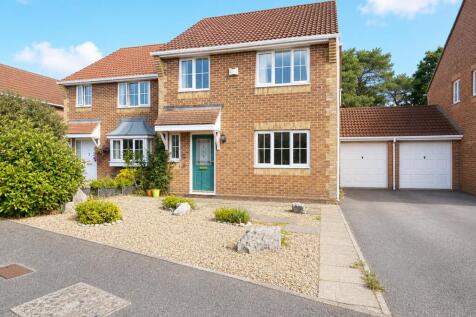
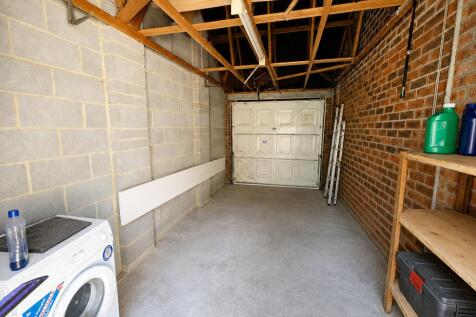

DETACHED FAMILY HOUSE WITH NO FORWARD CHAIN. Four Bedrooms, Family Bathroom & En-Suite. Lounge Reception Plus Dining Room & Kitchen with Direct Garden Access. GF Cloakroom, EPC C-Rated. Driveway for Two/Three Vehicles Plus Garage. 52ft Private & Secluded Rear Garden with Wooded Backdrop.
Key features
- Link-Detached Family Sized House in Talbot Village
- 94 Sq' Metres / 1012 Sq' Feet
- Four Bedrooms with Fitted Wardrobes
|1/29
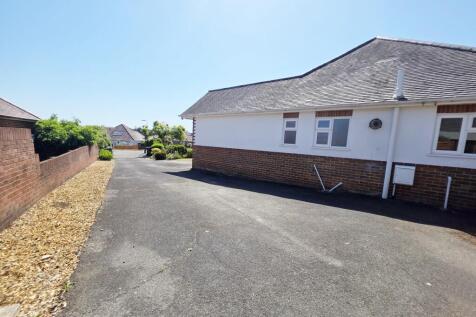
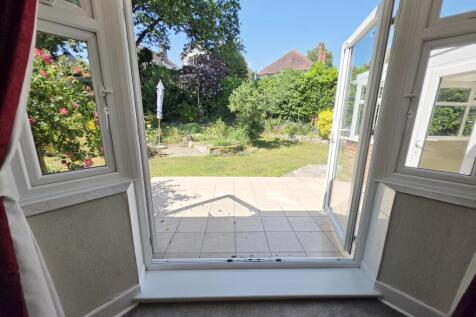
TWO DOUBLE BEDROOM DETACHED BUNGALOW WITH WRAP-AROUND SOUTH FACING GARDEN. Lounge Reception, Kitchen & Conservatory Overlooking Garden. Shower Room & Separate Cloakroom. Long Driveway Ideal for Caravan or Motorhome. Detached Garage & Good-Sized Shed. GCH, UPVC DG, EPC D Offered with No Forward Chain
Key features
- Chain Free Detached Bungalow Situated in Queens Park, Bournemouth
- 76 Square Metres / 818 Square Feet of Floor Area
- Two Double Bedrooms both with Frontage Bay Windows
|1/22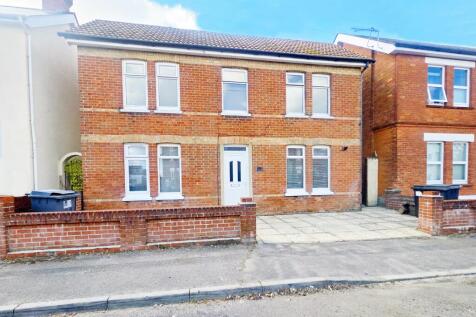

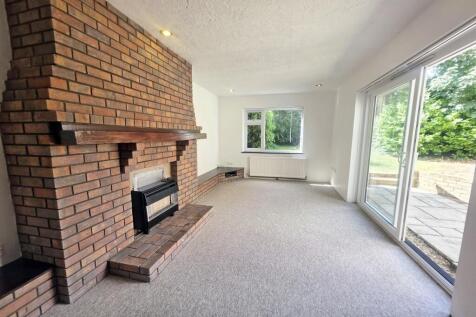
DOUBLE FRONTED DETACHED HOUSE WITH SOUTH FACING GARDEN. Four Double Bedrooms, Three Reception Rooms Including 27ft Dual Aspect Main Reception. Family Bathroom Plus GF Shower Room & Sep' WC. Frontage Parking. Ex-Rental with Good Gas & Electric Compliance. Vacant Possession with No Forward Chain.
Key features
- Double Fronted Red-Bricked Detached House - 151 Sq'M / 1625 Sq'Ft
- Four Double Bedrooms & Three Reception Rooms
- 27ft9" (8.46m) Depth Dual Aspect Main Reception Room
|1/17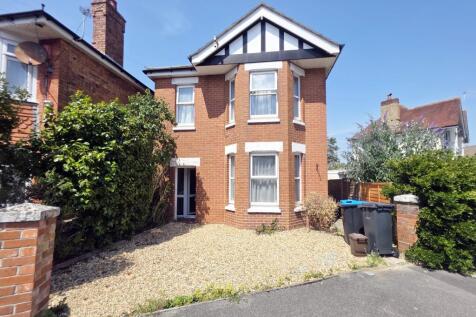
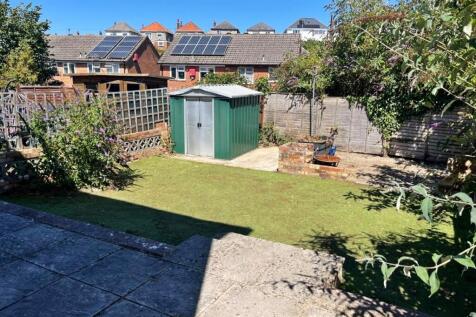
SUPERB RED BRICKED DETACHED HOUSE with Four Bedrooms & Three Reception Rooms. Breakfast Room with Arch to Modern Fitted Kitchen. Upstairs Bathroom & Shower Room. Good-Sized Garden, Very Good Gas & Electrical Safety Compliance being Ex-Rental. Short Walk to Grammar Schools. No Forward Chain.
Key features
- Red-Bricked Detached House with 139 Sq' M / 1496 Sq' Ft of Floor Space
- Four Bedrooms with Three Reception Rooms
- Breakfast Room with Arch Through to a Modern Fitted Kitchen
|1/23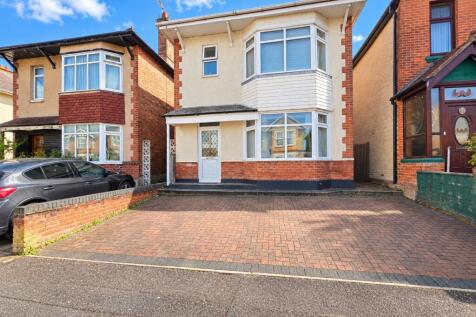
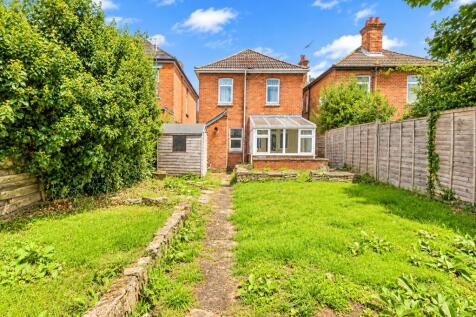
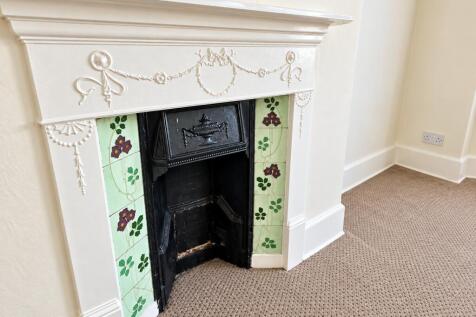
DETACHED HOUSE WITH 50Ft SOUTH EASTERLY GARDEN. 108 Sq'M / 1162.5 Sq'Ft, Three Double Bedrooms, Two Reception Rooms & Character Conservatory. GF Utility Cloakroom, Modern Shower Room Suite. Covered Entryway from Front to Rear Garden, Frontage Parking for 1/2 Vehicles, EPC D, C'Tax C. Chain Free.
Key features
- Detached House with 108 Sq'M / 1162.5 Sq' Ft
- A Favoured Road with a Good Variety of Property Styles
- Three Double Bedrooms with Two Reception Rooms
|1/16


DOUBLE FRONTED EDWARDIAN DETACHED HOUSE. Four Bedrooms, Three Reception Rooms, Bathroom, Shower Room & Two Cloakrooms. Front & Side Elevation Driveway with Garage. Good-Sized Garden to a Westerly Aspect. Very Good Gas & Electrical Safety Compliance being Ex-Rental. 3-Year Old Roof. No Forward Chain.
Key features
- Red Bricked Double Fronted Detached House
- Four Bedrooms (No Box Room) with Three Reception Rooms
- Both Modern Kitchen & Dining Room having Direct Garden Access
|1/19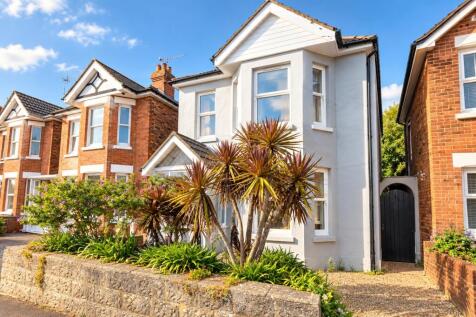
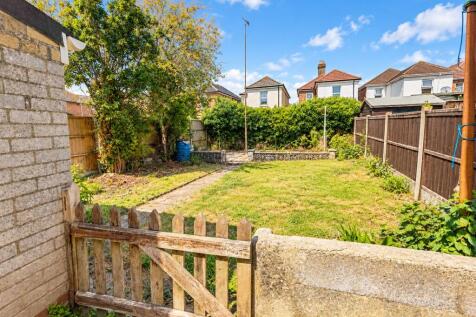
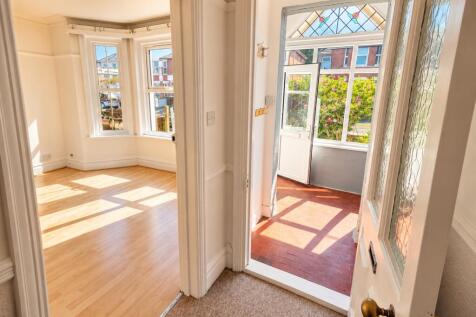
DETACHED HOUSE WITH THREE DOUBLE BEDROOMS * NO FORWARD CHAIN * Character Features Aplenty, Useful Porch with Leaded detailing, 17ft x 13ft7 Master Bedroom, Two Reception Rooms Plus Further Garden Room & Sizable Kitchen. Fantastic Blank Canvas Potential. Lawned Rear Garden.
Key features
- Detached Family Sized House with 113 Square Metres / 1216 Square Feet
- Three Double Bedrooms Served by a White Suite Family Bathroom
- Bedroom One being 17ft and Twin Aspect
|1/24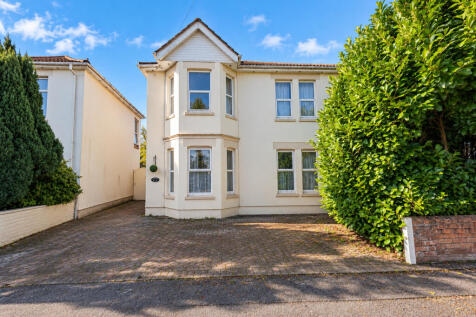
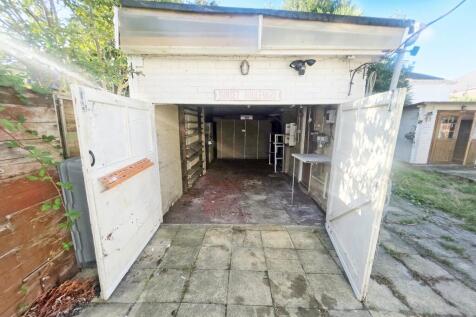
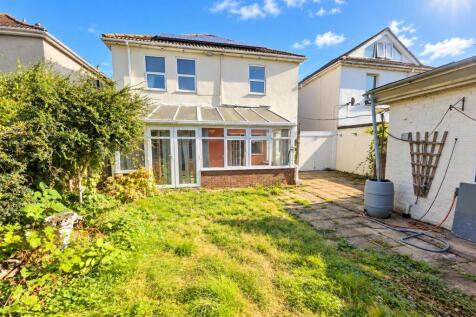
CHAIN-FREE & REQUIRING MODERNISATION. Detached Character Home Offering 3/4 Bedrooms, Three Reception Rooms, 19ft Conservatory, Two Shower Rooms, Garage & South-Westerly Garden. With Fantastic Potential, Generous Accommodation, Solar Panels, an EPC C-Rating. Could you Unleash its Potential?
Key features
- Detached Family-Sized Home Requiring Modernisation
- 153 Square Metres / 1647 Square Feet
- Three / Four Double Bedrooms (Bedroom Four Arranged as a Second Kitchen)
|1/26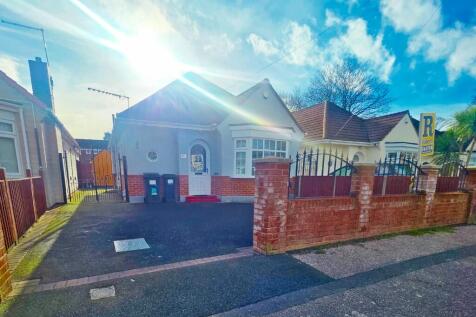

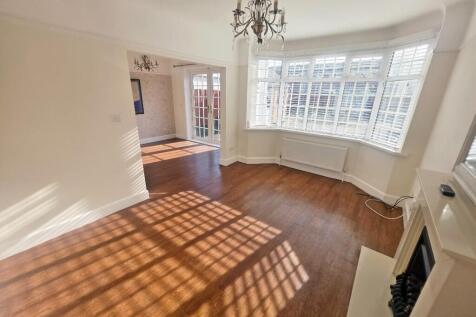
TWO BEDROOM DETACHED BUNGALOW WITH SOUTH FACING GARDEN. Open Plan Lounge & Dining Room Both Overlooking Garden with Arch to Modern Kitchen. Well Presented Shower Room Suite. Driveway, Level Garden with Summerhouse & Brick Shed. GCH, UPVC DG, EPC C. Only a 10-Minute Walk to Castlepoint. Chain Free.
Key features
- Detached Two Bedroom Bungalow Located Between Queens Park & Strouden Park
- Open Plan Lounge & Dining Room both of which are Southerly & Overlook the Rear Garden
- Arch Leads from Dining Room to a Modern Fitted Kitchen
|1/24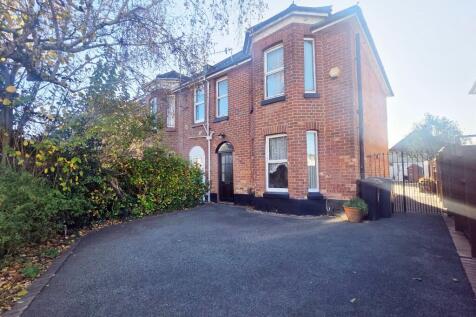


SEMI-DETACHED FAMILY HOME * SOUTH FACING GARDEN * Three Double Bedrooms, 115 Sq'M / 1236 Sq'Ft. Two Separate Reception Rooms Plus a Roomy Dual Aspect Kitchen/Breakfast Room. Bathroom with Bath & Shower with a Separate Cloakroom. Frontage Driveway Parking & Lawned Rear Garden. EPC D & Council Tax C
Key features
- Semi Detached Family Home with 115 Sq'M / 1236 Sq'Ft of Floor Area
- Features Three Double Bedrooms & Two Separate Reception Rooms
- Superb Dual Aspect Kitchen / Breakfast Room
|1/32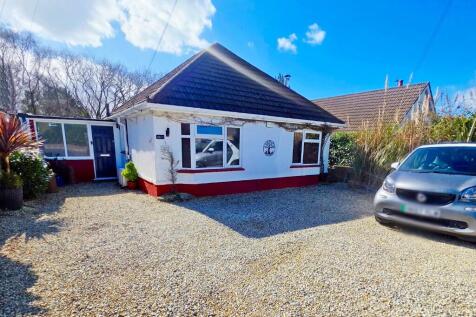
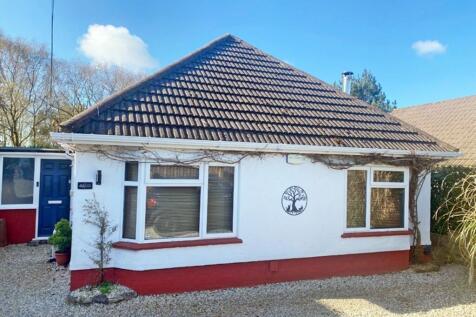
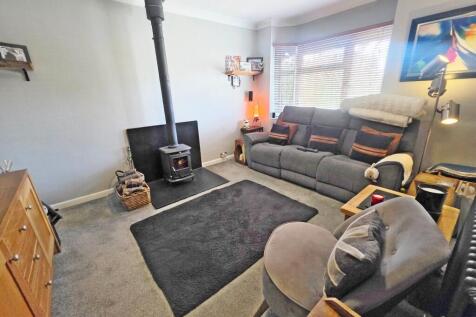
SUPERB DETACHED BUNGALOW ON AN ELEVATED SOUTHERLY PLOT. Backs on to a Peaceful Woodland Setting. Two Double Bedrooms, Attic Hobbies Room, Lounge with Wood Burner, Kitchen Through Utility/Diner & Modern Bathroom Suite. Tiered Garden with Patio Areas, Lawn, Pond & Borders. Multi Vehicle Driveway
Key features
- Unique & Individual Detached Bungalow on a Superb South Facing Elevated Plot
- Positioned North of Bourne Valley's Protected Green Belt & Nature Reserve Enjoying a Peaceful Setting
- Two Double Bedrooms plus a Useful Attic / Hobbies Room with Eaves Storage
|1/30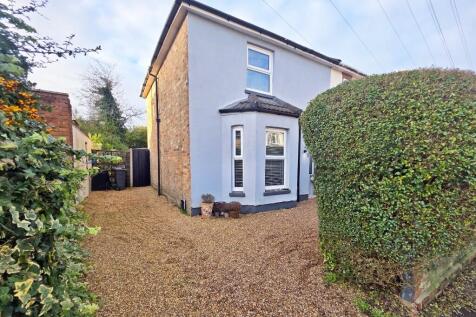


COTTAGE STYLE SEMI-DETACHED HOUSE. 89 Sq'm/958 Sq'ft. Three Bedrooms, Two Reception Rooms, Kitchen, Utility, GF Bathroom with Separate First Floor Cloakroom. Secluded Garden to a Southerly Aspect with 20ft1 x 9ft6 Garden Cabin. Driveway Parking, Character Features Aplenty. EPC D, Council Tax C
Key features
- Superb Cottage-Style Semi-Detached House (89 SqM / 958 Sq ft)
- Three Bedrooms (Two Double Rooms & One Single Room)
- Two Reception Rooms & Kitchen with Utility Area
|1/23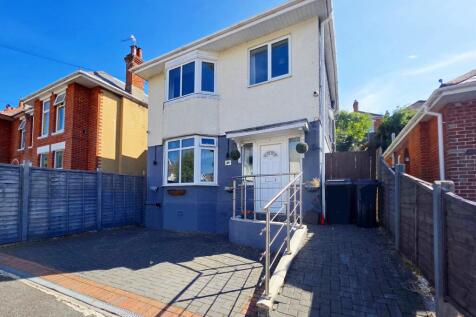

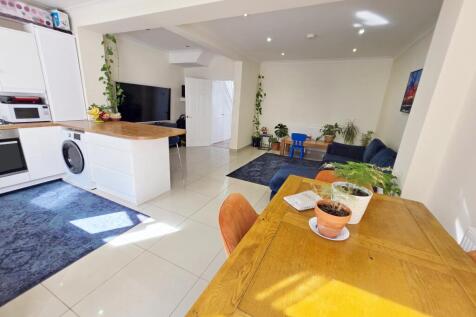
SUPERB DETACHED HOUSE WITH FEATURE OPEN PLAN KITCHEN FAMILY ROOM. 91 Sq'M / 980 Sq'Ft, Three Bedrooms, Additional Reception Room, Family Bathroom, GF Cloakroom. Tiered South Facing Garden with Elevated Sundeck Frontage Parking for Two Vehicles. Well Presented Chain Free Accommodation
Key features
- Detached Family House with a Superb Ground Floor Extension
- 91 Square Metres / 980 Square Feet
- Three Bedrooms & Two Reception Rooms
|1/17
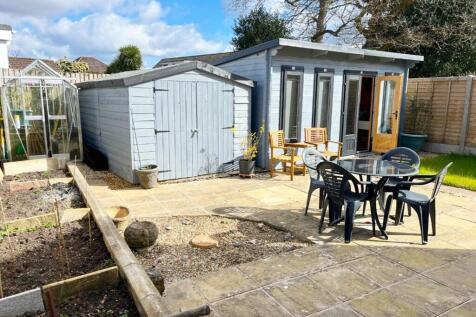
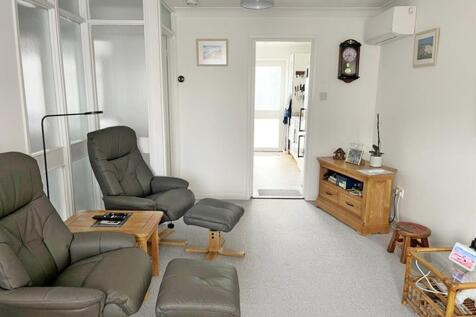
SUPERB LINK-DETACHED BUNGALOW * NO FORWARD CHAIN * FEATURE GARDEN CABIN * Fujitsu Air Conditioning * Two Double Bedrooms, Lounge/Diner, Separate Kitchen & Modern Shower Room. Driveway, 16ft6"x 8ft2" Garage, Car Charge Point. Secluded Rear Garden & Walled Front Garden set in a Peaceful Cul-de-Sac
Key features
- Link Detached Bungalow in a Cul-de-Sac Location
- Two Double Bedrooms
- 19ft10" x 10'6" Lounge / Diner & Separate Kitchen
|1/27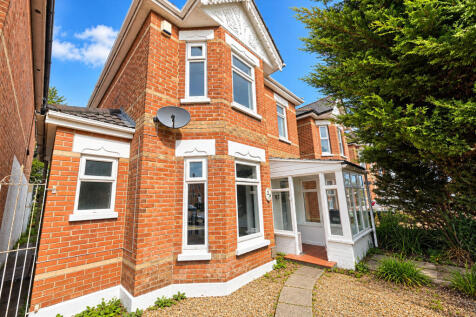
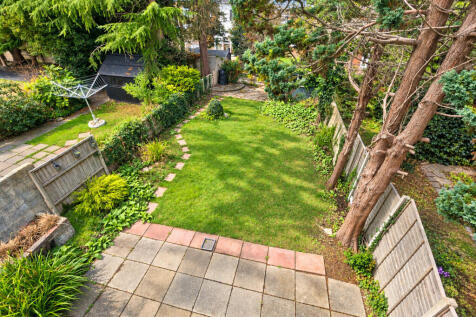
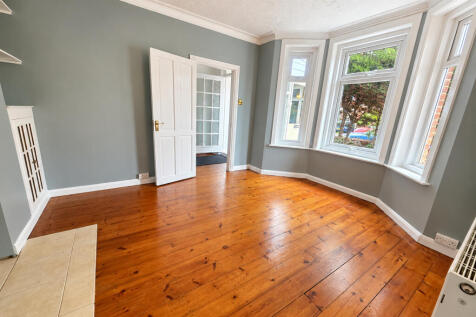
CHARACTER FEATURES APLENTY * FOUR BEDROOM DETACHED HOUSE * Offering 1,270 Sq'Ft of Versatile Accommodation. Features Two Spacious Reception Rooms, Kitchen/Diner, Garden Room, GF Shower Room, Family Bathroom, Impressive Westerly Rear Garden & Frontage Parking. Offered Vacant & Chain Free.
Key features
- Detached Family Sized House with 118 Sq'M (1270 Sq' Ft)
- Four Bedrooms & Two Reception Rooms
- Includes an Open Plan Hallway & Dining Room
|1/20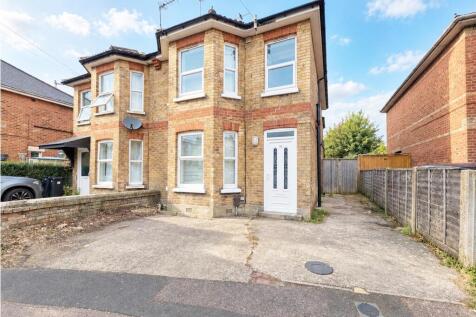

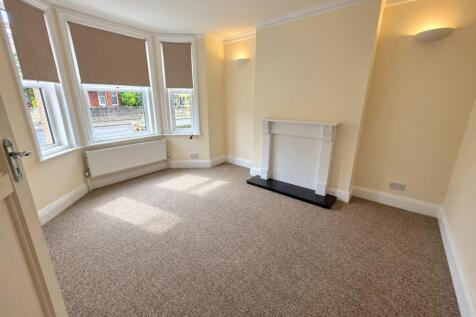
SUPERBLY PRESENTED FAMILY HOME WITH THREE DOUBLE BEDROOMS. 99 Sq'm / 1066 Sq'ft. Two Reception Rooms, Dual Aspect Kitchen / Diner, GF Cloakroom & Family Bathroom with Bath & Shower Suite. Feature 80ft Garden, Off Road Parking, GCH, UPVC DG, EPC D, Council Tax C. Vacant with No Forward Chain
Key features
- Superb Semi-Detached Family-Sized Home Finished to a Fine Standard Throughout
- Three Genuine Sized Double Bedrooms to First Floor with no Box Room Compromise
- Lounge Reception Room with Feature Bay Window
|1/20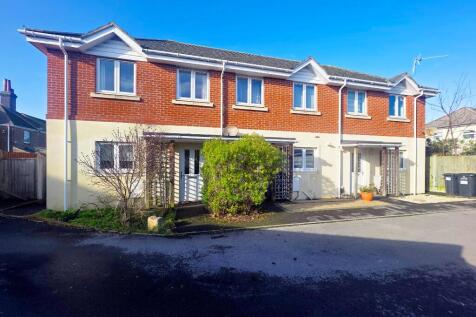


MODERN END OF TERRACE HOUSE SET IN A CUL-DE-SAC LOCATION. Three Bedrooms, 69 Sq'M, Lounge / Diner with Direct Access to a Westerly Facing Garden, Modern Kitchen, Bathroom, GF Cloakroom. GCH, UPVC DG, EPC B, Council Tax Band C. Off Road Parking, Vacant Possession with No Forward Chain
Key features
- Modern End of Terrace House Located in Avon Walk (Off of Avon Road)
- Canopied Entrance Leading to a Good Sized Entrance Hallway with GF Cloakroom
- Three Bedrooms & Bathroom to First Floor
|1/26
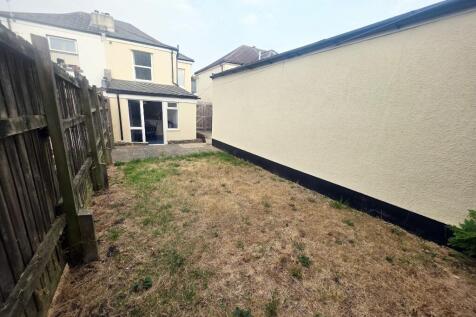
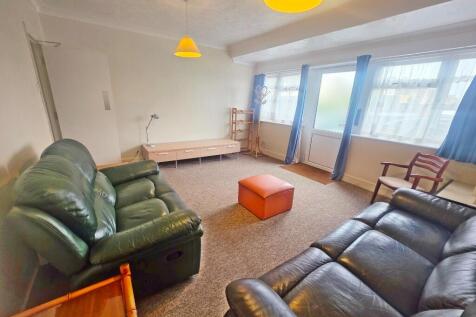
SEMI-DETACHED HOUSE with 121 Sq'M / 1302 Sq'Ft of Floor Space. Two Bedrooms, Three Reception Rooms Currently Arranged as a Three Bedroom House. Kitchen Open Plan with Dining Room. 4.2m x 2.8m Garage with Gated Parking Plus Frontage Parking. EPC C-Rated. Council Tax Band B. Becoming Vacant 07/26
Key features
- Semi-Detached House with 121 Sq' Metres / 1302 Sq'ft of Floor Space
- Two Bedrooms with Three Reception Rooms
- Currently Arranged as a Three Double Bedroom Rental. Becomes Vacant in 07/26
|1/16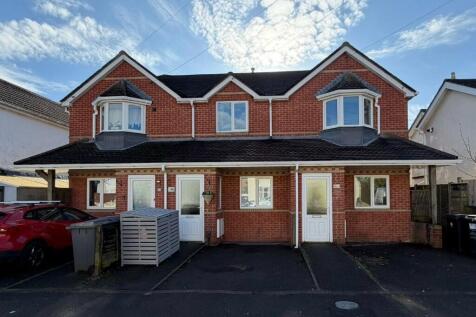


Ready to move into, this mid-terrace three-bedroom home is offered to the market with no onward chain. The property benefits from off-road parking and a south-facing garden, making it an excellent opportunity for families and first-time buyers alike.
