Houses To Rent in Brooklands, Weybridge, Surrey

 |
| 1/12
1/12


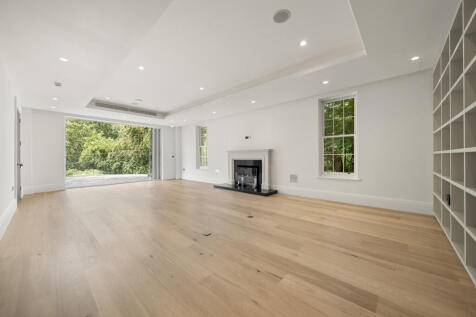
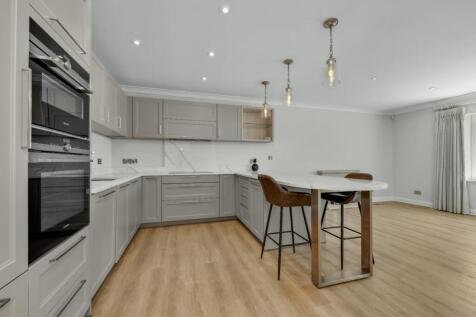
Set behind electric gates, this spacious six bedroom detached family home is situated on a sought after private road on the slopes of St Georges Hill. A spacious six bedroom detached family home, situated behind secure gates within a residential road on the edge of St Georges Hill. . The house i...
 |1/24
|1/24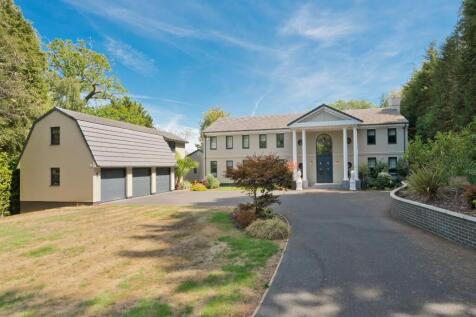

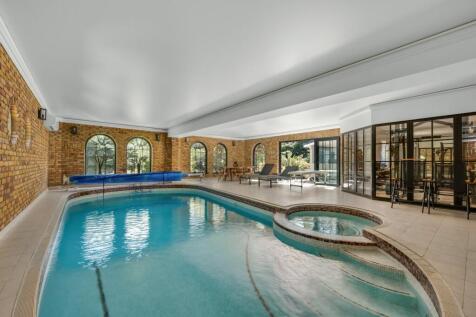
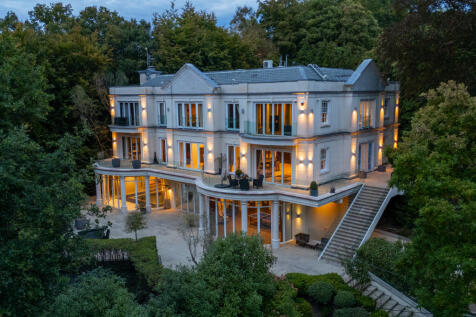
Impressive gated residence on the world-renowned St George's Hill estate, offering luxurious living accommodation alongside a private leisure complex with indoor pool, sauna and steam room.

Key features
- Three bedrooms
- Five bathrooms
- Indoor swimming pool and leisure complex
 |1/11
|1/11


 |1/21
|1/21


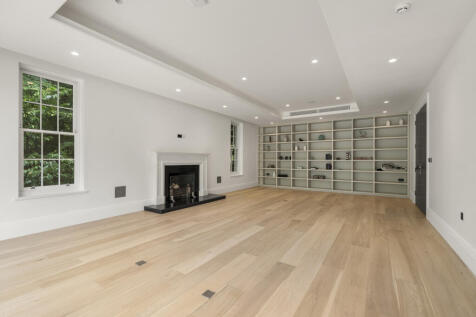
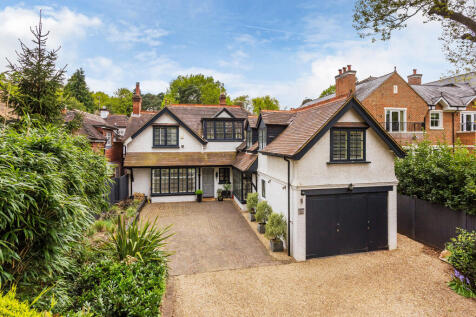
A spectacular family residence with extensive accommodation and impressive galleried entrance hall. Ideally located in the prime private estate of St Georges Hill. Indoor swimming pool complex and private tennis courts. Centrally positioned on a beautiful large and discreet plot behind electric ...
 |
| |1/10
|1/10![img_2410[1]](https://media.rightmove.co.uk:443/dir/crop/10:9-16:9/property-photo/9c3682324/93546069/9c36823242d5acb105d1de34754244bf_max_476x317.jpeg)
![img_2418[1]](https://media.rightmove.co.uk:443/dir/crop/10:9-16:9/property-photo/ccfd255fa/93546069/ccfd255fa53a84590e331ad19edcaa27_max_476x317.jpeg)
![img_2369[1]](https://media.rightmove.co.uk:443/dir/crop/10:9-16:9/property-photo/ce3cf1a54/93546069/ce3cf1a548063a957bfc7c171aaac641_max_476x317.jpeg)
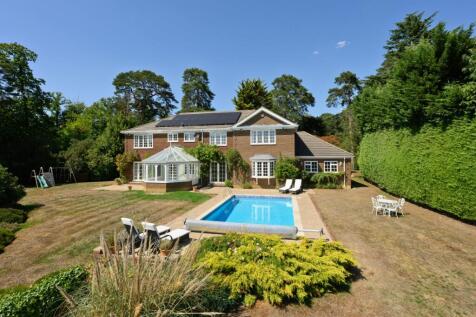
Situated in a desirable residential setting in Weybridge, this well-presented three-bedroom property offers spacious and versatile accommodation, making it an ideal home for families or professional tenants. Available November 2026.

Key features
- Three Bedrooms
- Ample Space
- Private Garden
1/10


A beautifully presented four bedroom house located in a quiet residential cut-de-sac and just a short walk from Weybridge mainline railway station. Ideal for a family with a private garden to rear and driveway parking to the front, open plan reception room and modern fitted kitchen.


 ||1/20


A beautifully presented, four bedroom/two bathroom detached family home located within a small residential development in easy walking distance of Weybridge mainline station and the stylish `Queens Road' parade with many eclectic shops, bars and restaurants. Recently renovated to a high stan...
 |1/11
|1/11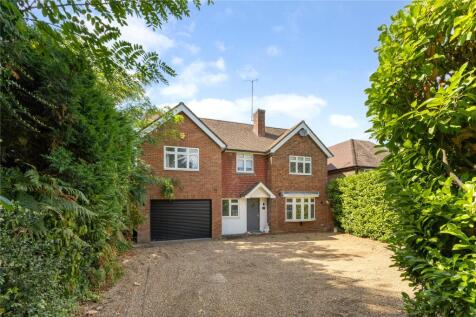
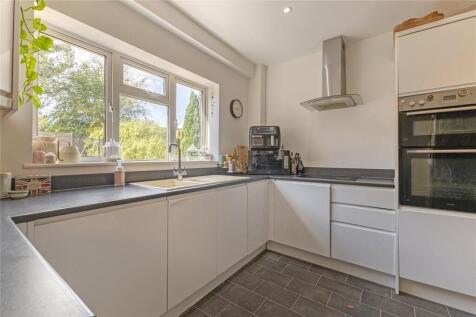

A charming, detached family home with garage and driveway parking, ideally located 0.6 miles from Weybridge train station. EPC Rating C Entrance hall with storage cupboards and guest cloakroom, kitchen with separate utility room, door to single garage, double aspect living room and fam...
 |1/20
|1/20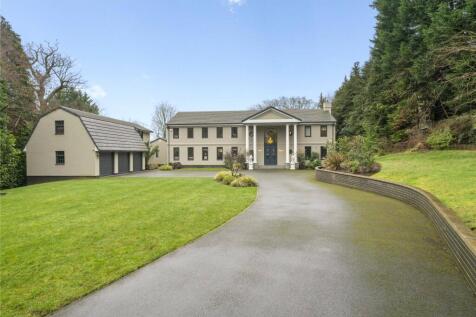
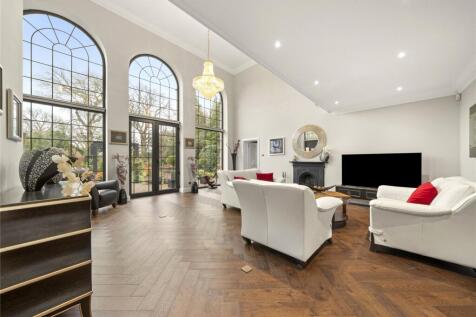
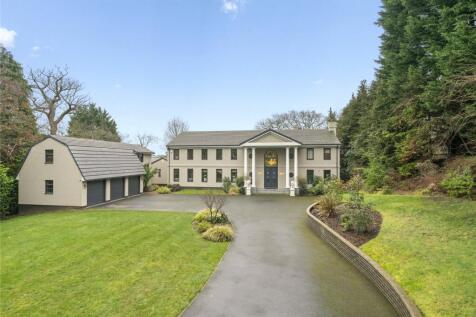
Set behind private gates on the internationally renowned St George's Hill estate in Weybridge, this exceptional residence occupies a beautifully landscaped one acre plot and provides over 6,800 sq ft of highly versatile accommodation, perfectly designed for both family living and entertainin...
 |1/14
|1/14


Available to let in the exclusive St George's Hill Estate is this delightful family home with accommodation spread over two floors. The property has recently been neutrally decorated throughout. Leading from the large entrance hall there is a sitting room, kitchen/breakfast room, dining room and...


 |1/17
|1/17An attractive six bedroom family home set within mature grounds on the prestigious St George's Hill Estate, offering generous family accommodation, a swimming pool and far-reaching views.
Key features
- Six bedrooms, four bathrooms
- Five reception rooms
- Spectacular views
|1/16


A charming five double bedroom family home offering approx. 4,180 sq ft of accommodation over three floors and set in a sought-after private road located approx. 0.6 miles from Weybridge train station. EPC Rating D Entrance hall, cloakroom, study, open plan living/dining/family room, c...
|1/5


A good size double bedroom to rent in this shared house. Ideally positioned within a few minutes walk of mainline station. Good size double aspect room. Can be furnished or unfurnished. Large garden. Shared living room, kitchen/ breakfast room, large conservatory, utility room. R...
|1/22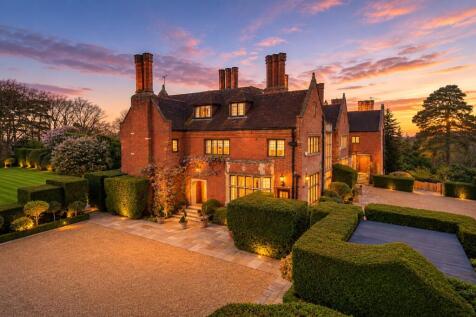
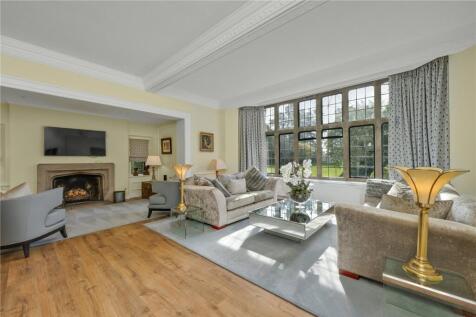
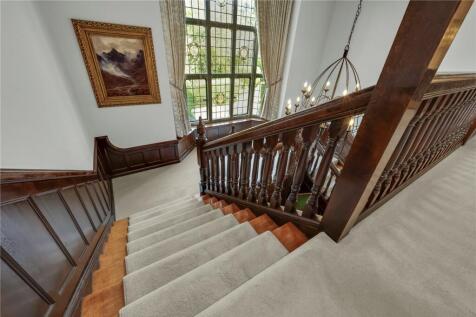
A beautifully restored original Tarrant house in a prime position at the top of St Georges Hill and with breath-taking views. This 5 bedroom wing offers immense charm and character with a wealth of original features including stained glass windows, wood panelling, high ceilings and a grand sweepi...
|1/21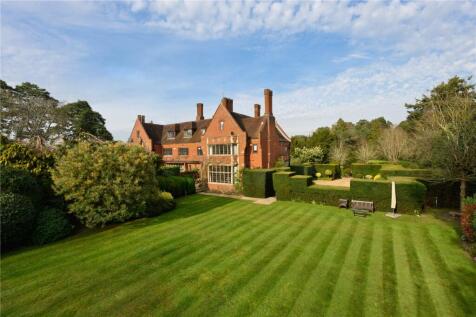
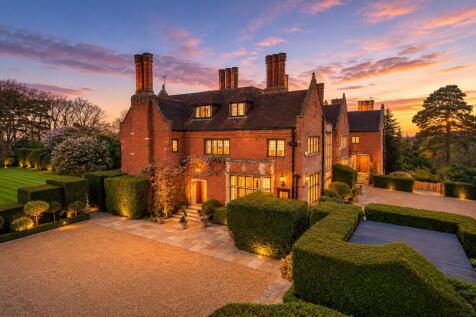
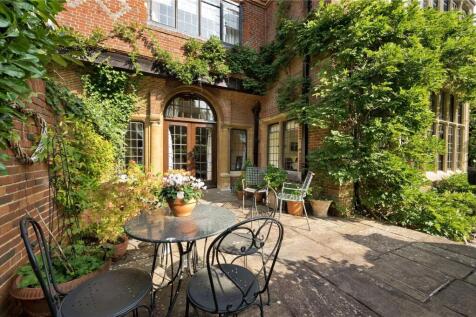
FURNISHED. Beautifully presented wing of a historic Tarrant mansion, tastefully renovated to a high standard and set in the prestigious St George's Hill estate. ALSO AVAILABLE FOR SHORT LET.
Key features
- Five bedrooms, four bathrooms
- Wing of Tarrant mansion
- Period features throughout
|1/17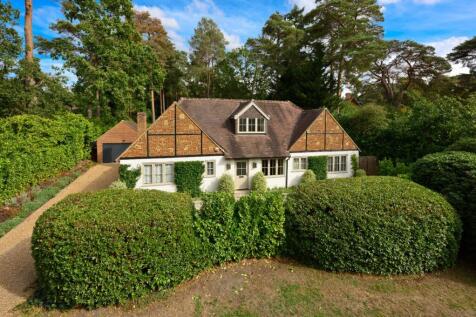
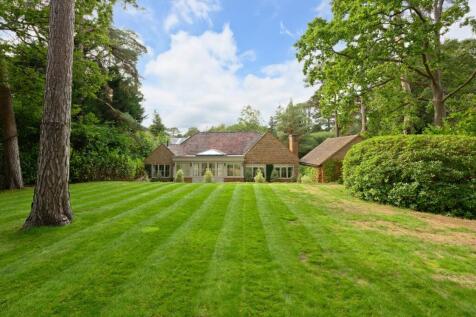
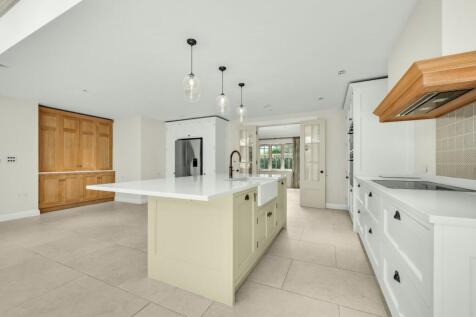
A truly unique property situated in St Georges Hill, having been extensively refurbished including large open plan kitchen/living area. Finished to an exceptional standard.
Key features
- Four bedrooms, three bathrooms
- Set in the prestigious St George's Hill estate
- Detached single storey Lodge House
|1/19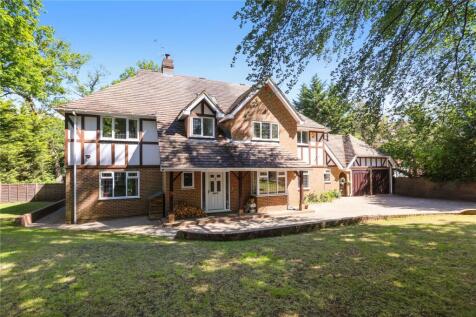
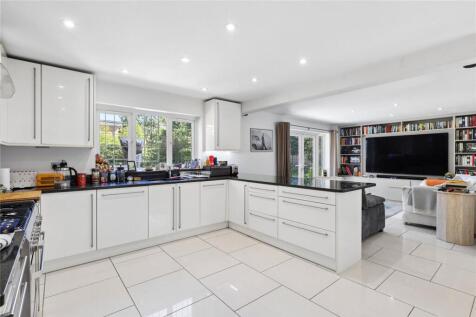
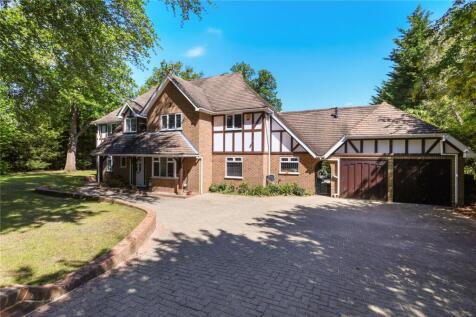
A substantial 5 bedroom detached family house occupying a large corner plot in this private road on the slopes of St Georges Hill. Comprising 4 reception rooms, 3 bathrooms, stunning large kitchen/ breakfast/living room. Double garage and driveway.Electric security gates.