3 Bedroom Houses For Sale in Myerscough, Preston, Lancashire
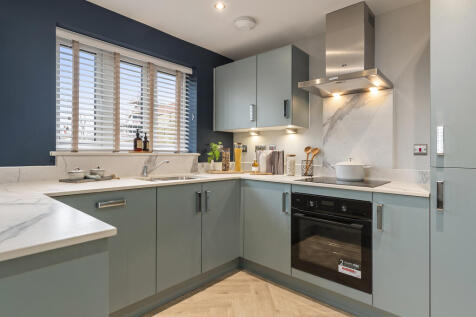
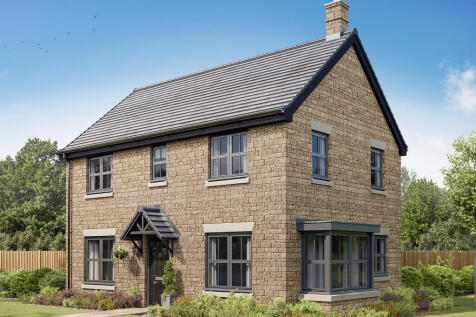
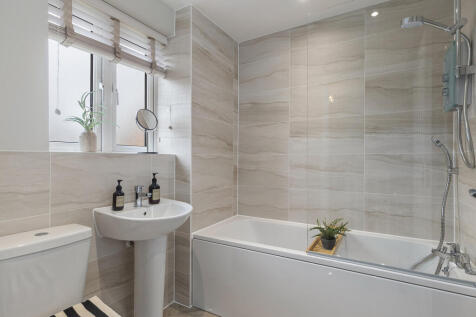
The Barnwood Corner is a detached home that will catch your eye whether you are looking for more space for your growing family or looking to downsize, but still have room for friends and family to stay. Two sociable living spaces, three bedrooms and two bathrooms will certainly help you to do that.

 |
| |
| 1/18
1/18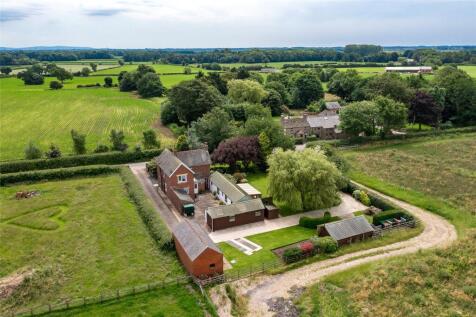
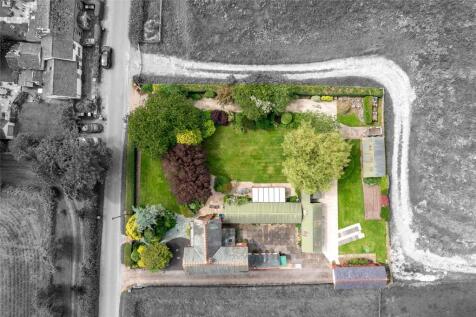

Rustic House is an attractive detached residence offering super internal accommodation, a range of outbuildings, beautifully maintained gardens and planning consent in place for a side extension.

Key features
- Superb rural home
- 3 bedooms, 2 reception rooms
- Farmhouse kitchen
|1/35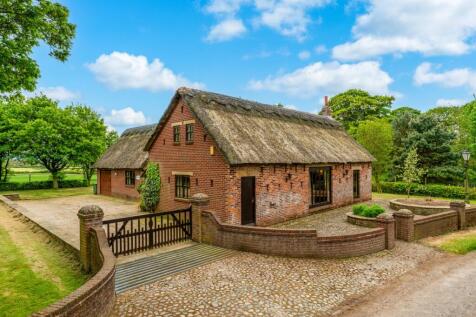
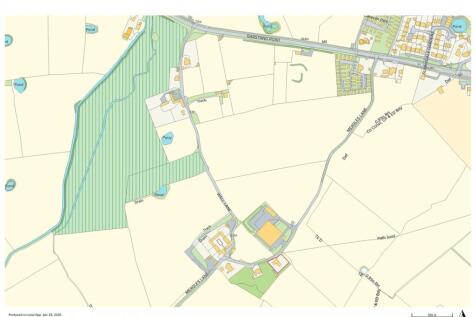
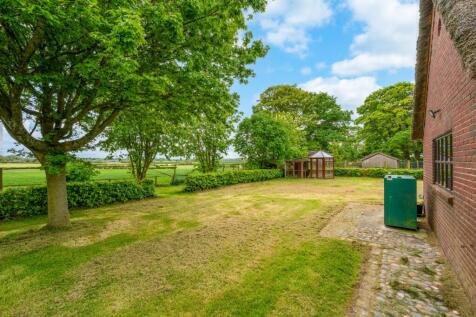
Fabulous Detached Grade II Listed Thatched Roof Barn Conversion.The Old Barn” offers a rare and unique opportunity for someone to become the proud owner of a fabulous Historic detached 3 bedroomed residence with an adjoining garage professionally converted circa 2002 from an ancie...

Key features
- Fabulous Detached Grade II Listed Thatched Roof Barn Conversion
- Fabulous historic detached 3 bedroomed residence with an adjoining garage
- Fabulous open plan large lounge/dining hall offering Baronial Splendor
|1/23


TRADITIONAL FARMHOUSE STYLE PROPERTY / LARGE GARDEN PLOT / FANTASTIC POTENTIAL……..This spacious detached house set back from the main road sits in a generous plot in a most popular semi-rural position within Great Eccleston village. Easy travelling distance of Poulton, Garstang an...
 ||1/24

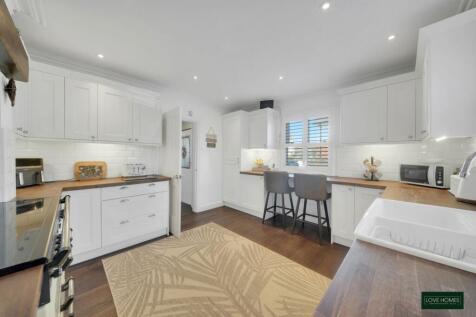
Discover this stunning, fully upgraded detached home, boasting high-standard refurbishments, a new kitchen, and beautifully manicured gardens, this home offers luxurious village living. Viewings are highly recommended.

Key features
- An exceptional family home in the heart of Great Eccleston
- Upgraded throughout to the highest standard
- Downstairs WC | Seprate Utility Room
|1/26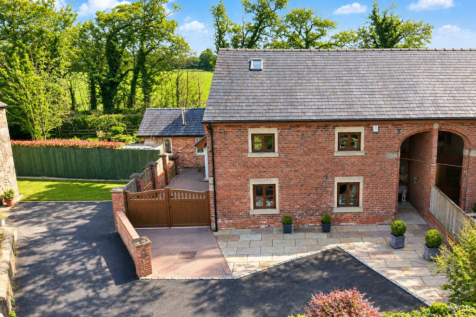
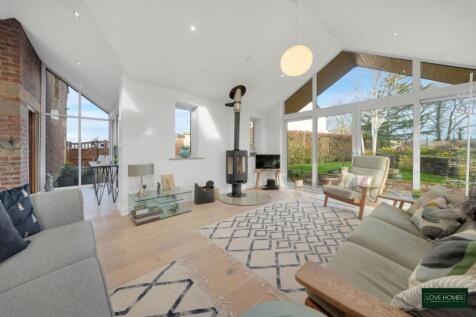
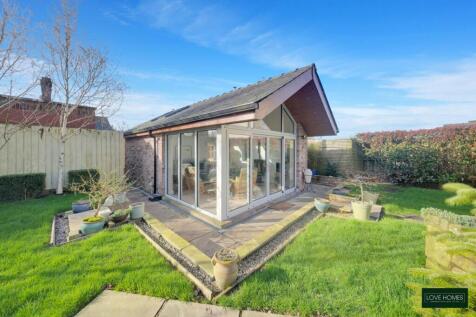
Discover this stunning three bedroom, two bathroom semi detached barn conversion on Longmoor Lanet Boasting striking brick character, elegant courtyard setting, and beautiful countryside views, this property offers timeless rustic elegance with modern comforts, including underfloor heatin
||1/21
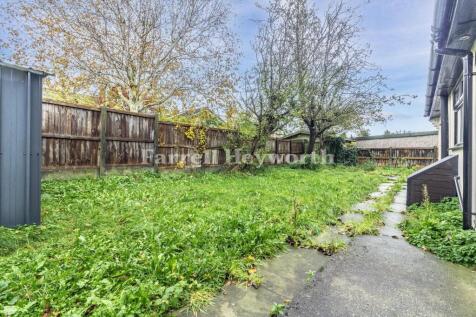
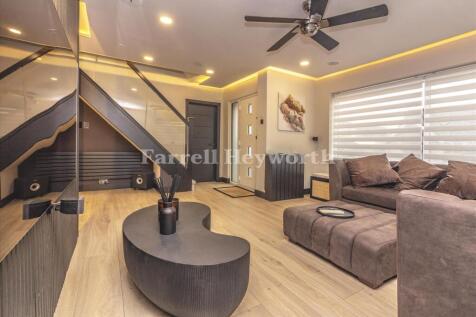
**VIRTUAL VIEWING AVAILABLE. CLICK ON THE VIDEO TOUR ABOVE** . Three/Four Bedroom Extended Detached Family Home. Modernised and Much Improved Throughout . Stunning Kitchen Diner, (Neff Appliances), Two Shower Rooms. Gardens, Security, Double Garage and Driveway.

Key features
- **VIRTUAL VIEWING AVAILABLE. CLICK ON THE VIDEO TOUR ABOVE**
- Three/Four Bedroom Extended Detached Family Home
- Modernised and Much Improved Throughout
|1/24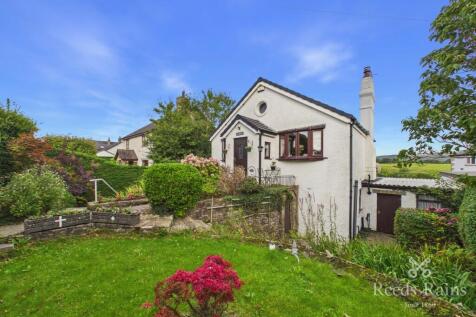
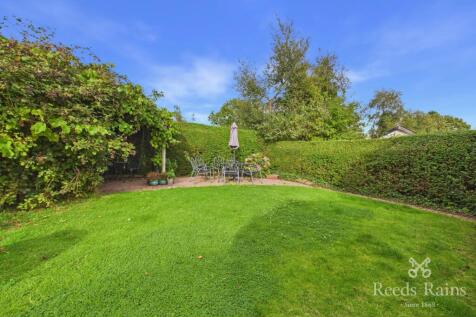
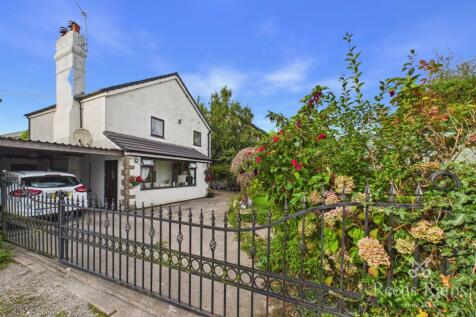
Nestled in a desirable semi-rural position on Hollins Lane in Forton, Laurella is an attractive and generously proportioned home offering a wonderful combination of character, versatility, far-reaching countryside views to the rear and the significant benefit of a new roof being installed in Febr...

Key features
- EPC GRADE - TBC
- Beautifully positioned three-bedroom home on Hollins Lane, Forton
- Stunning far-reaching views to the rear
The Barnwood Corner is a detached home that will catch your eye whether you are looking for more space for your growing family or looking to downsize, but still have room for friends and family to stay. Two sociable living spaces, three bedrooms and two bathrooms will certainly help you to do that.

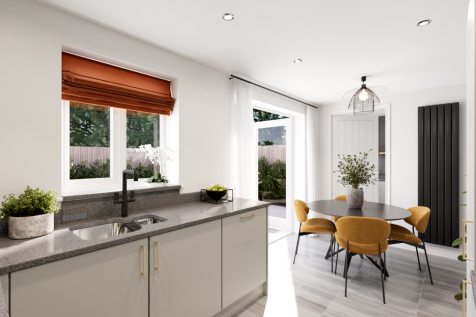
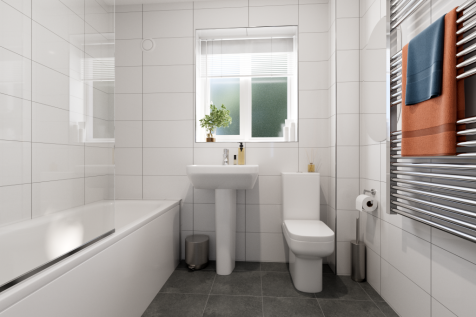
The Kingley is a new home that embraces all the comings and goings of family life. An en suite bedroom with a dressing area looks after the grown-ups, the kitchen/dining room with French doors takes care of an inside-outside lifestyle, an integral garage and a utility provides a practical space.
|1/35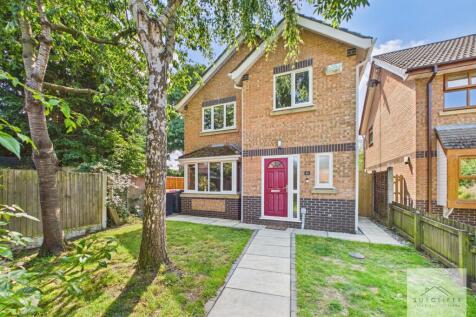
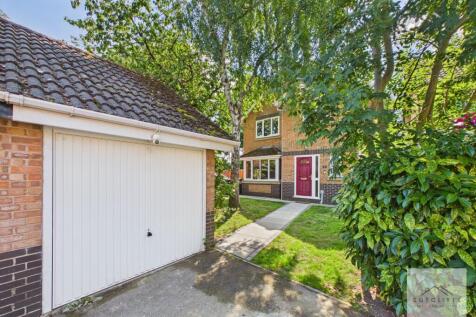
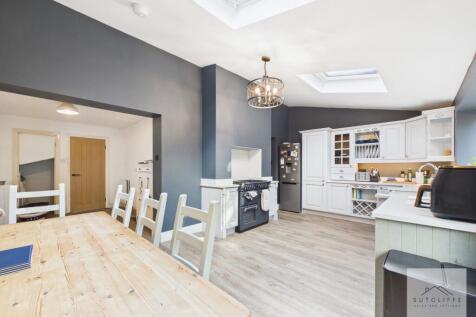
The Parkland’s is a highly regarded residential development situated in the popular village of Catterall, offering a peaceful setting while remaining within easy reach of everyday amenities.

Key features
- Extended open-plan kitchen & dining room spanning the full width of the home
- Three well-proportioned bedrooms, including a principal bedroom with en-suite
- Single garage with driveway parking for two vehicles
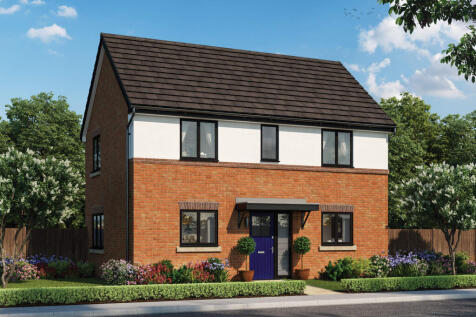
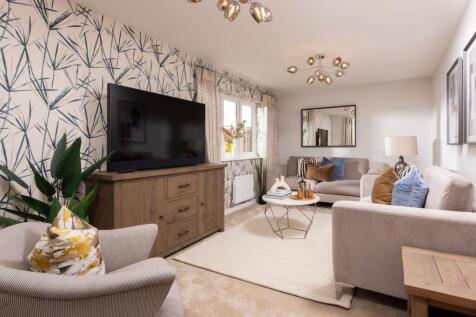
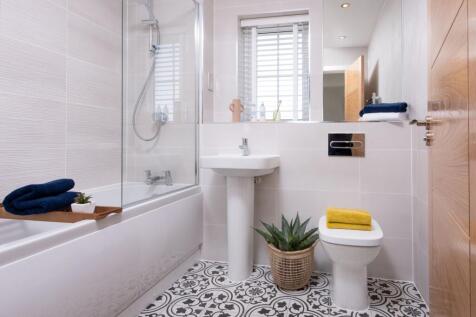
There's more than one reason to celebrate on this development. Speak to our sales team to discover the offers available. The Lymner is a new, chain free & energy efficient home with an open-plan kitchen & dining room with doors to the garden, UTILITY ROOM, dual-aspect living room, EN SUIT...

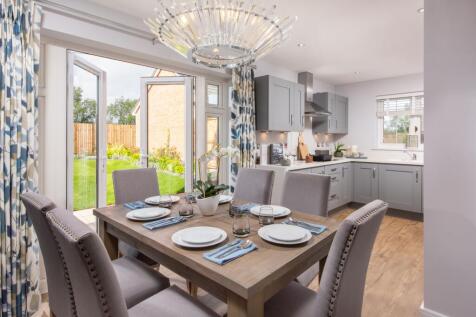
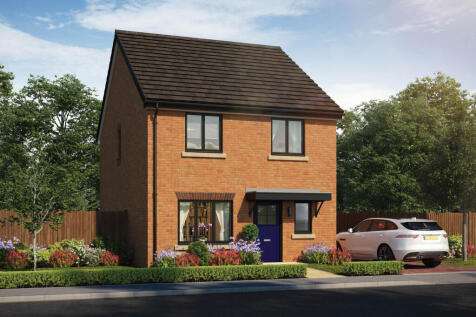
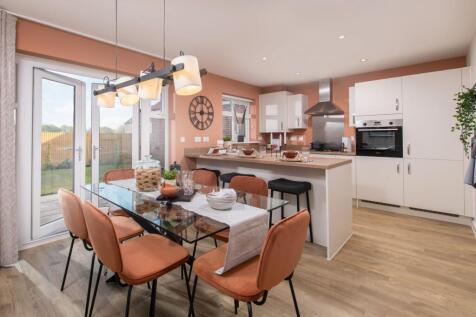
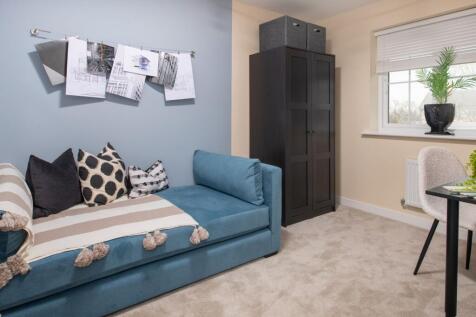
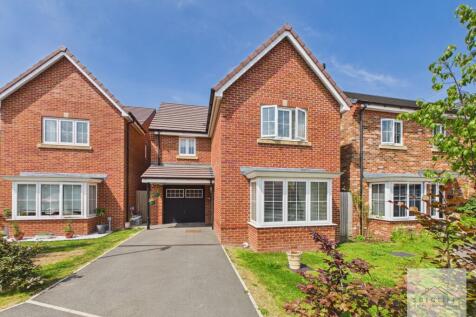
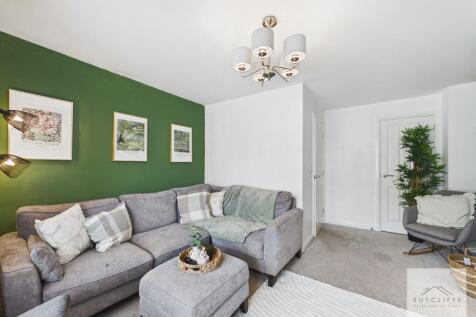
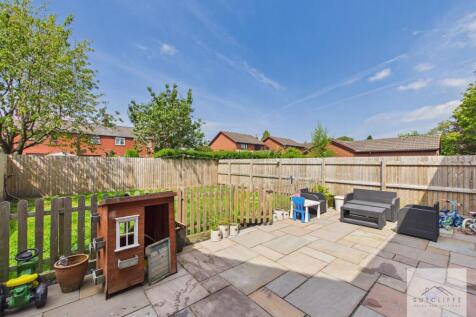
SAVE UP TO £15,000 and celebrate in style. The Coppersmith is a brand new, chain free & energy efficient home with an OPEN-PLAN kitchen & dining room with French doors to the garden, two double bedrooms, plus a single, EN SUITE & a 10-year NHBC Buildmark policy^.
 ||1/19


**VIRTUAL VIEWING AVAILABLE. CLICK ON THE VIDEO TOUR ABOVE** . Three Bedroom Semi Detached House in Great Eccleston. Kitchen Diner and Family Room with Double Doors. Utility Room, Downstairs Toilet. Solar Panels. Rear Garden with BBQ Area, Outhouse and Driveway.
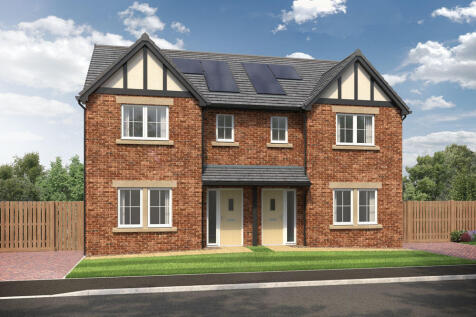
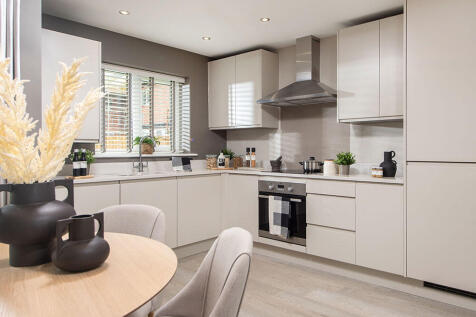
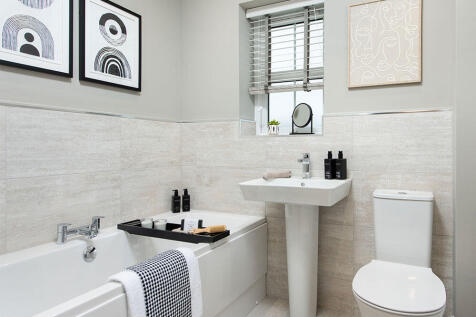
This 3-bed home boasts a large entrance hall leading to a fully equipped kitchen/dining/family with French doors to the patio and garden. The main bedroom has an en-suite with rainfall shower and main bathroom with a double ended bath and Porcelanosa tiles. Plus, theres a block paved driveway.

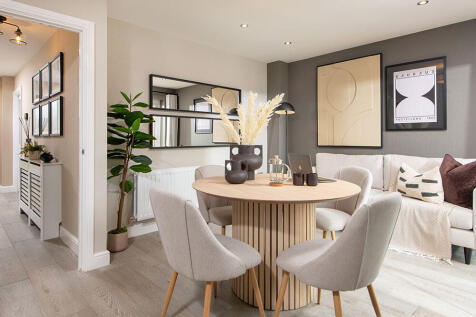
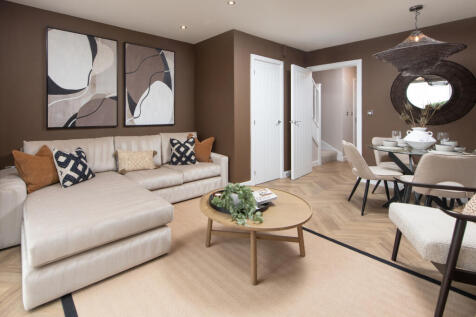
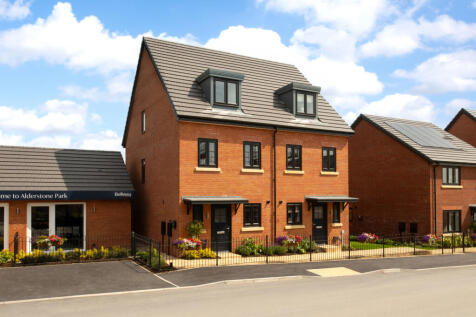
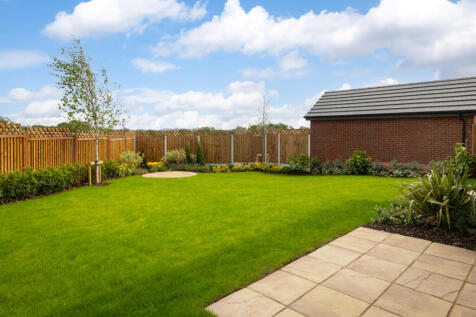
There's more than one reason to celebrate on this development. Speak to our sales team to discover the offers available. The Fletcher offers three storey living, with an open-plan living area with French doors to the garden, plus EN SUITE & DRESSING AREA to bedroom 1. This home is new, chain ...
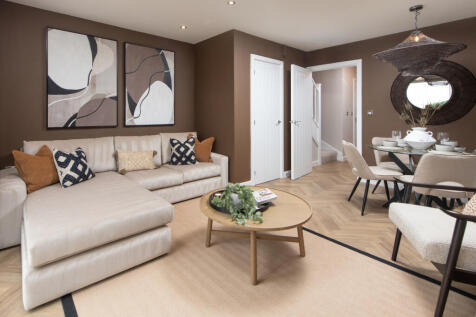
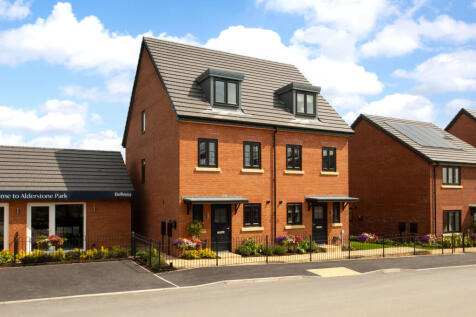
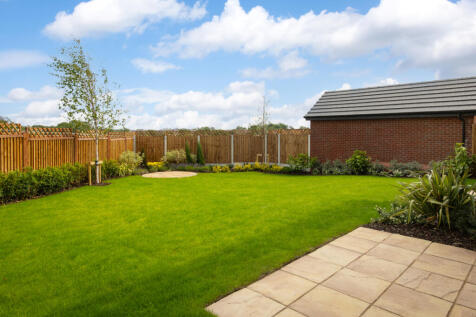
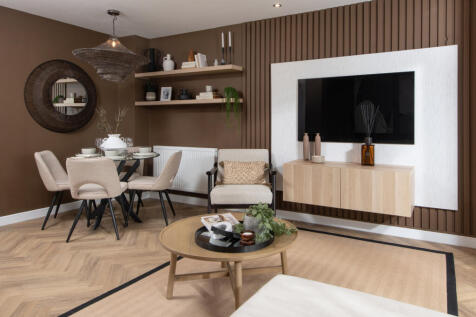
There's more than one reason to celebrate on this development. Speak to our sales team to discover the offers available. The Fletcher is a stylish 3-bedroom home with an OPEN-PLAN living and dining area, French doors to the rear garden, and an EN SUITE to bedroom 1. Enjoy high-specification finishes
 ||1/35
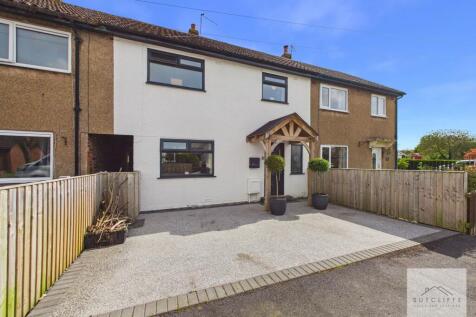
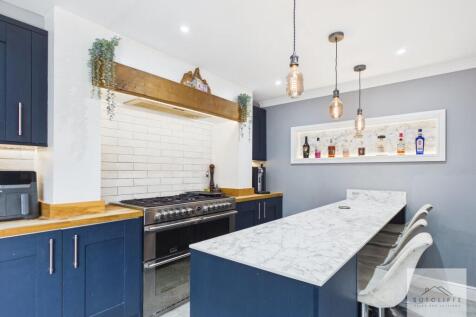
Situated on Shorrocks Avenue in the charming village of St Michaels, this property enjoys a highly desirable location close to local amenities, reputable schools, and excellent transport links, while still offering a peaceful, semi-rural feel.
Key features
- Viewing Recommended -Deceptively Spacious, High-Spec Finish
- Sought-After St Michaels Location
- Stunning kitchen With Breakfast Bar


 ||1/18


Welcome to Alderstone Park by Bellway Homes. Alderstone Park forms part of a fantastic new development in Great Eccleston. Great Eccleston village centre offers an array of amenities including numerous well regarded pubs (incl. The White Bull & The Farmer's Arms) Pebby's Bakers & Bellamy...
 ||1/13


Situated in the heart of the highly regarded village of Great Eccleston, this traditional three-bedroom semi-detached property offers generously proportioned accommodation, good outside space and excellent potential for a purchaser looking to create a home to their own style and specification.

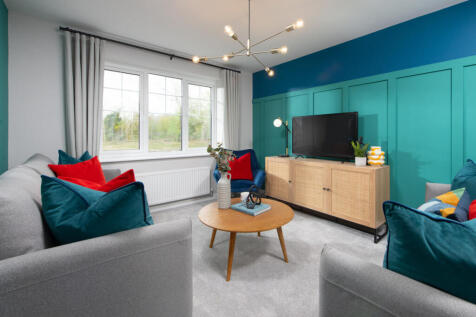


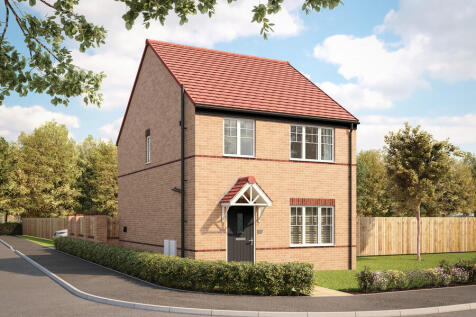
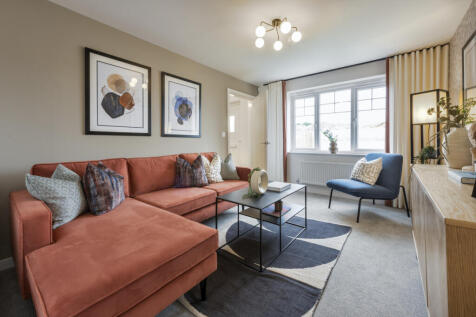
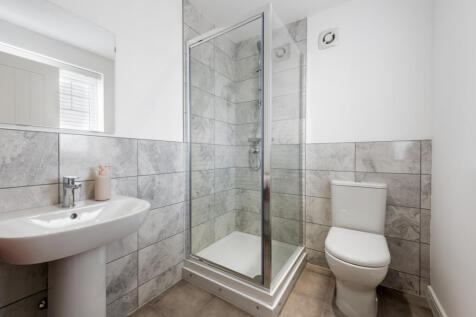
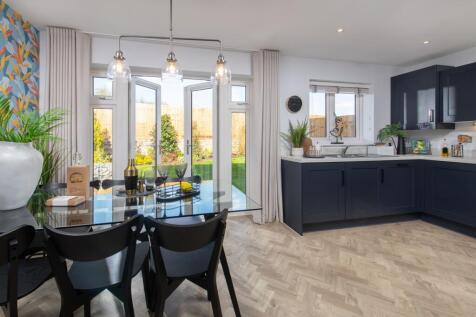

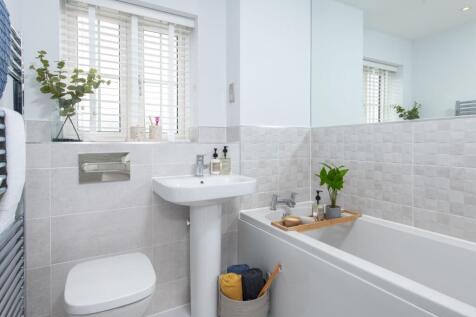
SAVE UP TO £12,500 and celebrate in style. Chain free and built with ENERGY EFFICIENCY in mind, The Chandler is a charming home with an open-plan kitchen & dining area for communal living, a BAY WINDOW to the living room, and an en suite in bedroom 1