Properties For Sale by Stowhill Estates Ltd, South of England & the Cotswolds, including sold STC
85 results
 1/2
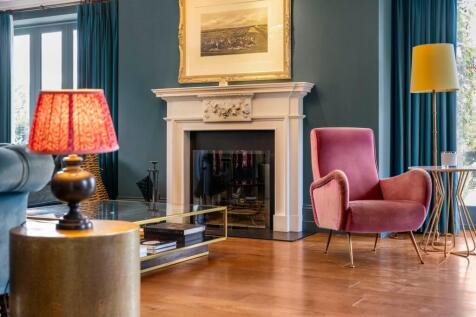
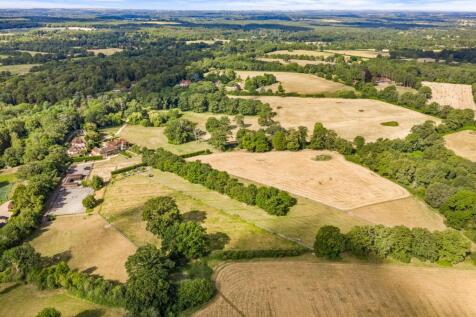
A remarkable country estate offering almost 10,000 sq ft of beautifully renovated accommodation within approximately 43 acres of wonderfully private grounds. Exceptional entertaining space, flexible guest accommodation and extensive equestrian facilities combine to create a very special proposition.

 |
 |1/33


*VIDEO TOUR* A gated sanctuary on Penn Road where country life meets London in just 25 mins to Marylebone. 7,000 sqft of architectural elegance with pool, tennis court & private cinema. A-rated EPC.
Key features
- Over 7,000 sq ft with six bedrooms and six bathrooms
- West-facing garden on one of Beaconsfield’s most prestigious roads
- Heated outdoor swimming pool and full-size tennis court
||1/43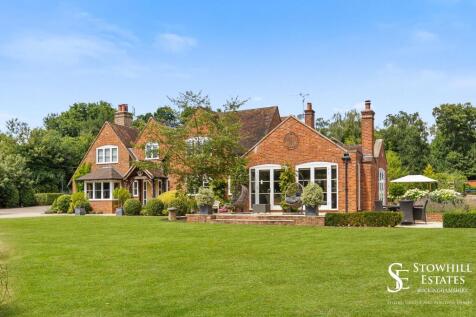
Enter the gated driveway to a stunning 5,000 sqft 18th C. cottage in 2 acres of serene grounds. 5 bed + 2 bed annexe, pool, sauna, orangery & high-end finish. Prime Kingwood Common location nr Henley.
Key features
- A beautifully renovated 18th-century 5 bedroom home with over 5,000 sq.ft of living space
- Additional 2-bedroom guest cottage with kitchen & living area - ideal for multi-generational living or home office setup
- Set in approx. 2 acres, a seamless blend of manicured lawns, a tranquil pond and professional landscaping, featuring an expansive terrace to enjoy summer entertaining


 ||1/35
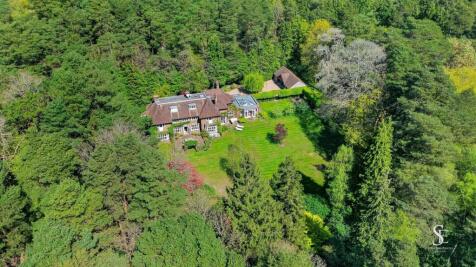
Tucked away behind gates on the Windsor Estate, this beautifully reimagined home sits within ~3.5 acres of private, south-facing grounds with direct access to Swinley Forest, offering exceptional space, privacy and flexibility for modern living.
Key features
- Beautifully renovated 7-bedroom, 5-bathroom home offering 5425 sq ft of exceptionally flexible accommodation across 3 floors
- Incredibly private ~3.5-acre plot with extensive south-facing gardens and lawns
- Set within the Windsor Estate, part of the Crown Estate, with direct private gated access into Swinley Forest
||1/48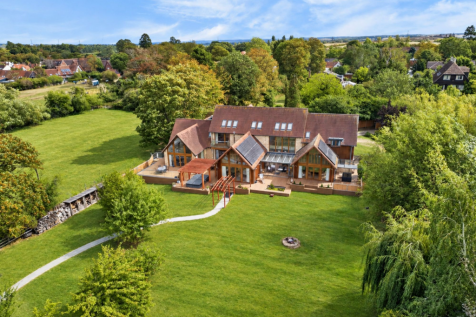
An individual contemporary country home where generous architecture, an independent annexe and an acre of gardens create space for more than one way of living.
Key features
- Extensive glazing and vaulted spaces give the house an exceptional relationship with its gardens and natural light.
- The kitchen and breakfast room forms a relaxed everyday heart to the house, looking directly across the grounds.
- A separate annexe wing was conceived specifically to provide genuine independence for multigenerational living.
||1/37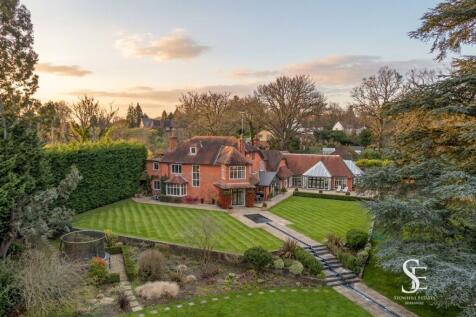
Over 8,000 sq ft of Victorian country living set within 3.3 acres in Fleet Hill, Finchampstead. 5 bedrooms, 5 bathrooms, indoor pool complex, cinema and landscaped gardens, all within a private gated setting, with further potential (STPP).
Key features
- Over 8,000 sq ft of accommodation within a secluded mid-19th-century detached country house
- 3.3 acres of landscaped grounds with formal gardens, kitchen garden, greenhouse and entertaining areas
- 12.5m heated indoor swimming pool with steam room, changing facilities and mezzanine gym
||1/28
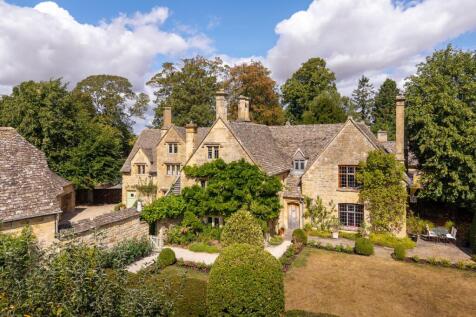
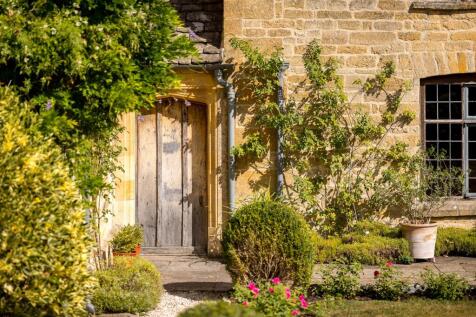
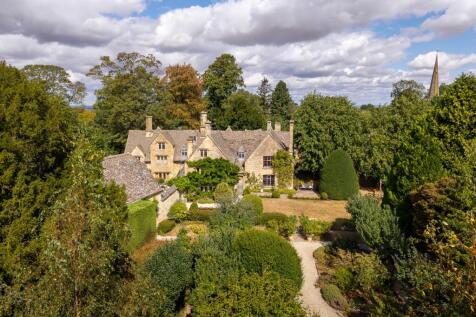
Immaculately presented & ready to move in to. Landscaped gardens & generous entertaining space with pool room, sauna & home cinema. A rare combination of period charm and modern interiors.
Key features
- Chain free
- Tom Howley kitchen with Miele appliances
- Double garage + driveway parking
 ||1/31
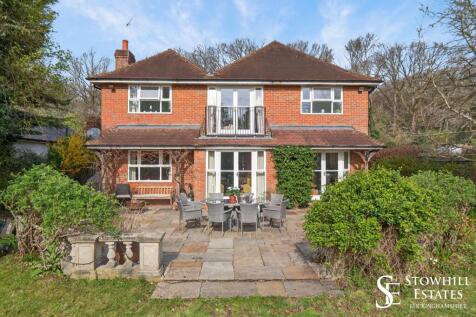
*WATCH THE VIDEO TOUR* A rare opportunity in prime Marlow location, 5 bedroom family home with generous gardens. A peaceful location within easy reach of the high street and fantastic schools
Key features
- Situated in Marlow Common, surrounded by beautiful woodland walks in Chiltern Hills Area of Outstanding Natural Beauty
- Large family kitchen and breakfast room leading directly on to garden terrace
- Utiity room with side access to garden
||1/33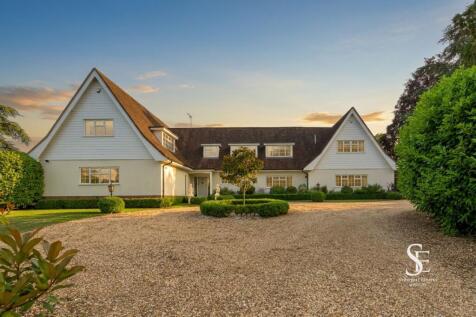
Privacy, space and flexibility in one compelling package. Set in 2.1 acres with beautiful countryside views, tennis court and a superb detached annexe, this is a home designed to evolve with family life while remaining brilliantly connected, all just minutes from Henley, Marlow and Maidenhead.
Key features
- Over 5,000 sq ft of accommodation
- Detached, self-contained one-bedroom annexe, ideal for multi-generational living, guests, staff or potentially rental (subject to relevant permissions)
- Just over 2.1 acres of private grounds
||1/28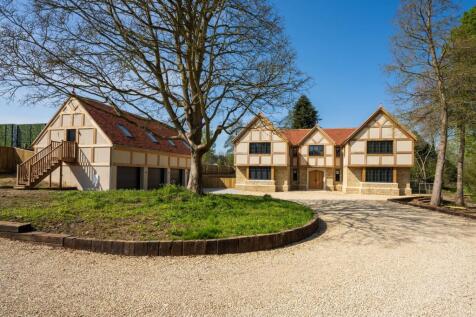


Looking for an exceptional home with that certain je ne sais quoi? Then look no further, Willowbrook radiates the wow factor from top to toe! No expense or attention to detail has been spared in the design and construction of this unique detached five-bedroom family home in sought-after Frilford,...
||1/32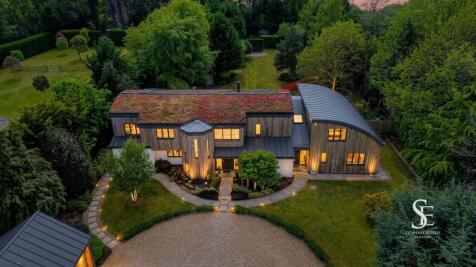
A secluded, gated eco home with separate annexe, individually designed and self-built for modern, flexible living. Beautifully crafted throughout, with generous space, exceptional privacy and long-term efficiency at its heart.
Key features
- EPC Rating A. Triple glazing, high levels of insulation and breathability, solar panels underfloor heating throughout and an MVHR system
- Over 4400 square feet of living accommodation across the house and annexe
- 5 bedrooms in the main house, including the principal bedroom with en suite and walk-in wardrobe
||1/28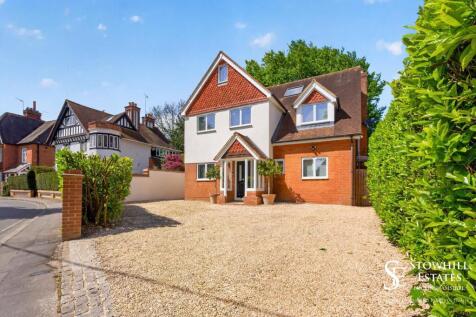
A beautifully presented 5-bedroom home, with full guest accommodation just a 2-min walk to Marlow High Street. Boasting brand new bathrooms & windows + private driveway parking. Stunning throughout!
Key features
- Highly sought after central location, 2 minute flat walk to Marlow High Street
- Chain free and ready to move in to
- Large open plan kitchen dining space
||1/35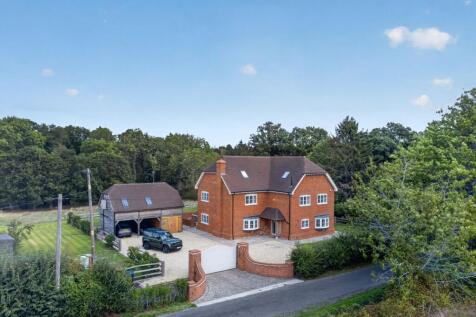
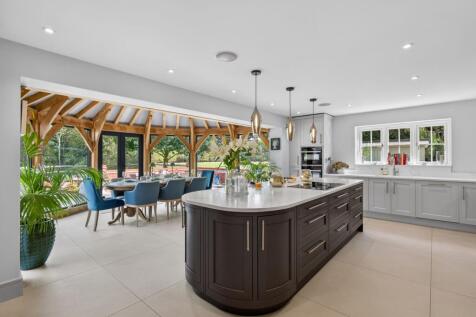
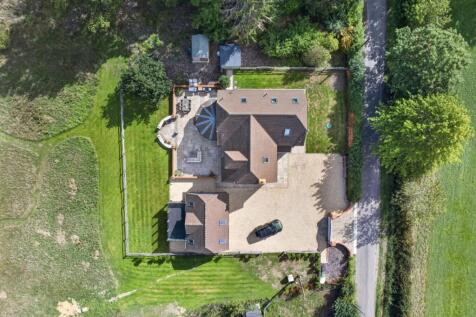
Completed in 2023, Speedwell combines the ease of a modern country home with ~2 acres of private gardens and woodland. A spectacular oak-framed dining room, beautiful rural views, versatile outbuilding and high-spec finish make this a very special place to call home.
||1/28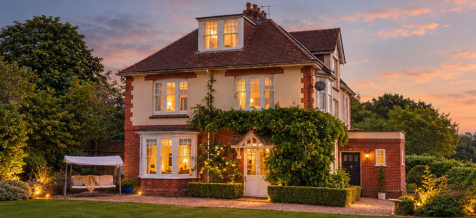
Eldon Lodge is a spacious five-bedroom turnkey Edwardian home north of Winchester, with period features, large gardens, parking, garage, easy access to top schools, city centre, and transport links.
Key features
- Beautifully presented generously proportioned five-bedroom Edwardian family home. Legal Pack completed with Propelr - buy without delay (ask for details)
- Open-plan kitchen, living and dining space with lantern roof, floor to ceiling windows and French doors opening to a raised terrace
- Large private garden to the front with lawn, mature hedging and deep borders; formal rear parterre garden with box hedging, gravel beds and brick paths
||1/31
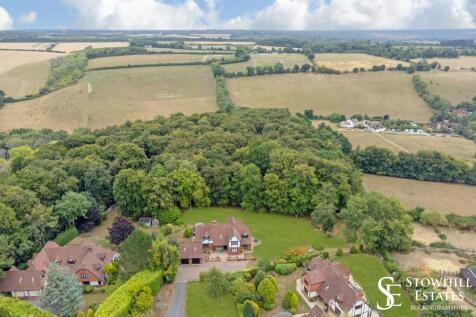
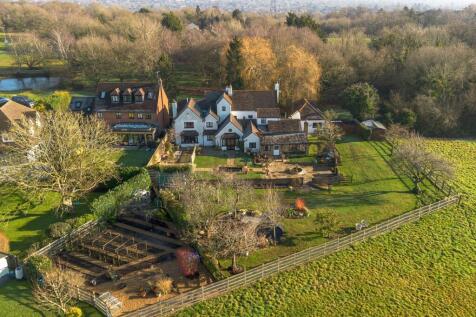
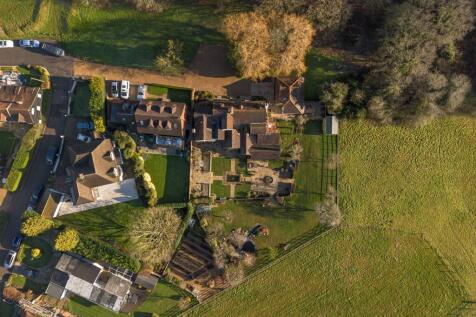
A substantial 5-bedroom home with attached 2-bedroom annexe, offering 4,000+ sq ft on a private 0.61-acre south-west facing plot in Water Oakley. Completely un-overlooked on a quiet private road and available with no onward chain.
Key features
- Over 4,000 sq ft of flexible accommodation set within a generous 0.61-acre plot
- 5-bedroom main house plus an attached 2-bedroom annexe, ideal for multi-generational living
- Mature, completely un-overlooked gardens with a private south-westerly aspect



 ||1/28
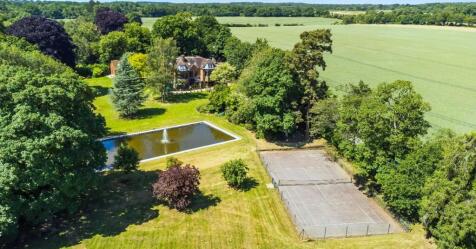
Victorian-style 6-bed home: Longparish, Test Valley with 2-bed Lodge, 1-bed Studio, tennis court, 5 acres, beautiful location in Test Valley. Easy access to Winchester, Farleigh, A303/A34 and London.
Key features
- Over 6,000 sq ft of light-filled living space with striking architecture and elegant proportions
- Victorian-style country retreat
- Over 5 acres of private landscaped gardens, with a paddock, tennis court and ornamental pond
||1/21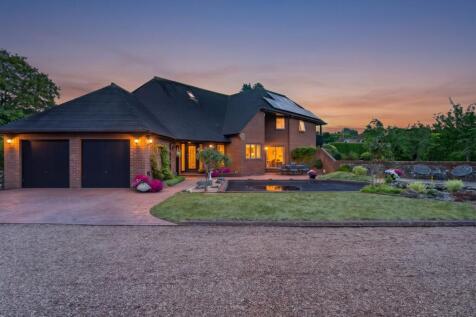
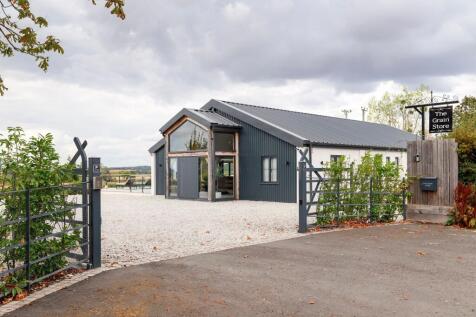
An extraordinary home crafted to maximise natural light & seamlessly connect over 3,000 sq ft with its surrounding grounds. Within easy reach of Bourne End station, the village centre & the Thames.
Key features
- Principal bedroom en-suite bathroom, dressing room and two balconies
- Newly installed premium aluminium windows throughout
- Newly fitted carpets and flooring



 ||1/34

Riverside lifestyle meets architectural flair in one of Bray’s most exclusive settings. Over 2500 sq ft, private mooring, vaulted ceilings, flowing living space and a west-facing garden. Secluded yet connected - moments from Windsor, Maidenhead and Bray’s culinary landmarks.
Key features
- Attractive detached property with a contemporary architectural design
- Over 2500 sq ft of living space and another 1100 sq ft of separate storage
- Private mooring with direct access to the River Thames from the garden